
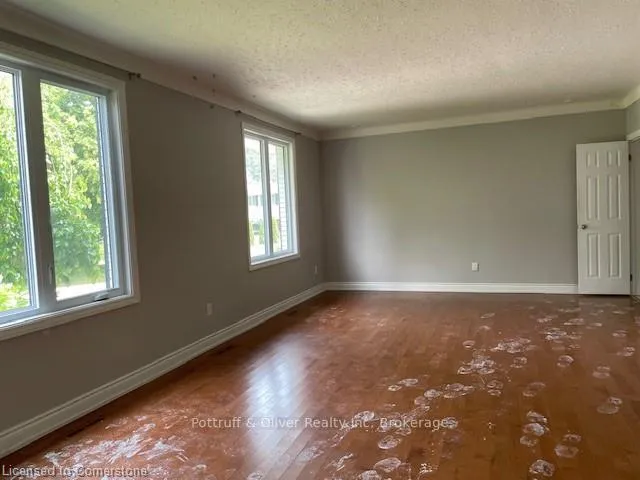
 See all 28 photos
Property history

This home has sold. It is no longer available.
Property not available for sale or for rent.
Ask about this home
A HOMEH agent will answer your questions about this home.Ask HOMEH
About this home
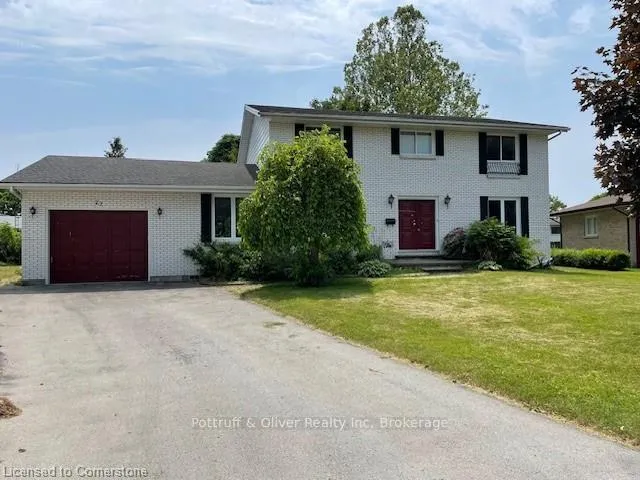
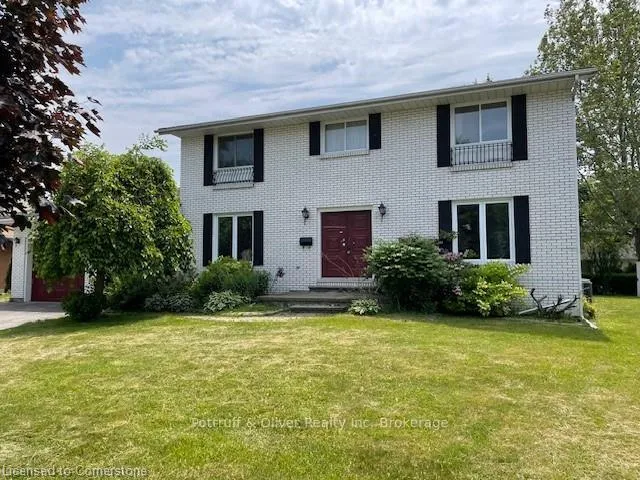
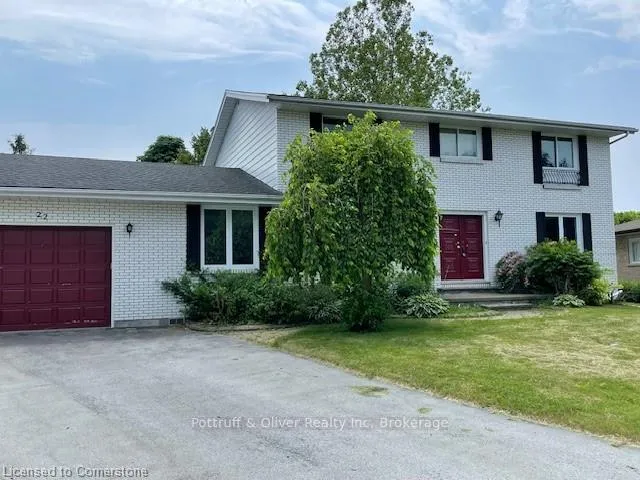
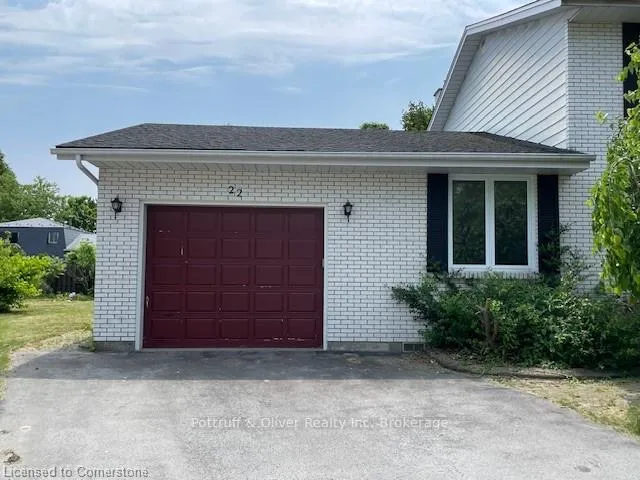
Sprawling 2 storey home located on quiet cul-de-sac in family friendly neighbourhood. The welcoming foyer is flanked by a formal living room and a formal dining room. The kitchen is situated at the back of the home over looking the huge back yard. Adjacent the kitchen is a family room and 2 pce bathroom. This functional floor plan is ideal for families and entertaining. The upper level offers 4 generously sized bedrooms and 2 bathrooms. Separate entrance to the lower level. Steps to Niagara College and shopping. Room sizes approx.
Facts & features
Ask about this home
A HOMEH agent will answer your questions about this home.
Rooms
12 rooms · 4 bathrooms
- Living room23′3″ × 14′4″334 sq.ft.
- Dining room14′3″ × 12′4″176 sq.ft.
- Kitchen17′11″ × 14′2″254 sq.ft.
- Family room20′1″ × 14′4″288 sq.ft.
- Bathroom—
- Primary bedroom18′ × 12′3″220 sq.ft.
- Bedroom 212′4″ × 11′10″146 sq.ft.
- Bedroom 314′4″ × 12′4″177 sq.ft.
- Bedroom 413′1″ × 10′8″140 sq.ft.
- Bathroom—
- Bathroom—
- Bathroom—
Around this home
Schools nearby
School rating, out of 10.
Listing details
Helpful tools
Your HOMEH agent
"I would see it this week."
Ask HOMEH about this home
Price, neighbourhood, monthly cost. Ask anything.
HOMEH Intelligent Agent is an AI, not a licensed representative. Check anything important with your agent.