
22 Mccoll Drive
Welland (N. Welland)22 Mccoll Drive
Welland (N. Welland)Property history

This listing has ended. It is no longer available.
Property not available for sale or for rent.
Ask about this home
A HOMEH agent will answer your questions about this home.Ask HOMEH
About this home
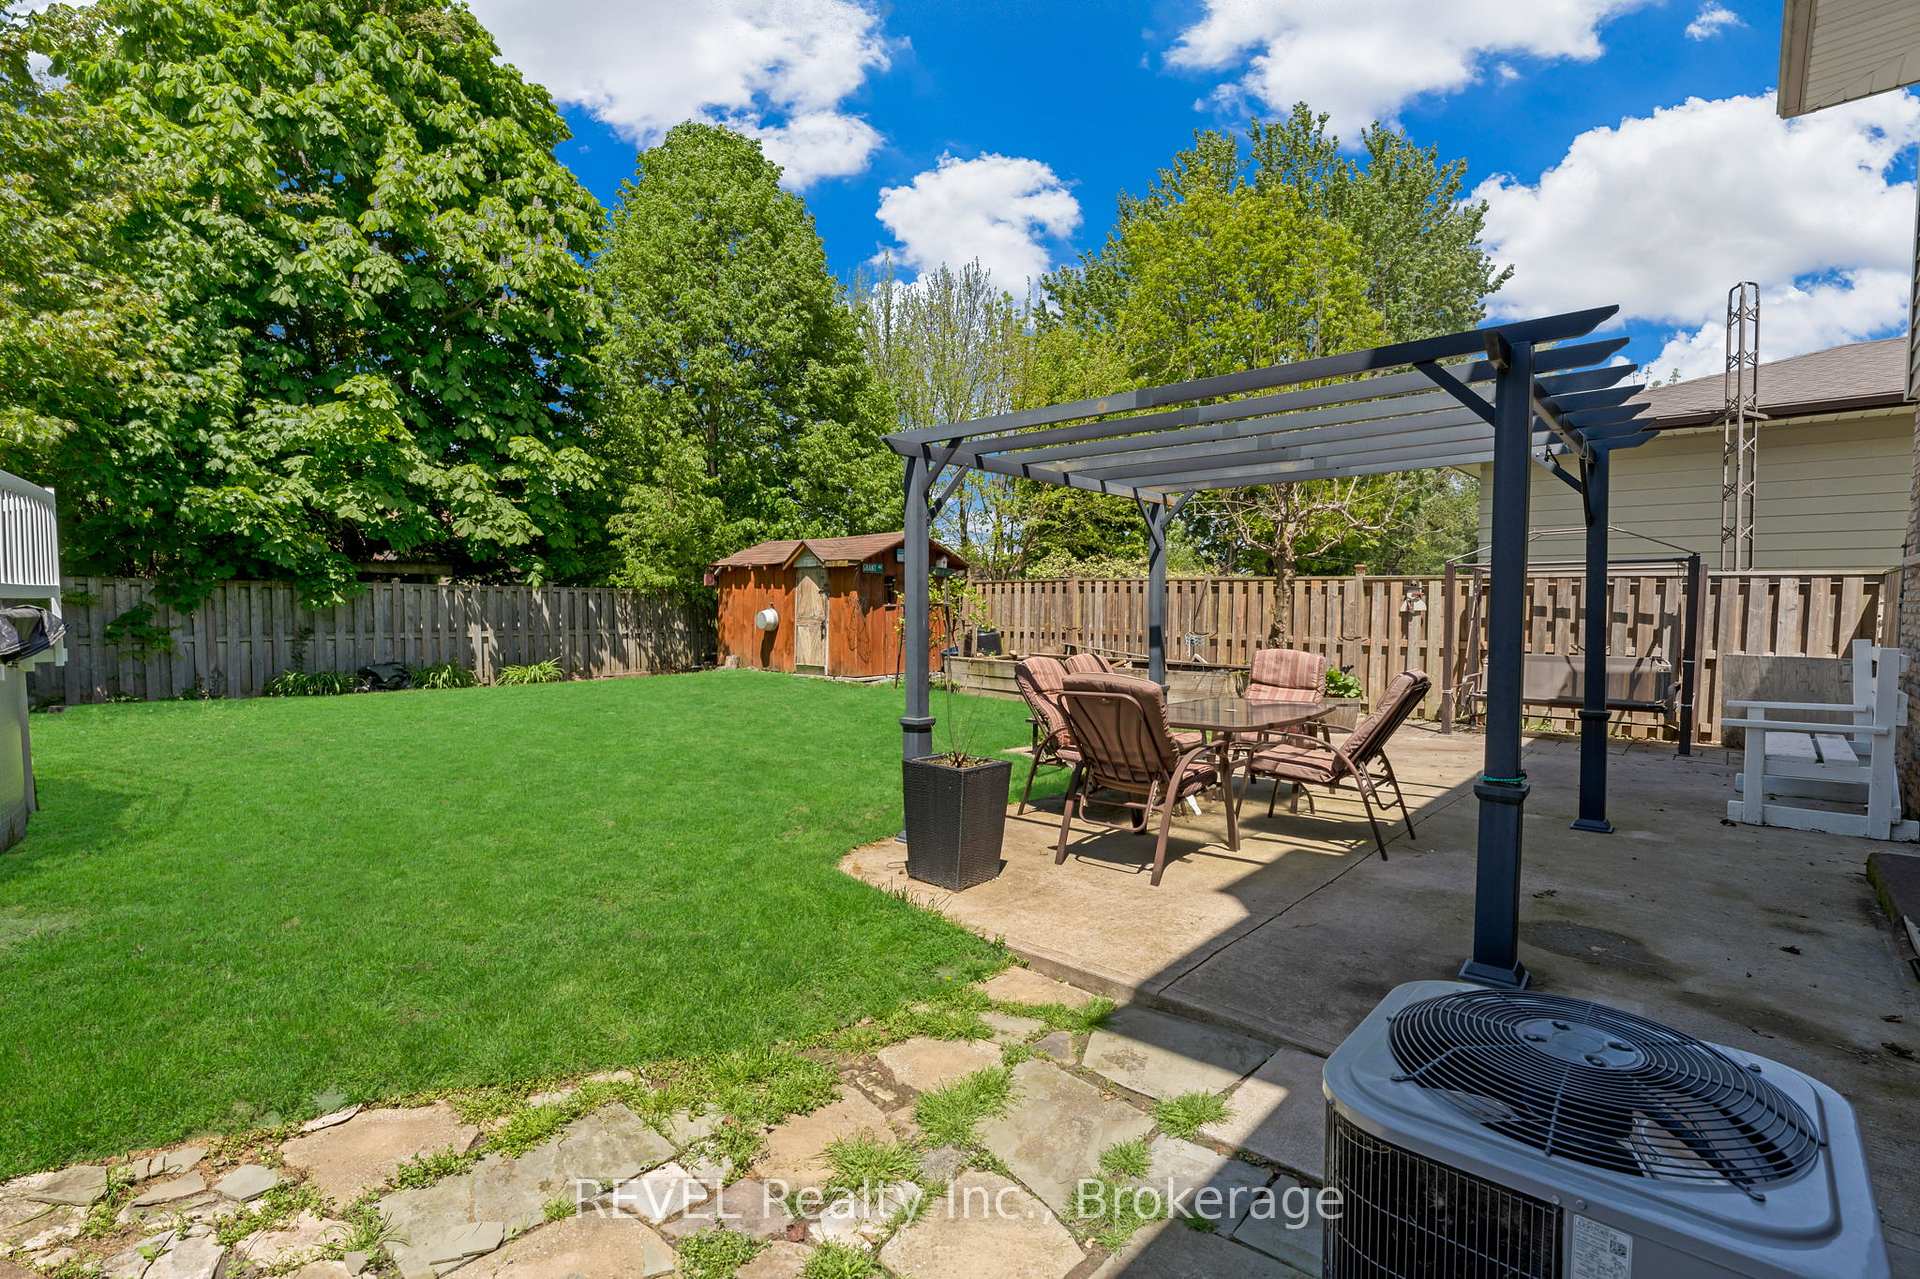
Welcome home to 22 McColl Drive located in the beautiful city of Welland! This phenomal five level side split has so much space for just about anything you can ask for in a home. Situated just steps away from Niagara College in a family friendly neighbourhood. This home features 3+3 bedrooms, 3 bathrooms and two kitchens making this home perfect for a multifamily set up an amazing investment opportunity for a student rental. Fall in love with this homes stately appeal, landscaped gardens, covered front porch and attached garage. As you enter you are greeted with an enormous foyer. Up the stairs to the left is the main living space but the foyer extends down a hallway with garage and basement access. On this level is also a convenient den/family room with wood burning fireplace, a two piece bathroom and sliding doors that leads out to the backyard. Upstairs is the homes eat in kitchen and living room that has an incredible floor to ceiling window where you can sit and watch the world go by. Upstairs you'll find three bedrooms and a tastefully remodelled full bath with ensuite privilege. Taking this tour downstairs is a self contained in-law suite with separate rear entrance. There is separate laundry, a full bath, eat in kitchen, three more bedrooms and plenty of storage space. Outside in the backyard you'll love the privacy and mature trees. Fully fenced with large tool shed, above ground pool and concrete patio. A dream come true! Don't miss out on this amazing opportunity to call 22 McColl Drive your next home!!
Facts & features
Ask about this home
A HOMEH agent will answer your questions about this home.
Rooms
15 rooms · 3 bathrooms
- Living room19′3″ × 11′2″215 sq.ft.
- Bathroom3′7″ × 5′18 sq.ft.
- Family room20′6″ × 12′1″247 sq.ft.
- Kitchen20′6″ × 12′9″262 sq.ft.
- Bedroom11′10″ × 11′131 sq.ft.
- Bedroom 210′1″ × 14′8″147 sq.ft.
- Primary bedroom16′5″ × 11′2″183 sq.ft.
- Bathroom7′9″ × 11′2″87 sq.ft.
- Bedroom 411′8″ × 12′1″141 sq.ft.
- Kitchen13′4″ × 11′2″149 sq.ft.
- Bathroom5′5″ × 7′7″41 sq.ft.
- Bedroom 59′9″ × 8′6″83 sq.ft.
- Bedroom12′6″ × 10′10″135 sq.ft.
- Other7′2″ × 12′1″87 sq.ft.
- Utility room10′5″ × 7′7″79 sq.ft.
Around this home
Schools nearby
School rating, out of 10.
Listing details
Helpful tools
Your HOMEH agent
"I would see it this week."
Ask HOMEH about this home
Price, neighbourhood, monthly cost. Ask anything.
HOMEH Intelligent Agent is an AI, not a licensed representative. Check anything important with your agent.