
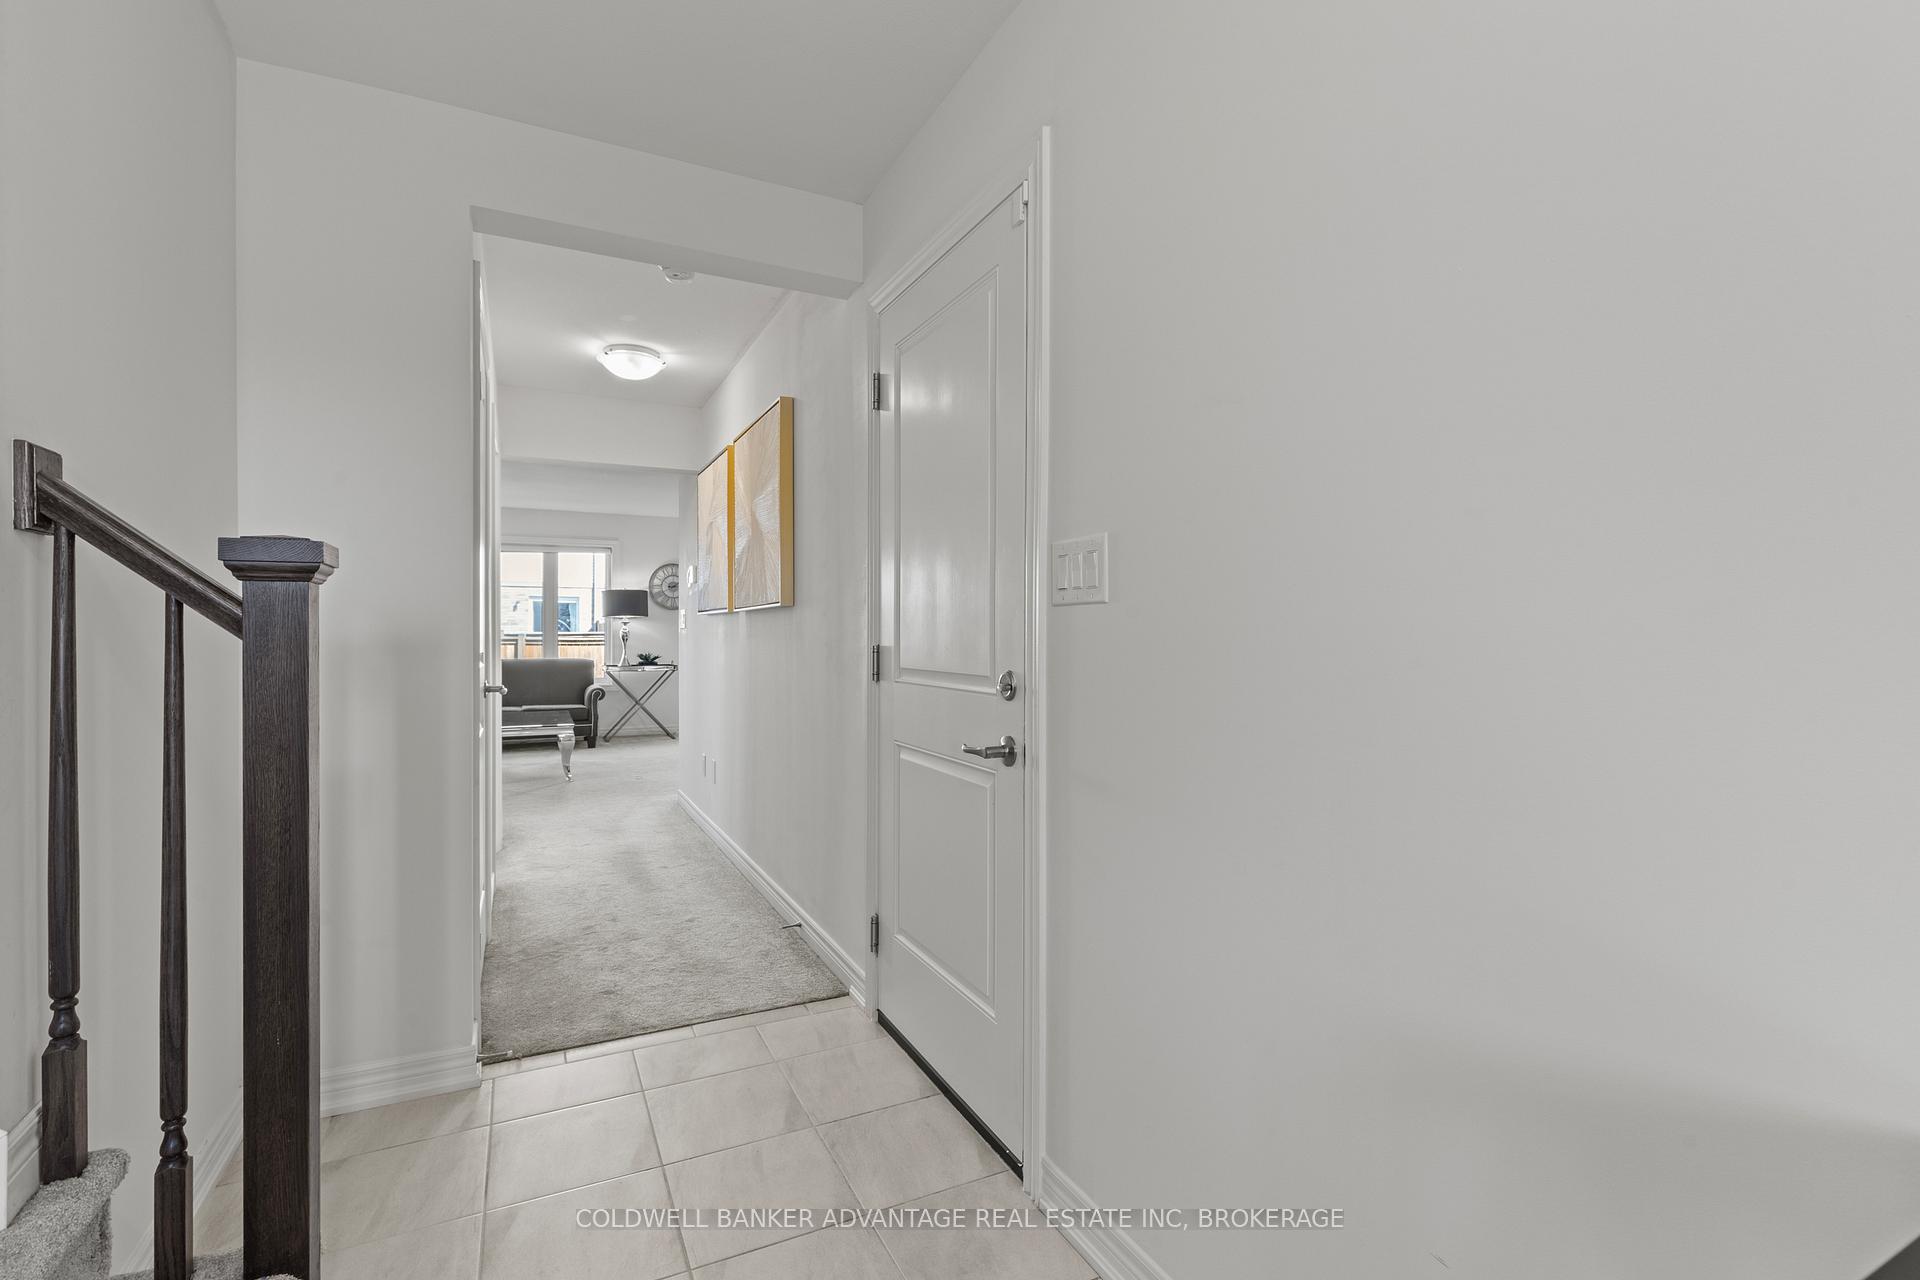
 See all 34 photos
Property history

This listing has ended. It is no longer available.
Property not available for sale or for rent.
Ask about this home
A HOMEH agent will answer your questions about this home.Ask HOMEH
About this home
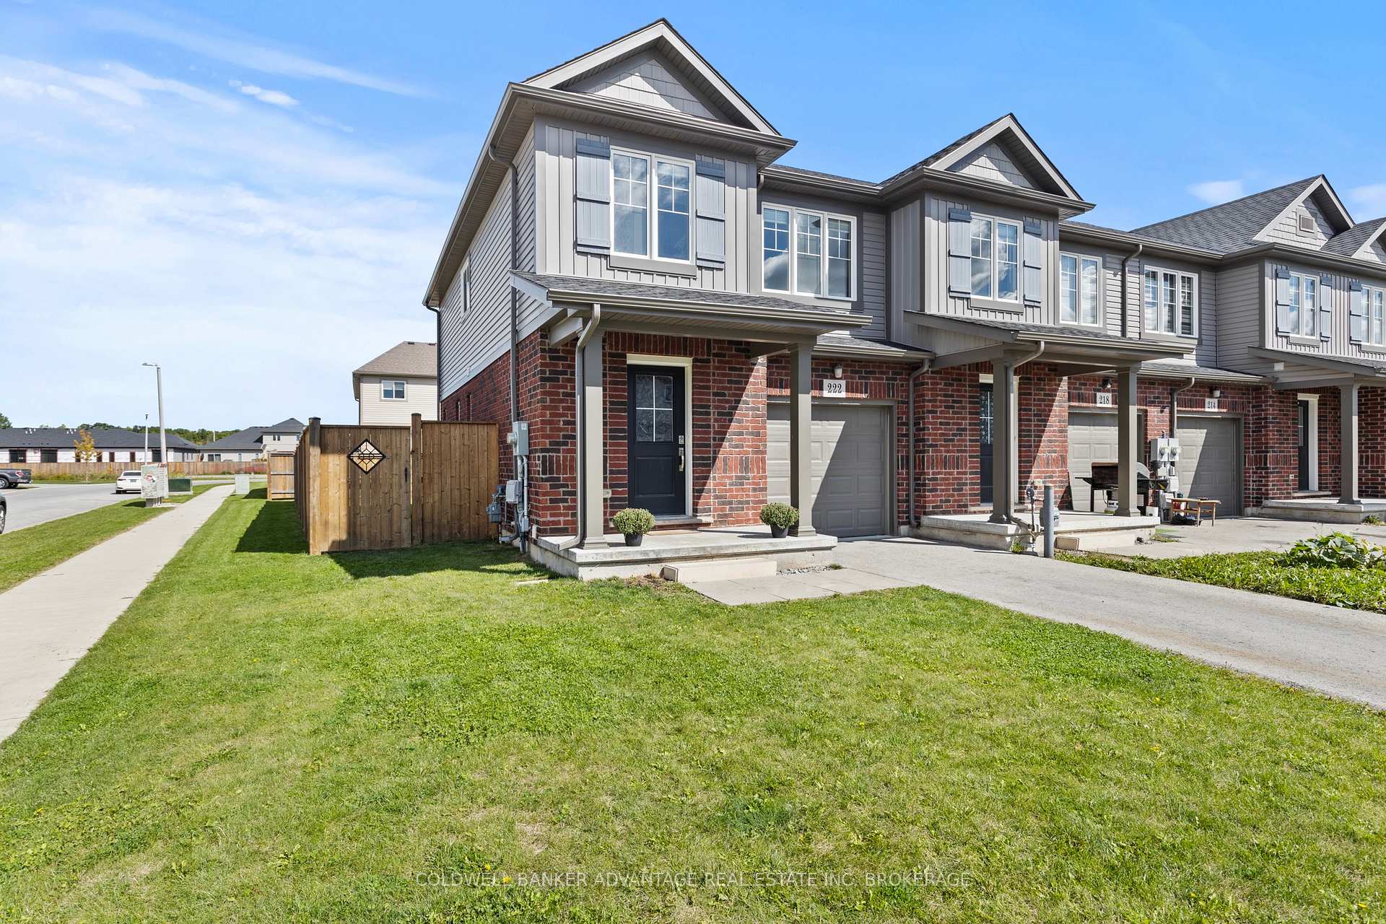
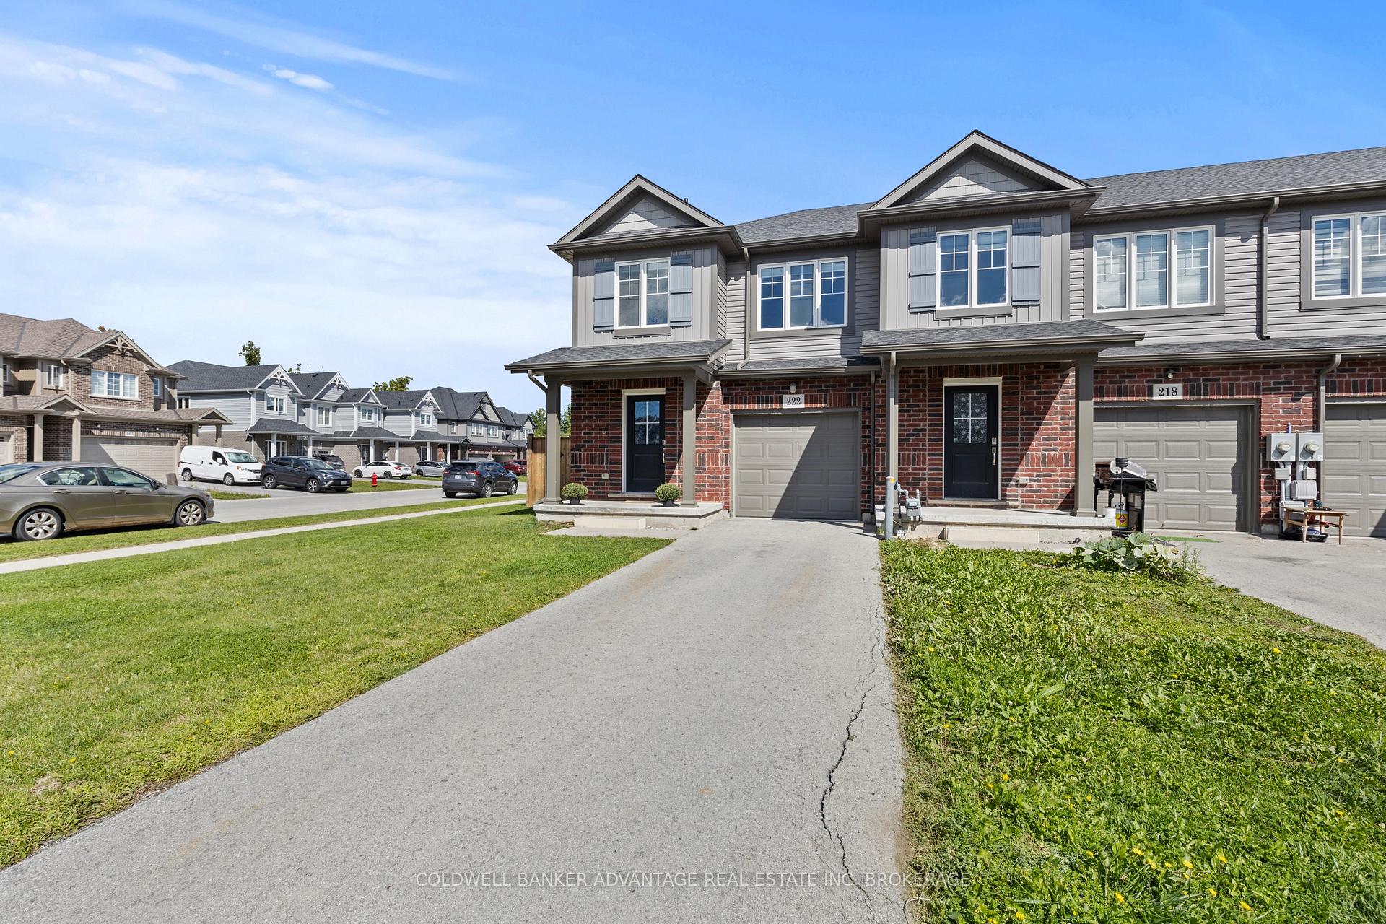
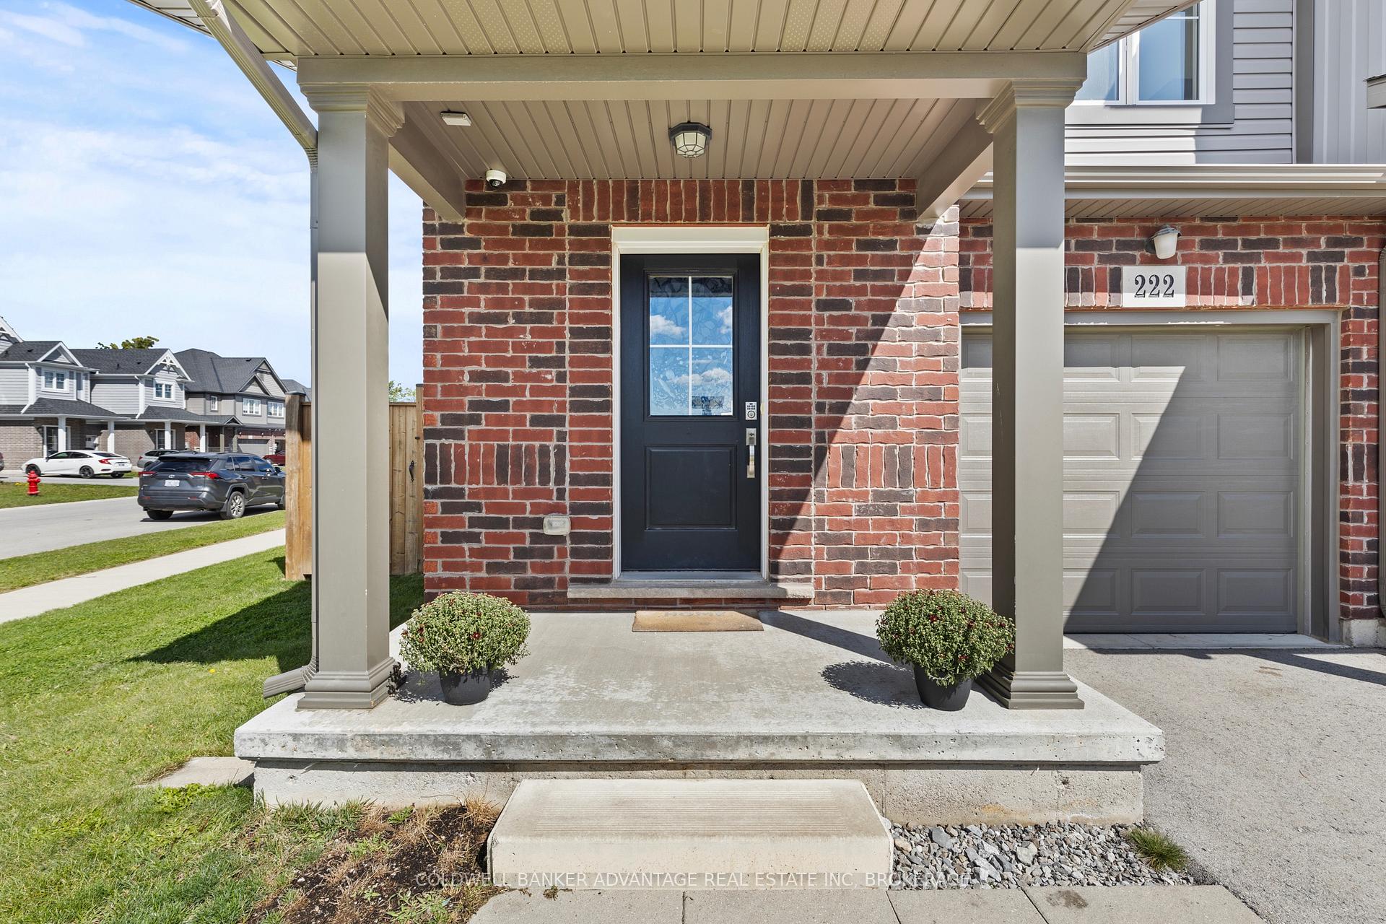
Welcome to 222 Heron Street - a bright and stylish freehold end-unit townhome (no condo fees!) tucked away in one of Welland's most desirable family neighbourhoods.This 3-bedroom, 2.5-bathroom home is designed for modern living, offering a comfortable and functional layout that feels warm and inviting from the moment you step inside. The main level features open-concept living and dining spaces filled with natural light from extra end-unit windows, with direct access to the private, fully fenced backyard - an incredible bonus for townhome living. Whether you're hosting summer barbecues, gardening, or letting the kids and pets play freely, this yard provides the perfect outdoor escape.Upstairs, the spacious primary suite includes a walk-in closet and ensuite bath, complemented by two additional bedrooms, a full bathroom, and an open den - ideal for a home office, study area, or cozy family nook. The unfinished basement offers plenty of storage and future potential for added living space.With an attached single-car garage, double driveway, and a quiet, family-friendly location close to excellent schools, parks, shopping, and the Welland Recreational Waterway, this home combines convenience, privacy, and lifestyle.222 Heron Street delivers the best of both worlds - low-maintenance living with the space and yard you've been searching for. Move in and make it yours!
Facts & features
Ask about this home
A HOMEH agent will answer your questions about this home.
Rooms
11 rooms · 3 bathrooms
- Dining room8′8″ × 15′6″135 sq.ft.
- Kitchen10′6″ × 15′6″163 sq.ft.
- Bathroom4′1″ × 5′1″21 sq.ft.
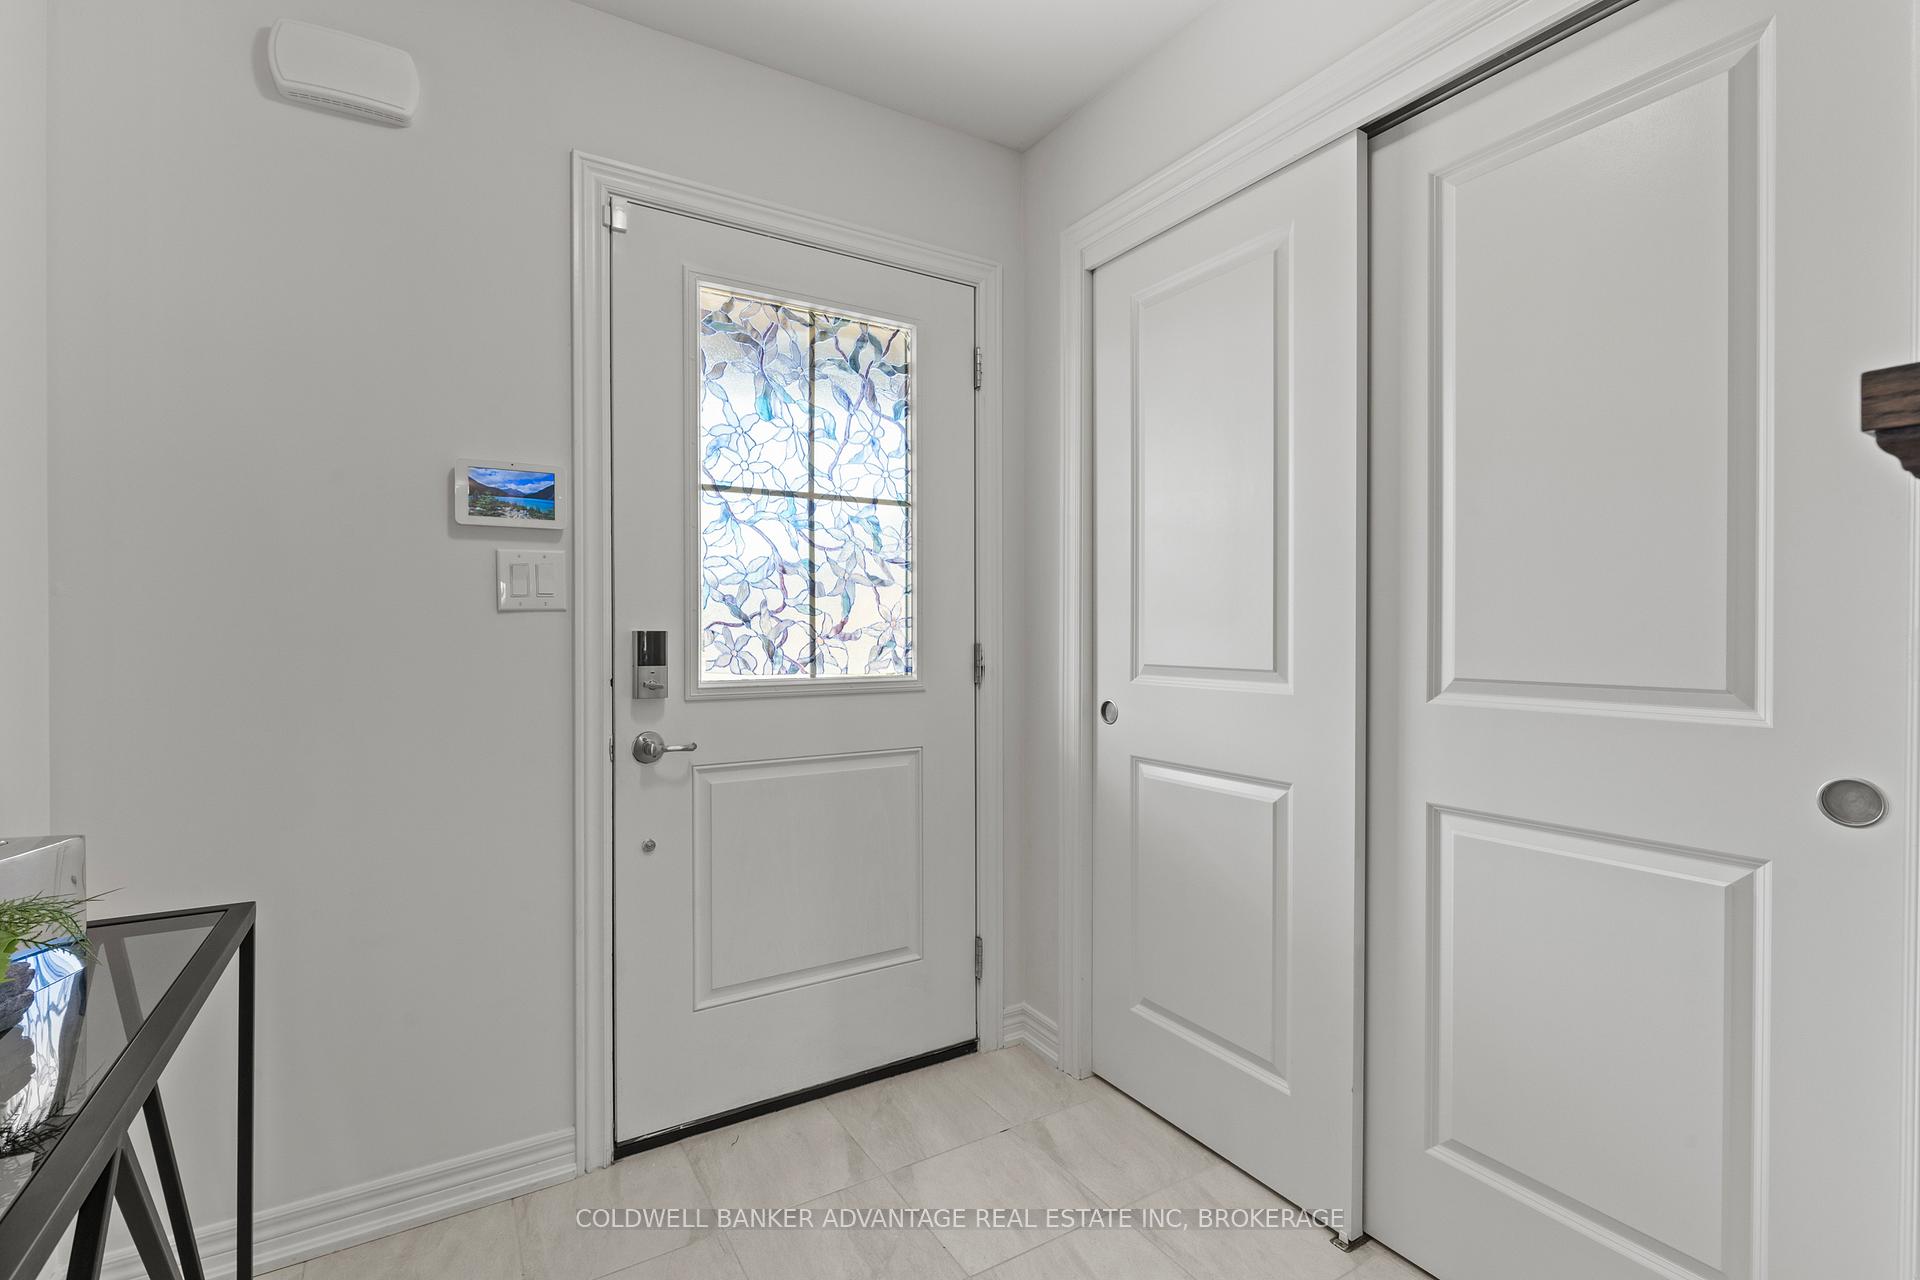
- Foyer6′11″ × 21′145 sq.ft.
- Primary bedroom10′1″ × 14′141 sq.ft.
- Bedroom 29′1″ × 10′2″93 sq.ft.
- Bedroom 38′1″ × 14′2″115 sq.ft.
- Bathroom10′1″ × 5′2″53 sq.ft.
- Bathroom8′10″ × 8′1″71 sq.ft.
- Room19′ × 20′1″382 sq.ft.
- Laundry8′10″ × 5′1″45 sq.ft.
Around this home
Schools nearby
School rating, out of 10.
Listing details
Helpful tools
Your HOMEH agent
"I would see it this week."
Ask HOMEH about this home
Price, neighbourhood, monthly cost. Ask anything.
HOMEH Intelligent Agent is an AI, not a licensed representative. Check anything important with your agent.