
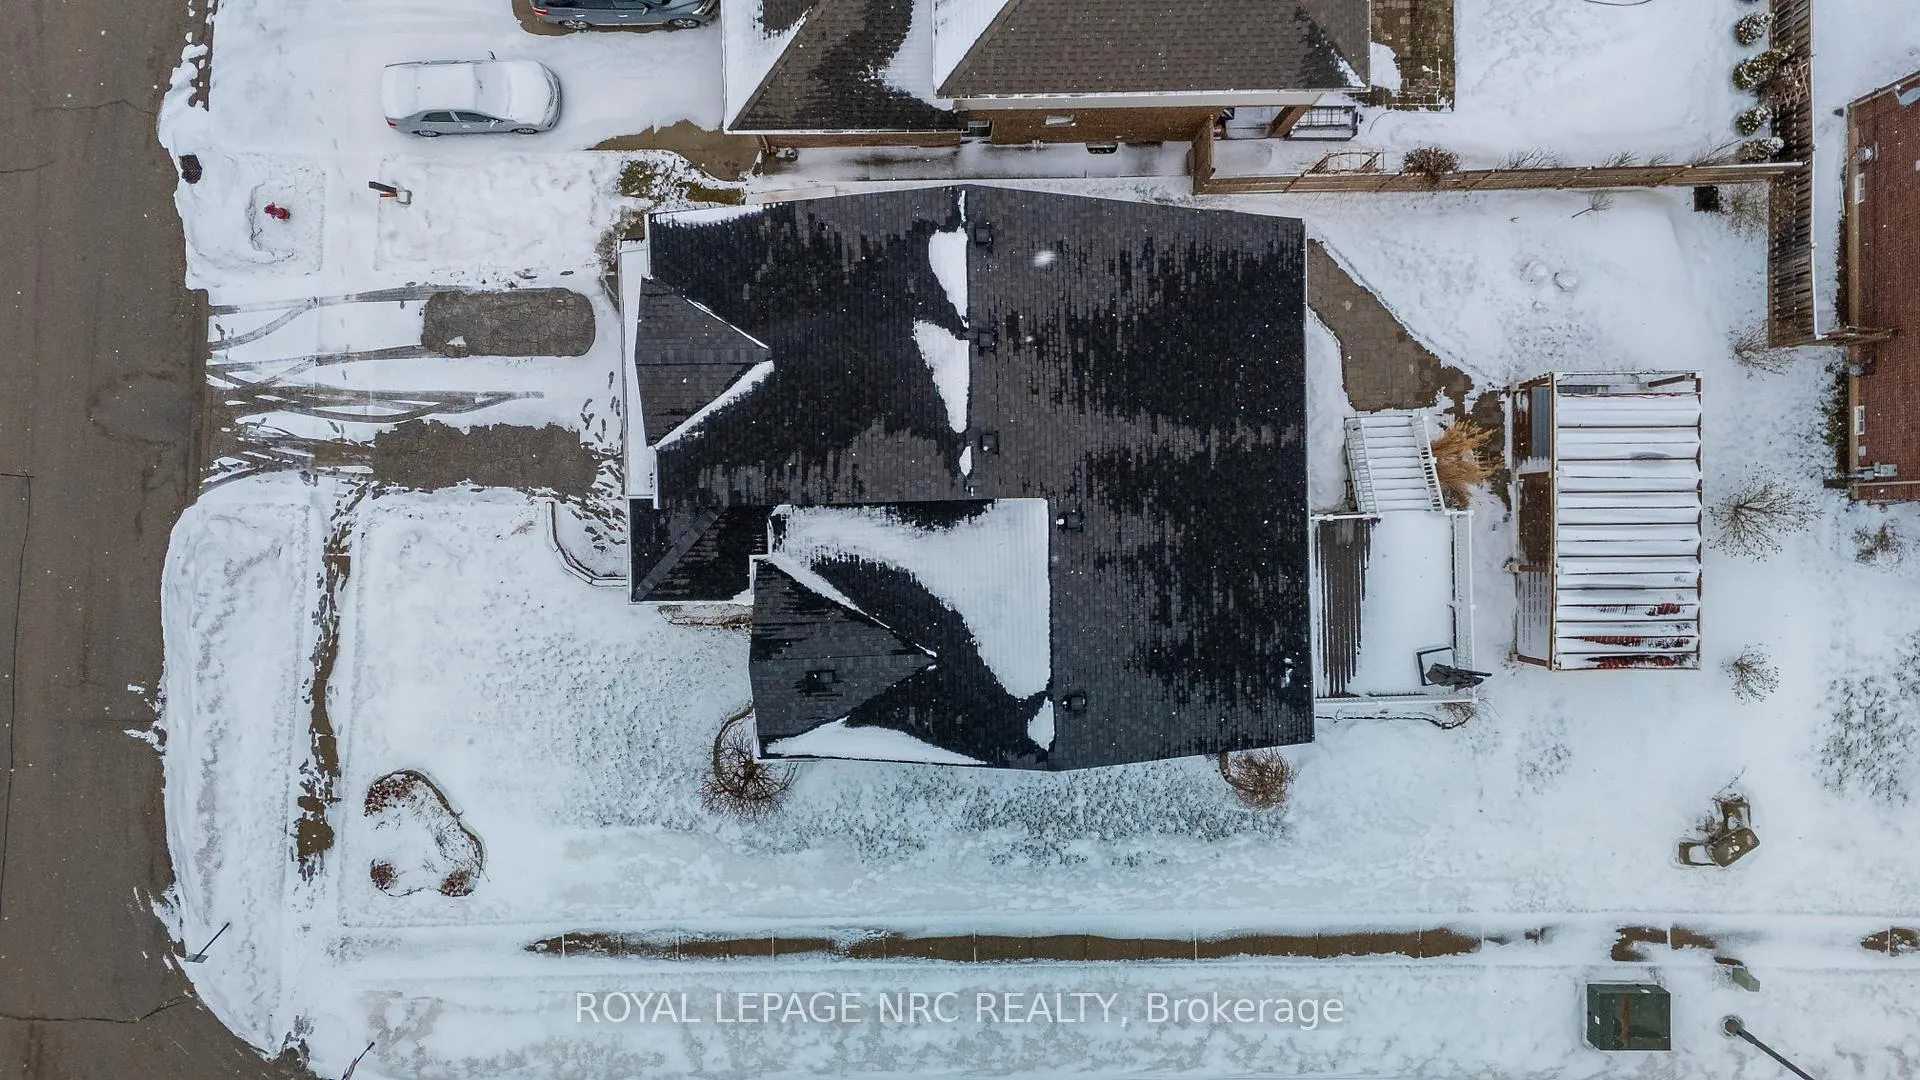
 See all 44 photos
Property history

This listing has ended. It is no longer available.
Property not available for sale or for rent.
Ask about this home
A HOMEH agent will answer your questions about this home.Ask HOMEH
About this home
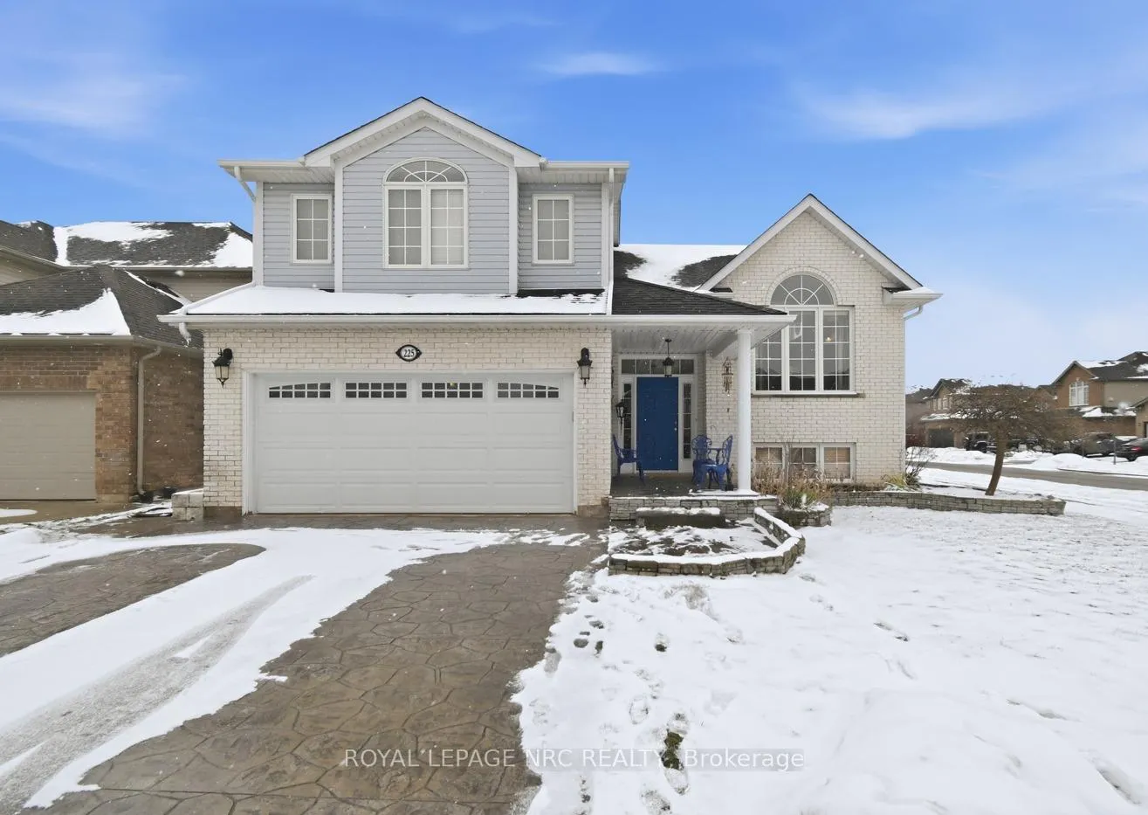
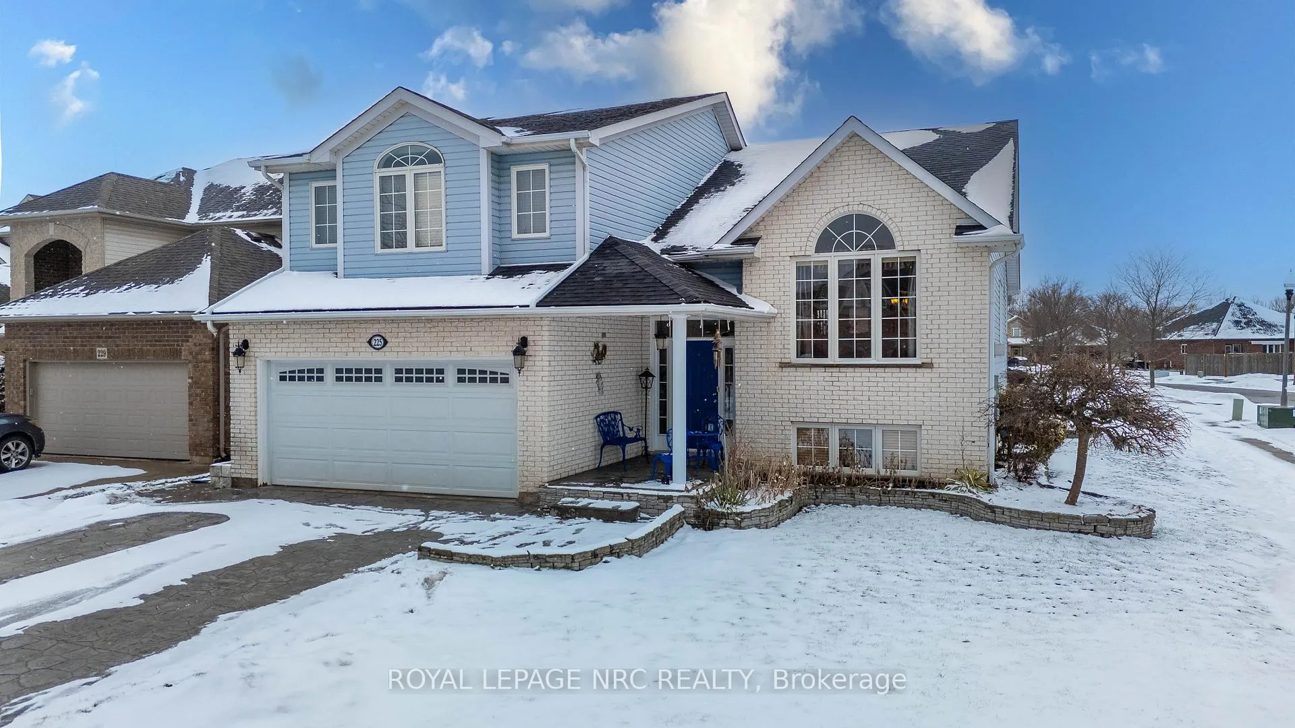
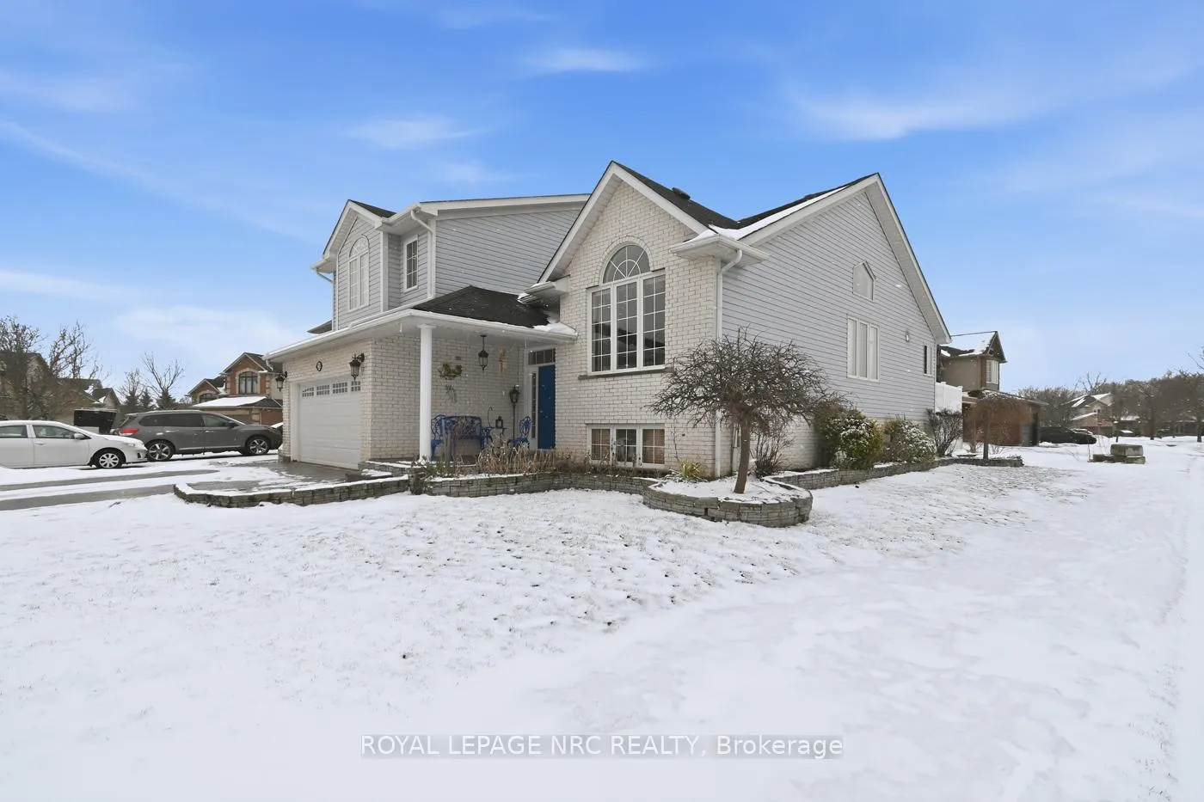
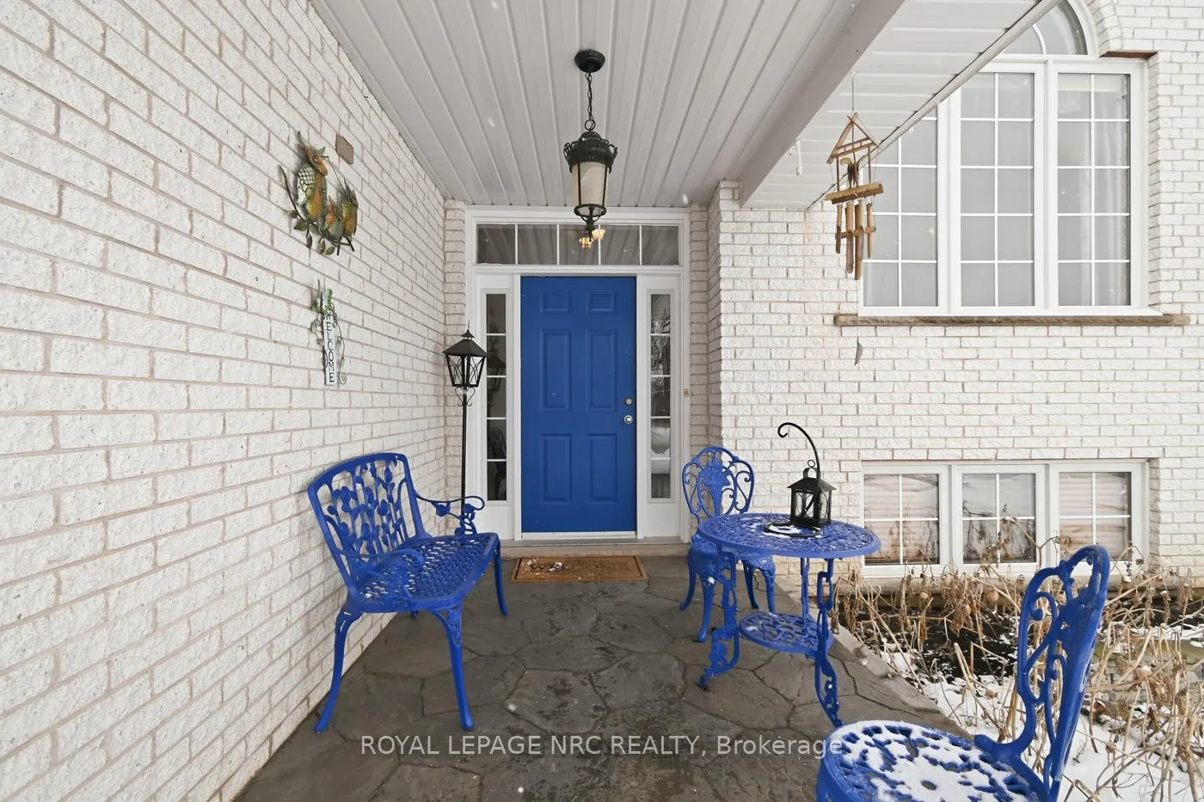
Tucked away on a sought-after cul-de-sac at 225 Colbeck Drive in Welland, this custom Winspear home sits on a rare corner lot, full of natural light and designed to feel open, inviting, and warm. With its generously sized foot print, it's the perfect place for family life, hosting guests, or growing into your dream home. Step inside to cathedral ceilings, gleaming hardwood floors, and the cozy glow of gas fireplaces on both levels. The home features 3+1 bedrooms and 2.5 baths, including a private primary retreat on its own level with bamboo floors and a spa-like 4-piece ensuite with a jacuzzi tub. Main-floor laundry adds everyday convenience. The basement is spacious and versatile, ideal for a home theatre, games area, or recreation space, and includes a rough-in for a bathroom with potential for a 5th bedroom, giving plenty of flexibility for family or guests. Outside, entertain effortlessly with a composite deck and stairs, poured concrete patio with pergola, complete with electrical and hookup for a hot tub, a large 2-car garage, and a beautifully maintained yard with room for kids, pets, or outdoor gatherings. Major updates include a modern kitchen with ceramic backsplash, three-seat island, and stainless steel appliances (all under 3 years old), along with a furnace installed in 2020, AC unit and heat pump (2025), and a stamped concrete driveway and walkway-making this home move-in ready and radiating comfort, style, and warmth. This is a rare opportunity to own a beautiful, spacious home designed for both living and entertaining, where every corner feels welcoming and ready for memories to be made.
Facts & features
Ask about this home
A HOMEH agent will answer your questions about this home.
Rooms
12 rooms · 3 bathrooms
- Living room16′7″ × 19′2″318 sq.ft.
- Kitchen23′2″ × 15′3″355 sq.ft.
- Bedroom 211′11″ × 9′11″118 sq.ft.
- Bathroom5′11″ × 4′11″29 sq.ft.
- Bedroom 314′4″ × 14′4″206 sq.ft.
- Bathroom8′10″ × 7′10″69 sq.ft.
- Laundry11′5″ × 5′10″67 sq.ft.
- Bedroom18′11″ × 18′8″353 sq.ft.
- Bathroom8′1″ × 9′1″73 sq.ft.
- Recreation25′1″ × 25′627 sq.ft.
- Bedroom13′8″ × 13′178 sq.ft.
- Other13′3″ × 11′3″148 sq.ft.
Around this home
Schools nearby
School rating, out of 10.
Listing details
Helpful tools
Your HOMEH agent
"I would see it this week."
Ask HOMEH about this home
Price, neighbourhood, monthly cost. Ask anything.
HOMEH Intelligent Agent is an AI, not a licensed representative. Check anything important with your agent.