
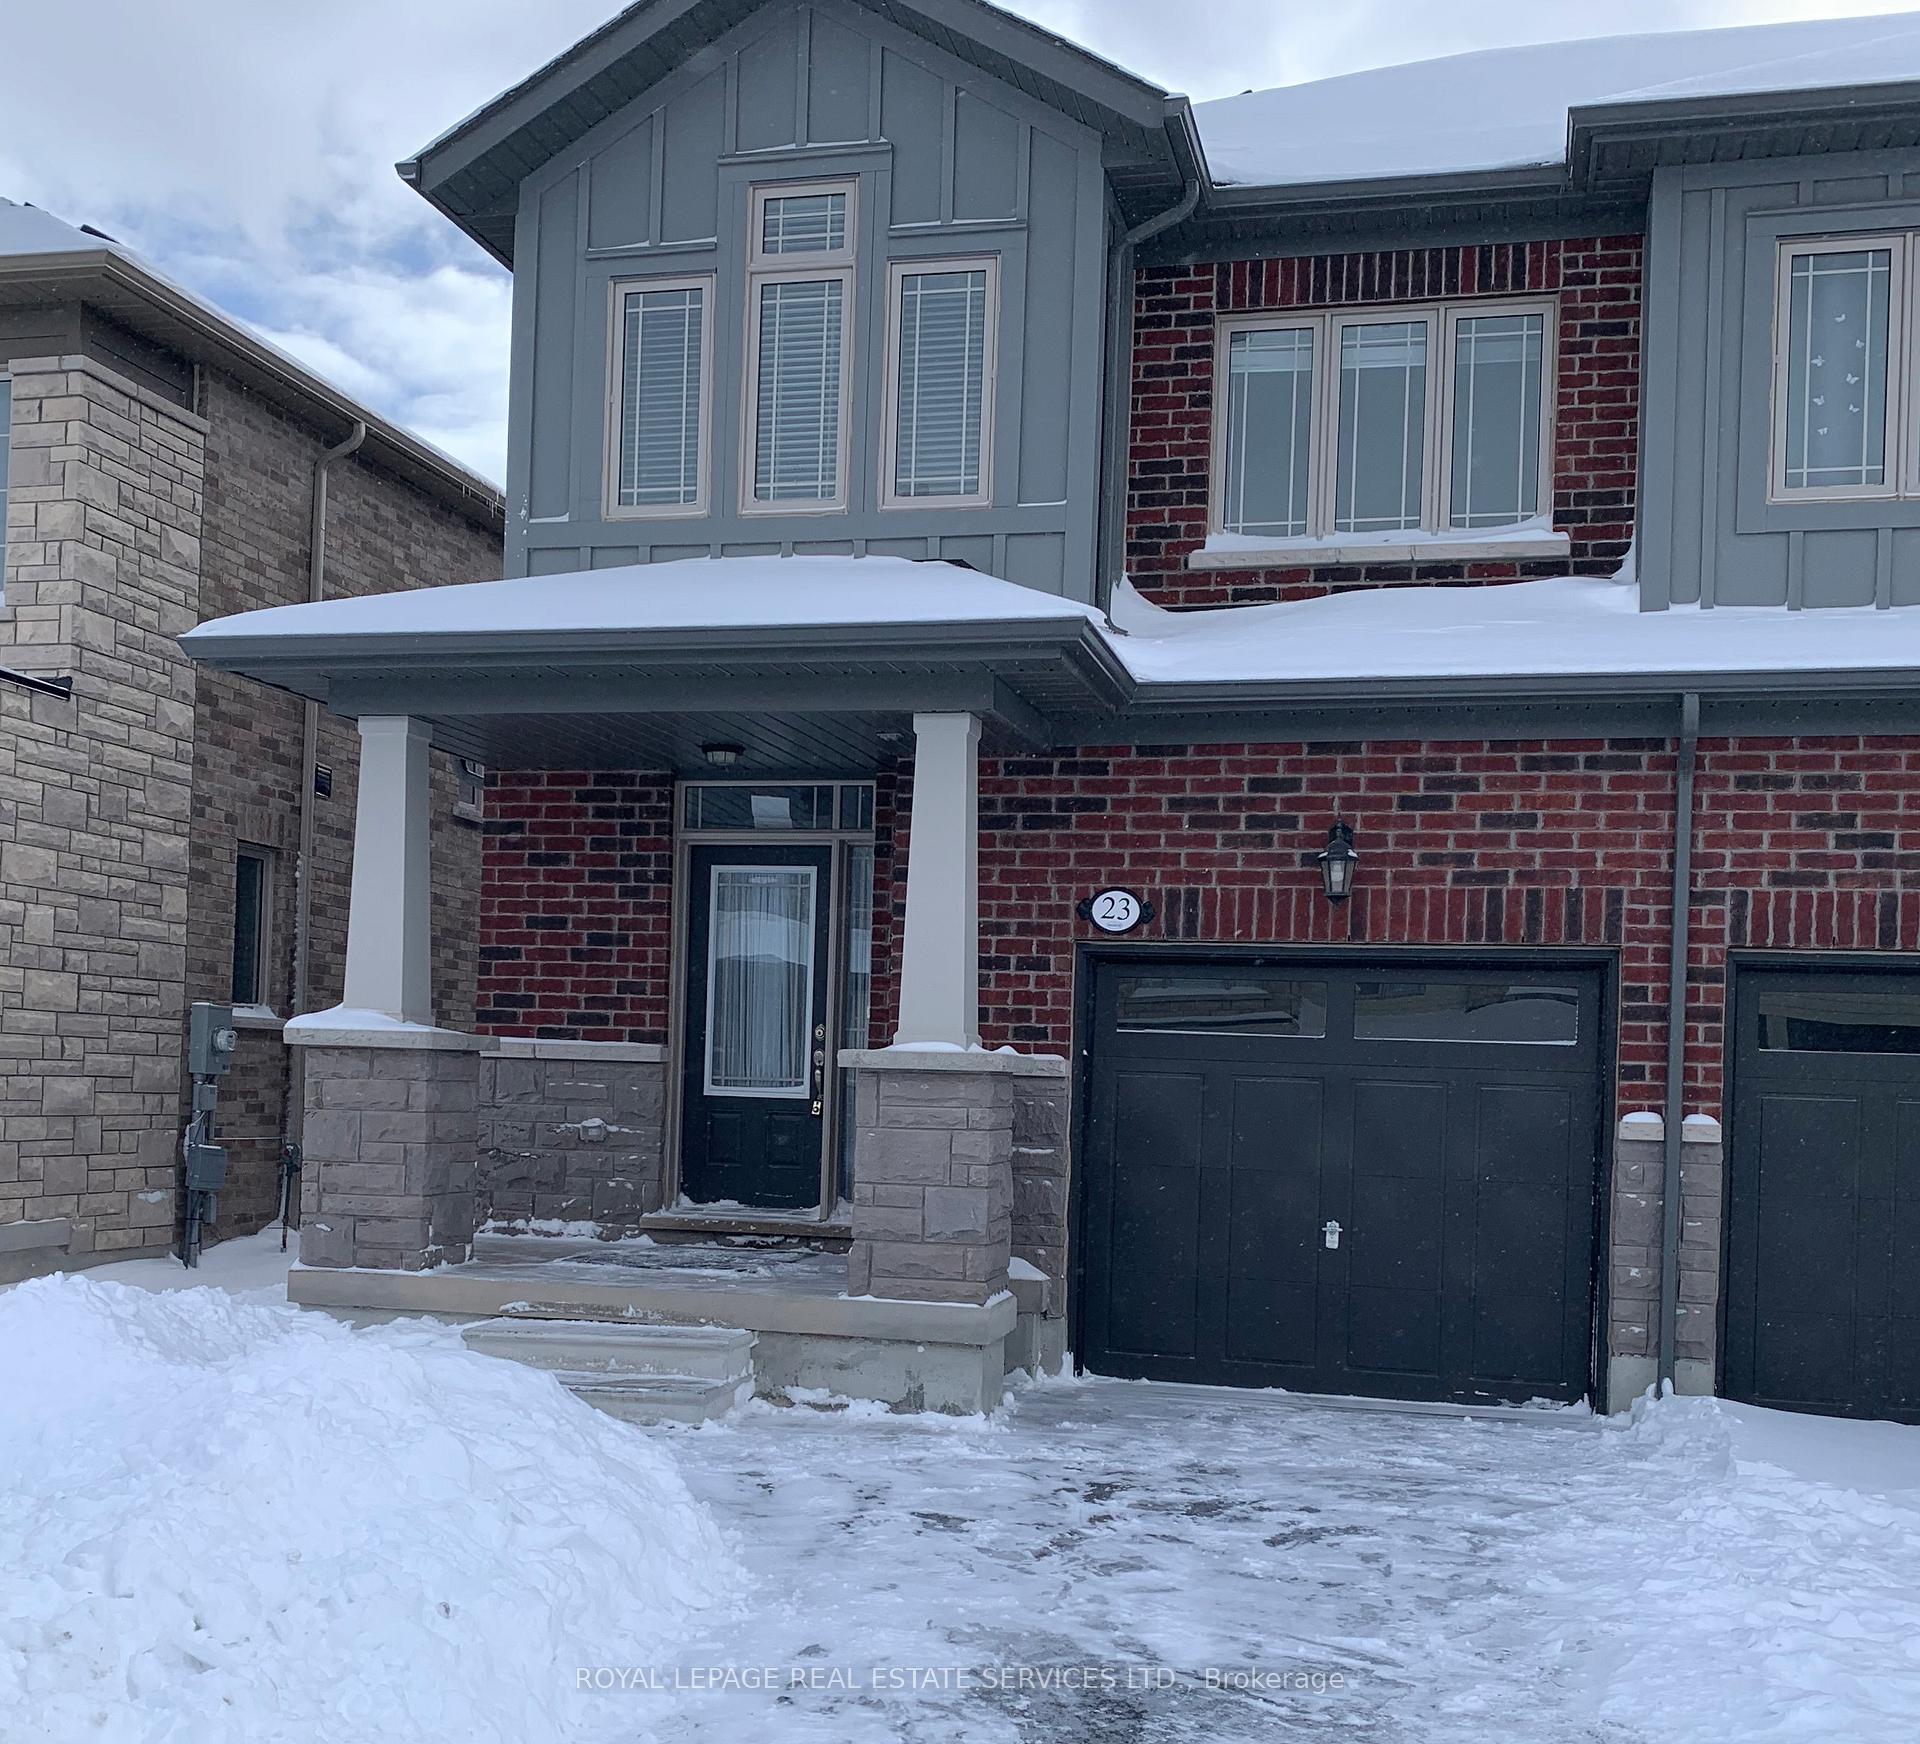
23 Admiral Road
Welland (Hwy 406/Welland)23 Admiral Road
Welland (Hwy 406/Welland)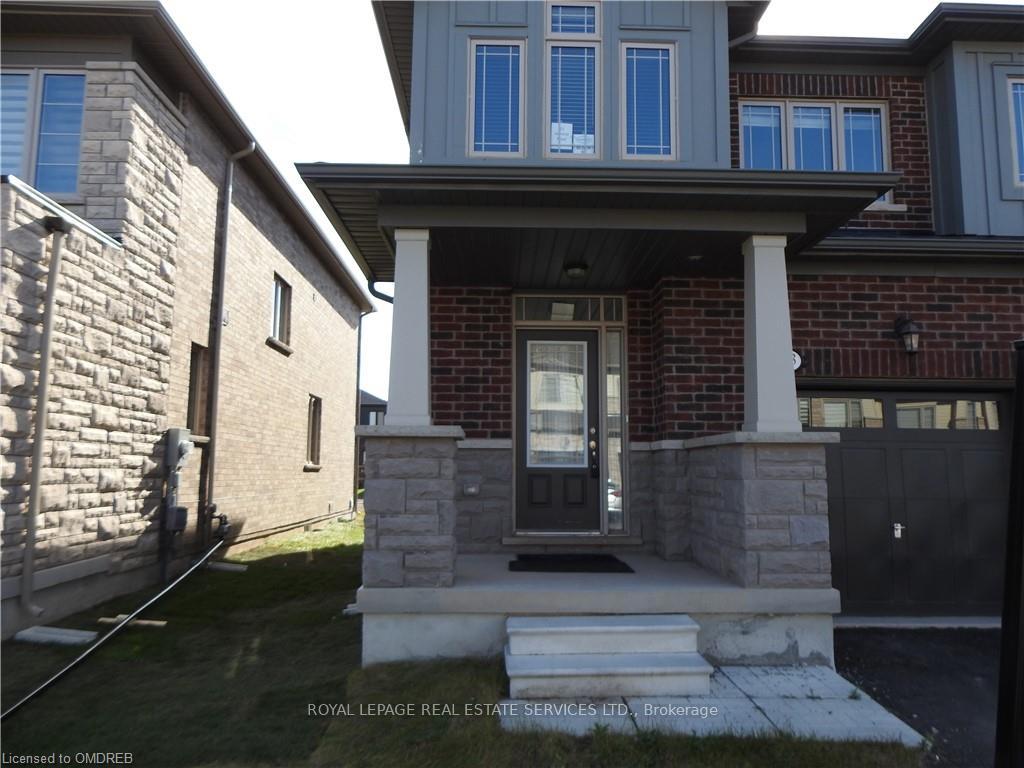
 See all 28 photos
Property history

This home has been leased. It is no longer available.
Property not available for sale or for rent.
About this home
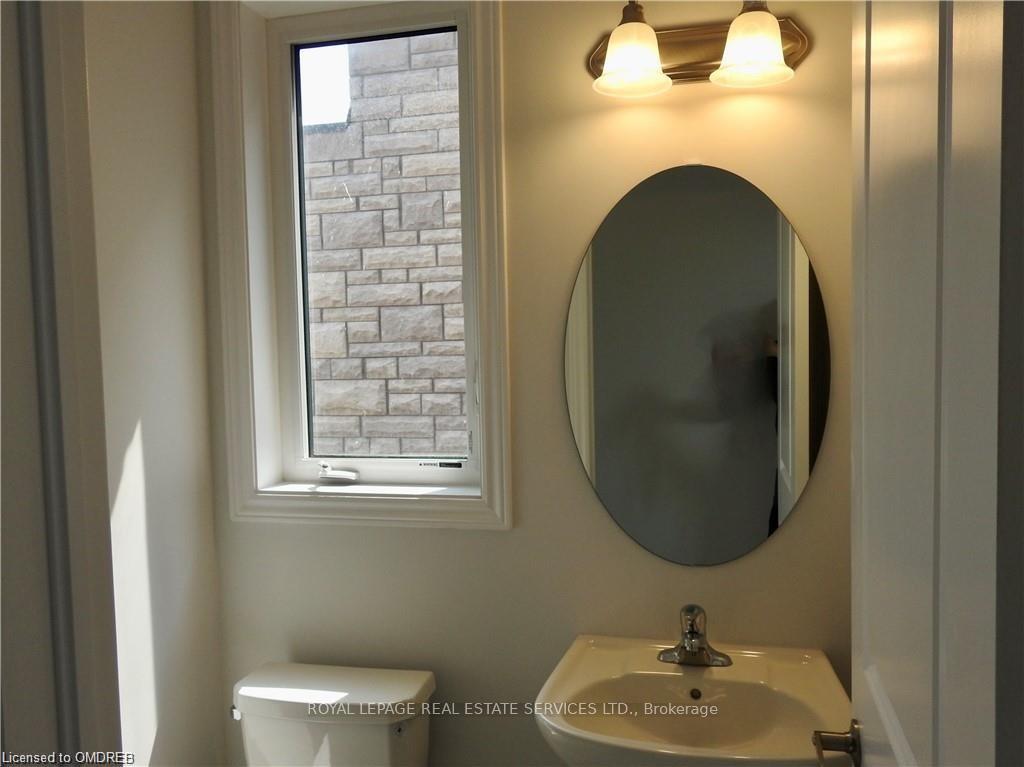
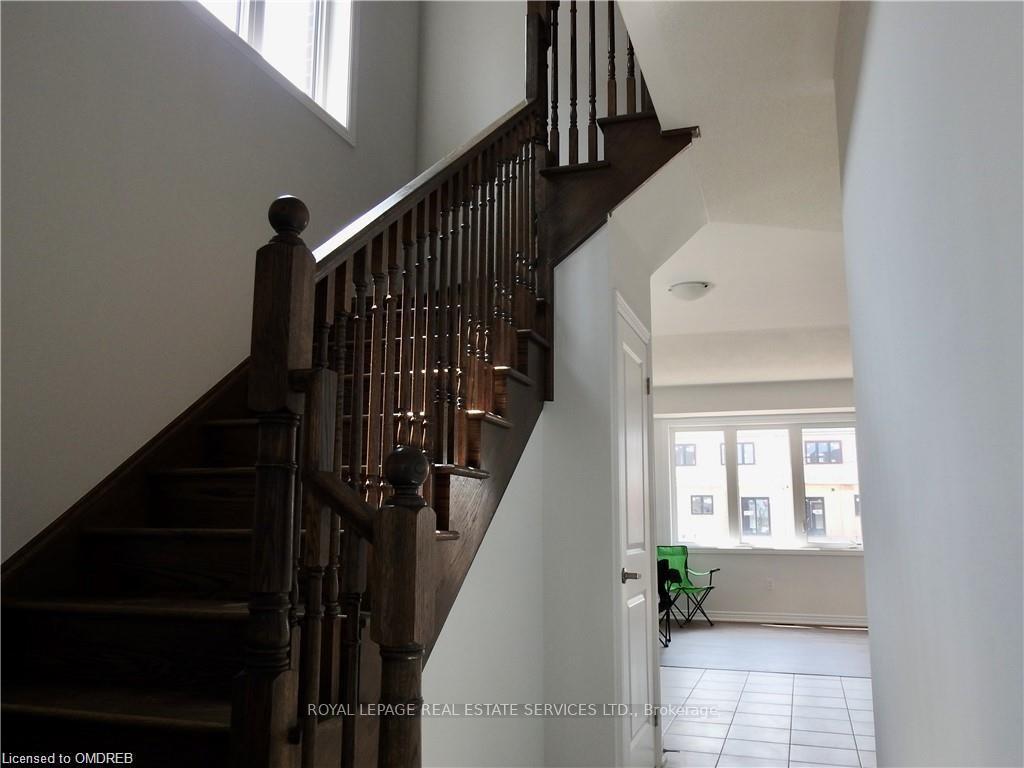
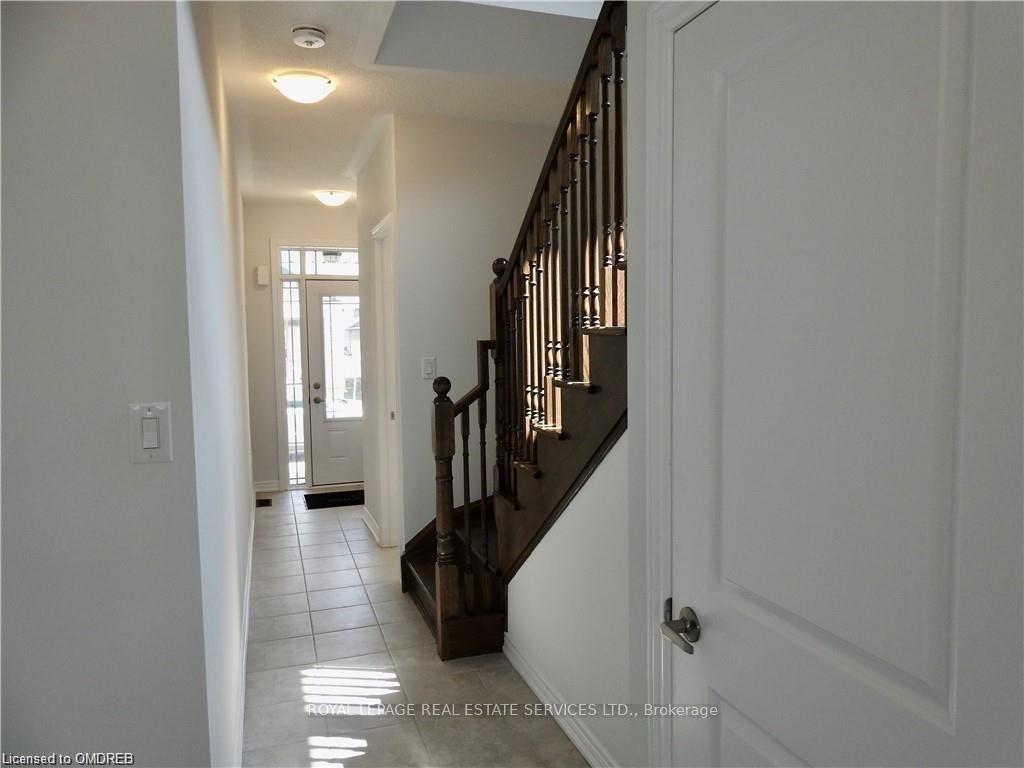
Stylish brand new TH in desirable Hunter's Pointe with canal view approx 1600SF. Minimum 1 year preferred. Covered front porch stone entry. Large windows and south exposure which will back onto future green space with path to a canal side parkette. Large MBR w/walk-in closet and 3-piece ensuite. Tasteful and easy care vinyl floors throughout. Good storage and inside access from garage. Convenient highway access & shopping including the Seaway mall. Quiet convenient location. One mile to the 406 and 10 minutes to St Catharines.
Facts & features
Ask about this home
A HOMEH agent will answer your questions about this home.
Rooms
72 rooms · 3 bathrooms
- Kitchen9′7″ × 8′5″81 sq.ft.
- Dining room8′9″ × 7′9″68 sq.ft.
- Family room18′10″ × 11′5″215 sq.ft.
- Bathroom—
- Kitchen9′7″ × 8′5″81 sq.ft.
- Dining room8′9″ × 7′9″68 sq.ft.
- Family room18′10″ × 11′5″215 sq.ft.
- Kitchen9′7″ × 8′5″81 sq.ft.
- Dining room8′9″ × 7′9″68 sq.ft.
- Family room18′10″ × 11′5″215 sq.ft.
- Bathroom—
- Kitchen9′7″ × 8′5″81 sq.ft.
- Dining room8′9″ × 7′9″68 sq.ft.
- Family room18′10″ × 11′5″215 sq.ft.
- Bathroom—
- Kitchen9′7″ × 8′5″81 sq.ft.
- Dining room8′9″ × 7′9″68 sq.ft.
- Family room18′10″ × 11′5″215 sq.ft.
- Bathroom—
- Kitchen9′7″ × 8′5″81 sq.ft.
- Dining room8′9″ × 7′9″68 sq.ft.
- Family room18′10″ × 11′5″215 sq.ft.
- Bathroom—
- Kitchen9′7″ × 8′5″81 sq.ft.
- Dining room8′9″ × 7′9″68 sq.ft.
- Family room18′10″ × 11′5″215 sq.ft.
- Bathroom—
- Kitchen9′7″ × 8′5″81 sq.ft.
- Dining room8′9″ × 7′9″68 sq.ft.
- Family room18′10″ × 11′5″215 sq.ft.
- Bathroom—
- Bathroom—
- Primary bedroom15′11″ × 13′6″215 sq.ft.
- Bathroom—
- Bedroom11′ × 9′1″100 sq.ft.
- Bedroom—
- Bathroom—
- Primary bedroom15′11″ × 13′6″215 sq.ft.
- Bedroom11′ × 9′1″100 sq.ft.
- Primary bedroom15′11″ × 13′6″215 sq.ft.
- Bathroom—
- Bedroom11′ × 9′1″100 sq.ft.
- Bedroom—
- Bathroom—
- Primary bedroom15′11″ × 13′6″215 sq.ft.
- Bathroom—
- Bedroom11′ × 9′1″100 sq.ft.
- Bedroom—
- Bathroom—
- Primary bedroom15′11″ × 13′6″215 sq.ft.
- Bathroom—
- Bedroom11′ × 9′1″100 sq.ft.
- Bedroom—
- Bathroom—
- Primary bedroom15′11″ × 13′6″215 sq.ft.
- Bathroom—
- Bedroom11′ × 9′1″100 sq.ft.
- Bedroom—
- Bathroom—
- Primary bedroom15′11″ × 13′6″215 sq.ft.
- Bathroom—
- Bedroom11′ × 9′1″100 sq.ft.
- Bedroom—
- Bathroom—
- Primary bedroom15′11″ × 13′6″215 sq.ft.
- Bathroom—
- Bedroom11′ × 9′1″100 sq.ft.
- Bedroom—
- Bathroom—
- Bathroom—
- Bedroom—
- Bathroom—
Around this home
Schools nearby
School rating, out of 10.
Listing details
Helpful tools
Your HOMEH agent
"I would see it this week."
Ask HOMEH about this home
Price, neighbourhood, monthly cost. Ask anything.
HOMEH Intelligent Agent is an AI, not a licensed representative. Check anything important with your agent.