
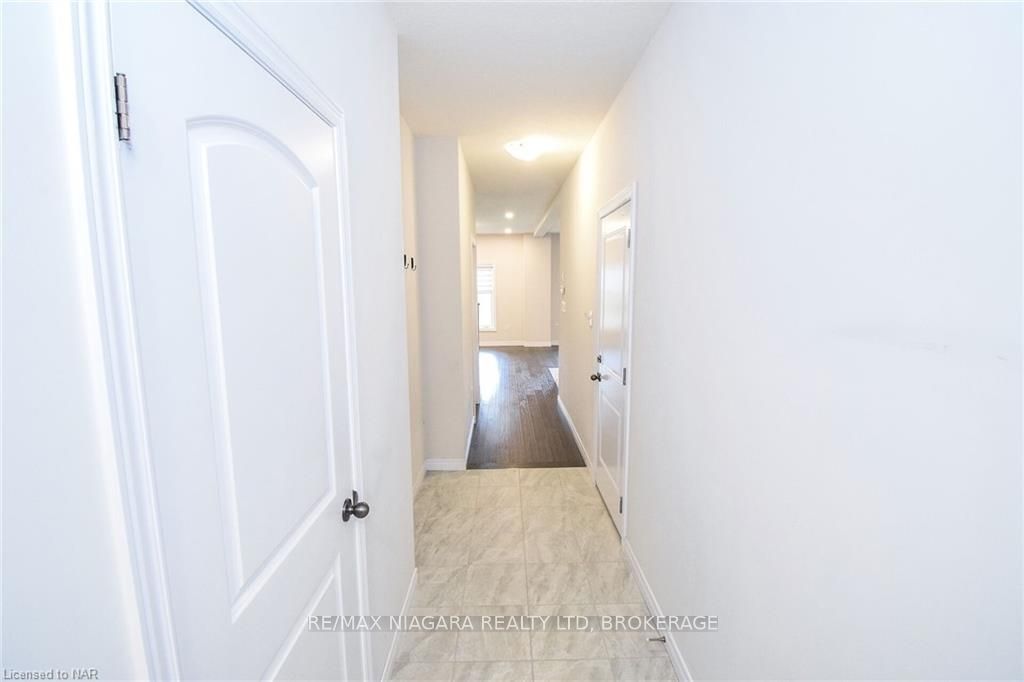
 See all 48 photos
Property history

This listing has ended. It is no longer available.
Property not available for sale or for rent.
Ask about this home
A HOMEH agent will answer your questions about this home.Ask HOMEH
About this home
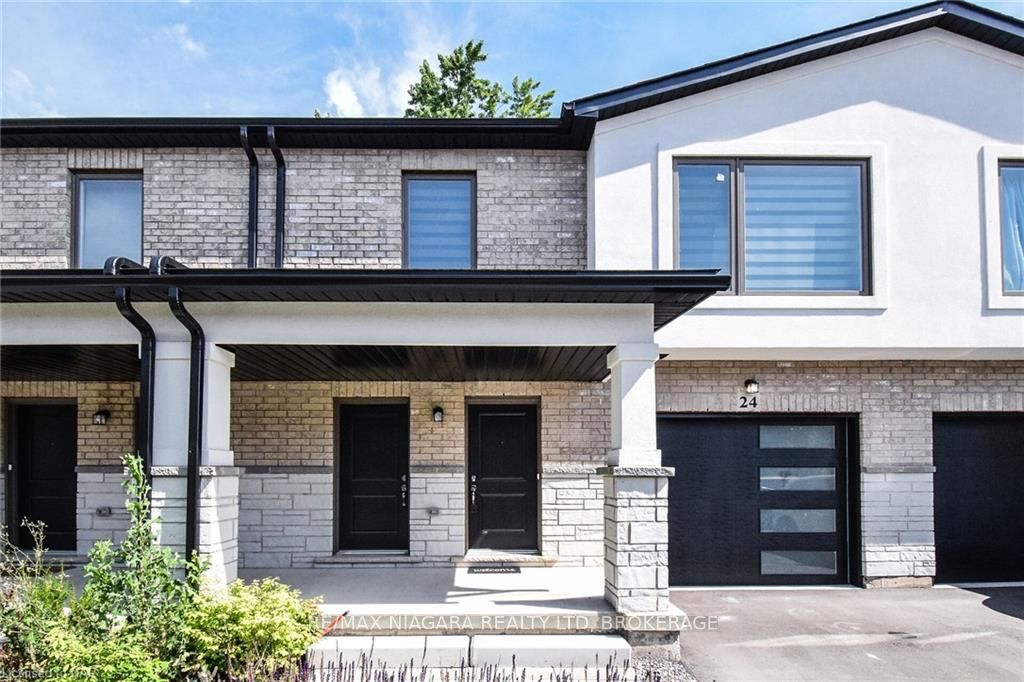
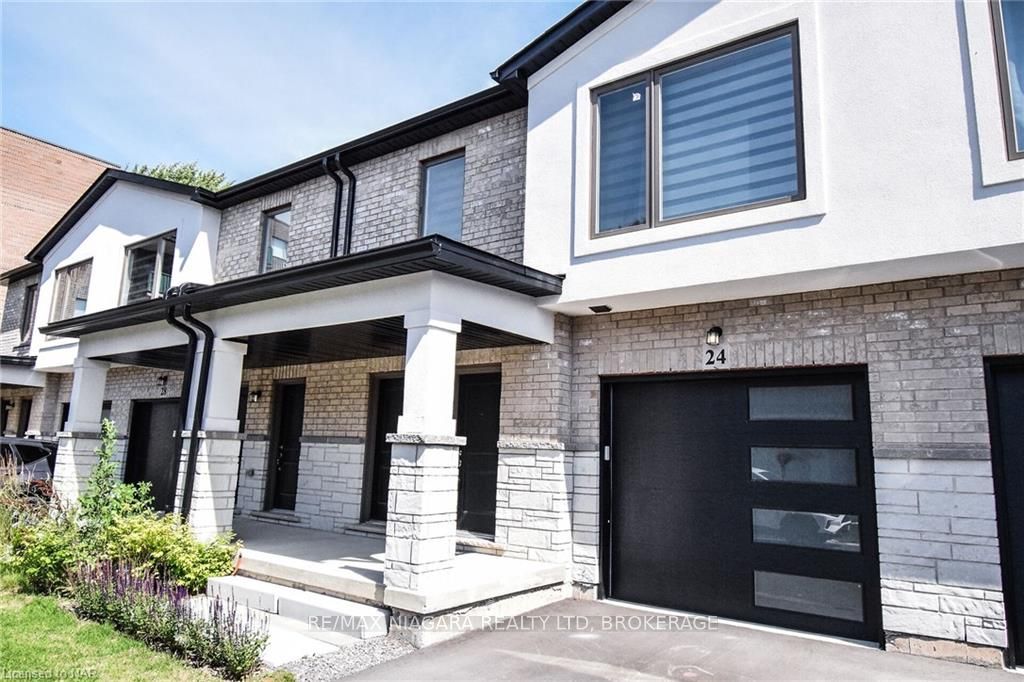
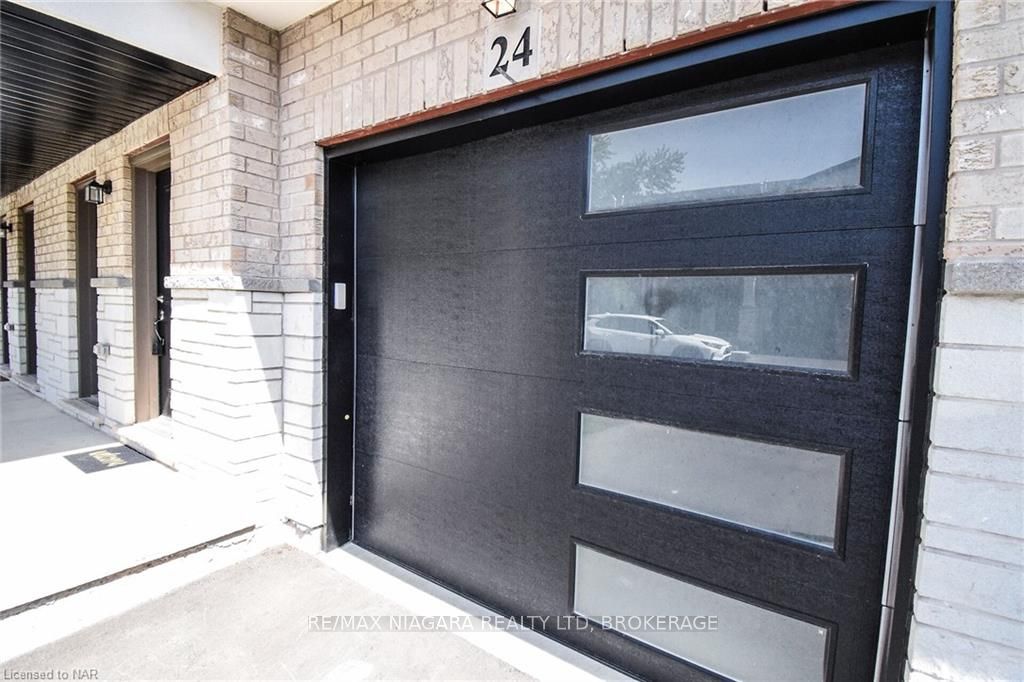
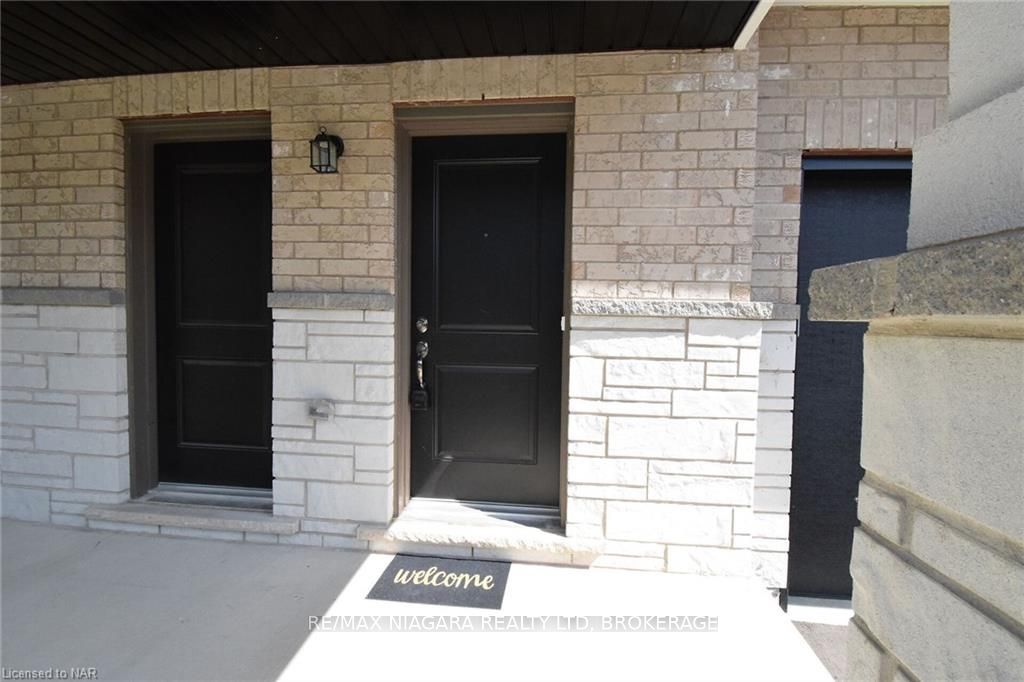
Welcome to this luxurious middle unit townhouse built by Zeina Homes, offering 1944 square feet of elegant living space with 3 bedrooms plus a den and 2.5 baths, complete with high-end upgrades and luxury finishes throughout. This newly constructed townhouse features a separate entrance to the basement, perfect for a potential in-law suite, including a 3-piece rough-in for a bathroom and a rough-in wet bar/second kitchen, along with oversized windows providing ample natural light. The main floor boasts a bright open concept kitchen/living room with high ceilings, granite countertops, hardwood flooring, a 2-piece powder room, and a sliding patio door walkout to a private, partially fenced backyard. The second floor contains three spacious bedrooms and an additional 4-piece washroom for added convenience, with the master bedroom offering a spacious 4-piece ensuite bathroom and a walk-in closet, along with a bedroom-level laundry room for extra convenience. Upgrades include California knockdown ceilings, kitchen cabinet doors with all accessories including light valance and crown moulding, a kitchen island with granite counter top, hardwood flooring, an oak staircase, a lifetime roof warranty, brick to roof, interior pot lights, and a double sink in the ensuite. Additional features include a cold room, a massive unspoiled basement for extra storage, and included appliances. Centrally located, this townhouse provides easy access to nearby amenities including highways 406 and QEW, schools, shopping centers, golf courses, hospitals, and much more. Enjoy the comfort and convenience of this beautifully finished home, designed with attention to detail and modern living in mind. Don't miss out on this opportunity to own a luxury townhouse that perfectly blends style, functionality, and location. For more information or to schedule a viewing, please contact us today!
Facts & features
Ask about this home
A HOMEH agent will answer your questions about this home.
Rooms
9 rooms · 3 bathrooms
- Kitchen9′ × 11′99 sq.ft.
- Living room13′ × 12′156 sq.ft.
- Bathroom—
- Primary bedroom12′11″ × 15′1″195 sq.ft.
- Bedroom12′11″ × 11′1″143 sq.ft.
- Bedroom11′1″ × 10′8″118 sq.ft.
- Bathroom—
- Bathroom—
- Den10′ × 6′5″64 sq.ft.
Around this home
Schools nearby
School rating, out of 10.
Listing details
Helpful tools
Your HOMEH agent
"I would see it this week."
Ask HOMEH about this home
Price, neighbourhood, monthly cost. Ask anything.
HOMEH Intelligent Agent is an AI, not a licensed representative. Check anything important with your agent.