
 See all 30 photos
Property history

This listing has ended. It is no longer available.
Property not available for sale or for rent.
Ask about this home
A HOMEH agent will answer your questions about this home.Ask HOMEH
About this home
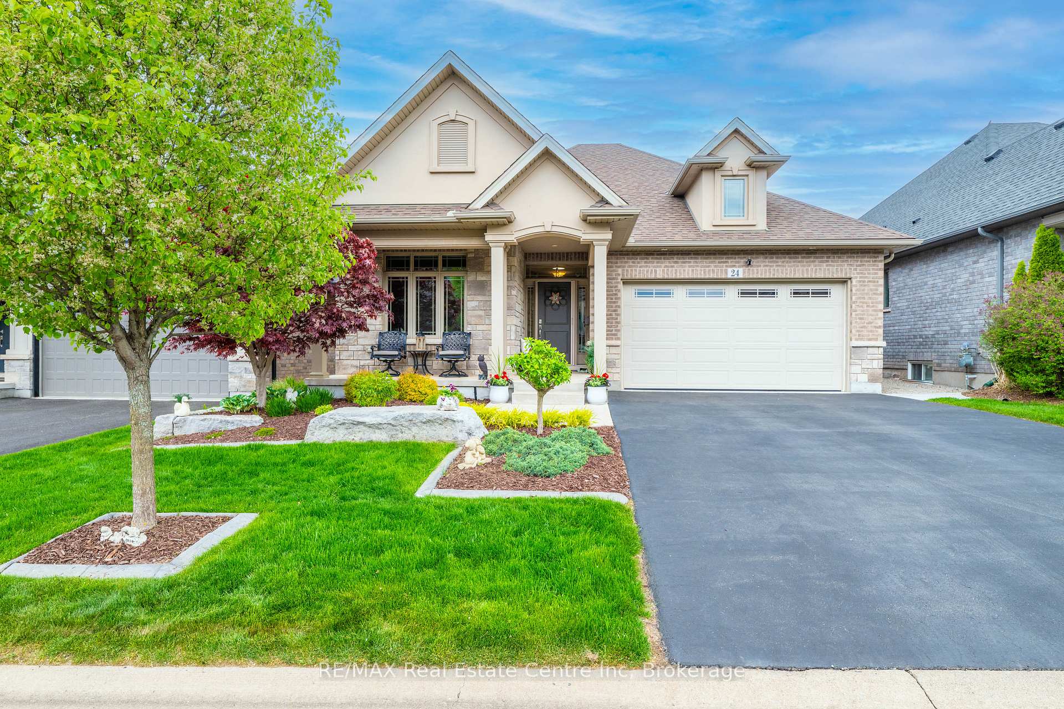
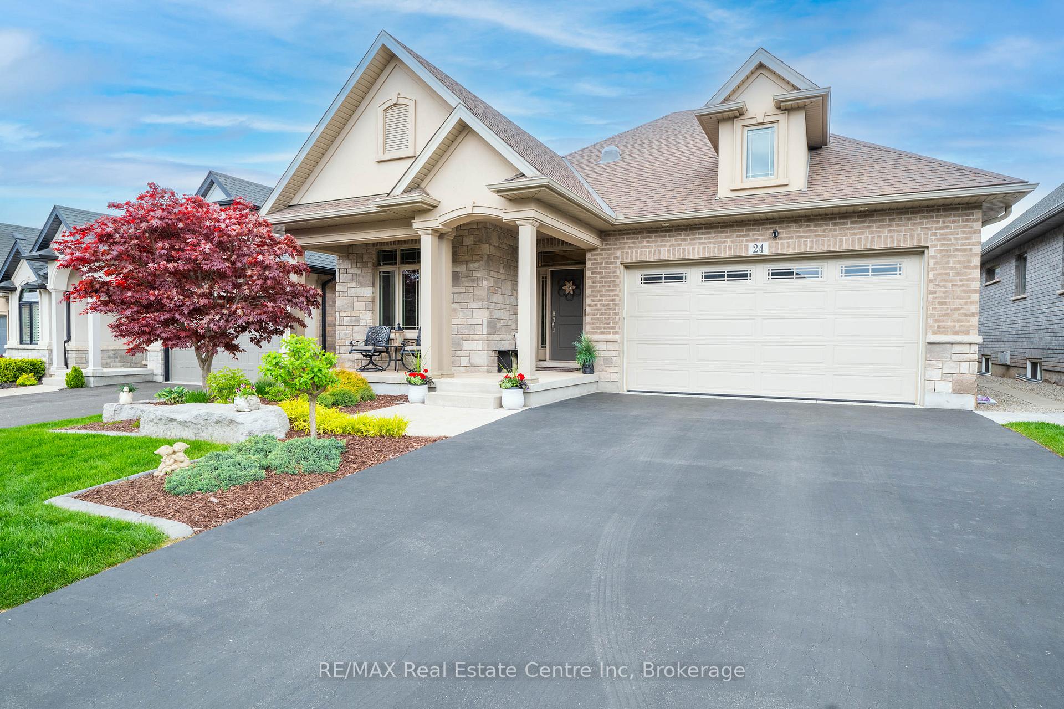
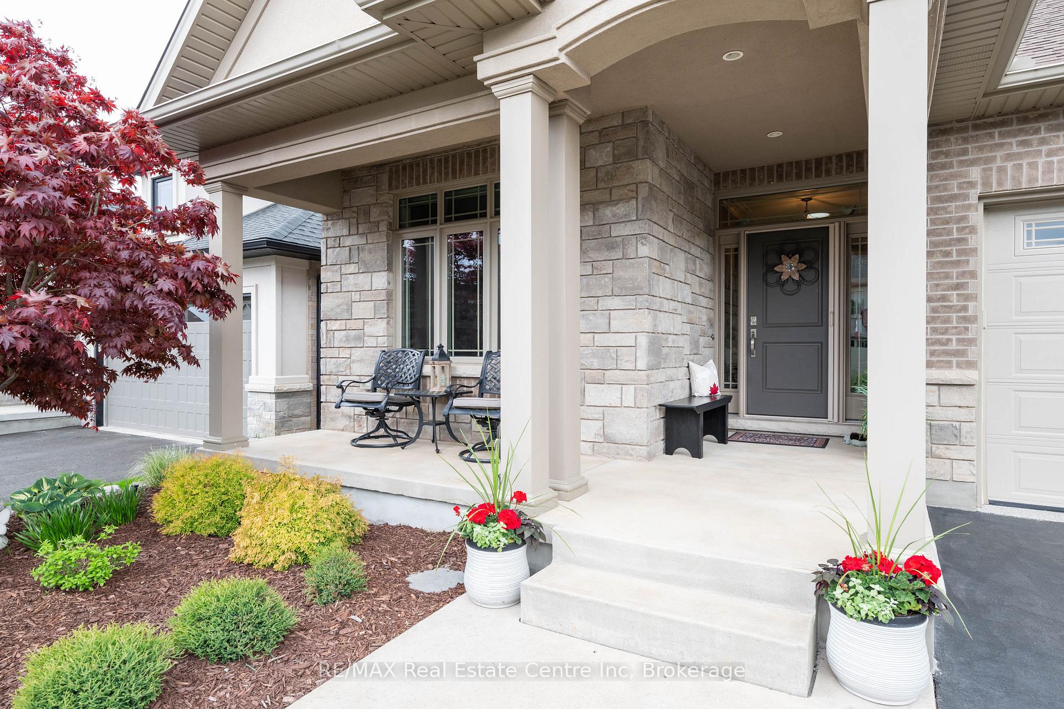
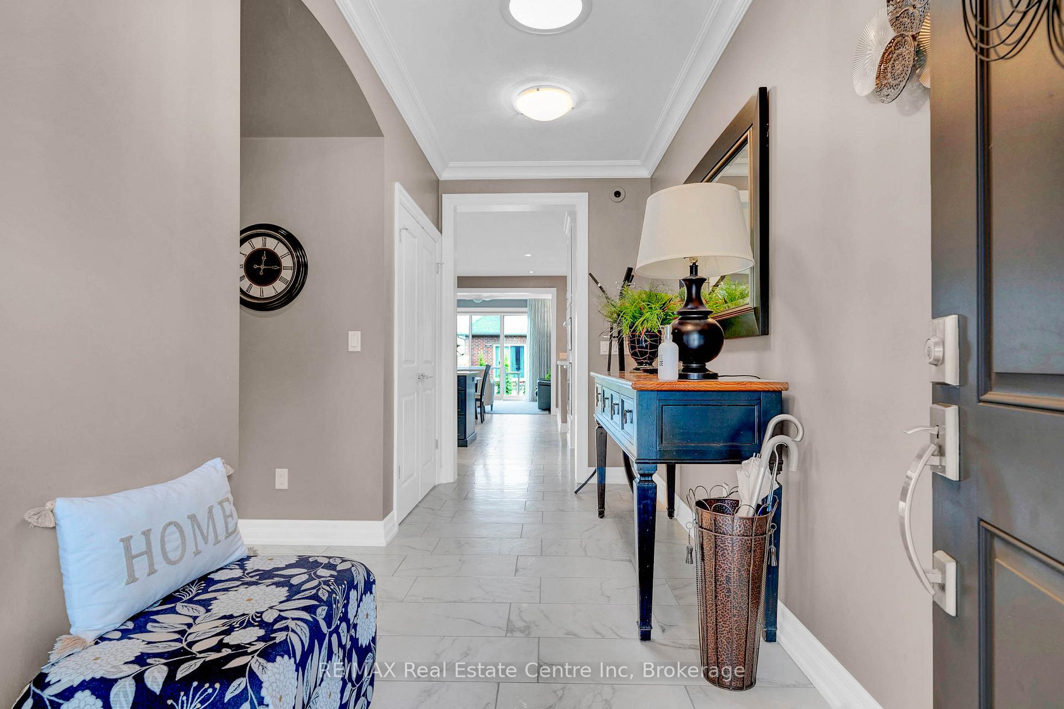
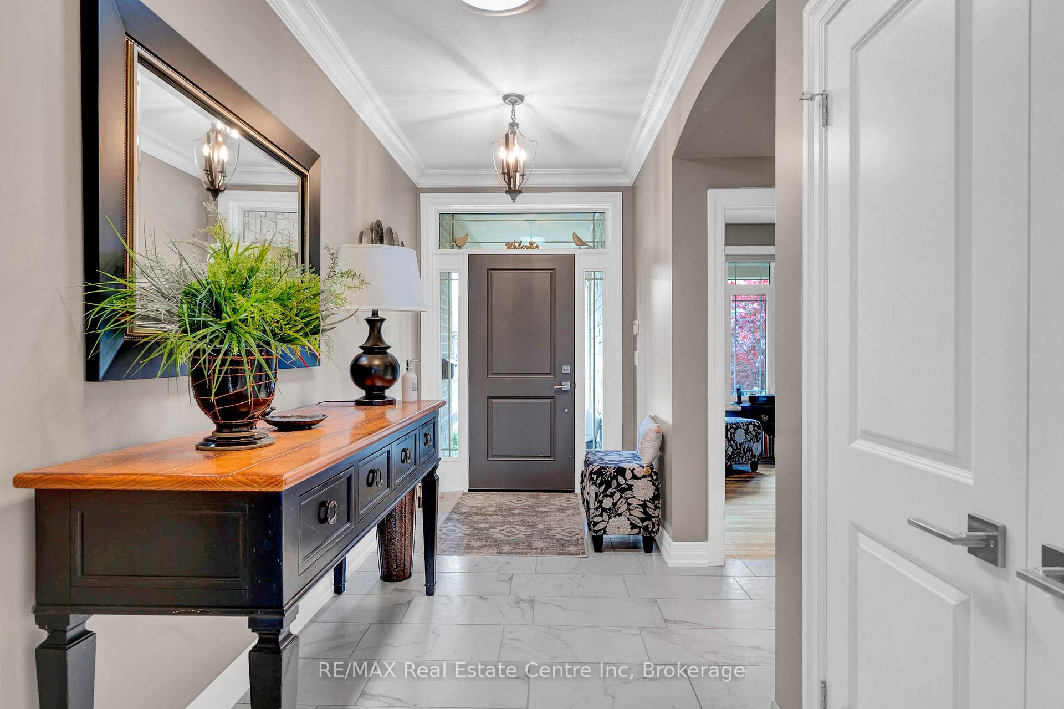
Welcome to 24 Kintyre Trail, Welland. This spacious Luchetta built bungalow is in the Hunter's Point community, allowing 1680 sqft of turn-key low-maintenance luxury in a premier private Adult Lifestyle community. Builder upgrades include 10ft ceilings, quartz countertops, ceiling height kitchen cabinets, 9ft tall extra-wide sliding doors, walk-in ensuite shower, mouldings, and more. This home is designed for modern open concept living, style & functionality. EnergyStar certified this home has features that benefit you that are not visible including foam wrapped envelope above and below grade, triple pane windows & glass door, ERV, duo heating with gas furnace & electric heat pump, high rated batting insulation in the attic & walls, this home is Energy Efficient and NetZero Ready. The tasteful, elegant finishes continue to the back yard, where the concrete pad/covered maintenance-free composite deck (37' x 13' 5") is perfect for entertaining or enjoying summer afternoons in this quiet community. The community fee includes grass cutting, snow removal, driveway to your door, access to indoor saltwater pool, gym, hot tub, sauna, tennis courts, library, community events, and more. We could go on about the custom storage, the spacious main floor primary bedroom, the oversized bright windows, the high ceilings in the basement, or you can book your private showing today and see what Kintyre Trail has for you.
Facts & features
Ask about this home
A HOMEH agent will answer your questions about this home.
Rooms
14 rooms · 3 bathrooms
- Bedroom10′4″ × 11′4″117 sq.ft.
- Primary bedroom13′9″ × 15′11″219 sq.ft.
- Living room17′ × 12′10″219 sq.ft.
- Dining room14′10″ × 8′10″131 sq.ft.
- Foyer16′2″ × 10′4″168 sq.ft.
- Laundry13′5″ × 6′5″86 sq.ft.
- Bathroom9′ × 8′4″75 sq.ft.
- Bathroom9′7″ × 8′10″85 sq.ft.
- Kitchen16′7″ × 10′9″178 sq.ft.
- Bedroom 313′9″ × 12′3″168 sq.ft.
- Bedroom 416′5″ × 15′6″254 sq.ft.
- Recreation30′8″ × 21′2″650 sq.ft.
- Bathroom6′ × 7′7″46 sq.ft.
- Utility room14′9″ × 18′1″267 sq.ft.
Around this home
Schools nearby
School rating, out of 10.
Listing details
Helpful tools
Your HOMEH agent
"Priced 51% over our estimate. I would see it this week."
Ask HOMEH about this home
Price, neighbourhood, monthly cost. Ask anything.
HOMEH Intelligent Agent is an AI, not a licensed representative. Check anything important with your agent.