
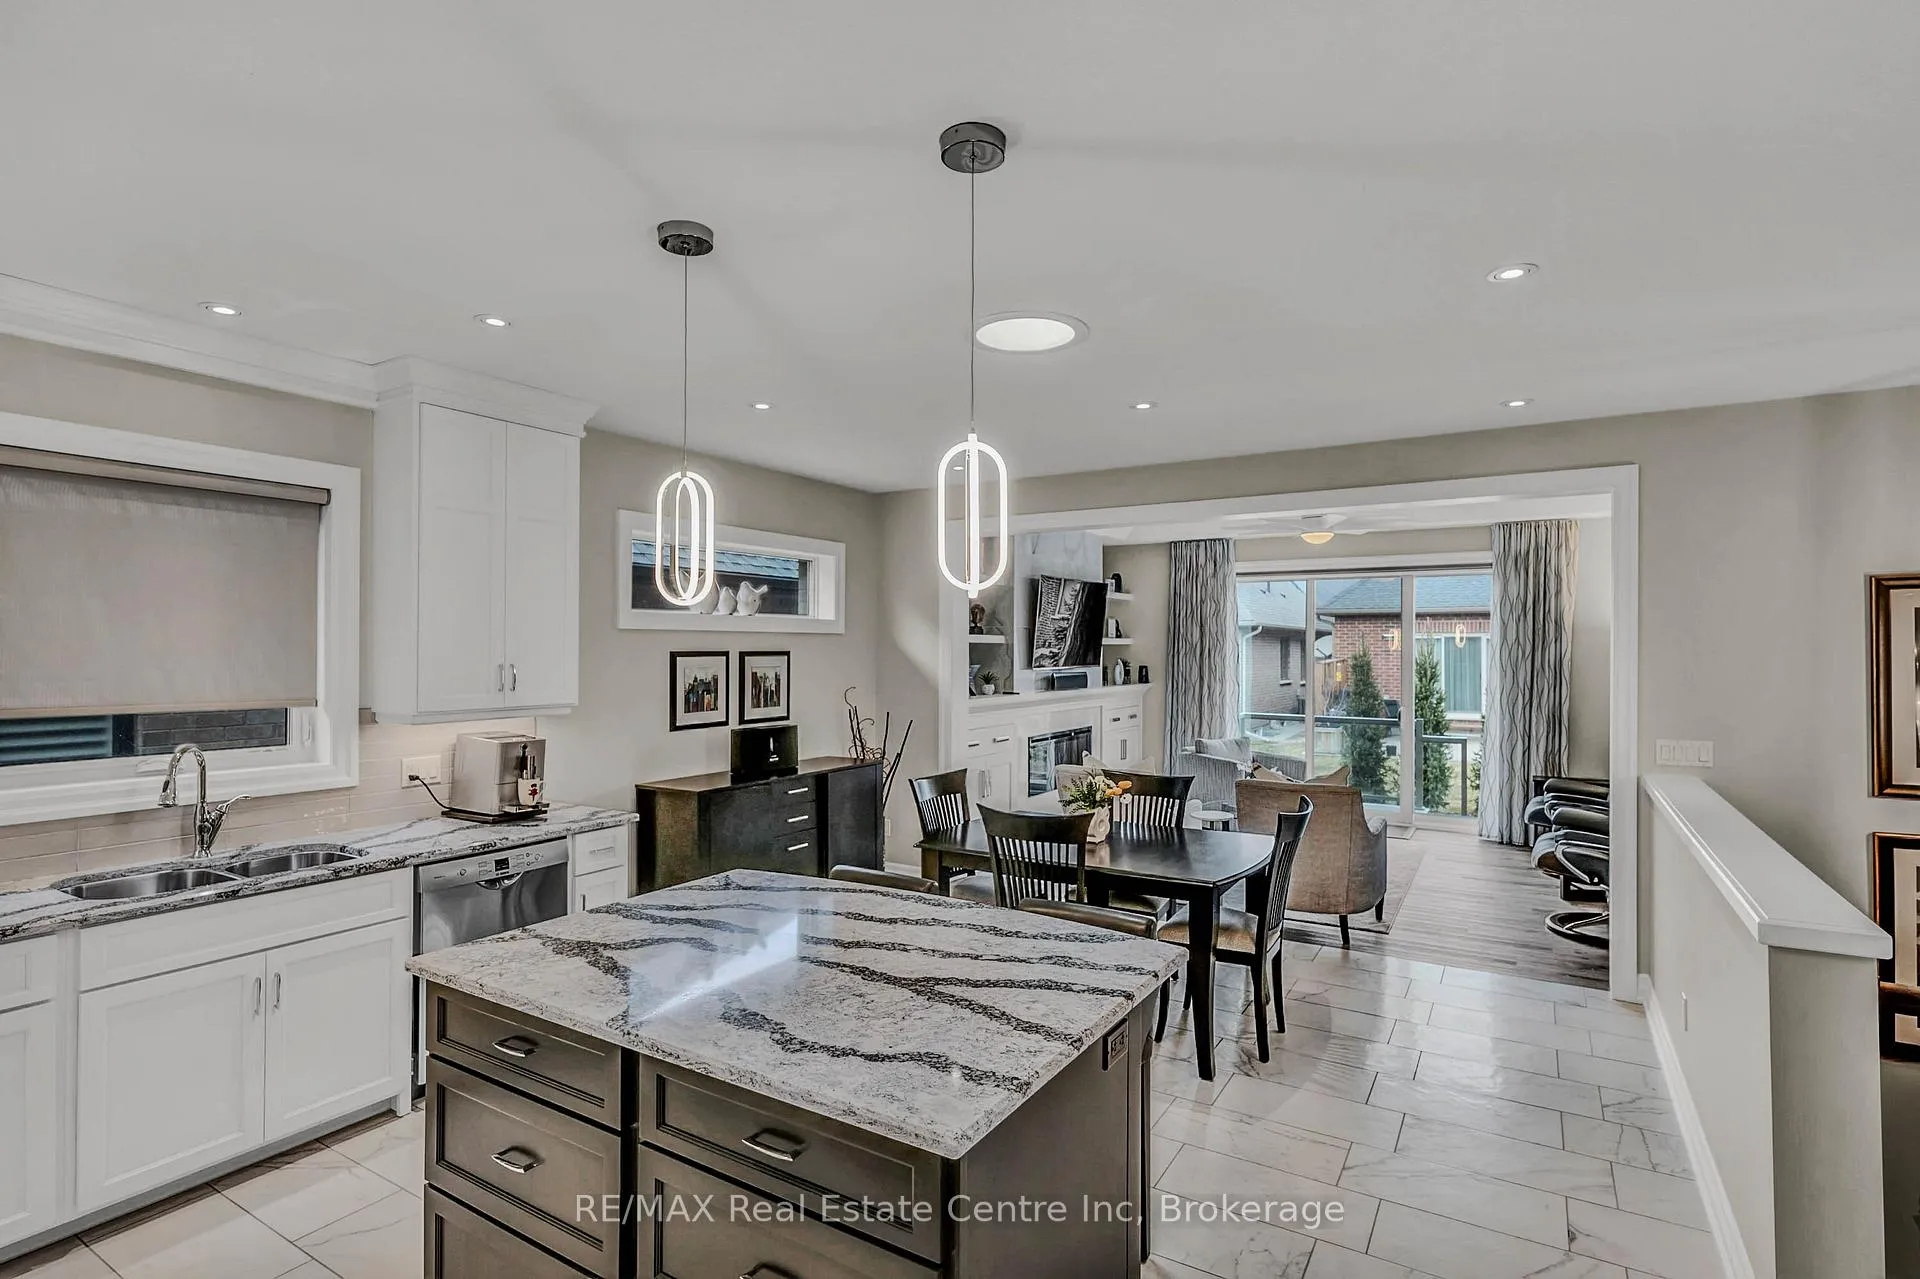
 See all 39 photos
Property history

This listing has ended. It is no longer available.
Property not available for sale or for rent.
Ask about this home
A HOMEH agent will answer your questions about this home.Ask HOMEH
About this home
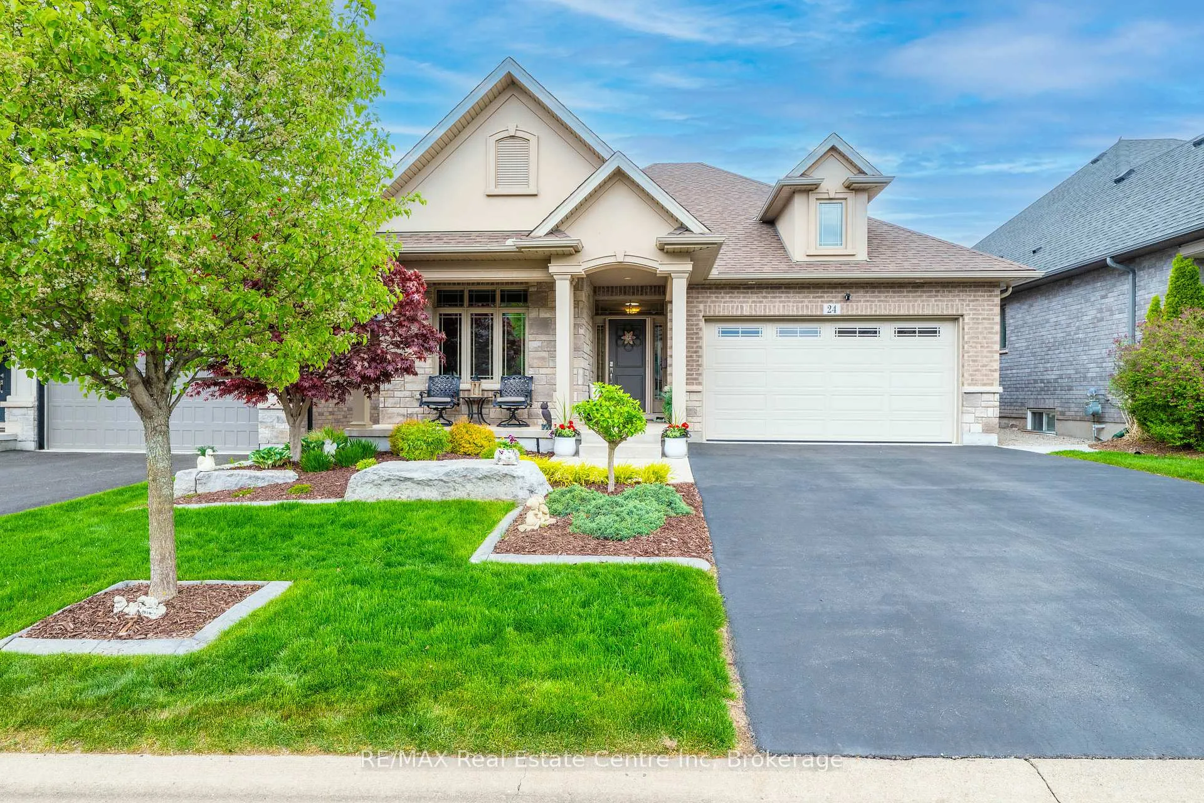
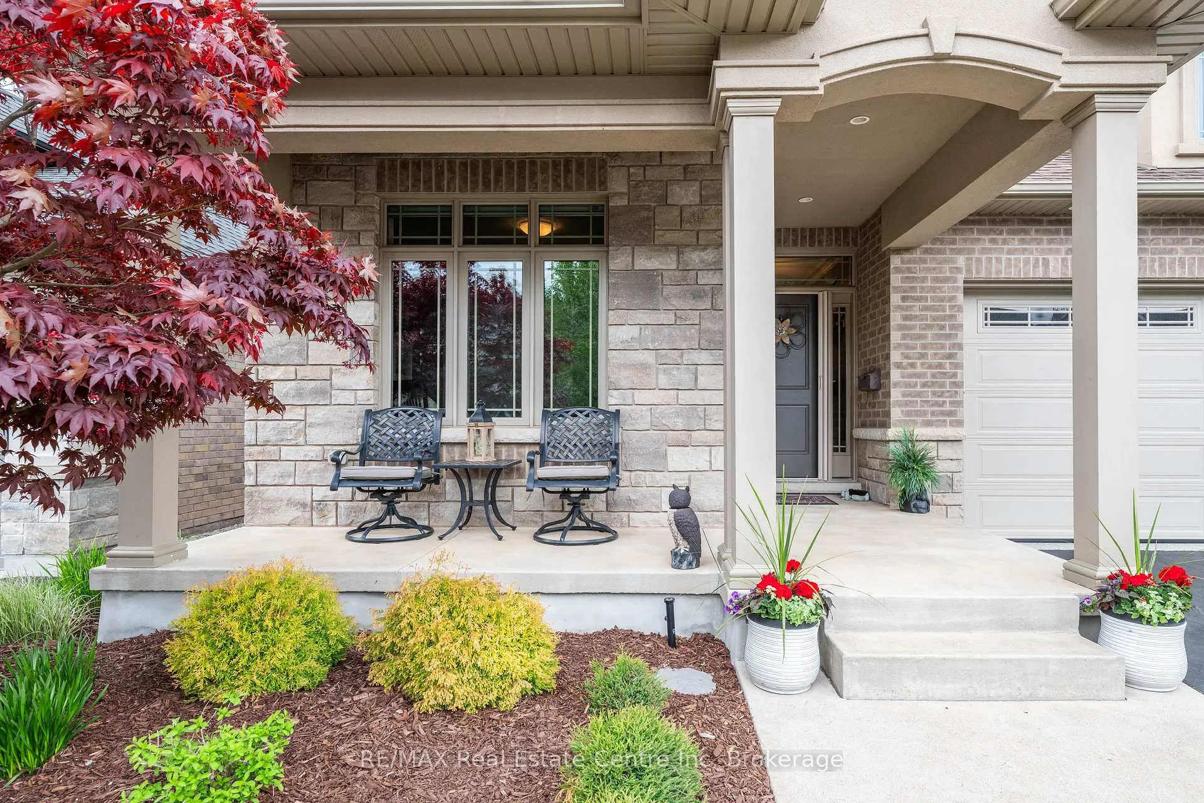
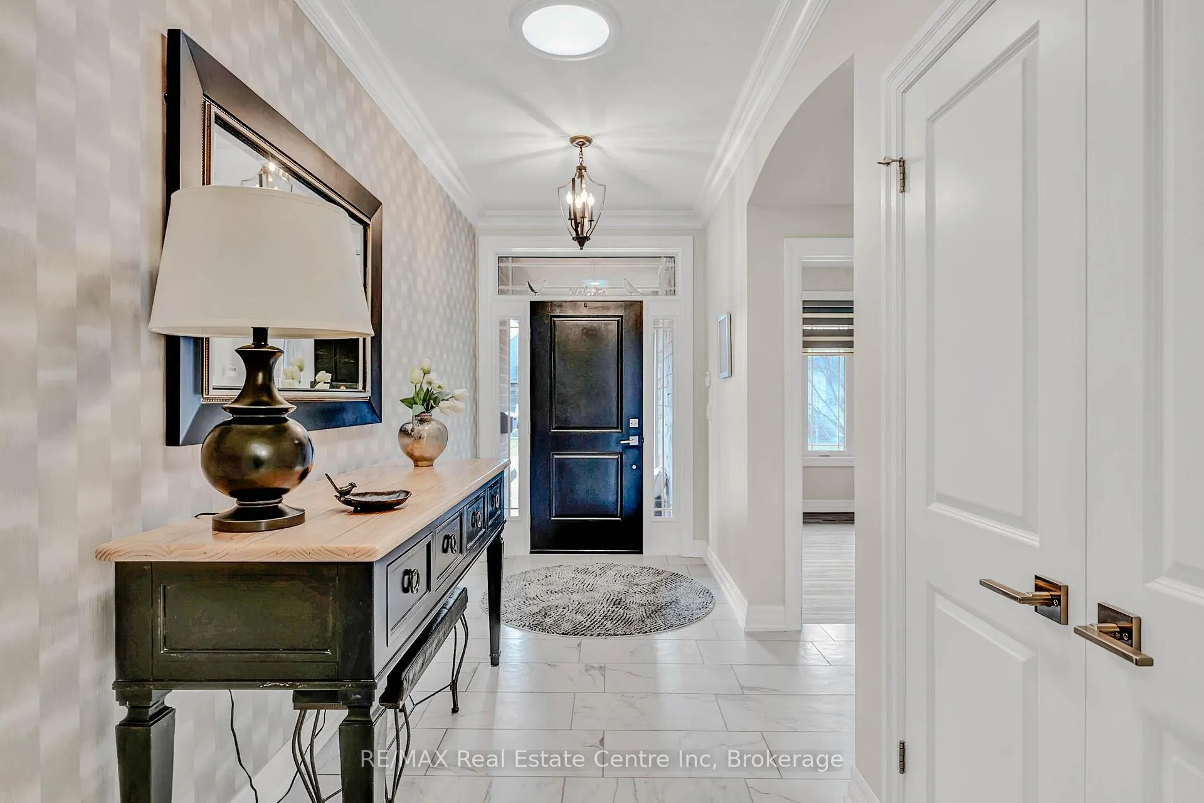
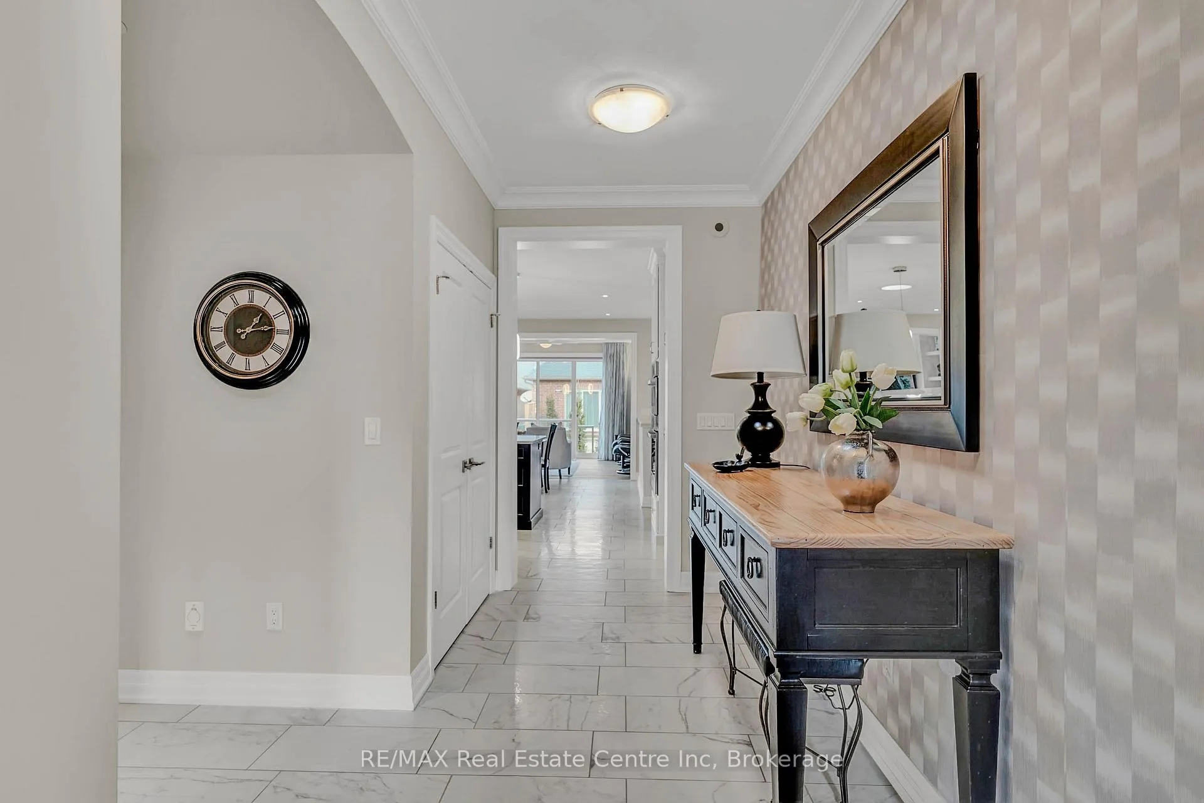
Net Zero Ready Lucchetta bungalow offering 2,850 sq. ft. of finished living space in the sought-after 55+ lifestyle community of Hunters Pointe. Designed for comfort, efficiency & entertaining, this beautifully maintained home offers 1,680 sq. ft. on the main floor plus a fully finished basement, providing generous space for family & guests.The newly painted main level features porcelain tile & luxury vinyl flooring throughout, with 9-foot ceilings creating a bright, open feel. The spacious kitchen includes stainless steel appliances, a pull-out pantry, & a newly installed (Feb 2026) 36" induction cooktop & speed microwave convection oven, flowing seamlessly into the living & dining areas. Built-in surround sound enhances entertainment on both levels. The primary suite offers a custom walk-in closet & private ensuite with walk-in shower. Step outside to a large extended composite deck with a covered section, ideal for relaxing or hosting family & friends.Extra-wide stairs lead to the finished basement with 8-foot ceilings, featuring a large recreation & entertainment area, two additional bedrooms, bathroom, wet bar & ample storage.The double-car garage offers side-yard access, upper shelving, bicycle pulley storage for two bikes & a coated concrete floor.Built to Net Zero Ready standards, the home exceeds Energy Star performance & operates 50% more efficiently than Ontario Building Code requirements with efficient mechanical systems & enhanced insulation. Exterior features include brick & stone façade, asphalt driveway, irrigation system & low-maintenance landscaping. Residents enjoy exceptional amenities with $300/month community fees including a heated saltwater indoor pool, fitness centre, pickleball courts, tennis courts, lawn care, driveway snow removal, monitored community security, etc. Ideally located just off Highway 406 in the heart of Niagara Region, minutes to shopping, restaurants, wineries, golf courses & nearby cities.
Facts & features
Ask about this home
A HOMEH agent will answer your questions about this home.
Rooms
14 rooms · 3 bathrooms
- Bedroom 210′4″ × 11′4″117 sq.ft.
- Primary bedroom13′9″ × 15′11″219 sq.ft.
- Living room17′ × 12′10″219 sq.ft.
- Dining room14′10″ × 8′10″131 sq.ft.
- Foyer16′2″ × 10′4″168 sq.ft.
- Laundry13′5″ × 6′5″86 sq.ft.
- Kitchen16′7″ × 10′9″178 sq.ft.
- Bathroom8′4″ × 9′75 sq.ft.
- Bathroom9′7″ × 8′10″85 sq.ft.
- Bedroom 313′9″ × 12′3″168 sq.ft.
- Bedroom 416′5″ × 15′6″254 sq.ft.
- Recreation30′8″ × 21′2″650 sq.ft.
- Utility room14′9″ × 18′1″267 sq.ft.
- Bathroom6′ × 7′7″46 sq.ft.
Around this home
Schools nearby
School rating, out of 10.
Listing details
Helpful tools
Your HOMEH agent
"Priced 27% over our estimate. I would see it this week."
Ask HOMEH about this home
Price, neighbourhood, monthly cost. Ask anything.
HOMEH Intelligent Agent is an AI, not a licensed representative. Check anything important with your agent.