
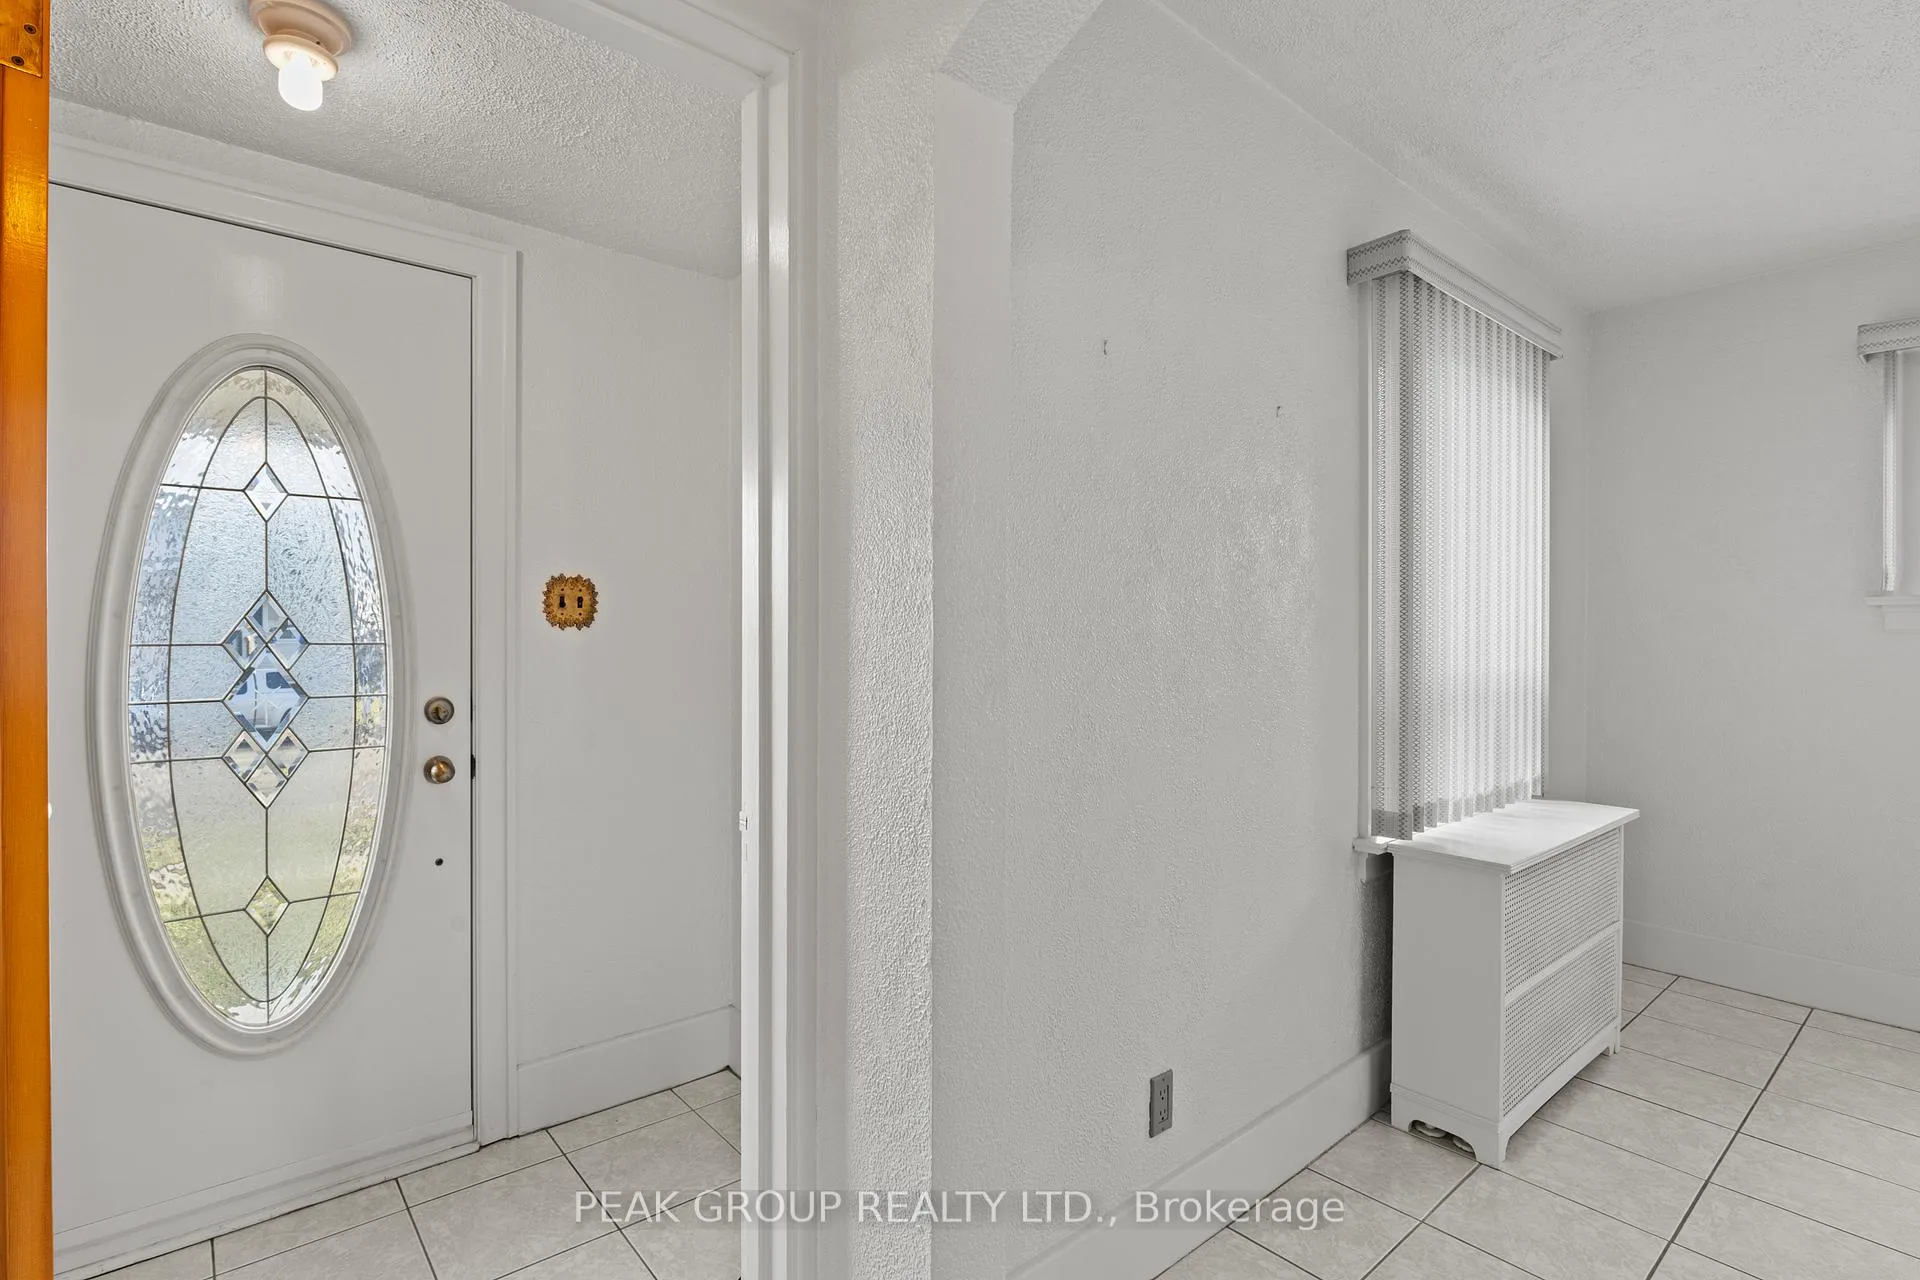
 See all 34 photos
Property history

This home has sold. It is no longer available.
Property not available for sale or for rent.
Book a viewing
Ask HOMEH
About this home
246 Scholfield Avenue S, Welland
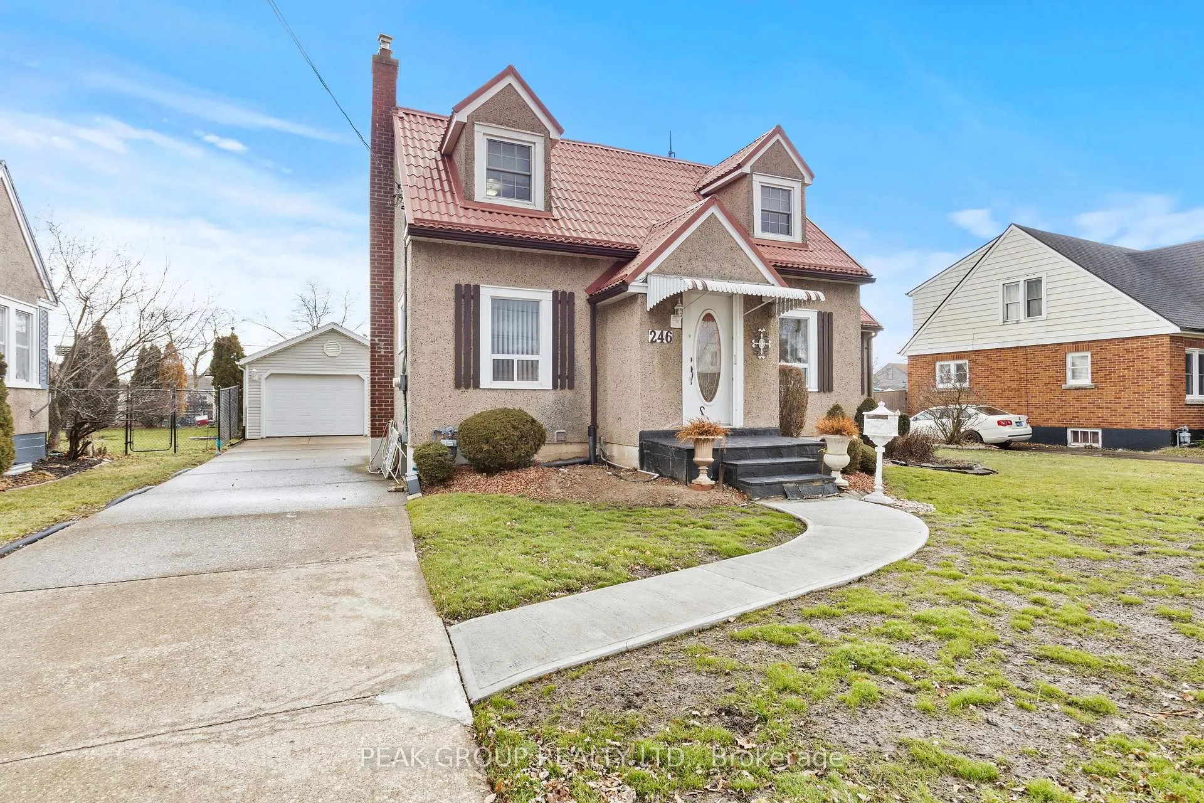
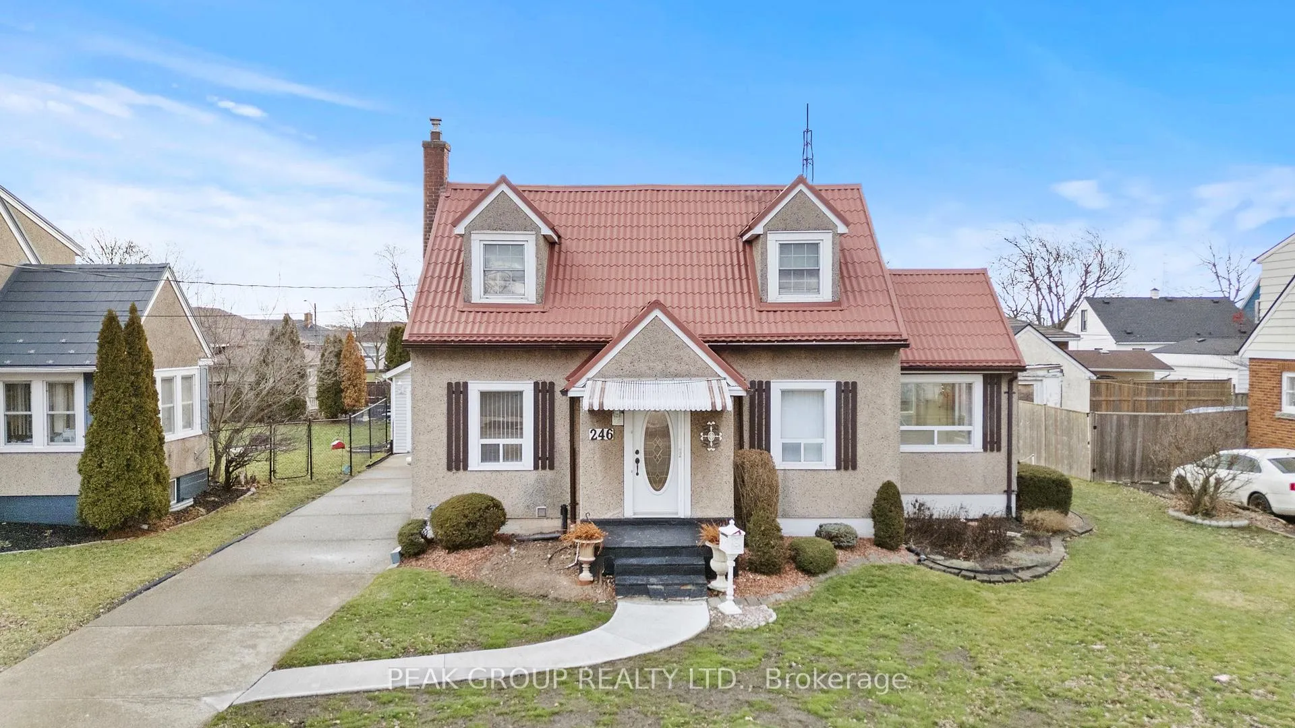
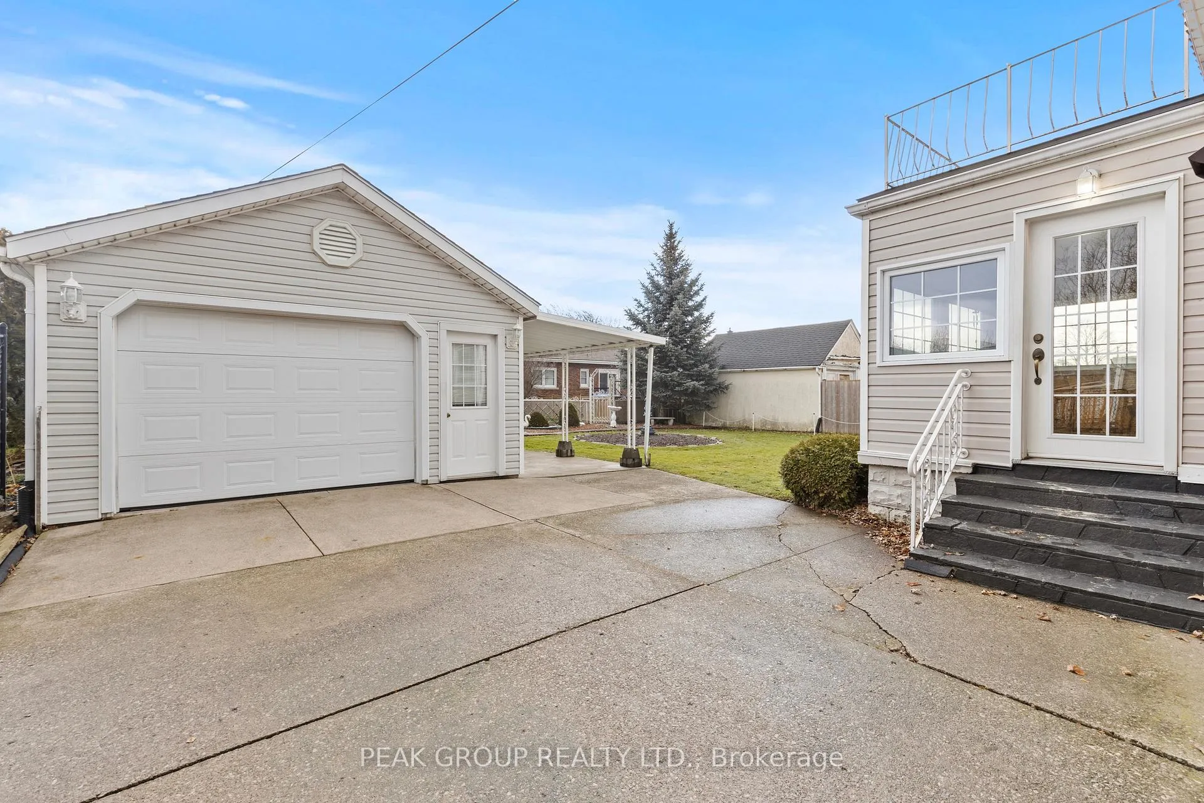
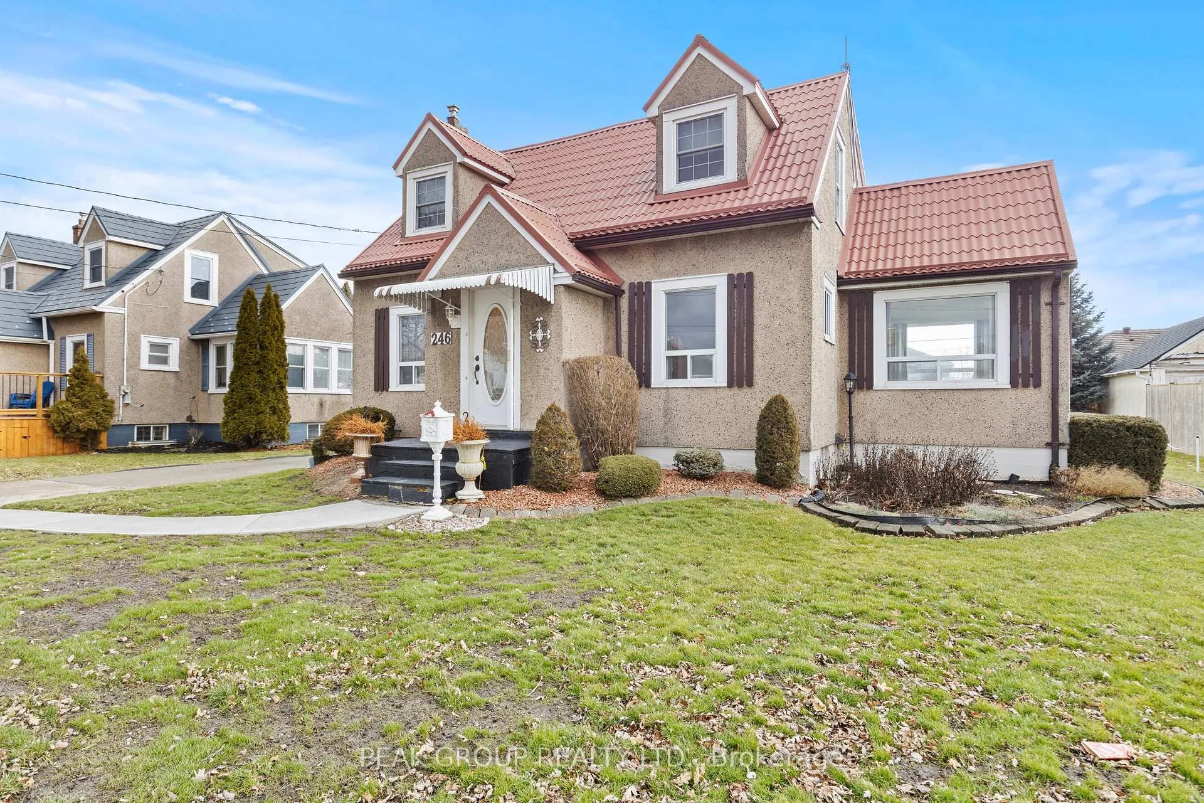
Welcome to 246 Scholfield Avenue South, a charming storybook-style home in Welland featuring a heated detached garage, full concrete driveway, and a durable steel roof for long-term peace of mind. The bright main level offers a functional layout with hardwood flooring, a spacious dining area, and a kitchen with stone countertops and ample cabinetry. Natural light fills the home throughout. Upstairs, you'll find two spacious bedrooms a 4 pc bathroom and access to a rare second-storey terrace, perfect for enjoying your morning coffee or having a drink with friends. The finished basement adds valuable living space with a large rec room, a third bedroom and an additional bathroom. Outside, the beautifully landscaped backyard features mature perennial gardens that have been thoughtfully maintained over the years. Conveniently located close to schools, parks, shopping, the 406 highway and everyday amenities, this home is a fantastic opportunity for first-time buyers, investors, or those looking to add their own personal touch on this very well maintained home.
Facts & features
Book a viewing
Rooms
12 rooms · 2 bathrooms
- Living room12′ × 19′6″234 sq.ft.
- Kitchen14′7″ × 8′5″123 sq.ft.
- Dining room11′3″ × 10′9″121 sq.ft.
- Sunroom9′8″ × 11′5″111 sq.ft.
- Foyer4′9″ × 4′11″23 sq.ft.
- Primary bedroom12′11″ × 14′2″183 sq.ft.
- Bedroom 211′3″ × 12′6″141 sq.ft.
- Bathroom7′8″ × 4′11″38 sq.ft.
- Recreation15′5″ × 18′6″285 sq.ft.
- Bedroom 39′8″ × 7′11″77 sq.ft.
- Utility room11′3″ × 18′6″208 sq.ft.
- Bathroom5′1″ × 3′15 sq.ft.
Around this home
Schools nearby
School rating, out of 10.
Listing details
Helpful tools
Your HOMEH agent
"I would see it this week."
Ask HOMEH about this home
Price, neighbourhood, monthly cost. Ask anything.
HOMEH Intelligent Agent is an AI, not a licensed representative. Check anything important with your agent.