
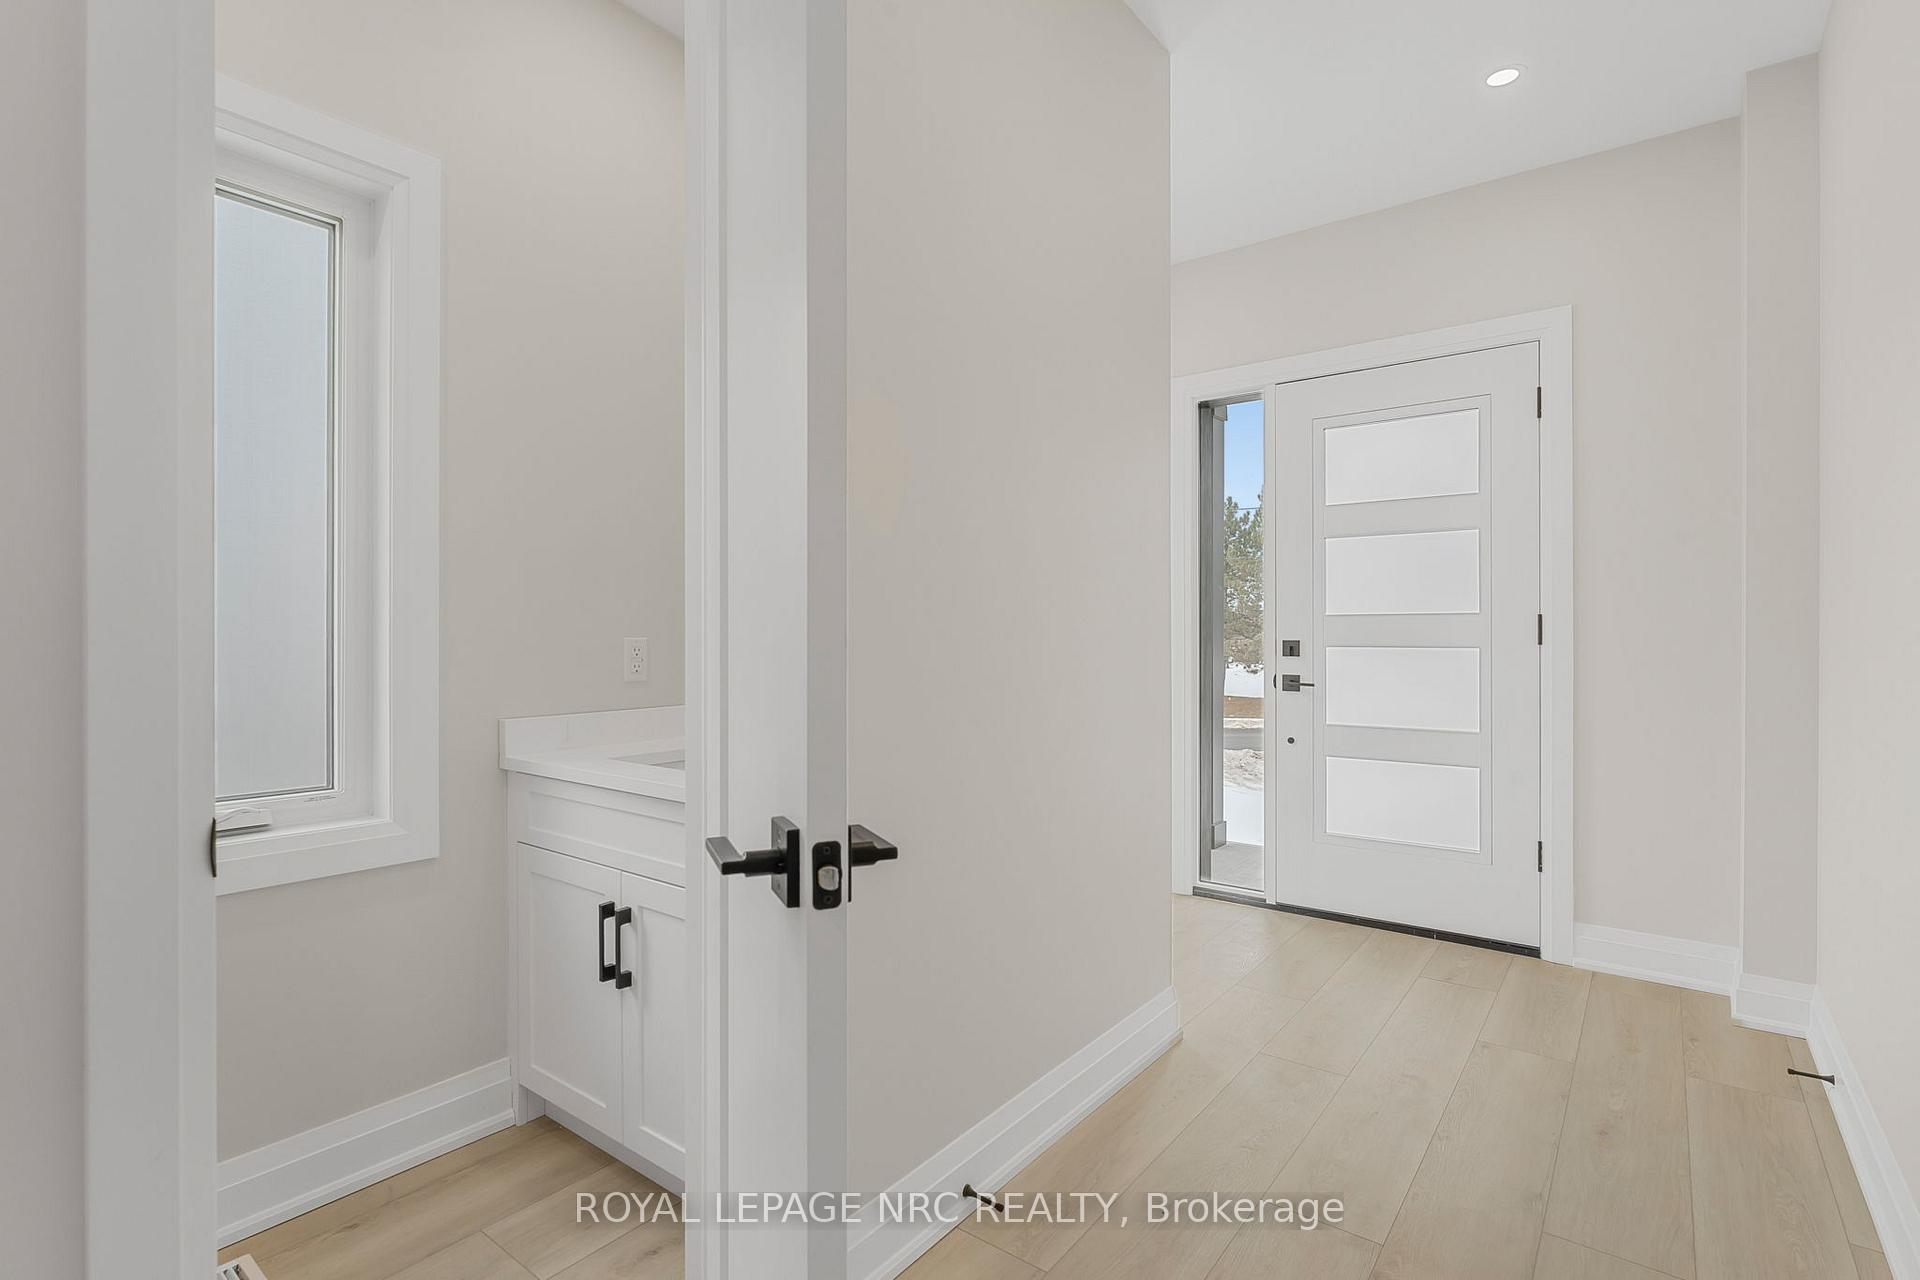
 See all 45 photos
Property history

This listing has ended. It is no longer available.
Property not available for sale or for rent.
Ask about this home
A HOMEH agent will answer your questions about this home.Ask HOMEH
About this home
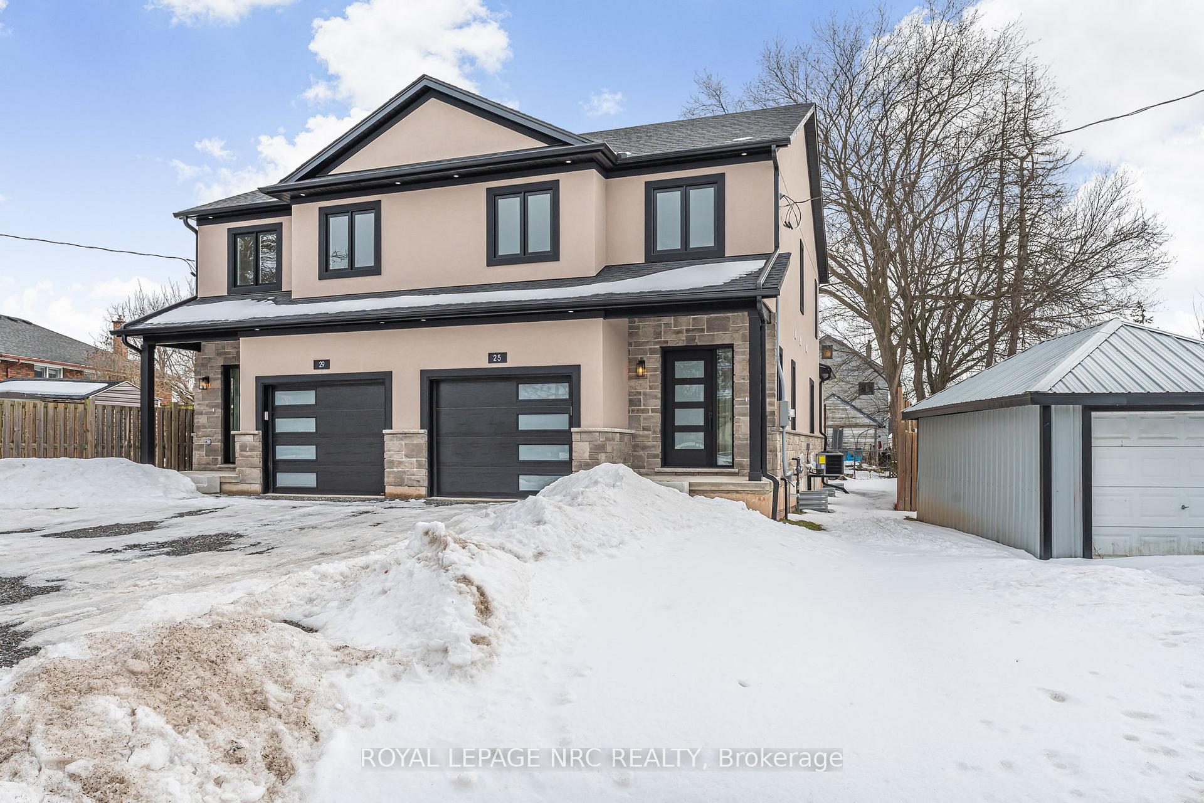
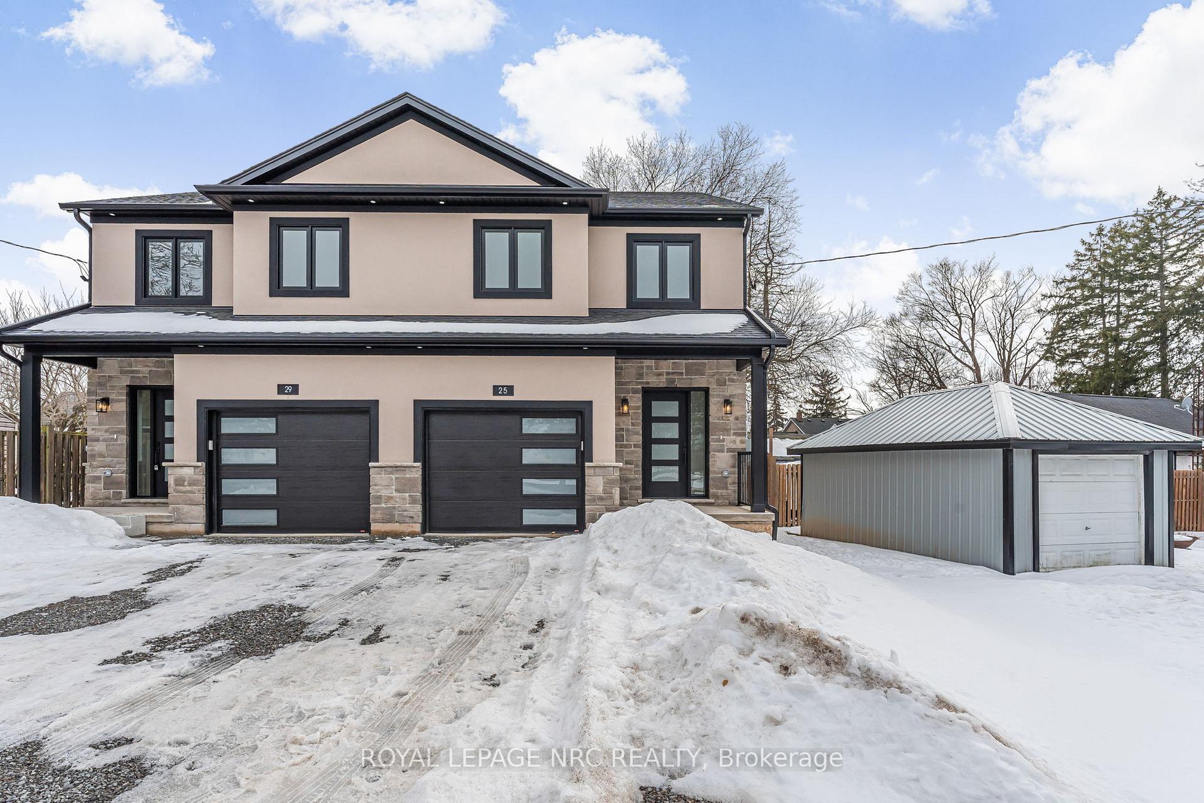
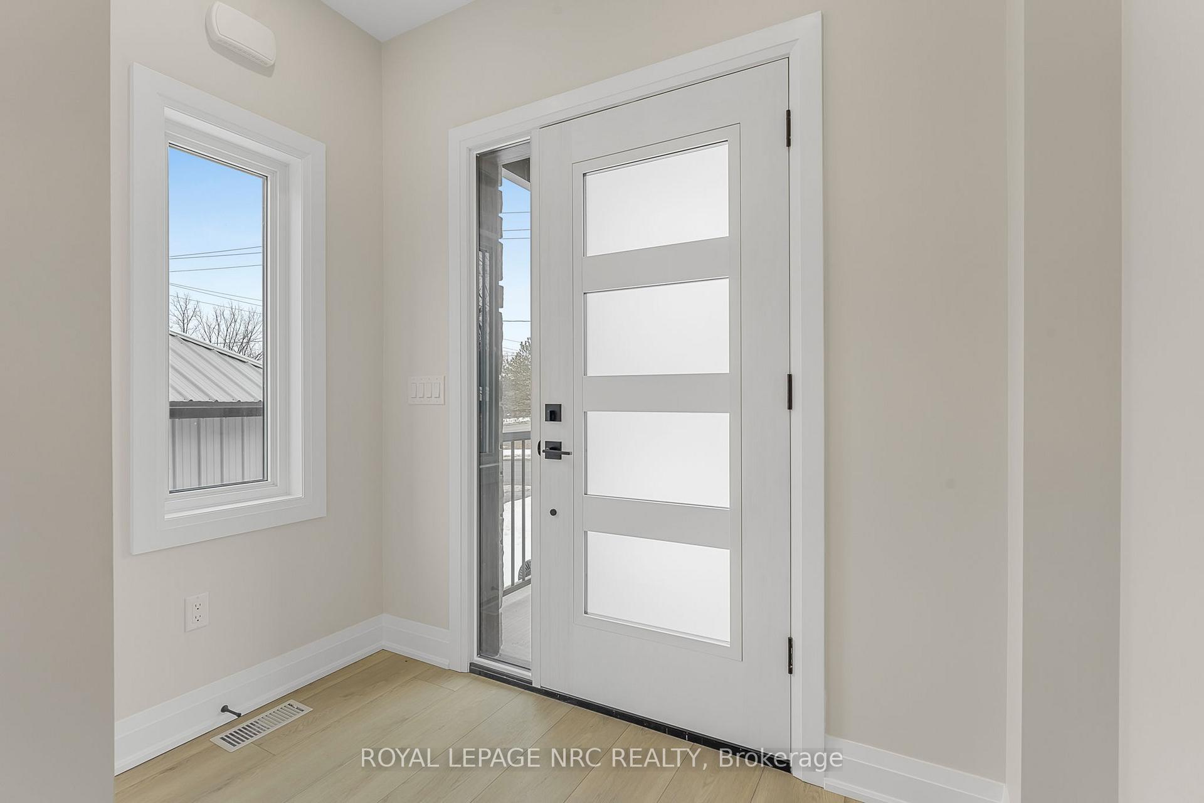
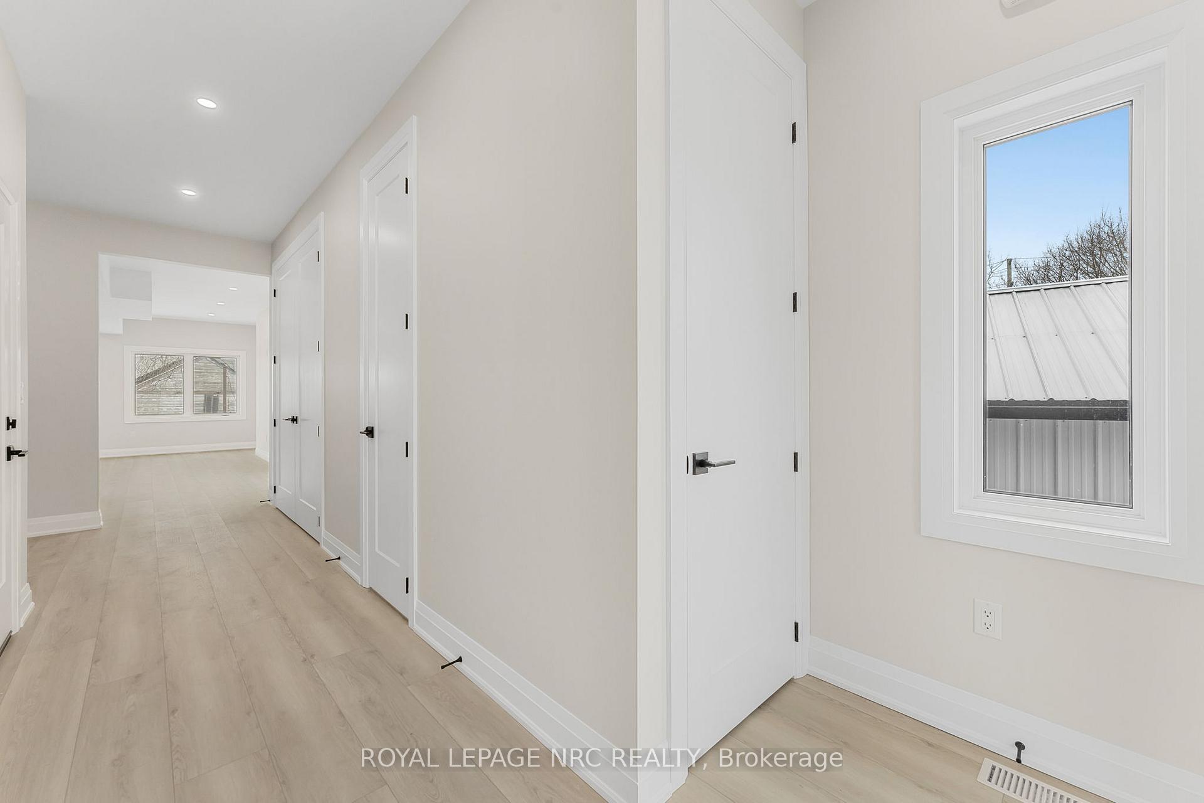
Welcome to 25 Downs Drive, a brand-new, never-lived-in modern family home in Welland's desirable River Road district, steps from the Welland River. Designed for contemporary living, this home features high-end finishes throughout. Main Floor:* Open-concept layout with 9 ceilings for a spacious, airy feel. * Gourmet kitchen with central island, stainless appliances with gas oven. * Generous dining and living areas, ideal for gatherings. * Sliding patio door to a rear deck for outdoor relaxation. * Spacious foyer, powder room, main-floor laundry, and inside entry from garage. Second Level: * 3 well-appointed bedrooms, 2 baths. * Primary suite with walk-in closet and luxurious 4-piece ensuite featuring dual vanities and a 5' glass shower. * Two bedrooms with double closets; hall linen closet for extra storage. * 4-piece main bath with tub/shower combo. Additional Features: * Basement with walk-out entrance & bath rough-in, great for future customization. * On-demand Hot Water Heater. High efficiency HVAC and Smart Home Technologies. * Tarion Warranty, taxes TBD on closing. Prime Location: * Close to schools, churches, parks, and trails, perfect for families seeking tranquility with easy access to amenities. * Located in the scenic River Road district, a welcoming and picturesque community. This modern family home offers the ideal blend of style, comfort, and convenience in one of Welland's most sought-after neighbourhoods.
Facts & features
Ask about this home
A HOMEH agent will answer your questions about this home.
Rooms
9 rooms · 3 bathrooms
- Living room15′6″ × 20′6″318 sq.ft.
- Dining room8′6″ × 9′76 sq.ft.
- Kitchen8′6″ × 11′6″98 sq.ft.
- Bathroom3′3″ × 4′11″16 sq.ft.
- Bedroom15′ × 12′6″187 sq.ft.
- Bedroom 29′9″ × 14′137 sq.ft.
- Bedroom 310′3″ × 12′6″128 sq.ft.
- Bathroom7′7″ × 9′7″73 sq.ft.
- Bathroom7′7″ × 7′7″58 sq.ft.
Around this home
Schools nearby
School rating, out of 10.
Listing details
Helpful tools
Your HOMEH agent
"I would see it this week."
Ask HOMEH about this home
Price, neighbourhood, monthly cost. Ask anything.
HOMEH Intelligent Agent is an AI, not a licensed representative. Check anything important with your agent.