
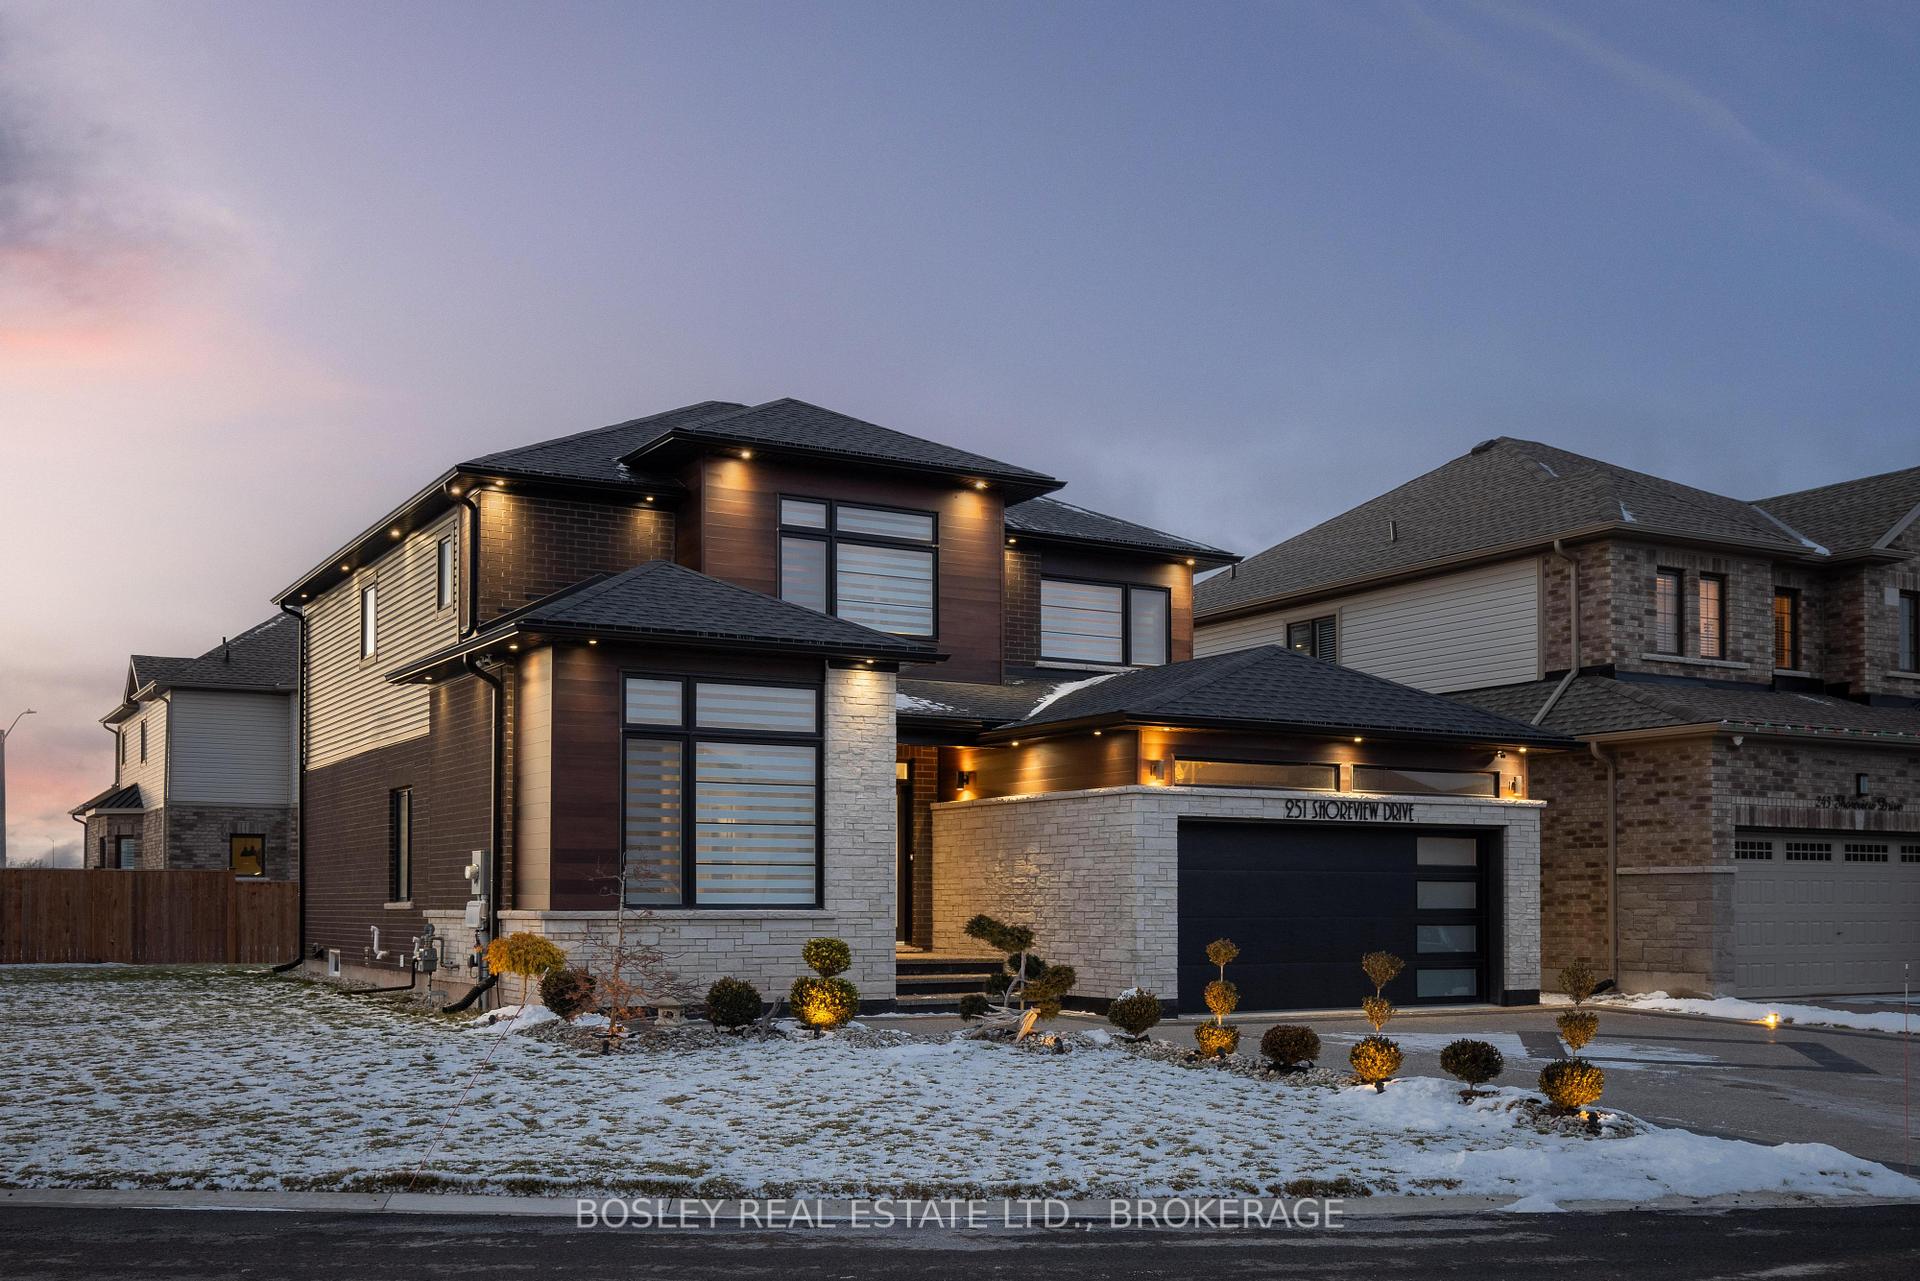
 See all 44 photos
Property history

This listing has ended. It is no longer available.
Property not available for sale or for rent.
Ask about this home
A HOMEH agent will answer your questions about this home.Ask HOMEH
About this home
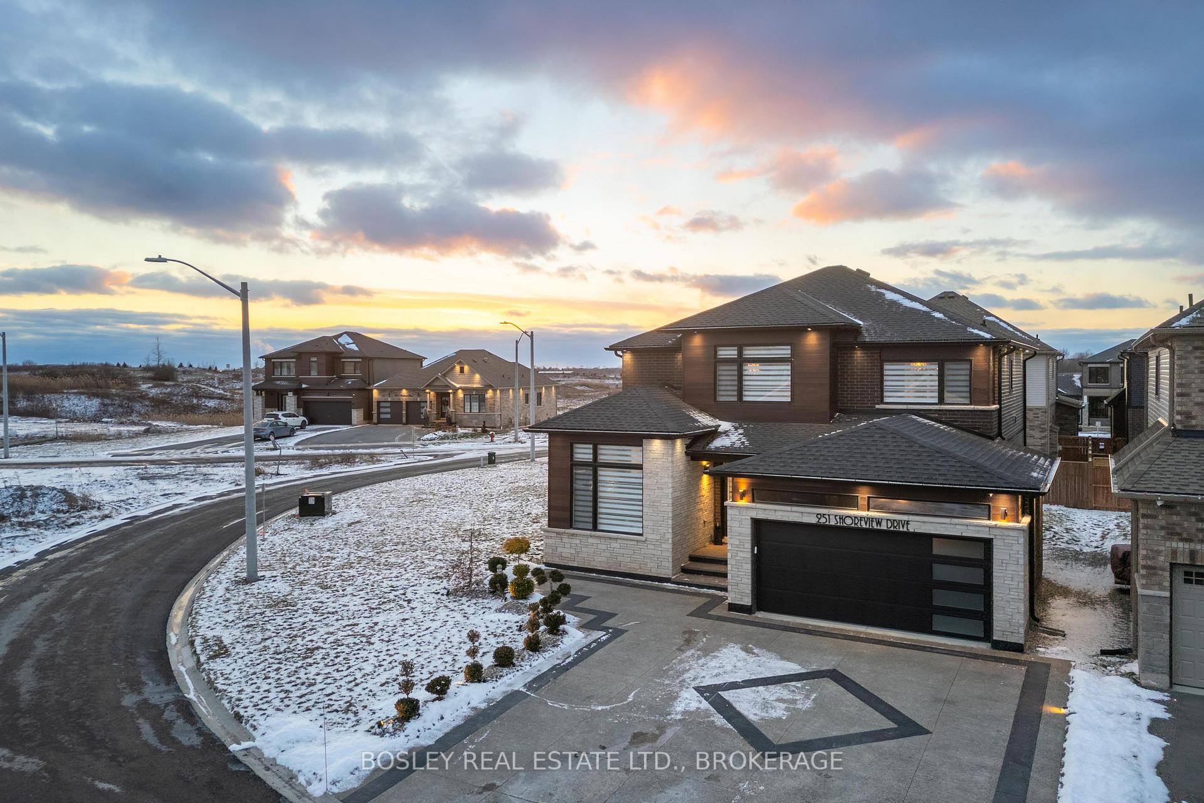
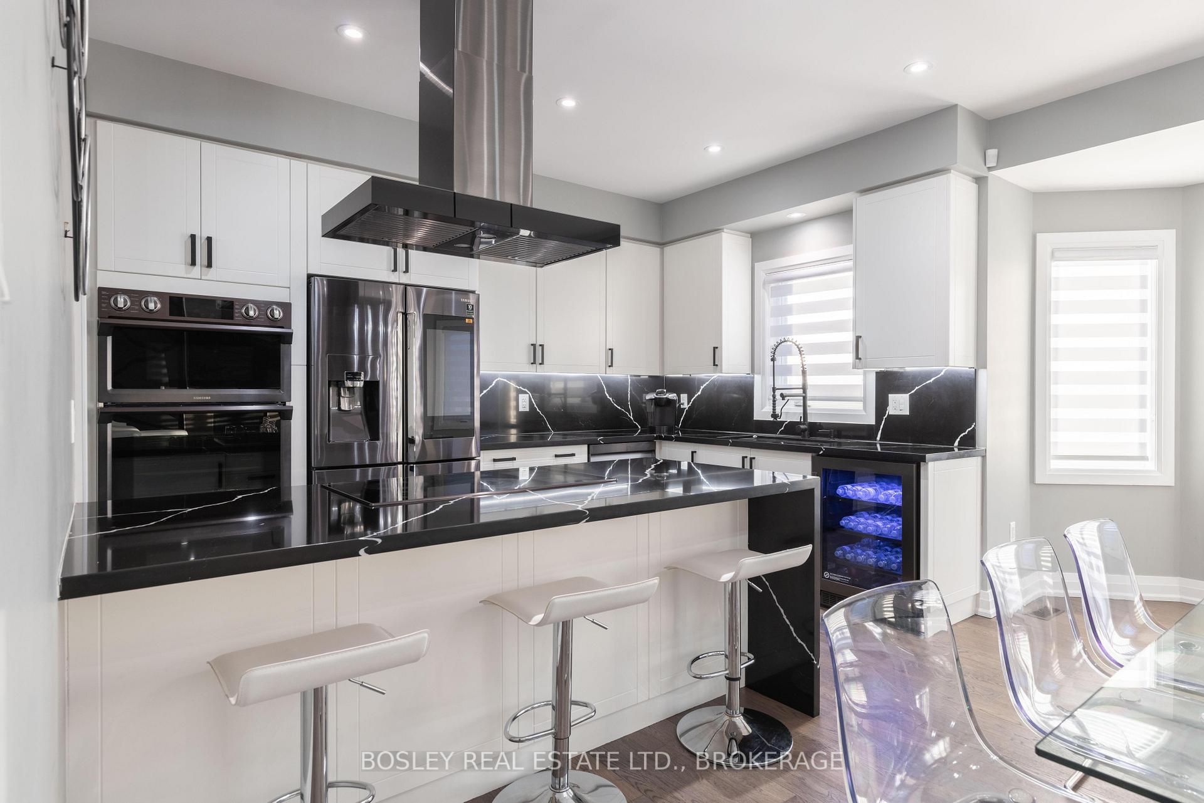
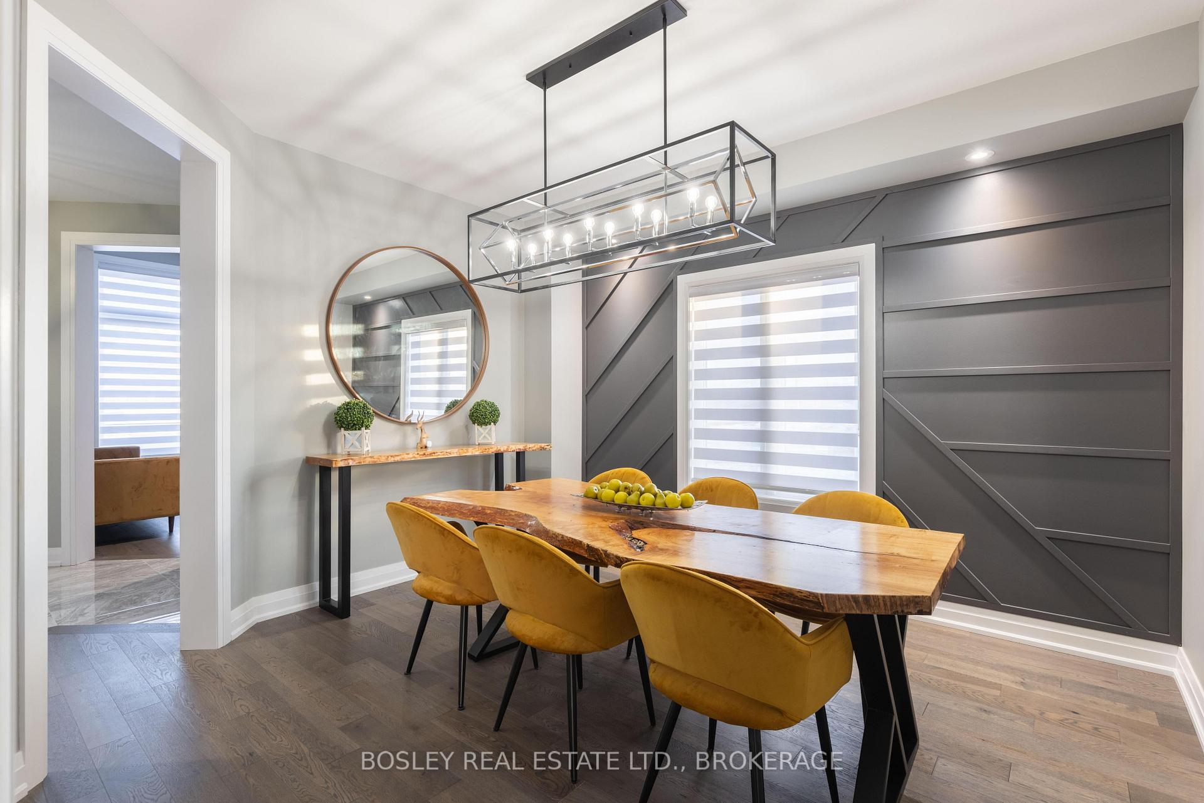
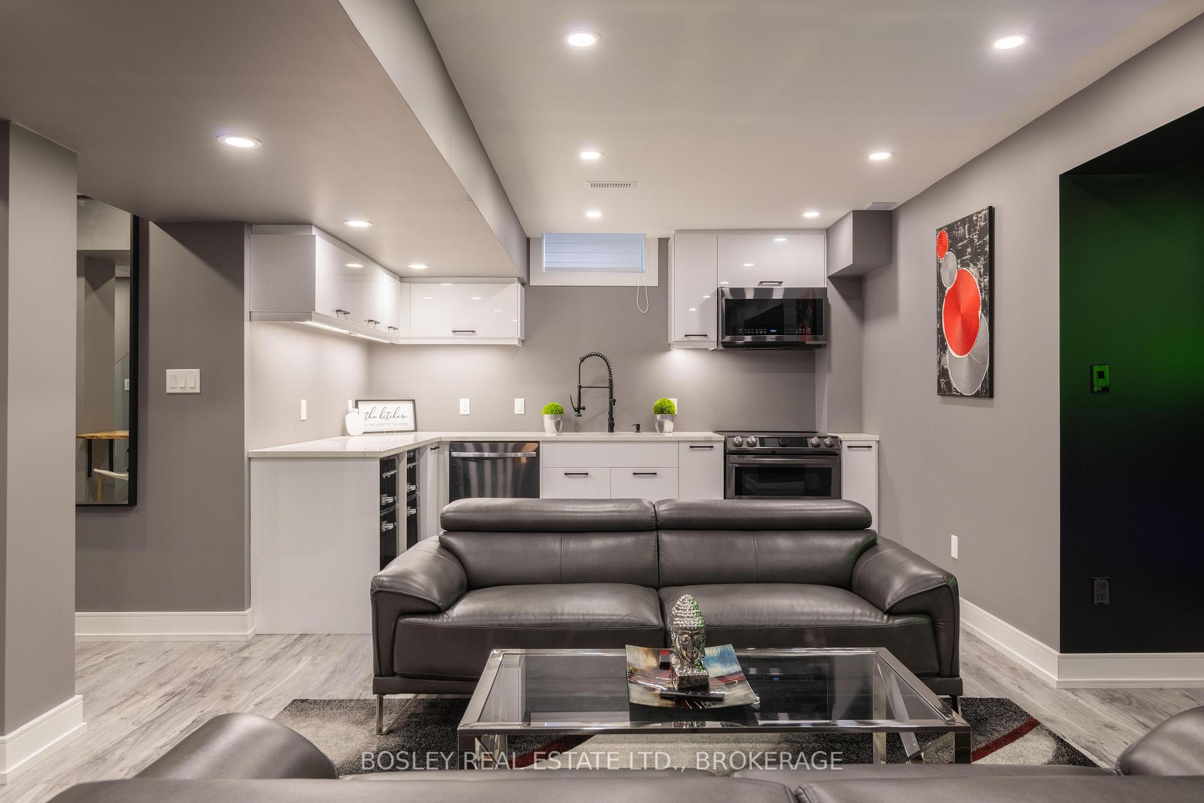
Captivatingly stylish, this 2021-built contemporary home with neo-industrial vibes has been remarkably upgraded with incredible attention to detail! With a keen eye for style and state-of-the-art design, it blends clean, simple lines with industrial elements and natural textures like reclaimed live edge wood. Across the three levels, this is an immaculately kept house with a sprawling layout in over 3400sq ft of finished living space. A flowing entry foyer punctuated by spiral oak staircase opens to each distinctive primary room. A welcoming, bright front living room with tall window and a unique multi-purpose room; a strikingly beautiful dining room with geometric feature wall balanced by warm decor; and the rooms where families and guests gather: A gleaming ultramodern chefs kitchen is positioned perfectly for hosting, with its custom waterfall quartz island with induction cooktop open to a sophisticated dining area, and a deep Great Room adorned with centrepiece Napoleon gas fireplace with bold surround. Control your environment remotely with Smart Tech capabilities. Second floor laundry is well placed alongside 4 bedrooms, including a privately set off primary suite with walk-in closet and spa-like ensuite, and 3 commodious bedrooms finished with low pile carpet for comfort and quiet. Downstairs, an in-law suite is equipped with a sleek kitchen, two tranquil windowed guest rooms, an upgraded 3pc bathroom with frameless glass shower, gym and separate laundry. A list of high quality upgrades and customization so extensive it must be detailed in the supplements, and a corner lot that provides for a larger, sweeping yard and a massive 6-car driveway, this home stands out above and beyond the others in this coveted Niagara community of Hunters Pointe. Just minutes from the highway but surrounded by greenspaces and the Welland Canal, move into a home with bold visual presence and warm ambience. One that looks like a show home, but feels like HOME.
Facts & features
Ask about this home
A HOMEH agent will answer your questions about this home.
Rooms
15 rooms · 4 bathrooms
- Kitchen17′1″ × 20′3″346 sq.ft.
- Family room13′1″ × 12′3″160 sq.ft.
- Dining room13′2″ × 11′5″151 sq.ft.
- Bathroom4′11″ × 5′5″26 sq.ft.
- Living room11′10″ × 11′131 sq.ft.
- Primary bedroom14′2″ × 15′8″222 sq.ft.
- Bedroom 211′1″ × 9′8″107 sq.ft.
- Bedroom 312′2″ × 12′147 sq.ft.
- Bedroom 410′5″ × 14′5″150 sq.ft.
- Laundry6′6″ × 5′4″35 sq.ft.
- Den10′9″ × 10′108 sq.ft.
- Den11′10″ × 8′4″98 sq.ft.
- Kitchen16′4″ × 22′7″370 sq.ft.
- Bathroom7′5″ × 6′8″49 sq.ft.
- Exercise room11′1″ × 9′9″108 sq.ft.
Around this home
Schools nearby
School rating, out of 10.
Listing details
Helpful tools
Your HOMEH agent
"I would see it this week."
Ask HOMEH about this home
Price, neighbourhood, monthly cost. Ask anything.
HOMEH Intelligent Agent is an AI, not a licensed representative. Check anything important with your agent.