
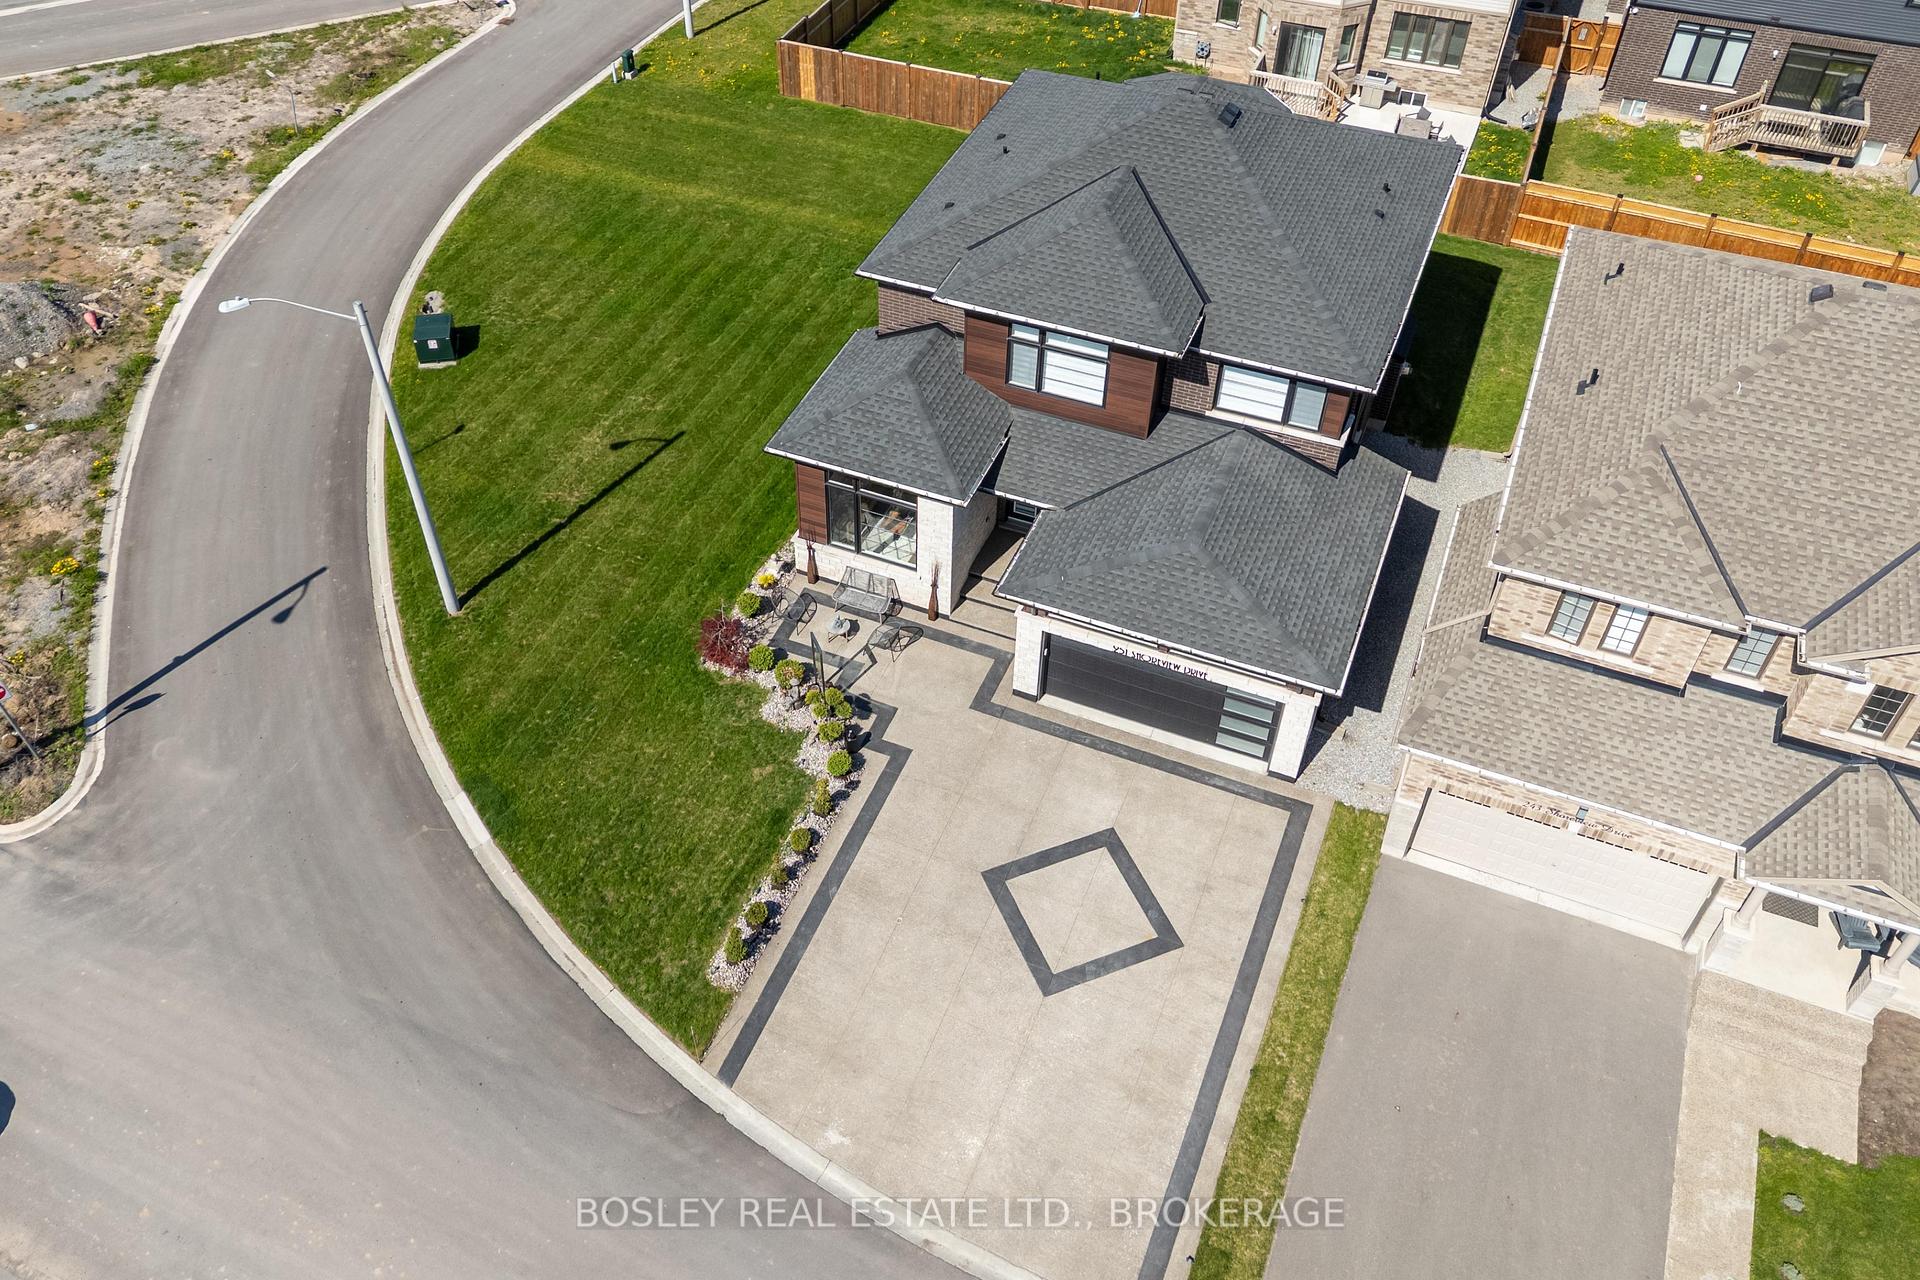
 See all 50 photos
Property history

This listing has ended. It is no longer available.
Property not available for sale or for rent.
Ask about this home
A HOMEH agent will answer your questions about this home.Ask HOMEH
About this home
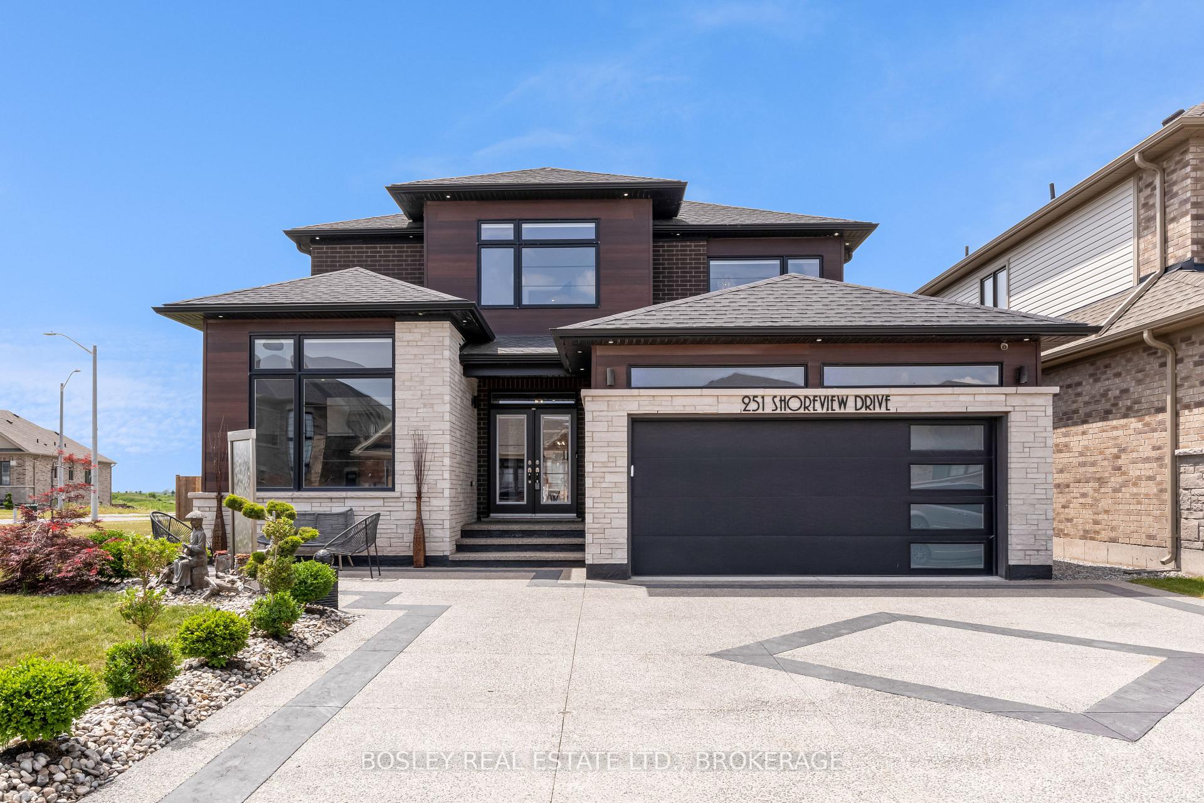
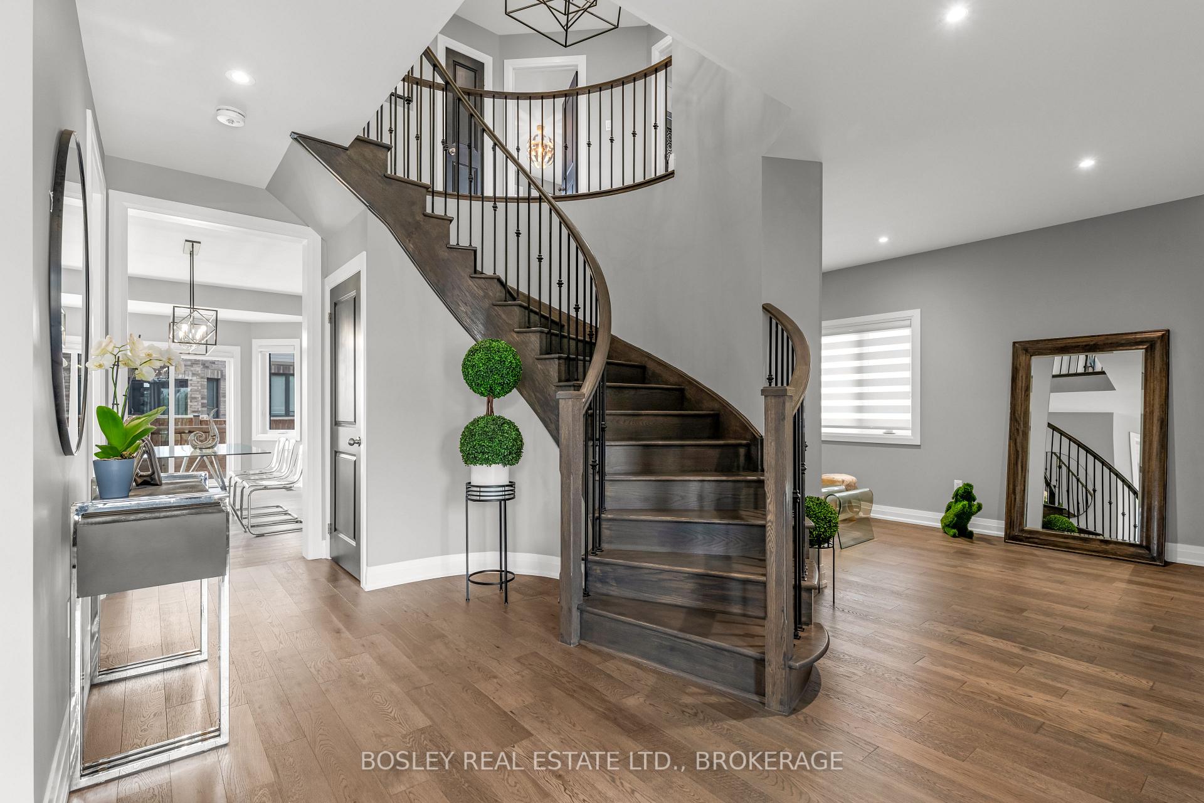
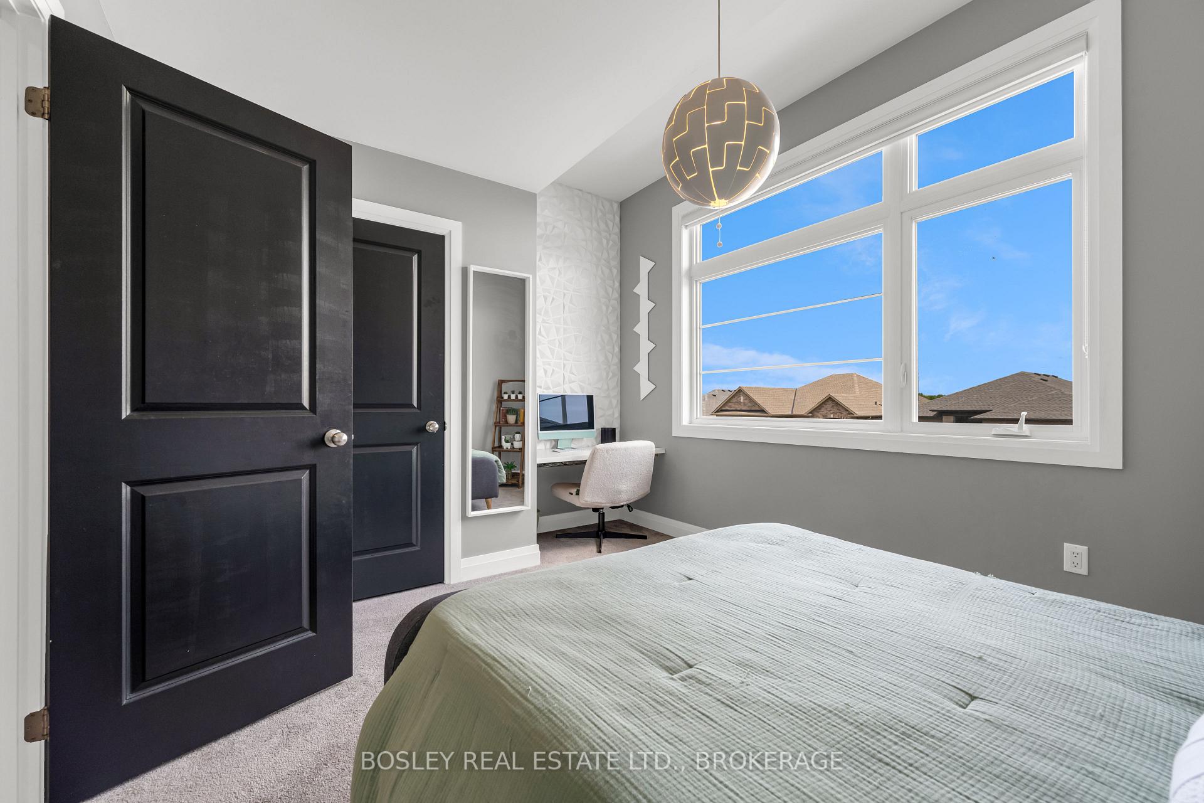
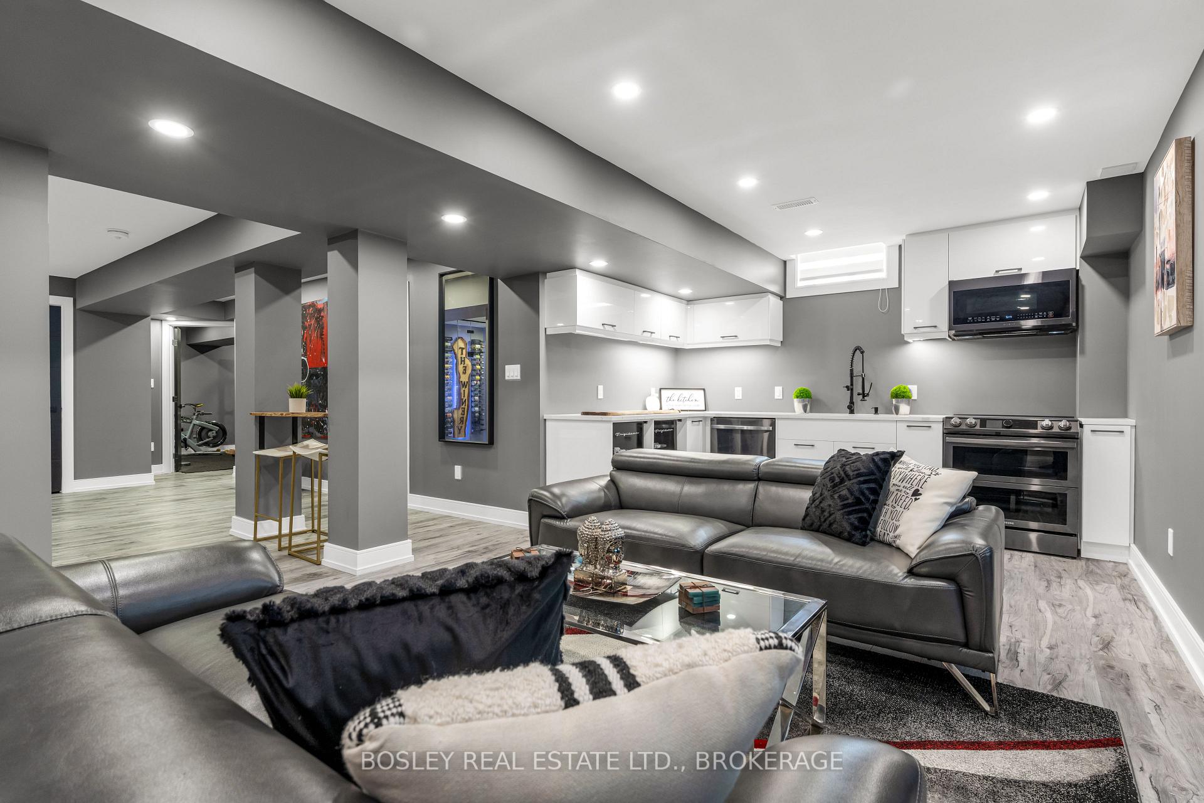
This house is the definition of a MUST-SEE. Sitting on a XL corner lot, with gorgeous exterior cladding enhanced by landscaping & lighting, youll be captivated the moment you park in the massive aggregate concrete driveway. But it gets even better inside: Along with the sophisticated & meticulously kept finishes, there is an amazing fully equipped Secondary Suite downstairs! Featuring a sprawling, functional layout of nearly 3700sq ft, with sight lines to all rooms right from the impressive foyer. This floor plan is only possible because this home sits on such a large lot with no side neighbour. Built in 2021 with remarkable upgrades, Smart Tech capabilities and enhancements so extensive they must be detailed in the supplements. You will see incredible attention to detail as the finishes blend clean, simple lines with industrial elements and natural textures like reclaimed live edge wood. A striking dining room with geometric feature wall balanced by warm decor is perfect for hosting dinners, combined with the gleaming ultramodern chefs kitchen. This Smart kitchen features a custom waterfall quartz island with induction cooktop that is positioned in front of a sophisticated dining area and a deep Great Room adorned with Napoleon gas fireplace. Up the soaring spiral oak staircase, you will find 4 spacious bedrooms and a bright laundry room. The primary suite is privately set off from the rest, with a walk-in closet and spa-worthy 5pc Ensuite. Downstairs, the in-law suite is equipped with a sleek new kitchen, two tranquil windowed guest rooms, an upgraded 3pc bath, gym, and Separate Laundry! Just minutes from the highway and shopping, but surrounded by greenspaces and the Welland Canal, think about all you could do with the SPACE this home offers. Build an outdoor oasis in the large yard this summer, and have epic dinner parties where everyone could stay over comfortably. Seeing is believing, book your showing before someone else makes this dream their own!
Facts & features
Ask about this home
A HOMEH agent will answer your questions about this home.
Rooms
19 rooms · 4 bathrooms
- Kitchen17′1″ × 20′3″346 sq.ft.
- Family room13′1″ × 12′3″160 sq.ft.
- Dining room13′2″ × 11′5″151 sq.ft.
- Bathroom4′11″ × 5′5″26 sq.ft.
- Living room11′10″ × 11′131 sq.ft.
- Study15′7″ × 8′10″138 sq.ft.
- Primary bedroom14′2″ × 15′8″222 sq.ft.
- Bathroom9′9″ × 11′1″108 sq.ft.
- Bedroom 211′1″ × 9′8″107 sq.ft.
- Bedroom 312′2″ × 12′147 sq.ft.
- Bedroom 410′5″ × 14′5″150 sq.ft.
- Laundry6′6″ × 5′4″35 sq.ft.
- Bathroom11′4″ × 9′102 sq.ft.
- Kitchen16′4″ × 22′7″370 sq.ft.
- Bathroom7′5″ × 6′8″49 sq.ft.
- Laundry11′2″ × 6′8″74 sq.ft.
- Bedroom10′9″ × 10′108 sq.ft.
- Bedroom11′10″ × 8′4″98 sq.ft.
- Exercise room11′1″ × 9′9″108 sq.ft.
Around this home
Schools nearby
School rating, out of 10.
Listing details
Helpful tools
Your HOMEH agent
"I would see it this week."
Ask HOMEH about this home
Price, neighbourhood, monthly cost. Ask anything.
HOMEH Intelligent Agent is an AI, not a licensed representative. Check anything important with your agent.