
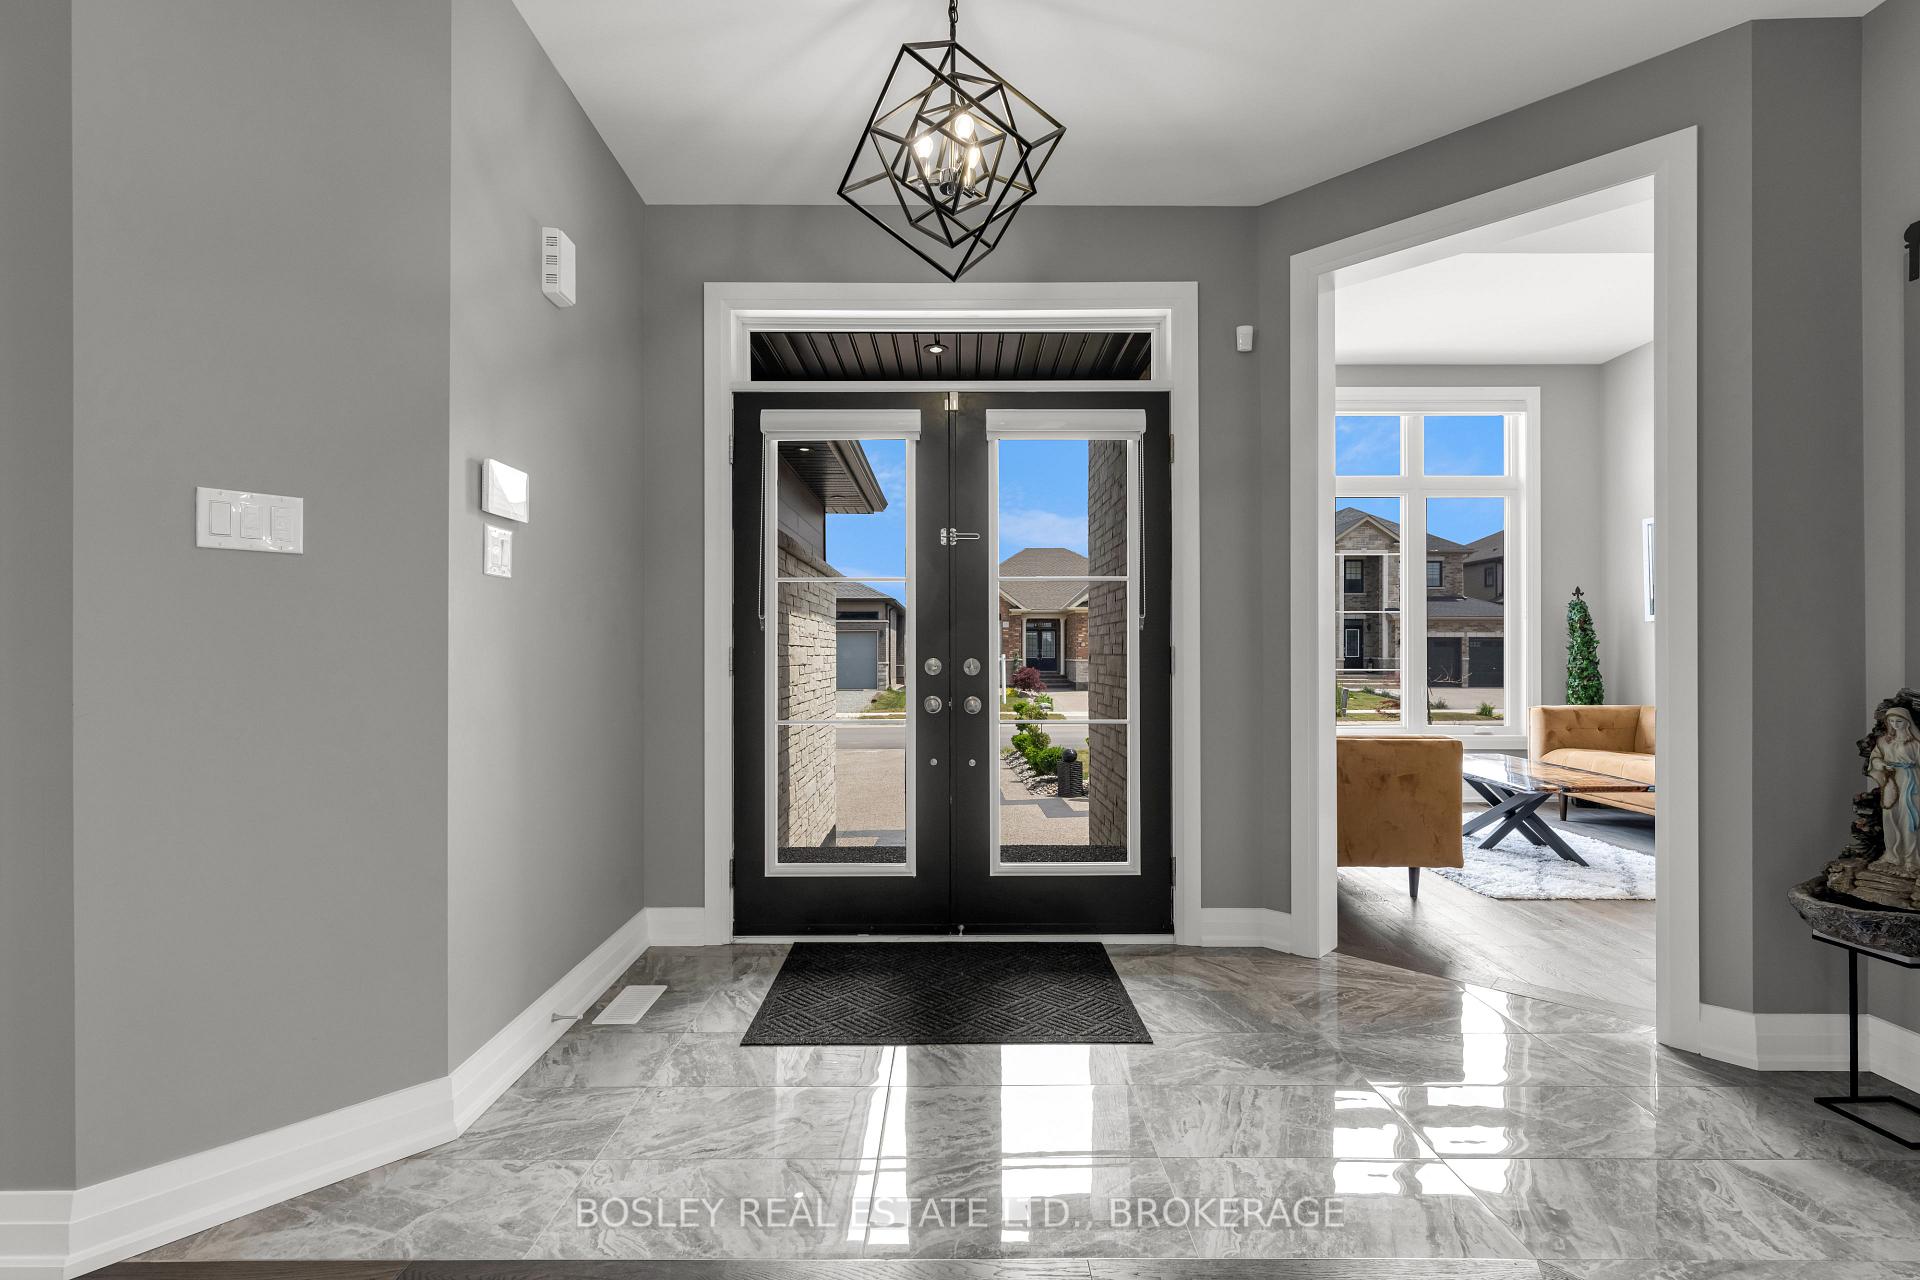
 See all 50 photos
Property history

This listing has ended. It is no longer available.
Property not available for sale or for rent.
Ask about this home
A HOMEH agent will answer your questions about this home.Ask HOMEH
About this home
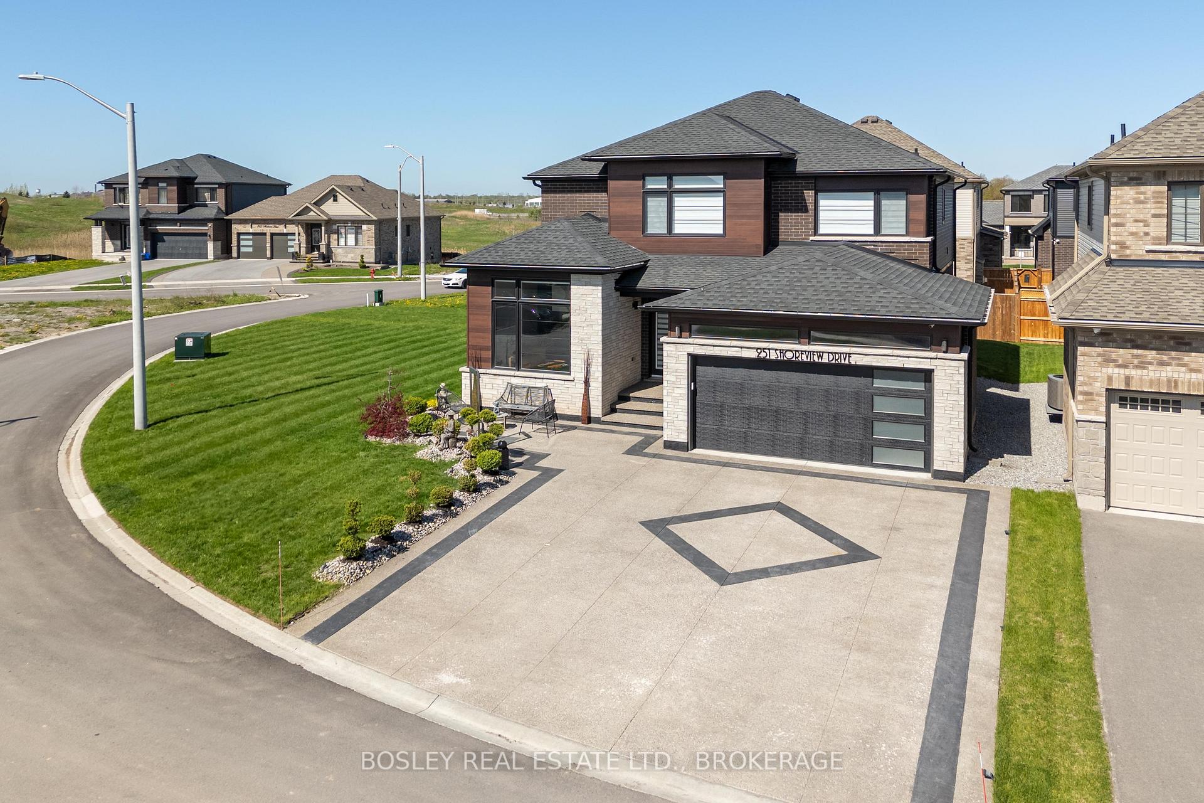
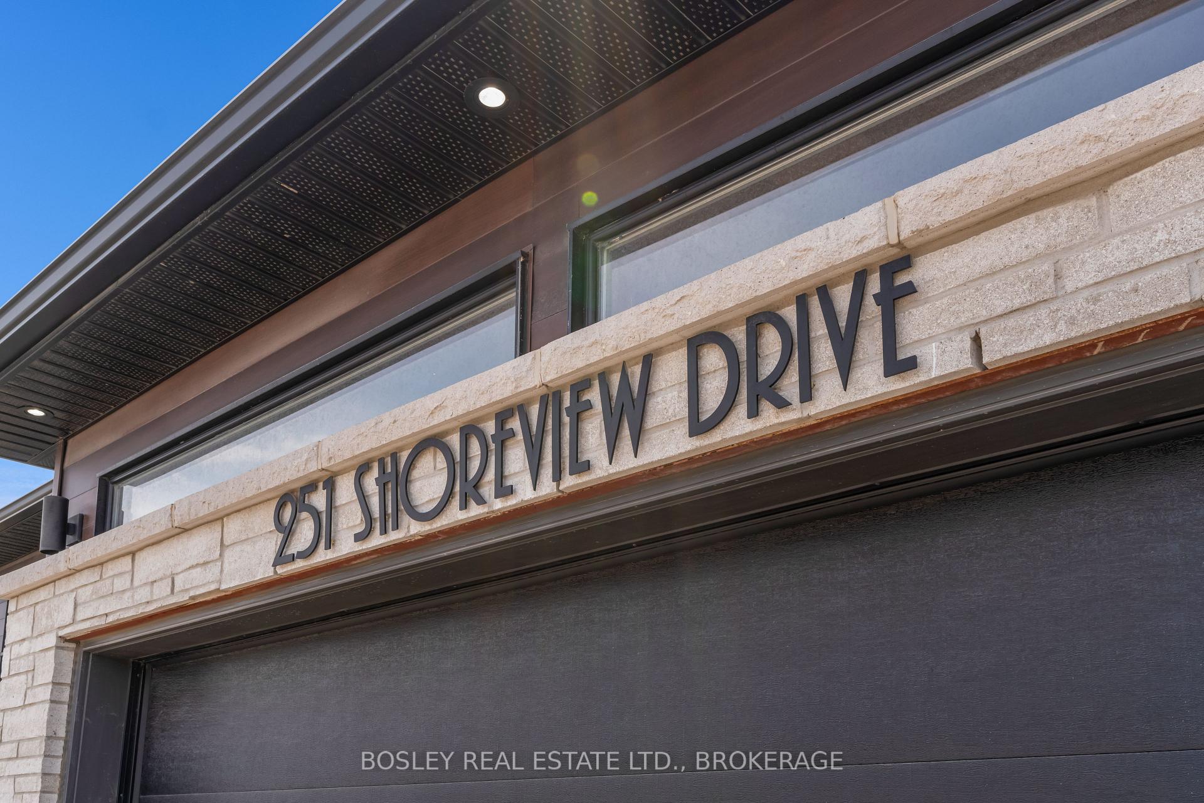
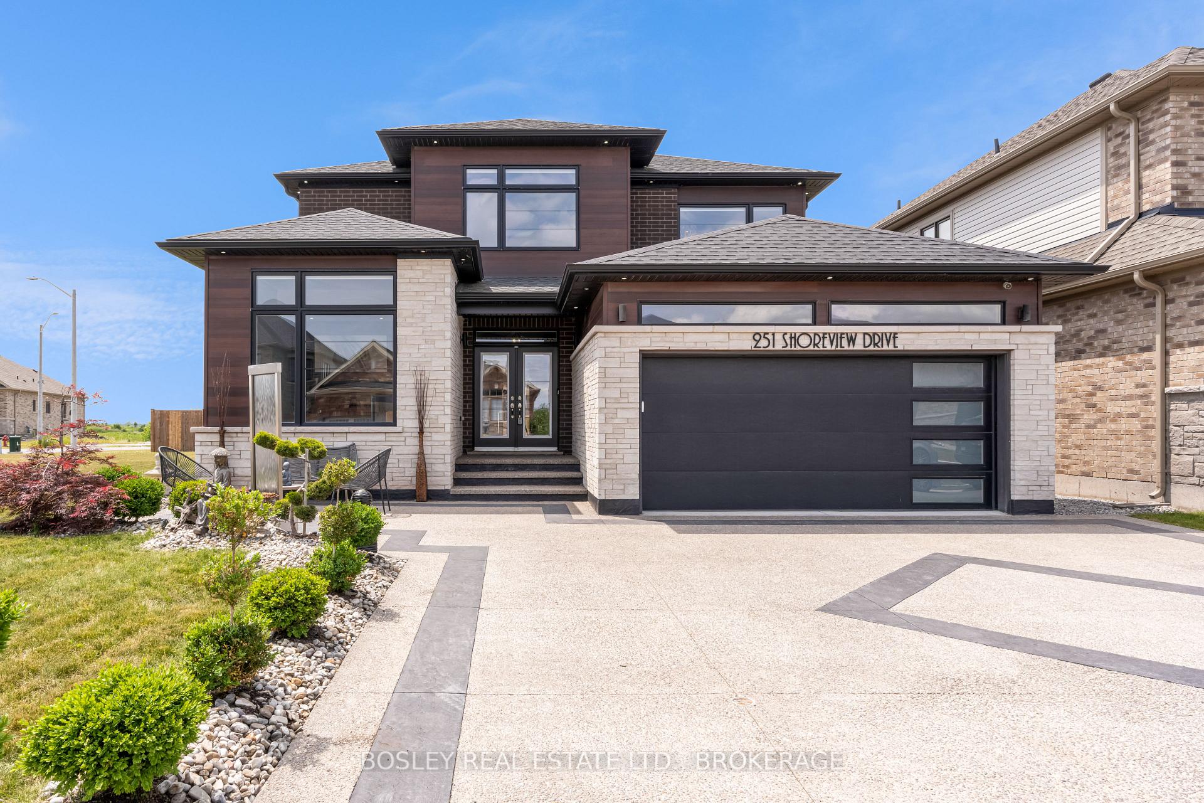
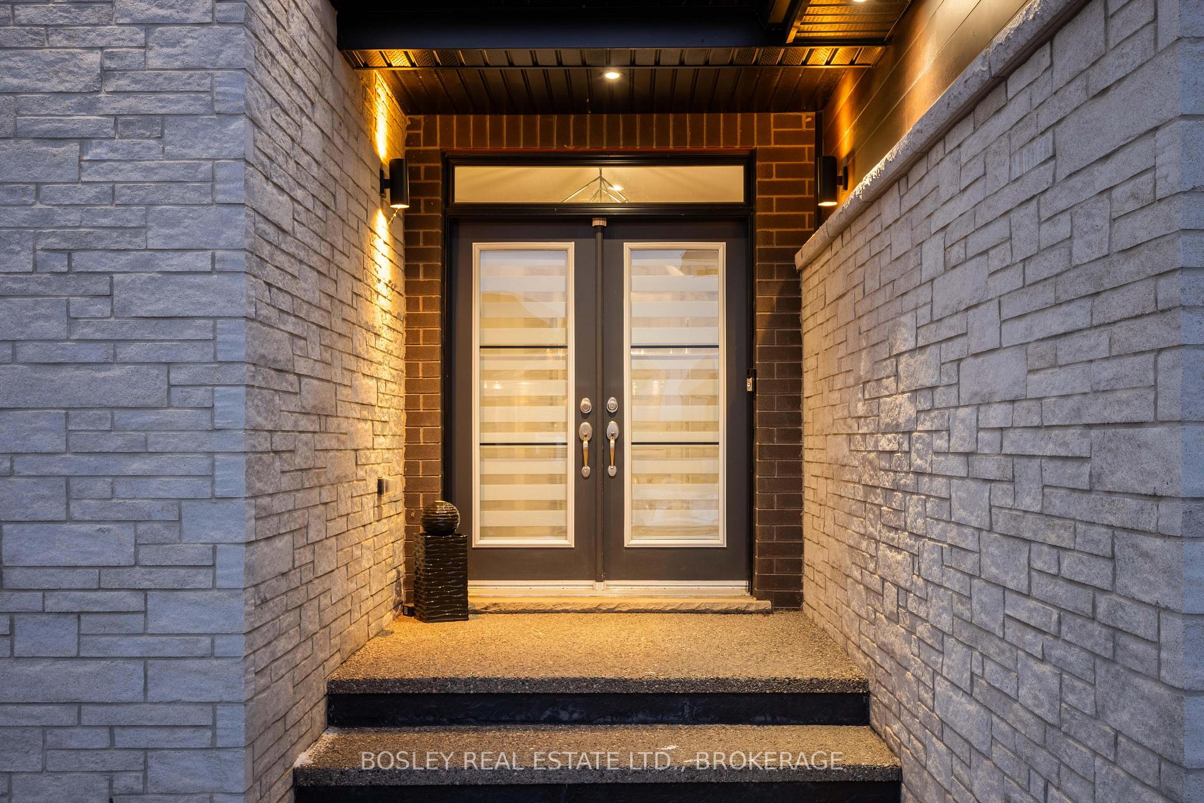
All the living space, modern comforts and lifestyle technology you have dreamed of - in a home that you will want to flaunt! This 2021-built contemporary masterpiece must be seen in person while still available. Featuring more square footage and a larger lot than the average offering, with a full in-law setup downstairs, you can live the Canal community lifestyle in a multitude of private & shared spaces. This home offers the same special floor plan as the model home in this community. Incredibly well-done upgrades throughout include a designer kitchen with custom seamless slab quartz and induction cooktop, a soaring spiral staircase with engineered oak hardwood, mixed media exterior façade with Special Mac metal siding, and Smart Home capabilities like dimmable, programmable exterior pot lights to illuminate the well manicured landscaping. A sprawling layout of nearly 3700sq ft includes 4 upstairs bedrooms featuring a private primary with ensuite, and a distinctive main floor great for hosting. This floor plan is only possible because this home sits on such a large lot with no side neighbour. With a flat land parcel extending 150ft across, you can create your outdoor vision of a complete summer oasis! Tons of room for guests in the 6-car aggregate concrete driveway, and dual sleeping quarters downstairs along with a never-used kitchen, separate laundry, and sleek 3pc bathroom. There is even a full gym and wine enclosure! Thoughtfully, stylishly finished and meticulously cared for, this special home is now a limited time offering. Do not miss your chance!
Facts & features
Ask about this home
A HOMEH agent will answer your questions about this home.
Rooms
18 rooms · 4 bathrooms
- Kitchen17′1″ × 20′3″346 sq.ft.
- Family room13′1″ × 12′3″160 sq.ft.
- Dining room13′2″ × 11′5″151 sq.ft.
- Living room11′10″ × 11′131 sq.ft.
- Bathroom4′11″ × 5′5″26 sq.ft.
- Study15′7″ × 8′10″138 sq.ft.
- Primary bedroom14′2″ × 15′8″222 sq.ft.
- Bathroom9′9″ × 11′1″108 sq.ft.
- Bedroom 211′1″ × 9′8″107 sq.ft.
- Bedroom 312′2″ × 12′147 sq.ft.
- Bedroom 410′5″ × 14′5″150 sq.ft.
- Bathroom11′4″ × 9′102 sq.ft.
- Laundry6′6″ × 5′4″35 sq.ft.
- Kitchen16′4″ × 22′7″370 sq.ft.
- Laundry11′2″ × 6′8″74 sq.ft.
- Bedroom10′9″ × 10′108 sq.ft.
- Bedroom11′10″ × 8′4″98 sq.ft.
- Exercise room11′1″ × 9′9″108 sq.ft.
Around this home
Schools nearby
School rating, out of 10.
Listing details
Helpful tools
Your HOMEH agent
"I would see it this week."
Ask HOMEH about this home
Price, neighbourhood, monthly cost. Ask anything.
HOMEH Intelligent Agent is an AI, not a licensed representative. Check anything important with your agent.