

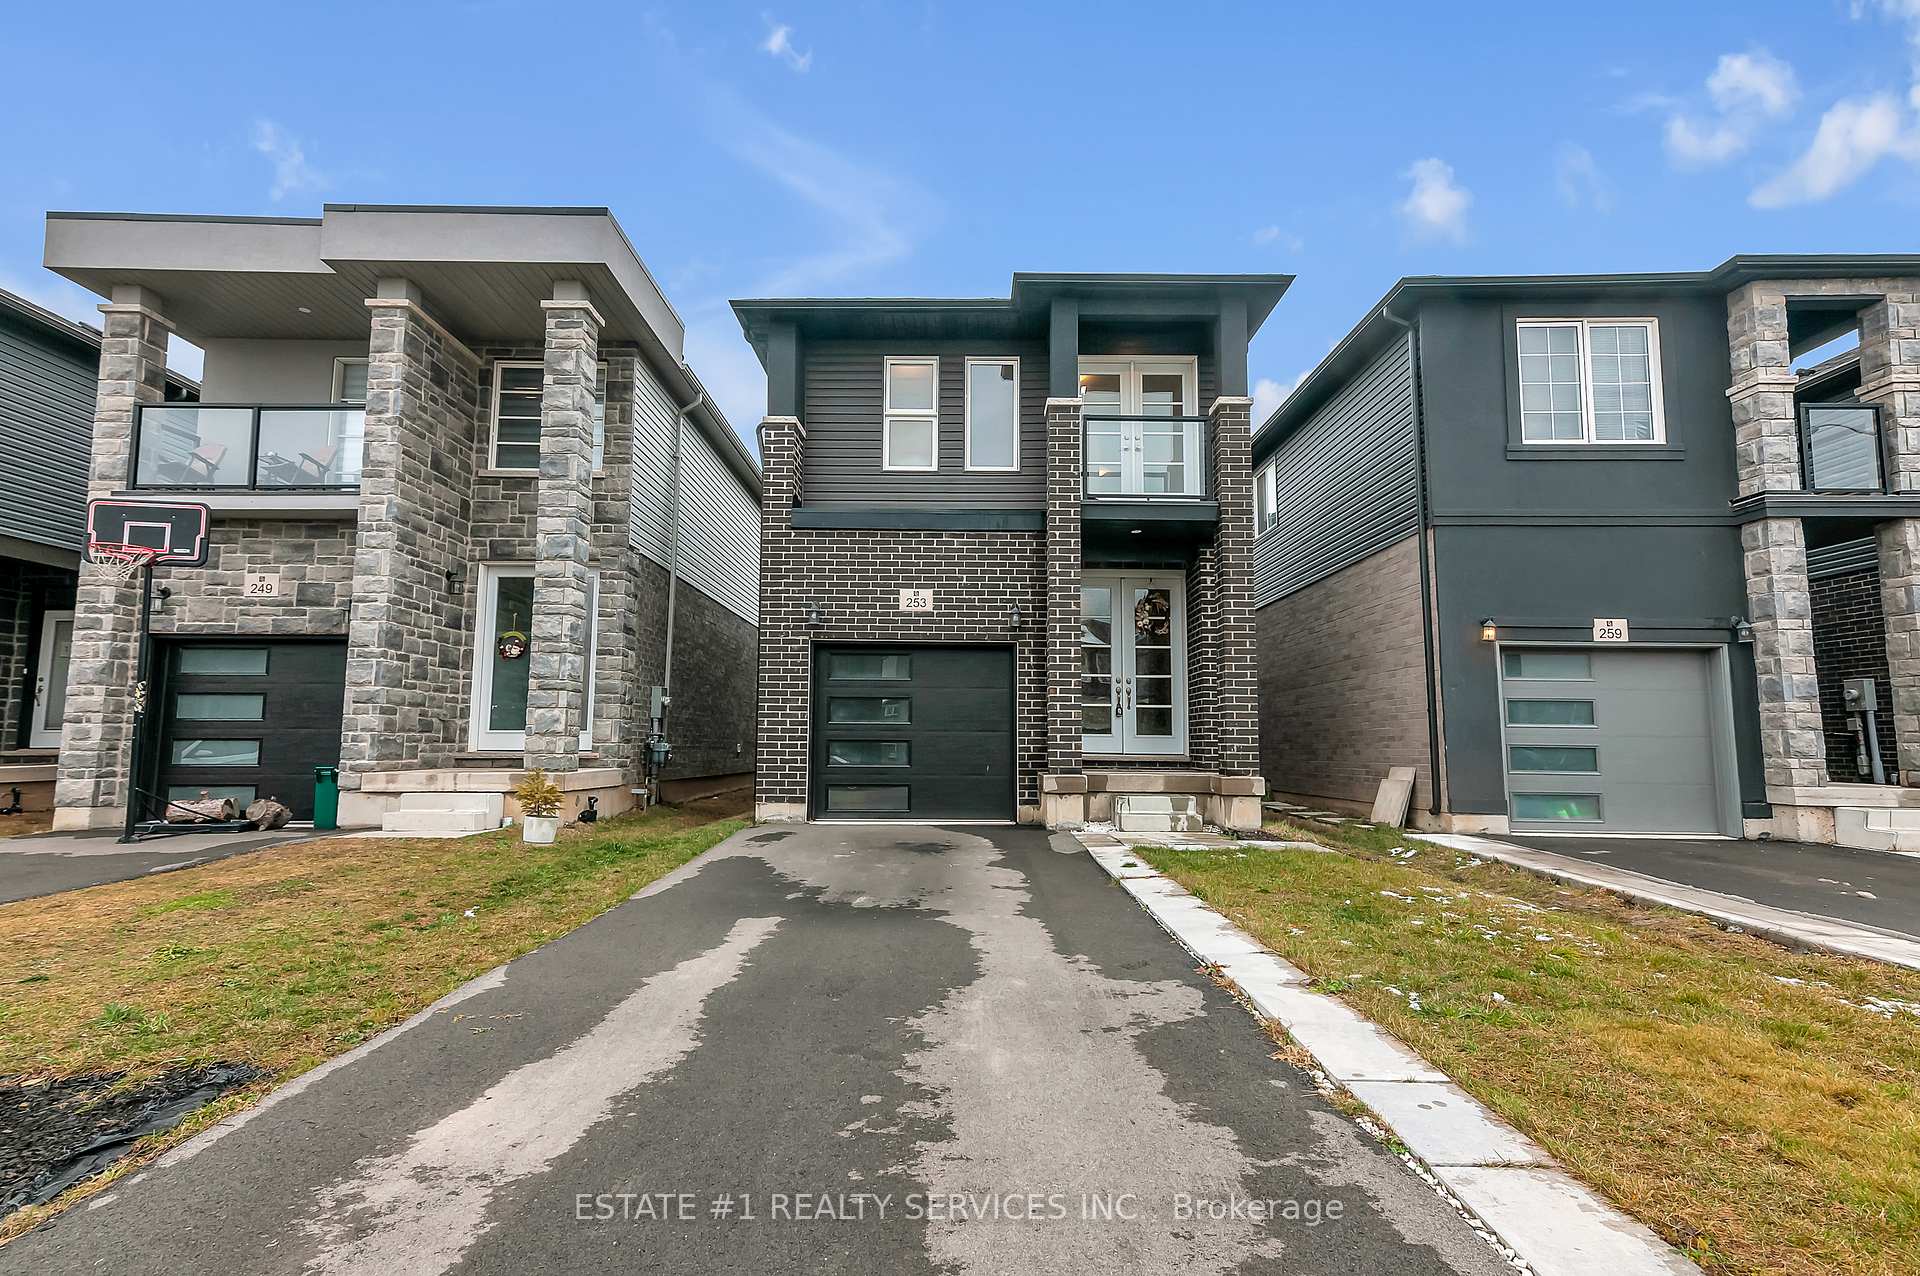
253 Louise Street
Detached Rented
1/40253 Louise Street
Detached Rented
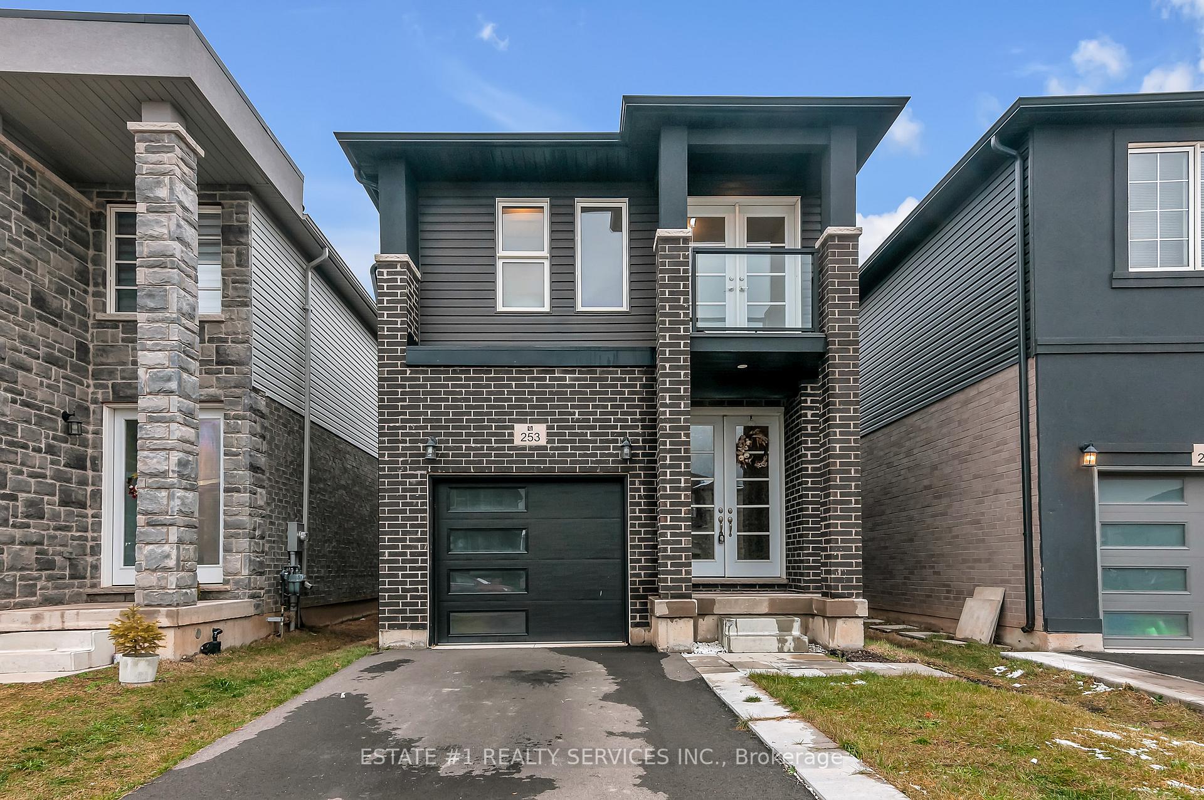
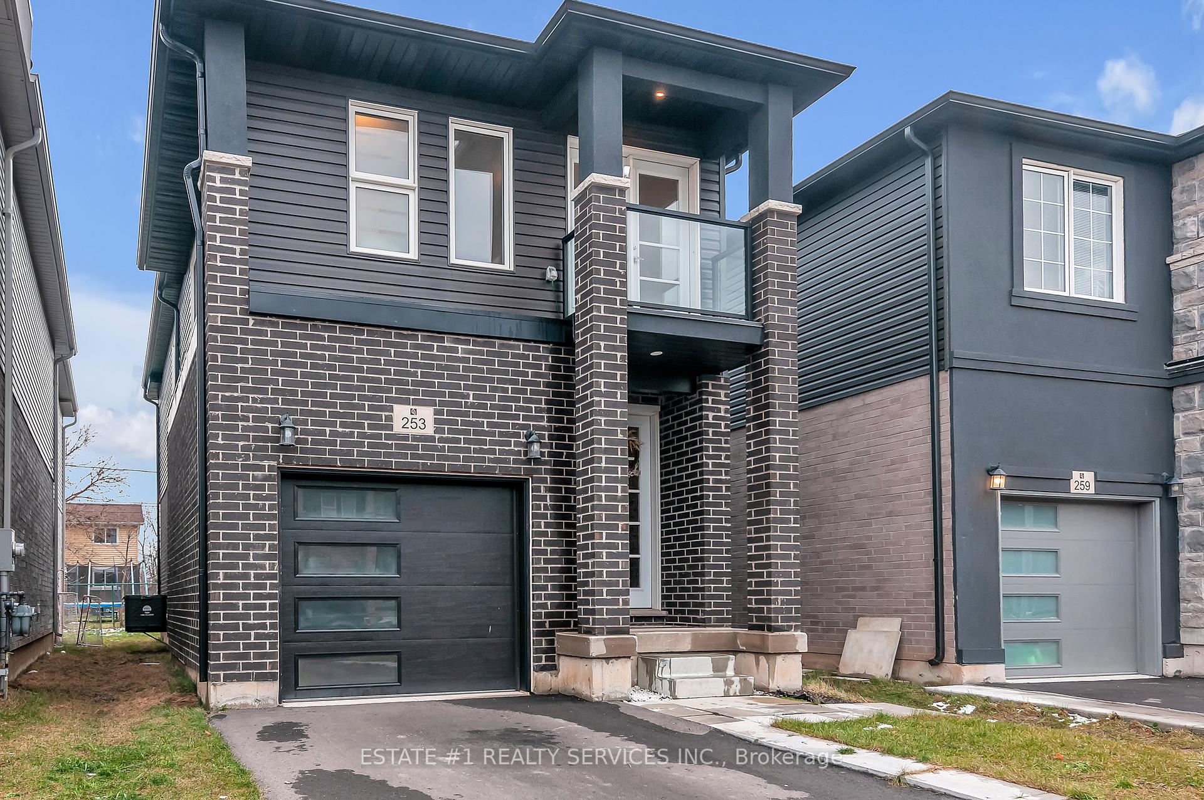
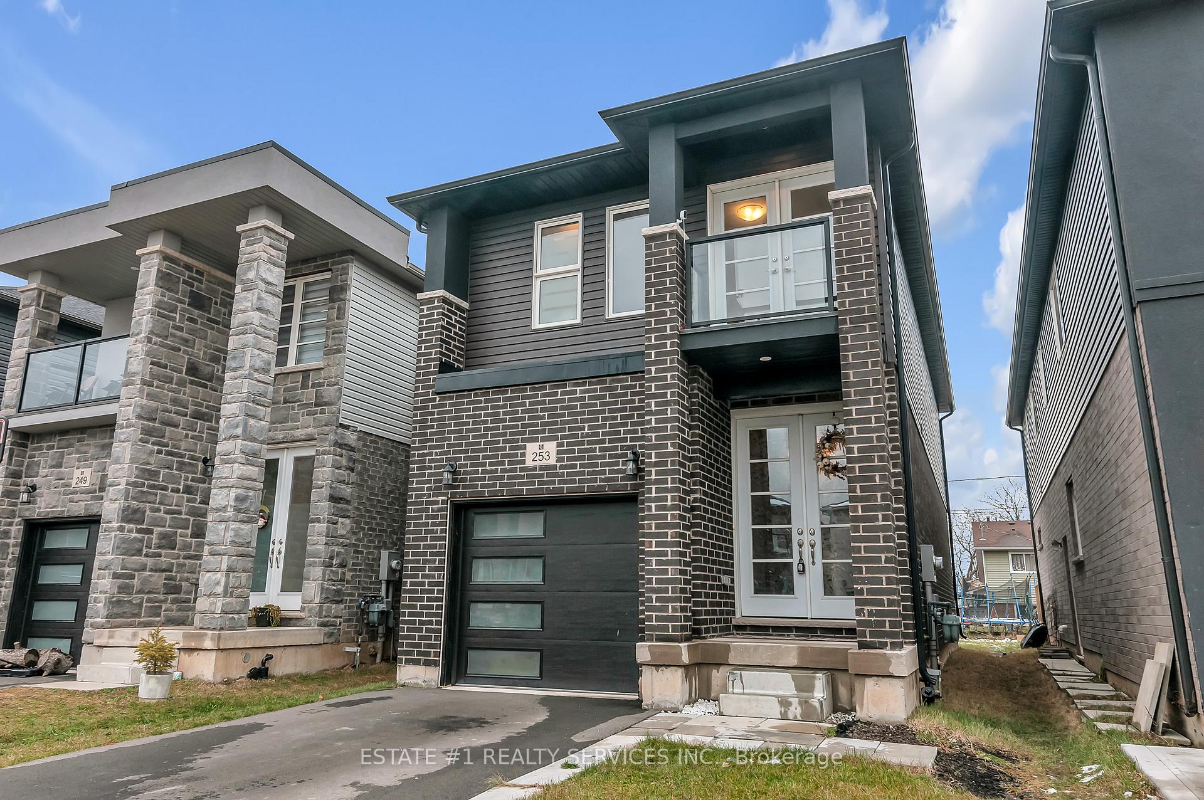
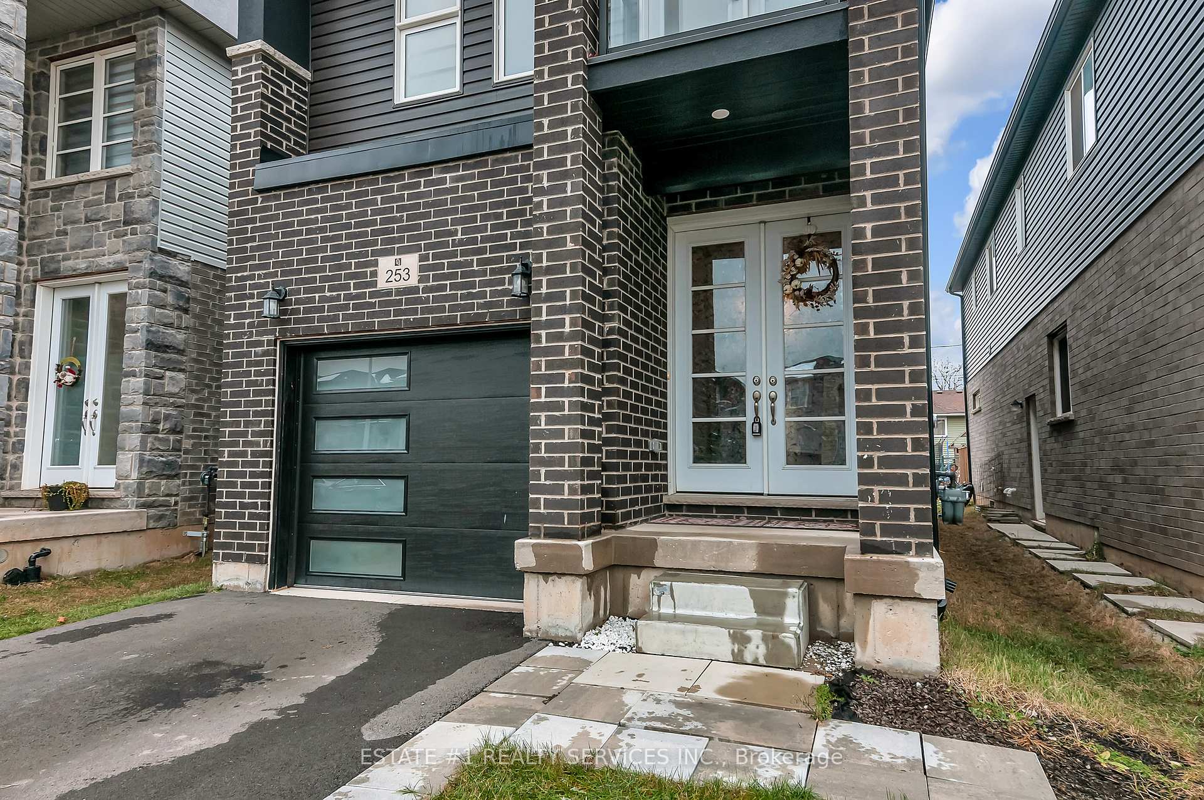 See all 40 photos
3 Bedrooms
3 Bathrooms
1 Garage
1.5K–2K sq.ft
Entire Home
— Unit
Property history
Facts and features
- BasementUnfinished
- Lot size25 × 110 ft
- Lease term12 months
- FurnishedUnfurnished
What stands out
- Central air
The homeDetached, 2-storey, 1,500–2,000 sq ft
- Type: Detached
- Style: 2-storey
- Living space: 1,500–2,000 sq ft
- Basement: Full, unfinished
InsideEnsuite, Water heater, Rooms above ground 8
- Laundry: Ensuite
- Features: Water heater
- Rooms above ground: 8
- Bedrooms: 3
- Bathrooms: 3
- Kitchens: 1
- Family room: Yes
Outside and lotStone, Shingles, Poured concrete
Outside
- Exterior: Stone
- Roof: Shingles
- Foundation: Poured concrete
- Size: 25 × 110 ft
Parking1 Garage, Attached
- Spaces: 1 Garage
- Garage: Attached
Heating, water and powerForced air, gas, Central air, Municipal water
- Heating: Forced air, gas
- Cooling: Central air
- Water: Municipal water
- Sewer: Septic
Rent and termsRent $2,500 a month, Entire property, Unfurnished
- Rent: $2,500 a month
- Space for rent: Entire property
- Furnished: Unfurnished
- Lease: 12 months
- Paid: Monthly
- Rent includes: Parking
- Deposit: Required
- Credit check: Required
- Employment letter: Required
- Rental application: Required
- References: Required
- Rental items: Hot water tank
IncludedAll appliances
- Included: All appliances
Listing detailsX12000736, Rented, Mar 4, 2025
- MLS® number: X12000736
- Status: Rented
- Listed on: Mar 4, 2025
- Days on market: 80
- Updated: May 23, 2025
- Possession: 2025-04-01 / Immediate
- Occupied by: Owner
- Listing brokerage: ESTATE #1 REALTY SERVICES INC.
About this home
253 Louise Street, Welland (Lincoln/Crowland), ON L3B 0H8
Water Heater
In the highly sought after area of Niagara. Beautiful 3 Bedroom 2.5 Bath Brand New House. Main Floor With Open Floor Plan Kitchen Loaded With Brand New SS Appliances And Patio Doors. Upstairs Has Big Master Bedroom With Ensuite And Walk In Closet, 2nd Spacious Room And 3rd With Balcony Access. It's Close To Hwy, Walking Distance To Public School And Parks.
Read more
Ask about this home
A HOMEH agent will answer your questions about this home.
Ask a question
Around this home
Bethune & Maccabe Ave
Errands
Parks
Schools
Daily convenience, out of 100, from the distances below
ParkTriangle Park · 5 within 1 km9 min walk576 m
GroceryFreshCo13 min walk822 m
SchoolDiamond Trail Public School6 min walk370 m
PharmacyI.D.A.11 min walk665 m
Cafés & foodCanton House · 3 within 1 km11 min walk648 m
Gym & rec centrePlanet Fitness14 min walk849 m
LibraryWelland Public Library - Diamond Trail Branch7 min walk408 m
HospitalWelland Hospital25 min walk1.6 km
WalkDriveStraight-line distance, open map data
Grocery0.8 km
Park0.6 km
Coffee0.7 km
Dining0.6 km
Gym0.8 km
Hospital1.6 km
Schools nearby
School rating, out of 10.
Diamond Trail Public Schoolelementary · Public · 0.4 km
5.3/10Fair
Welland Christian Academyelementary · Private · 0.9 km
—
École Élémentaire Franco-Niagaraelementary · Public · 1.1 km
—
Contact agent
Helpful calculators
Rent vs buy
Affordability
Mortgage
Down payment
Stress test
CMHC insurance
Your HOMEH agent

NimaHOMEH agent · Welland
"I would see it this week."
Ask Nima