

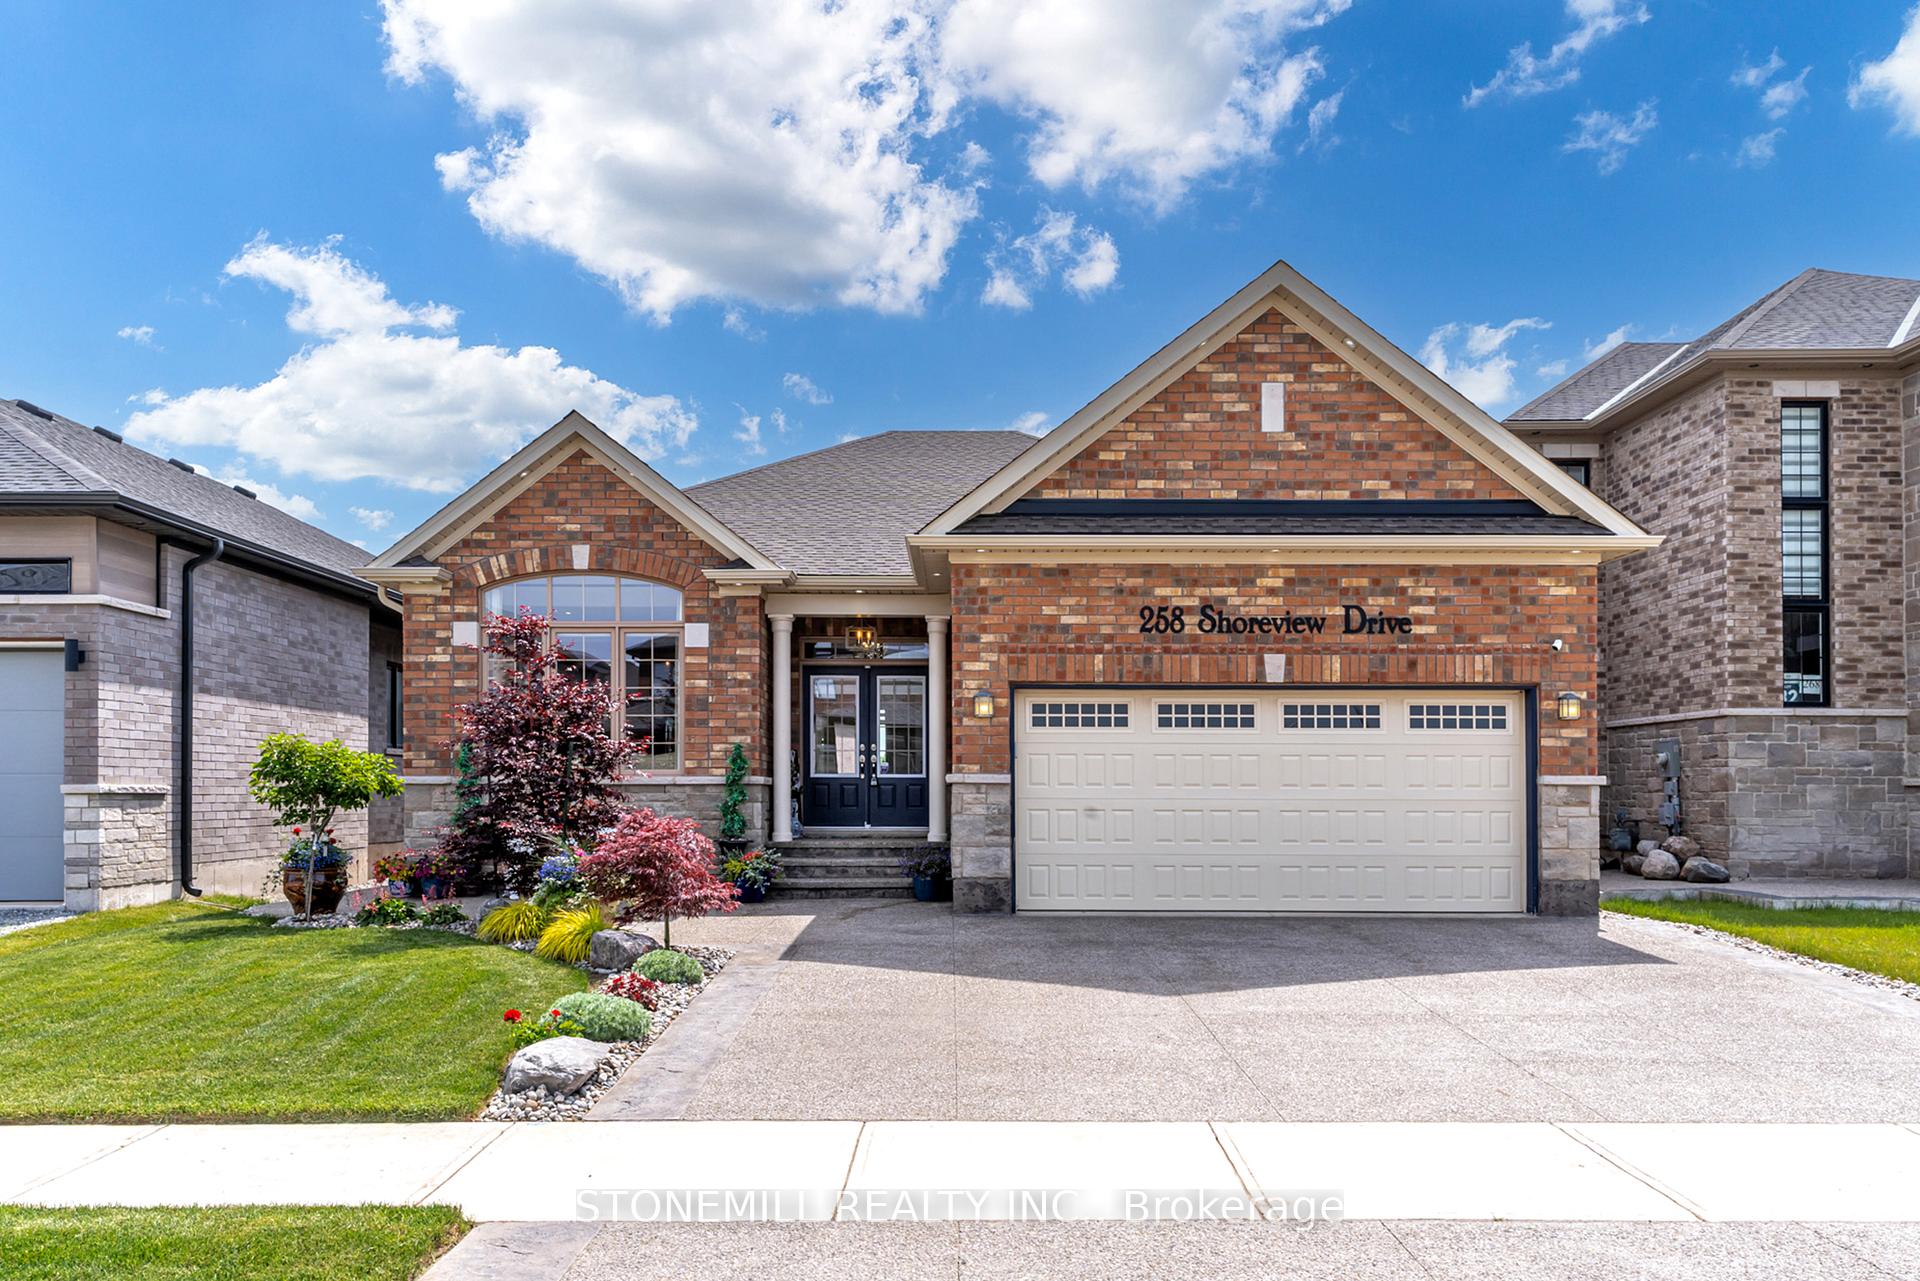
258 Shoreview Drive
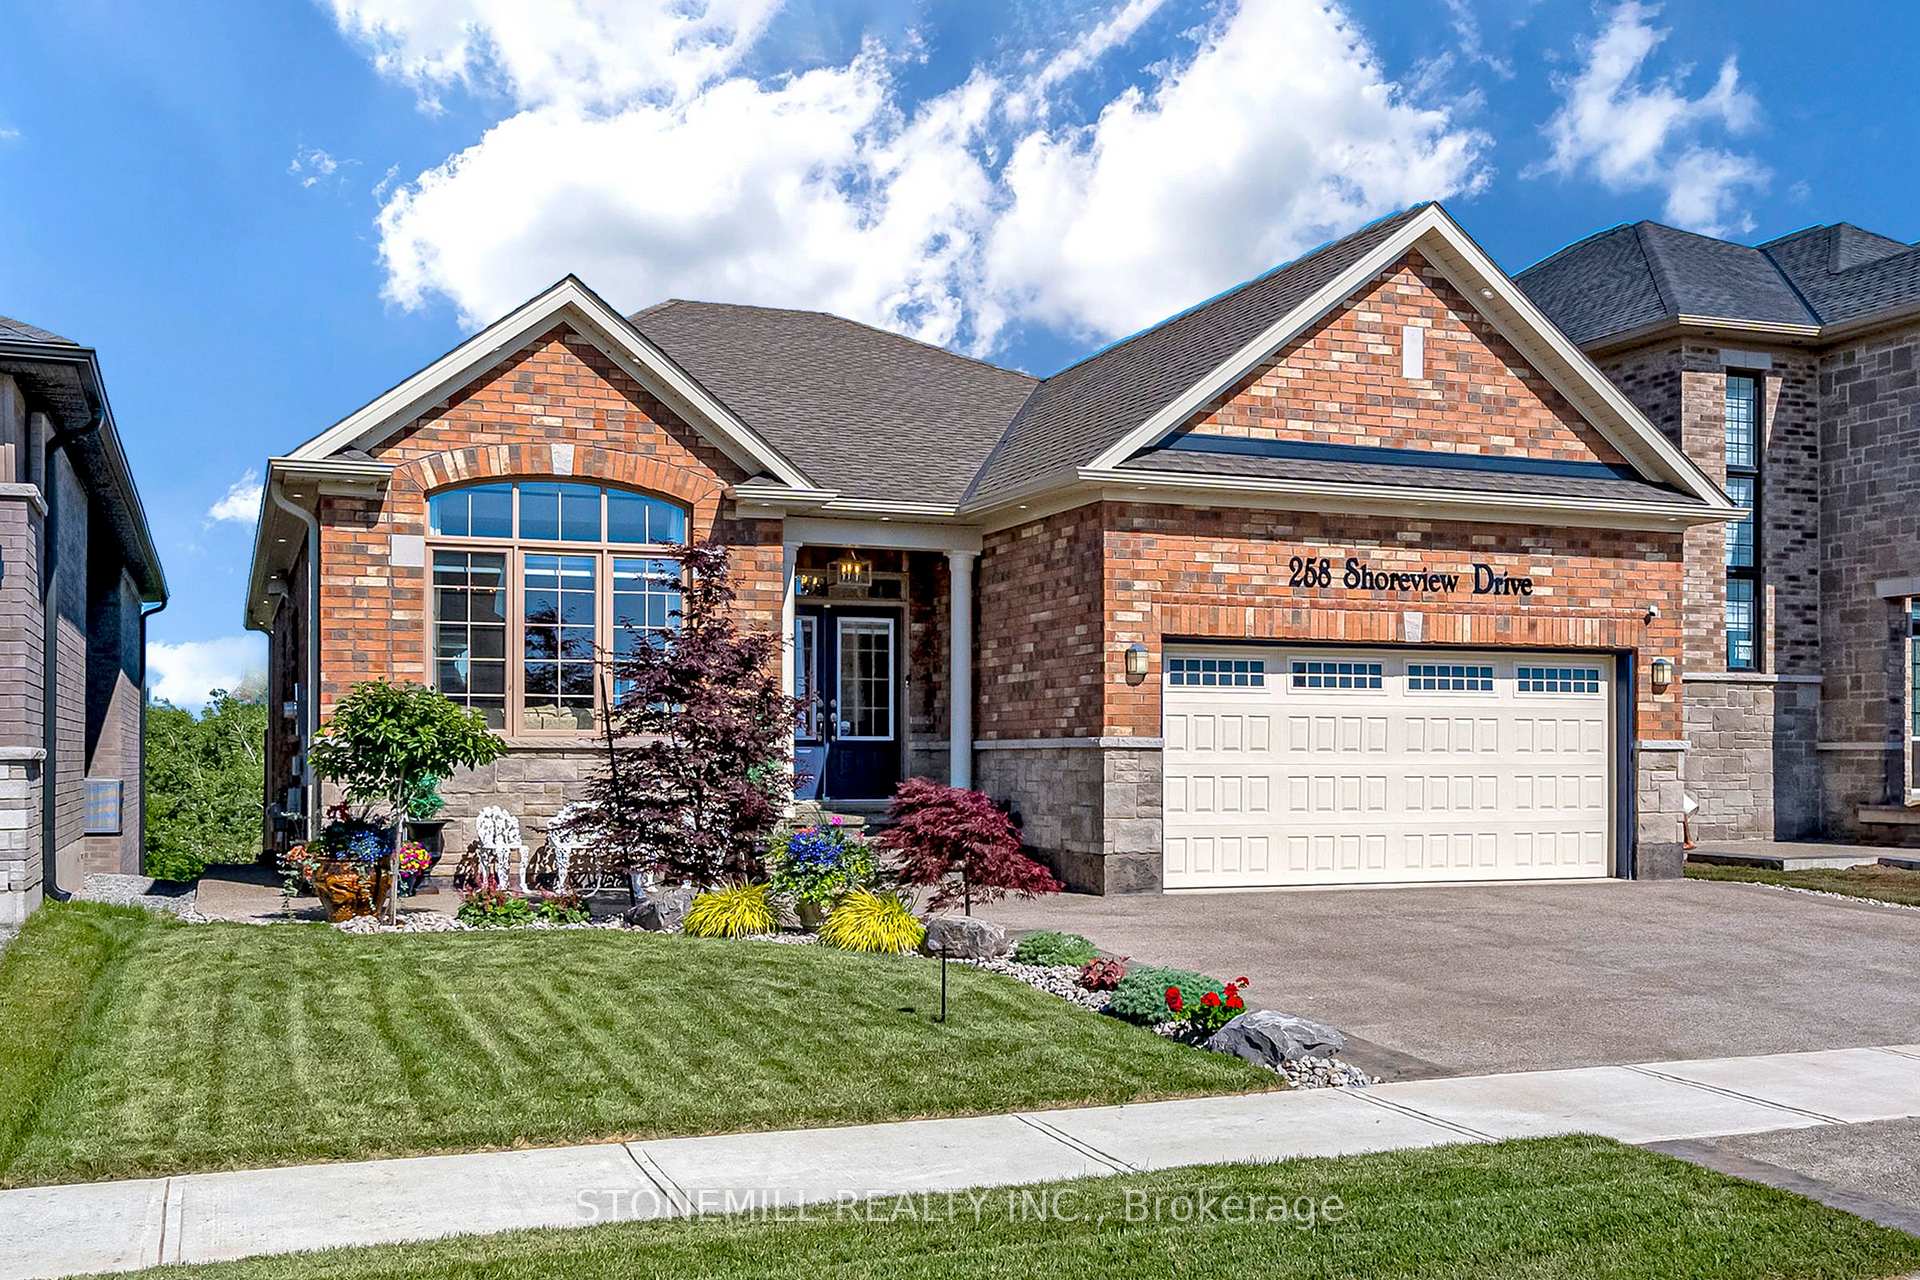
258 Shoreview Drive
 See all 49 photos
Property history
Facts and features
- BasementWalk-out
- Age of home0–5 years
- Water, sewerMunicipal
- Lot shapeRectangular
- Second kitchen
- Fireplace
- Central air
- Waterfront
The homeDetached, Bungalow, Age 0–5 years
- Type: Detached
- Style: Bungalow
- Age: 0–5 years
- Living space: 1,500–2,000 sq ft
- Basement: Finished with walk-out
- View: Water
- Waterfront: Direct
InsideFireplace Yes, electric, Main level, In-law suite
- Fireplace: Yes, electric
- Laundry: Main level
- Features: In-law suite
- Security: Alarm system
- Rooms above ground: 14
- Bedrooms: 2 + 1 in the basement
- Bathrooms: 4
- Kitchens: 2
- Family room: Yes
Outside and lotStone, brick front, Asphalt shingle, Poured concrete
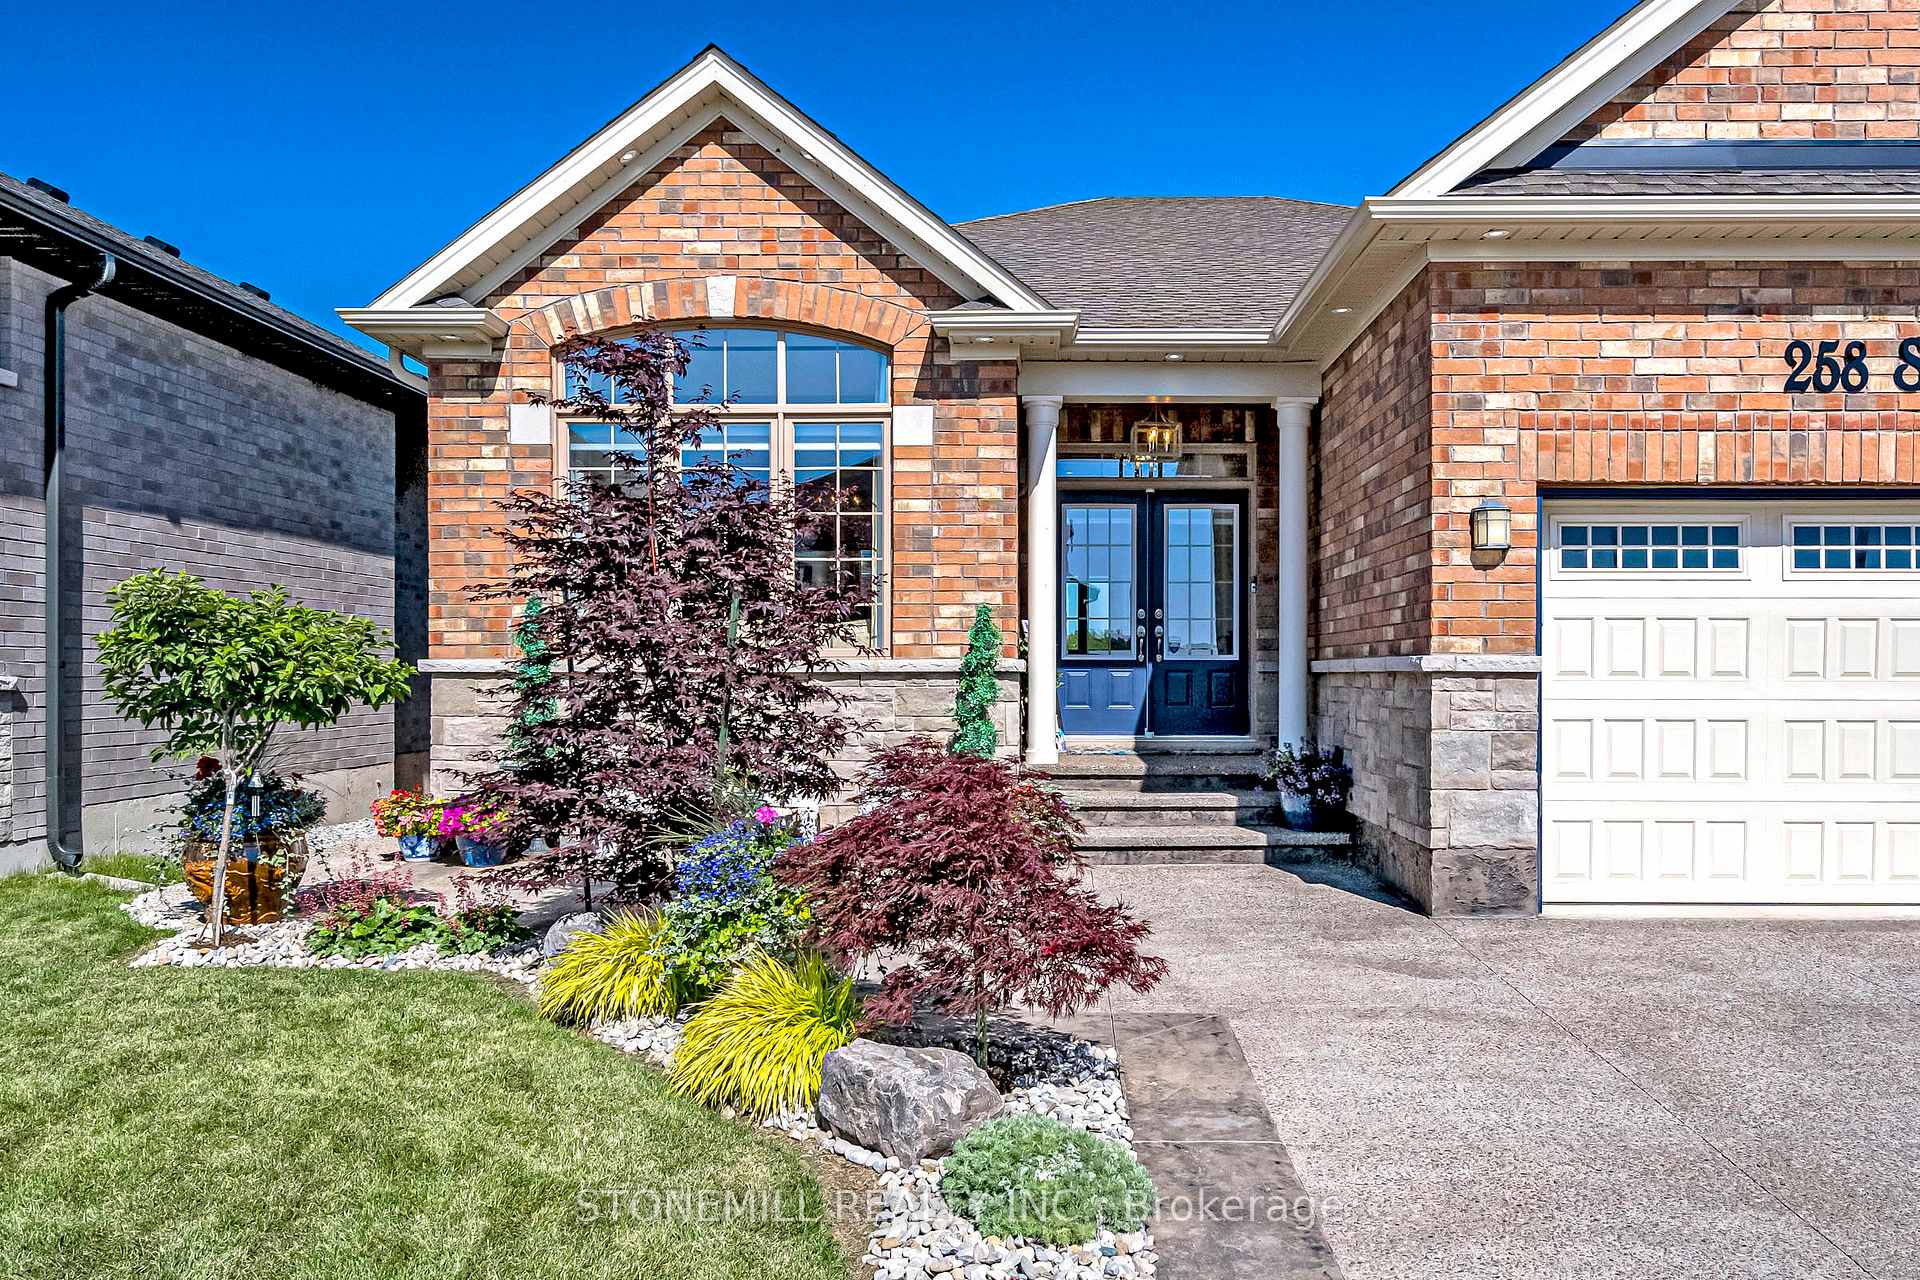
- Exterior: Stone, brick front
- Roof: Asphalt shingle
- Foundation: Poured concrete
- Features: Privacy, backs on green belt, deck, patio
- Accessibility: Open floor plan
- Size: 14.08 × 34.87 m
- Shape: Rectangular
Parking2 Garage, Built-in, Inside entry, private double
- Spaces: 2 Garage
- Garage: Built-in
- Driveway: Inside entry, private double
Heating, water and powerForced air, gas, Central air, Municipal water
- Heating: Forced air, gas
- Cooling: Central air
- Water: Municipal water
- Sewer: Municipal sewer
Costs and taxesTaxes $9,561 a year, HST included in the price, Tankless hot water heater
- Taxes, 2025: $9,561 a year
- HST: HST included in the price
- Rental items: Tankless hot water heater
- Under contract: Tankless water heater
Included in the sale2 fridges, 2 stoves, 2 b/i dishwashers, 2 wash+dryers, wine fridge, all windows treatments and light fixtures & ceiling fans egd+remote
- Included: 2 fridges, 2 stoves, 2 b/i dishwashers, 2 wash+dryers, wine fridge, all windows treatments and light fixtures & ceiling fans egd+remote
NearbyGreenbelt/conservation, waterfront
- Close to: Greenbelt/conservation, waterfront
Listing detailsX12133586, Sold, May 8, 2025
- MLS® number: X12133586
- Status: Sold
- Listed on: May 8, 2025
- Days on market: 132
- Updated: Sep 17, 2025
- Possession: Flexible
- Occupied by: Vacant
- Listing brokerage: STONEMILL REALTY INC.
About this home
258 Shoreview Drive, Welland (Hwy 406/Welland), ON L3B 0H3
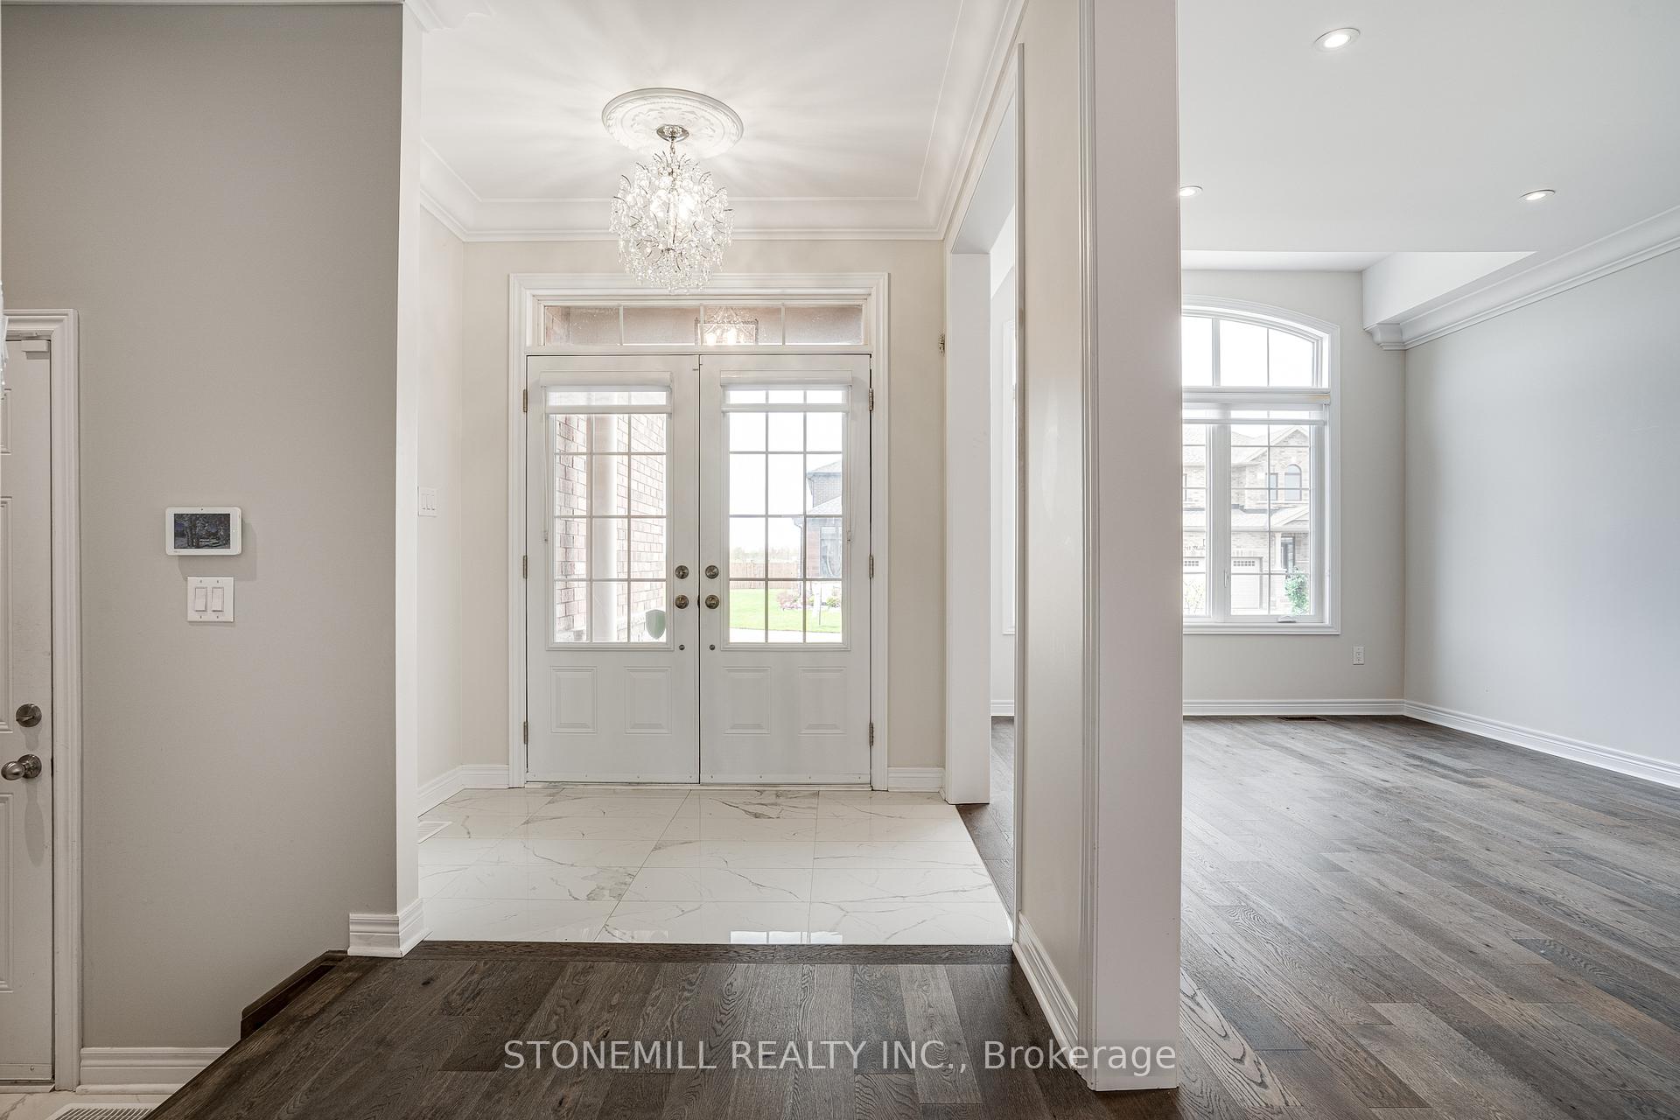
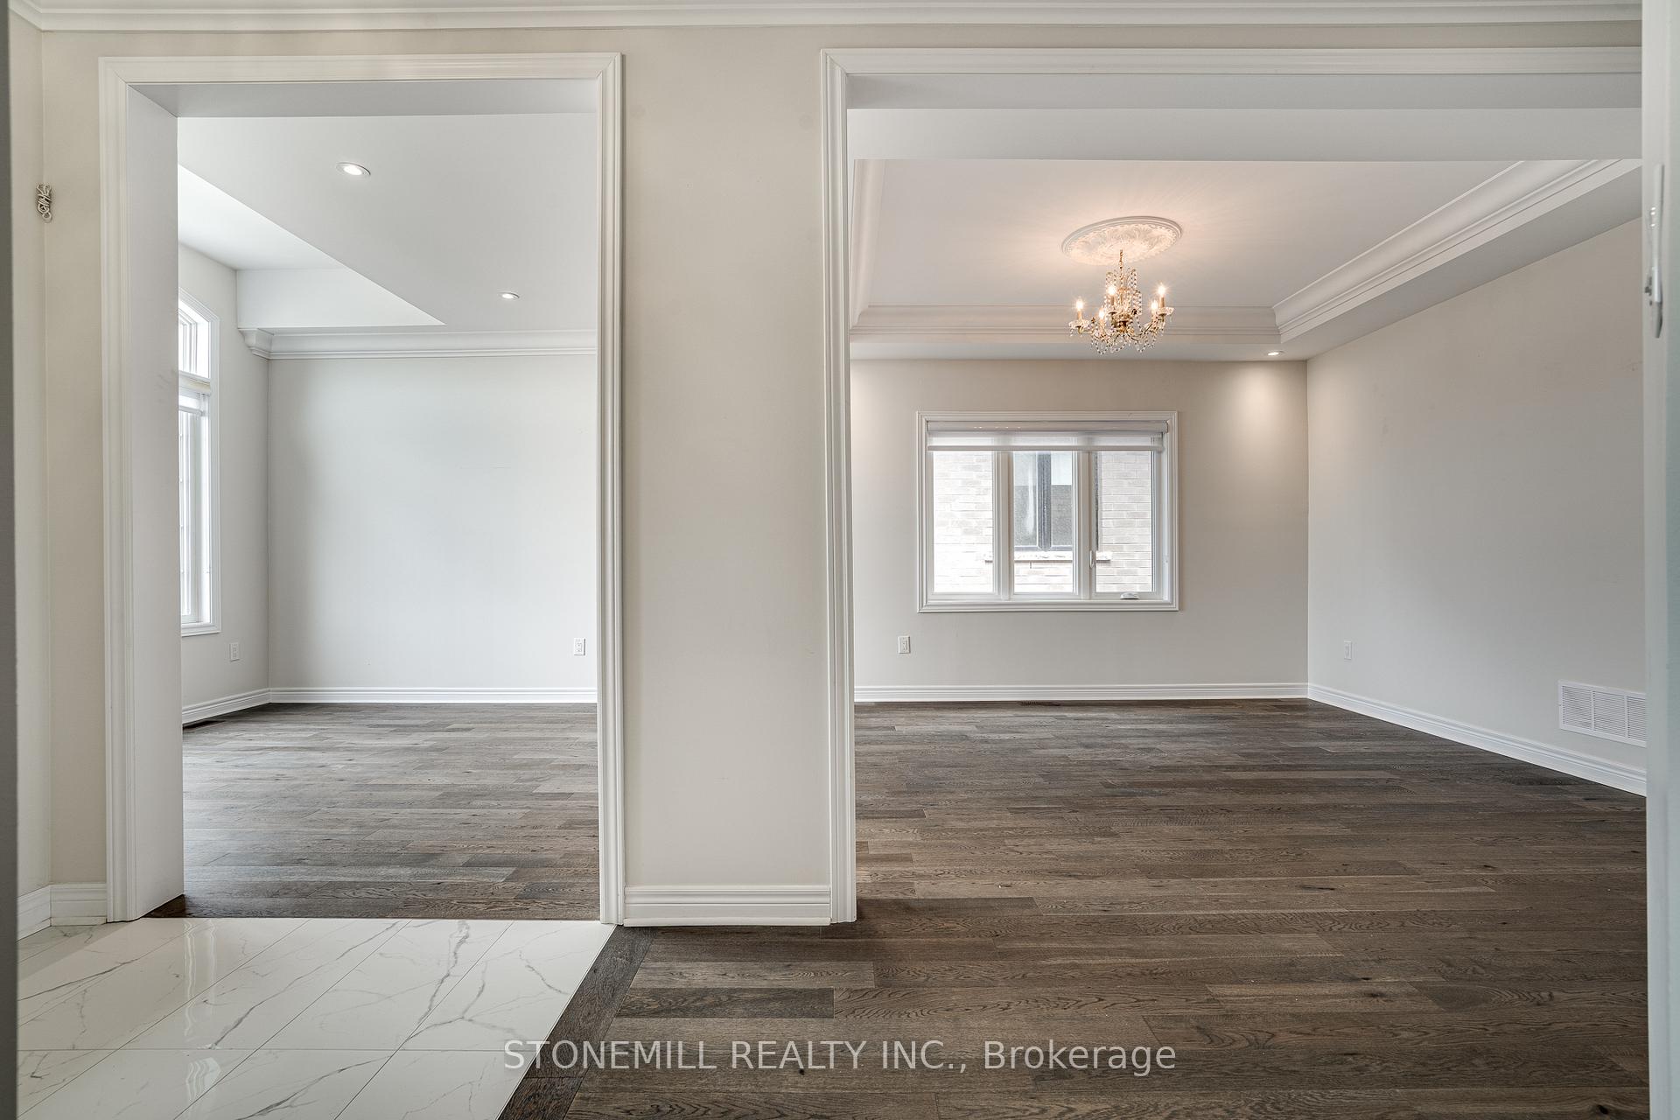
Waterfront Elegance | Custom, Country Glen Homes, Bungalow with Walk-Out & Spectacular Canal Views.Experience refined living in this gorgeous custom designed bungalow, perfectly positioned to capture panoramic views of the Welland Canal. Thoughtfully designed for both comfort & sophistication, this home invites you to embrace a relaxed, elevated lifestyle with every detail meticulously crafted. Step inside this bright, open-concept interior, where oversized windows flood the home with natural light & elegant 24x24 premium tile & rich hardwood flooring create a seamless flow throughout all levels. Enjoy indoor-outdoor living at its finest: a covered, builder-engineered upper deck features potlights and glass panel railings, making it the ideal spot to sip morning coffee or unwind with a glass of wine as ships gently pass by. Fully finished walk-out opens to a private, patio, perfect for entertaining or creating a self-contained in-law suite or luxurious guest retreat. Both the main and lower kitchens are appointed with quartz countertops, tile backsplashes, breakfast bars, and spacious islands. The primary suite is a private oasis, featuring: A spa-inspired ensuite with an oversized glass shower, soaker tub, and double quartz vanity. The luxury continues in the lower-level bathroom, boasting a curbless glass shower, double quartz vanity, and designer tile selections. Additional upscale features include: Coffered ceiling in the dining room, transom windows and upgraded trim/casings, potlights throughout. The main floor laundry room has built-in cabinetry & a quartz folding counter, large enough for side-by-side machines. Landscaped with exposed aggregate drive, patio & side yard access. Nestled in a prestigious canal-side community, this home offers convenient access to the 406, local shopping, and all amenities. For those with an active lifestyle, the Niagara Region provides endless options from championship golf courses to scenic trails, cycling paths, & parks.
Ask about this home
A HOMEH agent will answer your questions about this home.
Around this home
Daily convenience, out of 100, from the distances below
Schools nearby
School rating, out of 10.
Helpful calculators
Your HOMEH agent

"I would see it this week."