
26 Crow Street
Welland (Coyle Creek)26 Crow Street
Welland (Coyle Creek)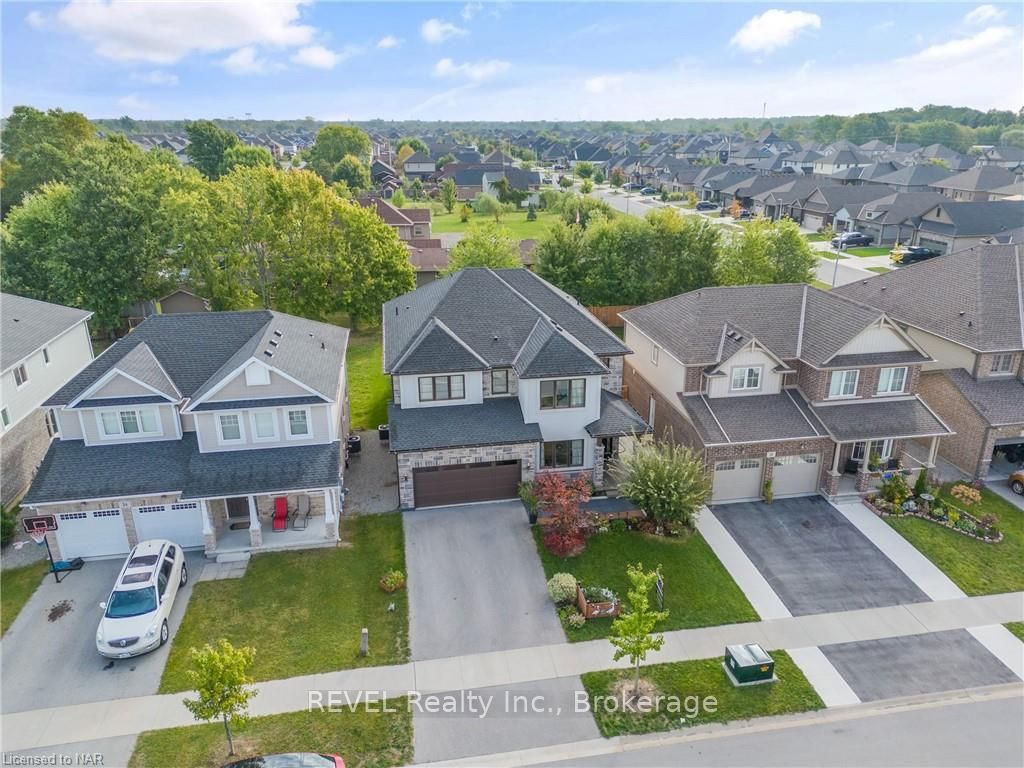 See all 2 photos
Property history

This listing has ended. It is no longer available.
Property not available for sale or for rent.
Ask about this home
A HOMEH agent will answer your questions about this home.Ask HOMEH
About this home
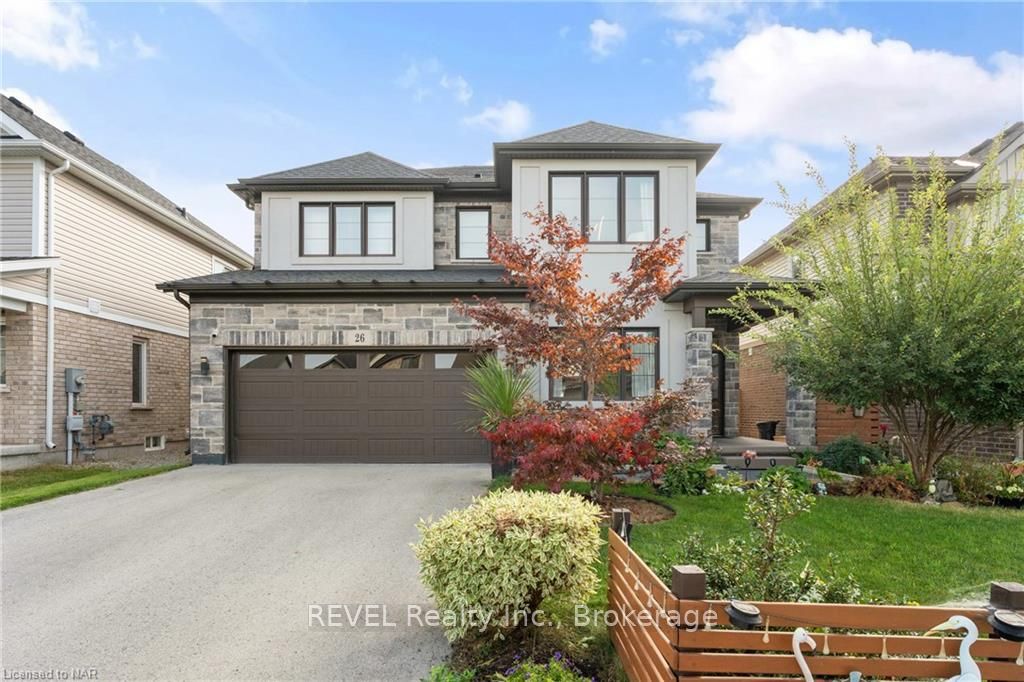
Welcome to your dream home! This stunning custom-built residence, just 5 years young, boasts an impressive 2,841 square feet of luxurious living space, all situated on a premium 45-foot lot in a vibrant family community. From the moment you arrive, the fantastic curb appeal captivates with its elegant stone and stucco exterior, complemented by a beautifully landscaped pathway leading to the grand entrance. Step inside to discover an inviting foyer with an 18-foot ceiling that sets the tone for the exquisite design throughout. The main floor features soaring 9-foot ceilings, upgraded lighting, and a spacious open-concept kitchen with stainless steel appliances, high-end Cambria quartz countertops, and a stylish backsplash, along with a pantry for all your storage needs. The stunning kitchen flows seamlessly into the airy breakfast dinette and a bright great room, creating an ideal space for both relaxation and entertaining. This level also includes a sunken greeting room, a formal dining room, a convenient 2-piece bath and easy access to the expansive backyard and an oversized double car garage.Venture upstairs to find four generously sized bedrooms, two of which boast luxurious ensuites, while the other two share a beautifully appointed 5-piece Jack and Jill bathroom. The second level also features a versatile loft area, ideal for a home office or a playful retreat for the kids.The unfinished basement offers endless possibilities with its generous size and enlarged windows, allowing for natural light to flow in. Located in a prime area close to parks, scenic trails, shopping, golf courses, and schools, this home truly has it all. Don’t miss your chance to make this exquisite property your own!
Facts & features
Ask about this home
A HOMEH agent will answer your questions about this home.
Rooms
30 rooms · 3 bathrooms
- Sitting12′ × 10′120 sq.ft.
- Dining room12′2″ × 12′2″148 sq.ft.
- Kitchen12′2″ × 11′8″142 sq.ft.
- Other11′8″ × 8′93 sq.ft.
- Bathroom—
- Great room17′4″ × 13′6″234 sq.ft.
- Sitting12′ × 10′120 sq.ft.
- Dining room12′2″ × 12′2″148 sq.ft.
- Kitchen12′2″ × 11′8″142 sq.ft.
- Other11′8″ × 8′93 sq.ft.
- Bathroom—
- Great room17′4″ × 13′6″234 sq.ft.
- Primary bedroom19′4″ × 12′9″247 sq.ft.
- Bedroom13′9″ × 10′10″149 sq.ft.
- Bedroom11′8″ × 10′10″126 sq.ft.
- Bedroom14′1″ × 10′141 sq.ft.
- Other—
- Bathroom—
- Bathroom—
- Loft14′ × 10′140 sq.ft.
- Primary bedroom19′4″ × 12′9″247 sq.ft.
- Bedroom13′9″ × 10′10″149 sq.ft.
- Bedroom11′8″ × 10′10″126 sq.ft.
- Bedroom14′1″ × 10′141 sq.ft.
- Other—
- Bathroom—
- Bathroom—
- Loft14′ × 10′140 sq.ft.
- Laundry—
- Laundry—
Around this home
Schools nearby
School rating, out of 10.
Listing details
Helpful tools
Your HOMEH agent
"I would see it this week."
Ask HOMEH about this home
Price, neighbourhood, monthly cost. Ask anything.
HOMEH Intelligent Agent is an AI, not a licensed representative. Check anything important with your agent.