

26 Kingsway Street
Welland (Dain City)26 Kingsway Street
Welland (Dain City)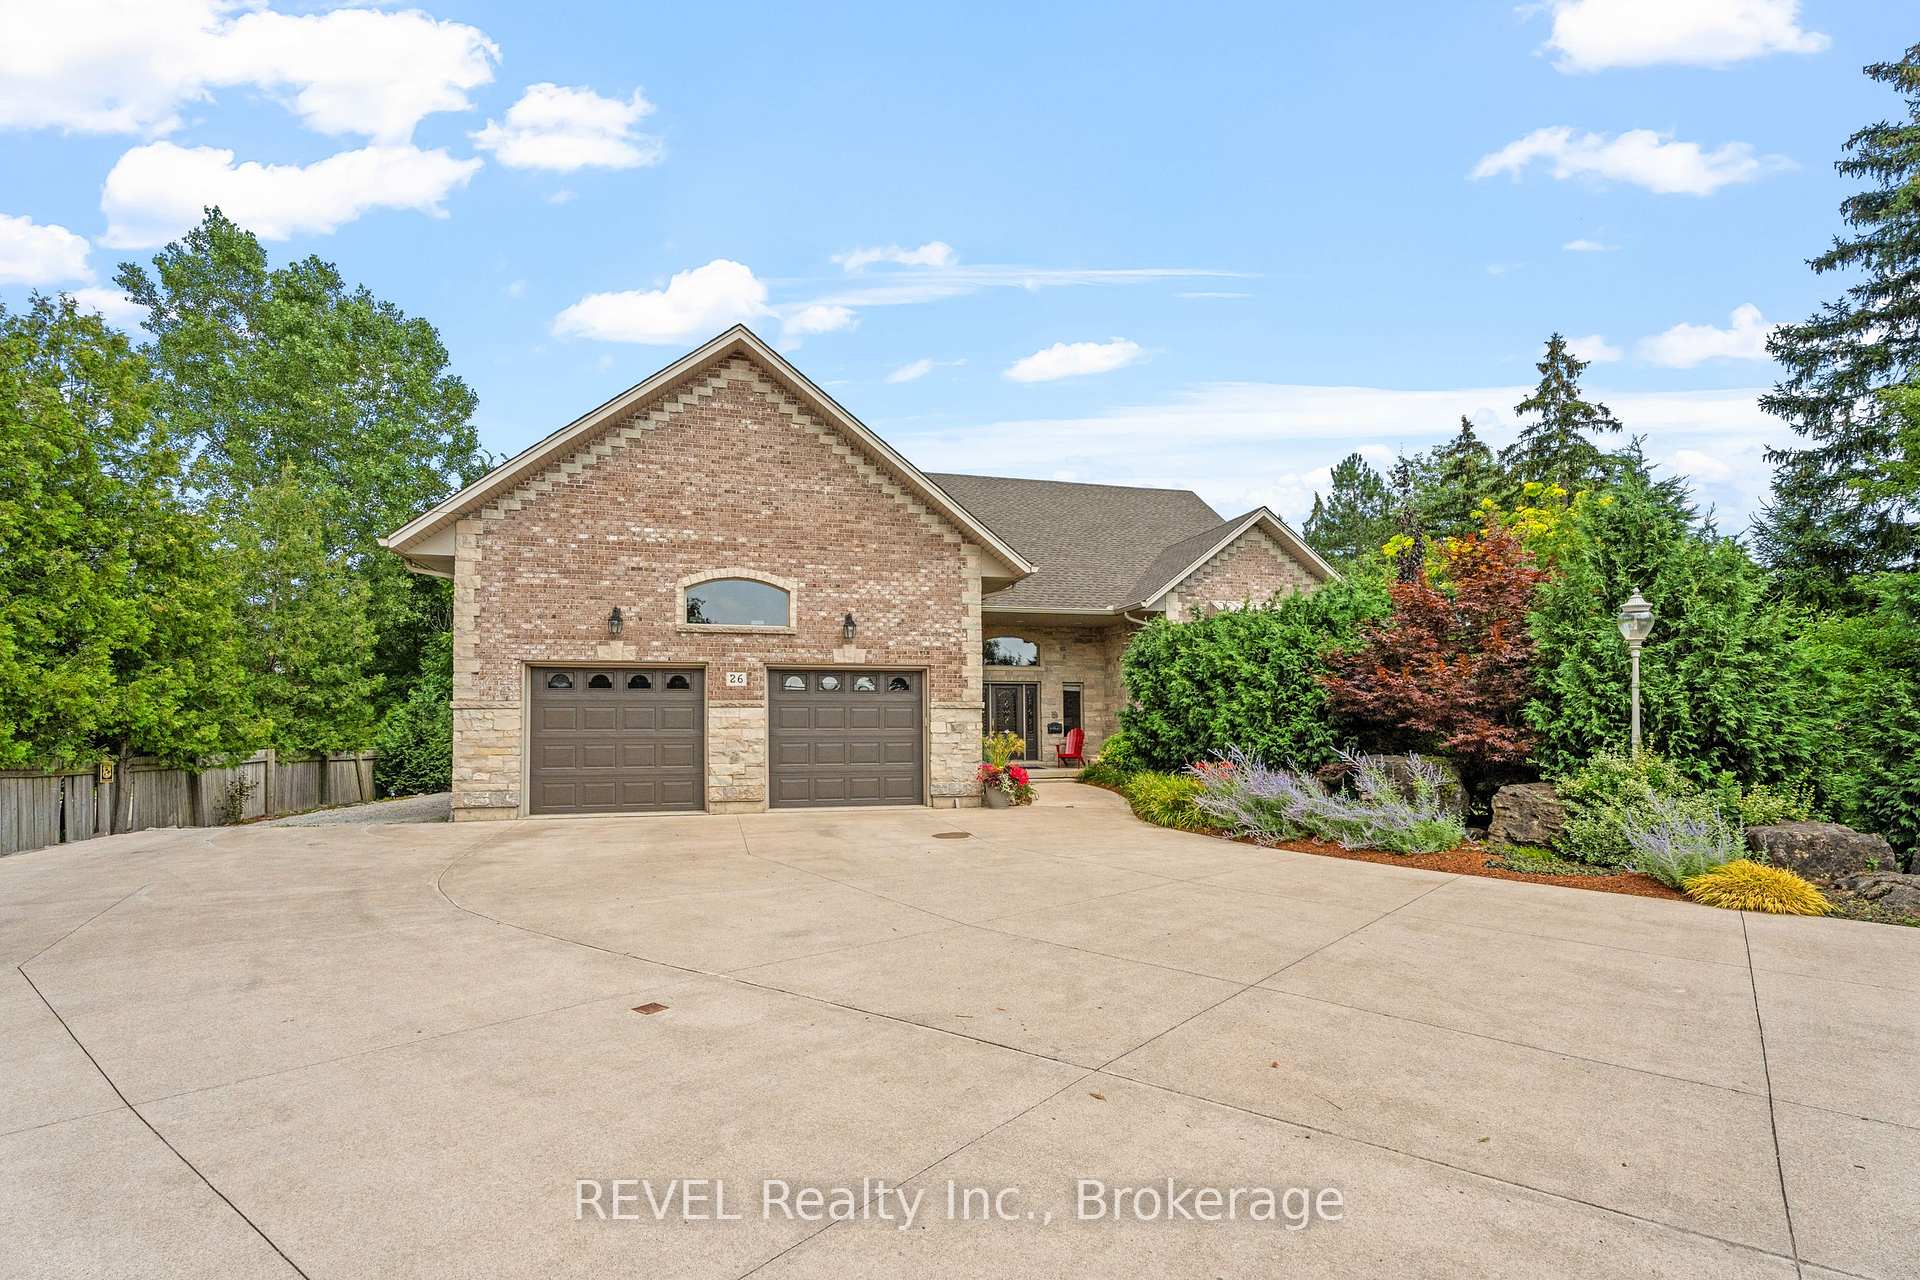

 See all 49 photos
Property history

This listing has ended. It is no longer available.
Property not available for sale or for rent.
About this home
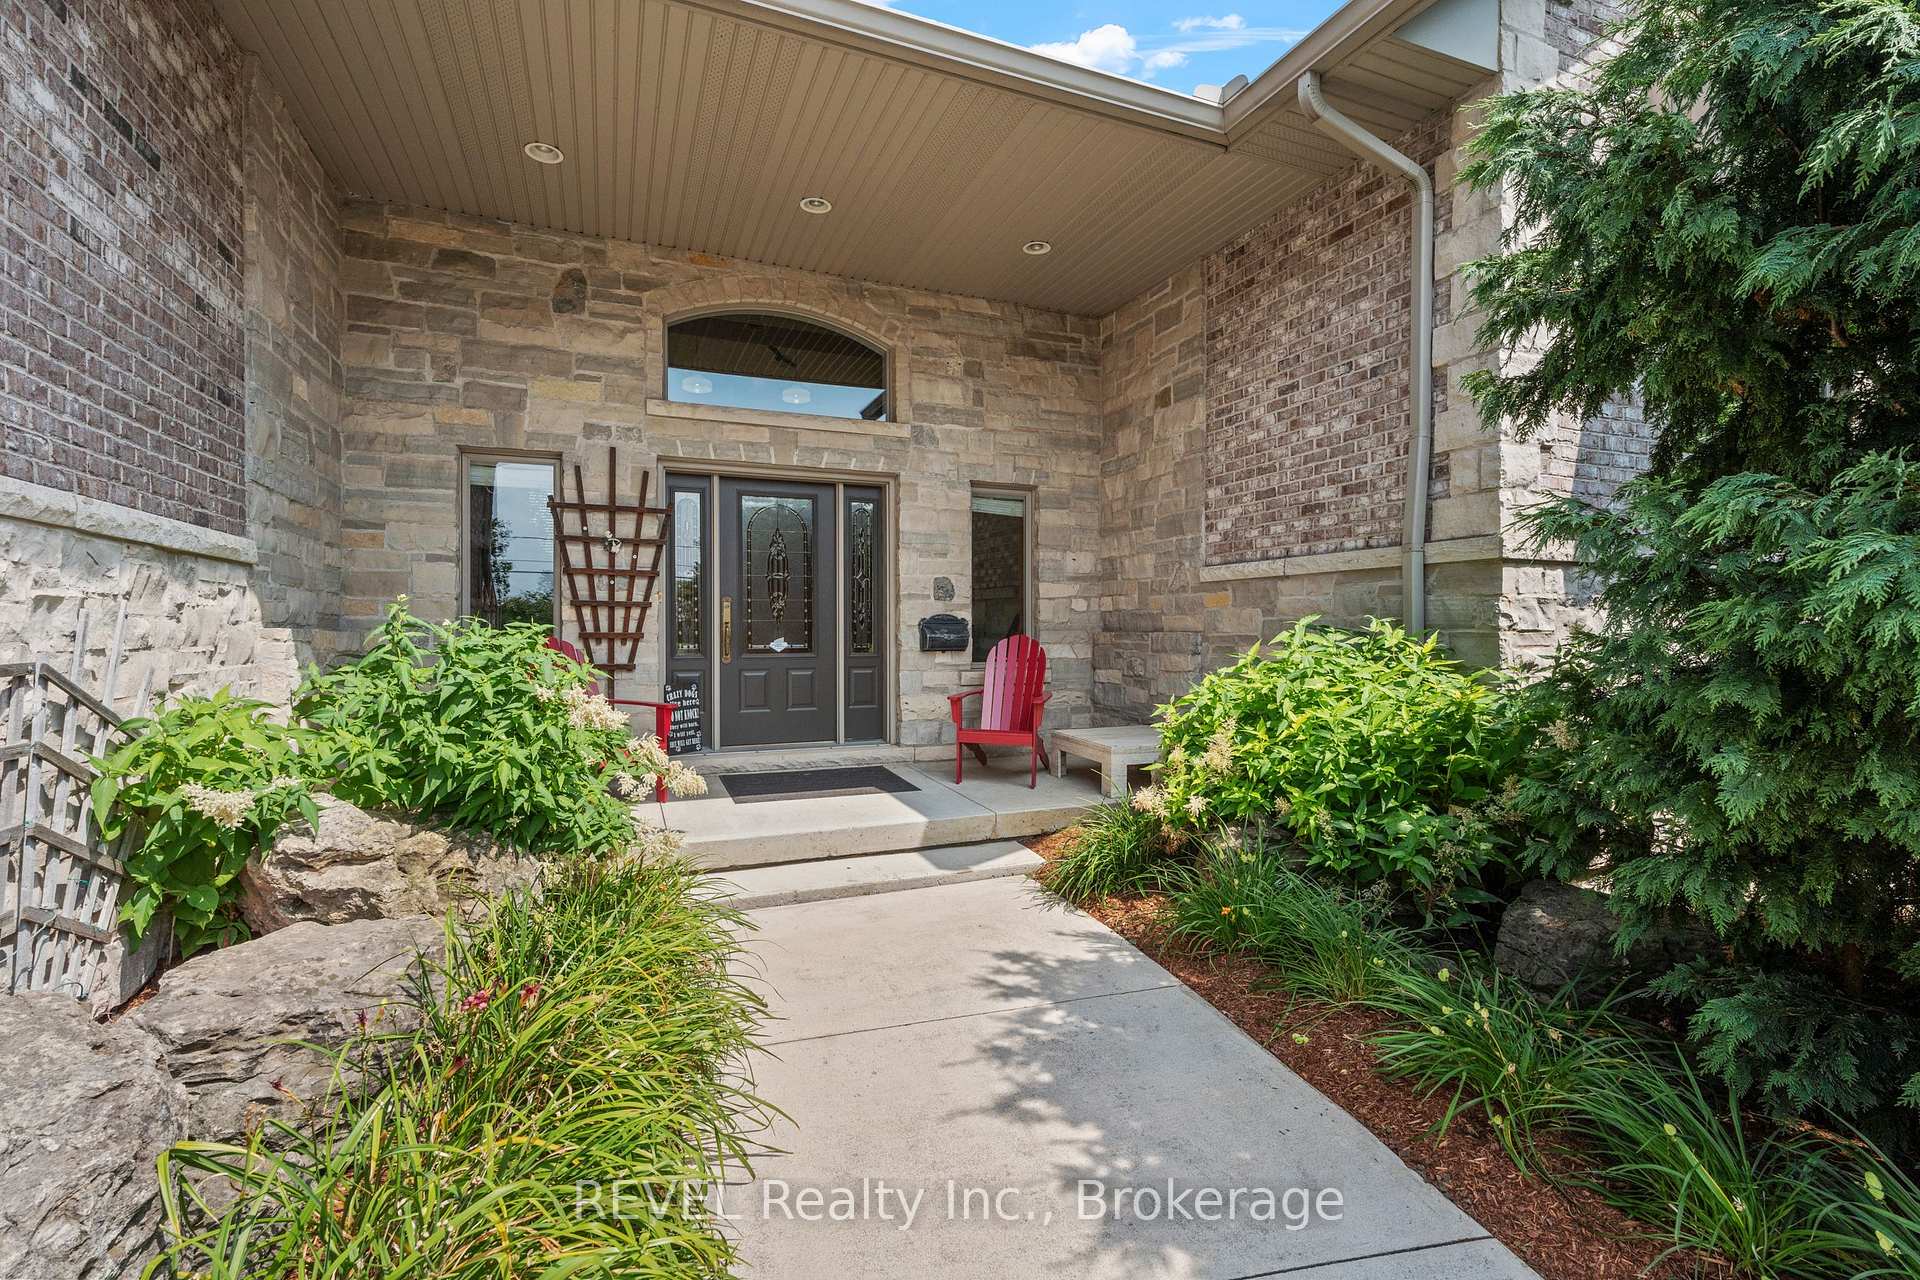
Looking for your executive cottage style home with water front? Well look no further, this custom solid stone and brick bungalow offers you everything you could ever want. Nestled on almost 3 acres, one of the largest lots left in Dain City you can enjoy all that nature has to offer but yet be at the convenience of being close to all amenities. While you can sit in the privacy of your backyard and watch the sun rise and enjoy the most beautiful sunsets out front over the recreational canal way, this home is surely not going to disappoint. This 1900sq ft bungalow offers 2 bedrooms, 2 bathrooms and a basement all ready with kitchen rough in for an in law suite, entire basement has in floor heating to keep you toasty warm in winter, Theatre room, open concept main floor with all new engineered hardwood, new paint throughout, undated bathrooms, new roof 2023, new 4 seasons sunroom also with heated floors, to enjoy all the beautiful nature right in your own backyard. Double attached garage, insulated and heated, Detached double car garage also insulated and heated with hoist, great workshop. Enjoy the luxury of the recreational canal with fishing, canoeing, paddle boarding or just its beauty. The opportunities are endless with this property, severances or build additional homes.
Facts & features
Ask about this home
A HOMEH agent will answer your questions about this home.
Rooms
15 rooms · 2 bathrooms
- Foyer17′11″ × 5′8″102 sq.ft.
- Living room18′ × 16′288 sq.ft.
- Dining room13′ × 11′143 sq.ft.
- Kitchen14′ × 13′182 sq.ft.
- Primary bedroom13′ × 12′156 sq.ft.
- Bedroom 213′ × 11′143 sq.ft.
- Sunroom14′ × 20′280 sq.ft.
- Laundry7′ × 4′6″31 sq.ft.
- Cold room/cantina17′ × 8′136 sq.ft.
- Utility room19′ × 7′8″146 sq.ft.
- Bedroom 313′7″ × 10′9″146 sq.ft.
- Bathroom12′6″ × 7′5″93 sq.ft.
- Family room31′ × 15′4″475 sq.ft.
- Media room21′ × 12′5″260 sq.ft.
- Bathroom9′5″ × 9′85 sq.ft.
Around this home
Listing details
Helpful tools
Your HOMEH agent
"Priced 28% over our estimate. I would see it this week."
Ask HOMEH about this home
Price, neighbourhood, monthly cost. Ask anything.
HOMEH Intelligent Agent is an AI, not a licensed representative. Check anything important with your agent.