

260 Gadsby Avenue
260 Gadsby Avenue
 See all 50 photos
Property history
- $709,900ExpiredList: 2025-10-06|End: 2026-01-07|93 daysX12446053
- $749,000TerminatedList: 2025-08-15|End: 2025-10-06|52 daysX12349490
- $709,900TerminatedList: 2025-10-05|End: 2025-10-05|1 dayX12446019
Facts and features
- BasementFinished
- Price per sq ft~$428
- Water, sewerMunicipal
- HeatingForced air
- Fireplace
- Central air
- Pool
The homeDetached, 2-storey, 1,500–2,000 sq ft
- Type: Detached
- Style: 2-storey
- Living space: 1,500–2,000 sq ft
- Basement: Full, finished
- Waterfront: None
InsideFireplace Yes, electric, family room, rec room, natural gas, Carpet free, Tile, Main level
- Fireplace: Yes, electric, family room, rec room, natural gas
- Flooring: Carpet free, Tile
- Laundry: Main level
- Features: Auto garage door remote
- Rooms above ground: 9
- Rooms in the basement: 4
- Bedrooms: 3
- Bathrooms: 4
- Kitchens: 1
- Family room: Yes
Outside and lotBrick, vinyl siding, Asphalt shingle, Poured concrete
- Exterior: Brick, vinyl siding
- Roof: Asphalt shingle
- Foundation: Poured concrete
- Pool: Above ground
- Features: Deck
- Other structures: Garden shed, fence - full
- Size: 61.19 × 149.28 ft
- Zoning: RL1
Parking2 Garage, Attached, Private triple
- Spaces: 2 Garage
- Garage: Attached
- Driveway: Private triple
Heating, water and powerForced air, gas, Central air, Municipal sewer
- Heating: Forced air, gas
- Cooling: Central air
- Sewer: Municipal sewer
- Natural gas: Yes
- Hydro: Yes
- Cable: Yes
- Telephone: Yes
Costs and taxesTaxes $4,868 a year, HST included in the price, Hot water tank
- Taxes, 2025: $4,868 a year
- HST: HST included in the price
- Rental items: Hot water tank
- Under contract: Hot water heater
Included in the saleGdo, all kitchen appliances, all ceiling light fixtures and window blinders, washer & dryer, wine cooler in basement, outdoor deck furniture, gas heater, bbq grill, umbrella, firepit, above ground pool and accessories., Owner's belongings, basement gym equipment and recliner sofas available for negotiation.
- Included: Gdo, all kitchen appliances, all ceiling light fixtures and window blinders, washer & dryer, wine cooler in basement, outdoor deck furniture, gas heater, bbq grill, umbrella, firepit, above ground pool and accessories.
- Not included: Owner's belongings, basement gym equipment and recliner sofas available for negotiation.
NearbyFenced yard, park
- Close to: Fenced yard, park
Listing detailsX12349490, Terminated, Aug 15, 2025
- MLS® number: X12349490
- Status: Terminated
- Listed on: Aug 15, 2025
- Days on market: 52
- Updated: Oct 6, 2025
- Possession: 60-89 days
- Occupied by: Owner
- Listing brokerage: ROYAL LEPAGE NRC REALTY
About this home
260 Gadsby Avenue, Welland (N. Welland), ON L3C 6N5
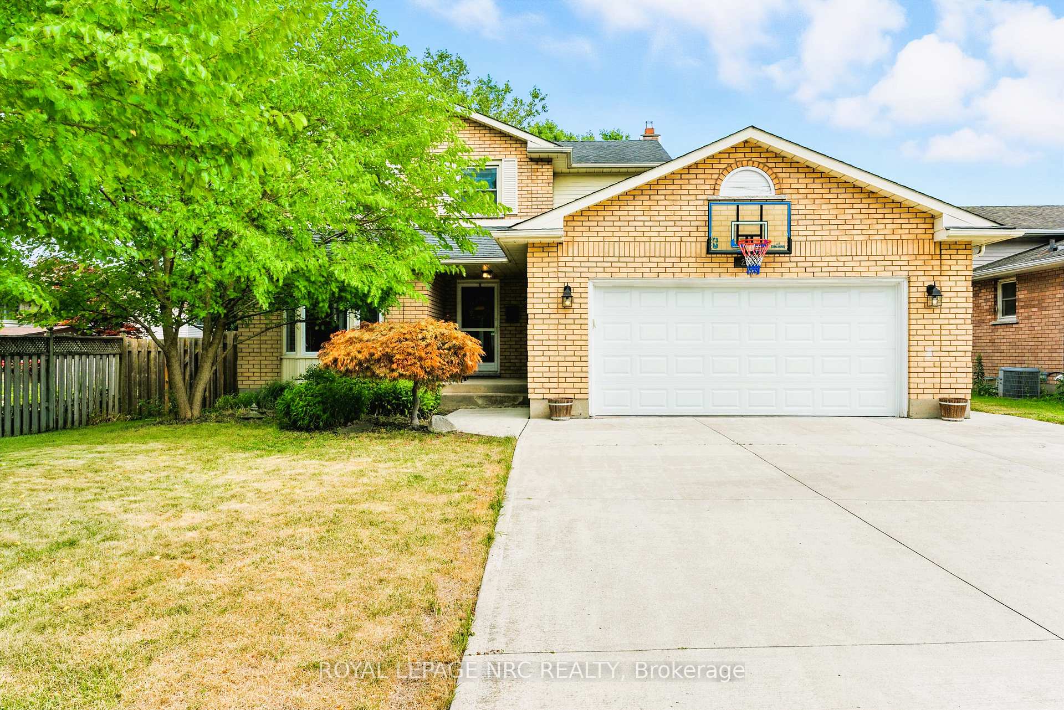
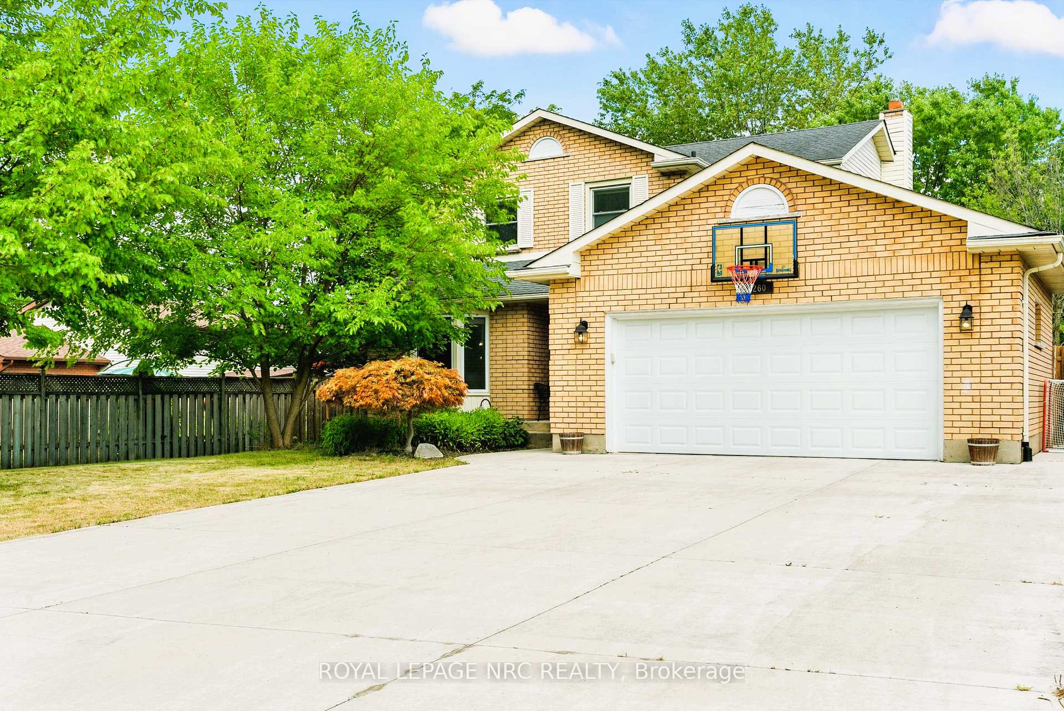
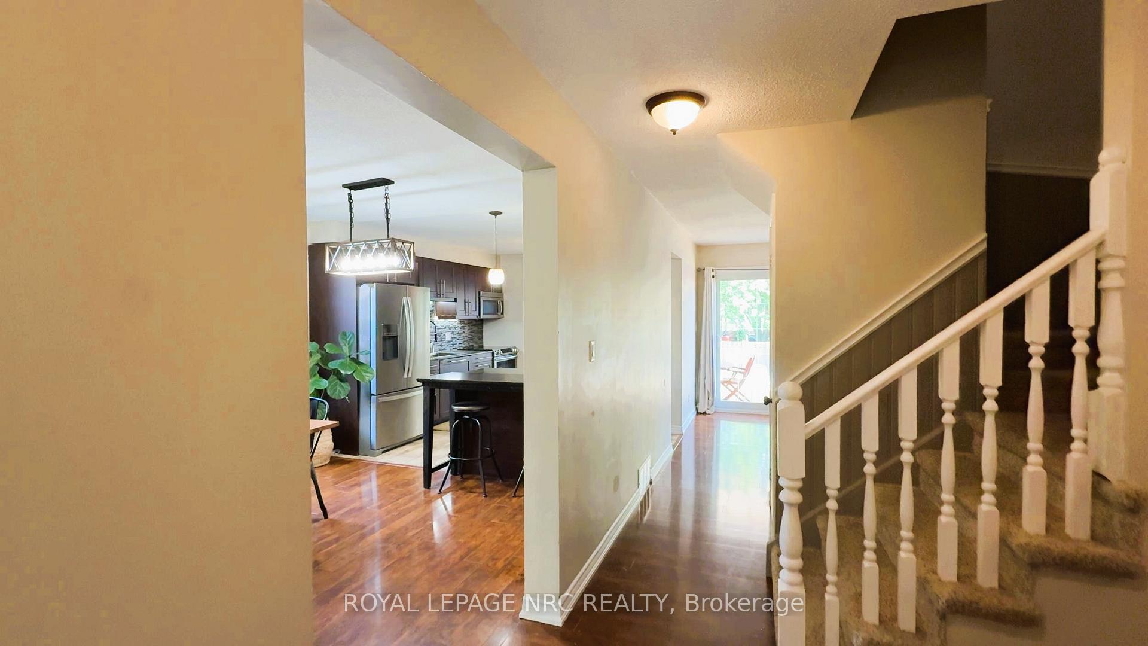
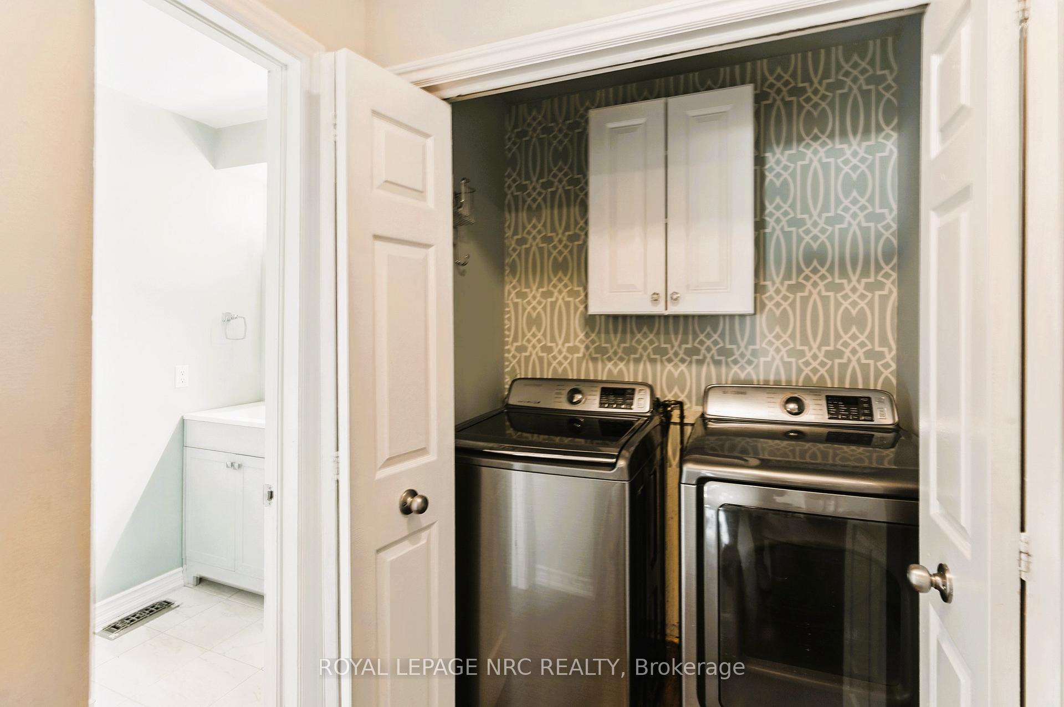
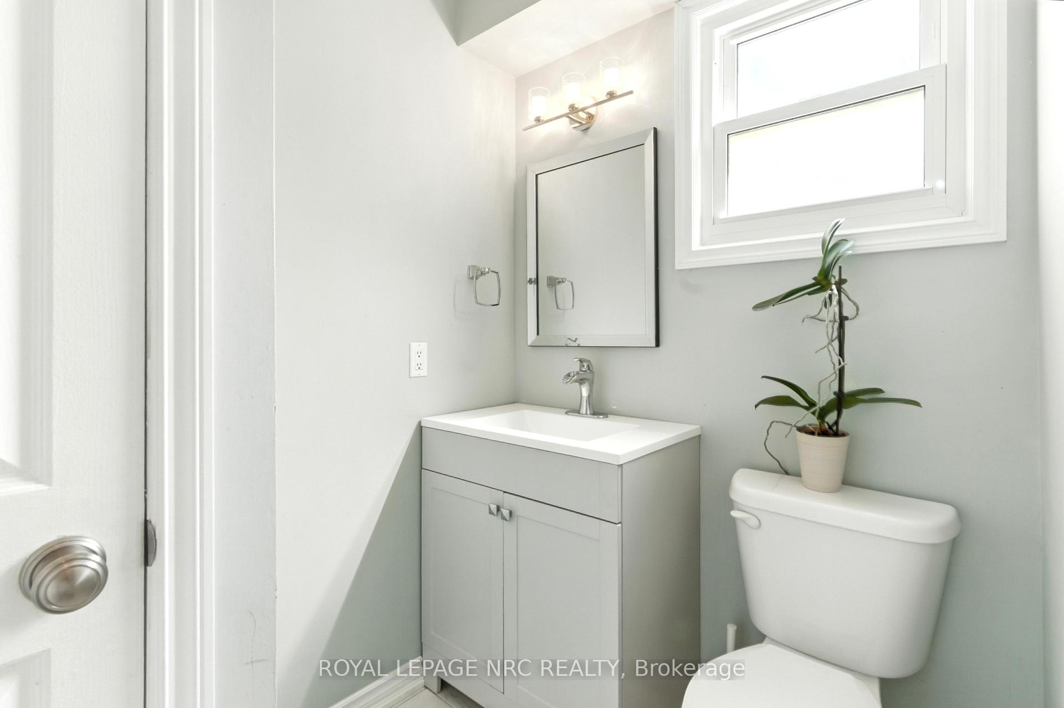
Beautifully Updated 2-Storey Home in a Prime Location! This stylish and well-maintained home has been tastefully renovated and lovingly cared for, offering over 2,300 sq. ft. of living space a perfect blend of comfort, function, and charm. Ideally situated near shopping, restaurants, top-rated schools, the scenic Welland Canal trails for biking and water sports, plus quick access to Hwy 406. From the moment you arrive, you'll be impressed by the concrete driveway with parking for up to 6 vehicles, matching walkways to both the front entrance and backyard, and the attractive garage door on the attached 2-car garage with opener. Inside, the open-concept kitchen features stone countertops, abundant cabinetry, a bay window, and built-in appliances, connecting seamlessly to the dining and living spaces perfect for entertaining. The main floor family room is a true standout with its full brick feature wall and gas fireplace, plus sliding doors leading to an expansive deck with built-in pergola. A convenient 2-piece bath and laundry closet complete the main level. Upstairs, you'll find 3 generously sized bedrooms, including a primary suite with private 3-piece ensuite with a full-sized shower, plus a 4-piece family bath. The finished lower level adds even more living space with a cozy family room complete with built-ins, a home theatre speaker system, and an electric fireplace. An open area offers flexibility for a games room, workout space, or hobby area, along with a 2-piece bath and a versatile nook perfect for kids or a home office. Additional highlights include: storage shed, fire pit area, huge deck with pergola, gas heater, outdoor dining table and chairs (included), and an above-ground pool, all set within a private backyard surrounded by mature trees. Don't miss this turnkey home offering space, updates, and a location you'll love!
Ask about this home
A HOMEH agent will answer your questions about this home.
Around this home
Daily convenience, out of 100, from the distances below
Schools nearby
School rating, out of 10.
Helpful calculators
Your HOMEH agent

"I would see it this week."