

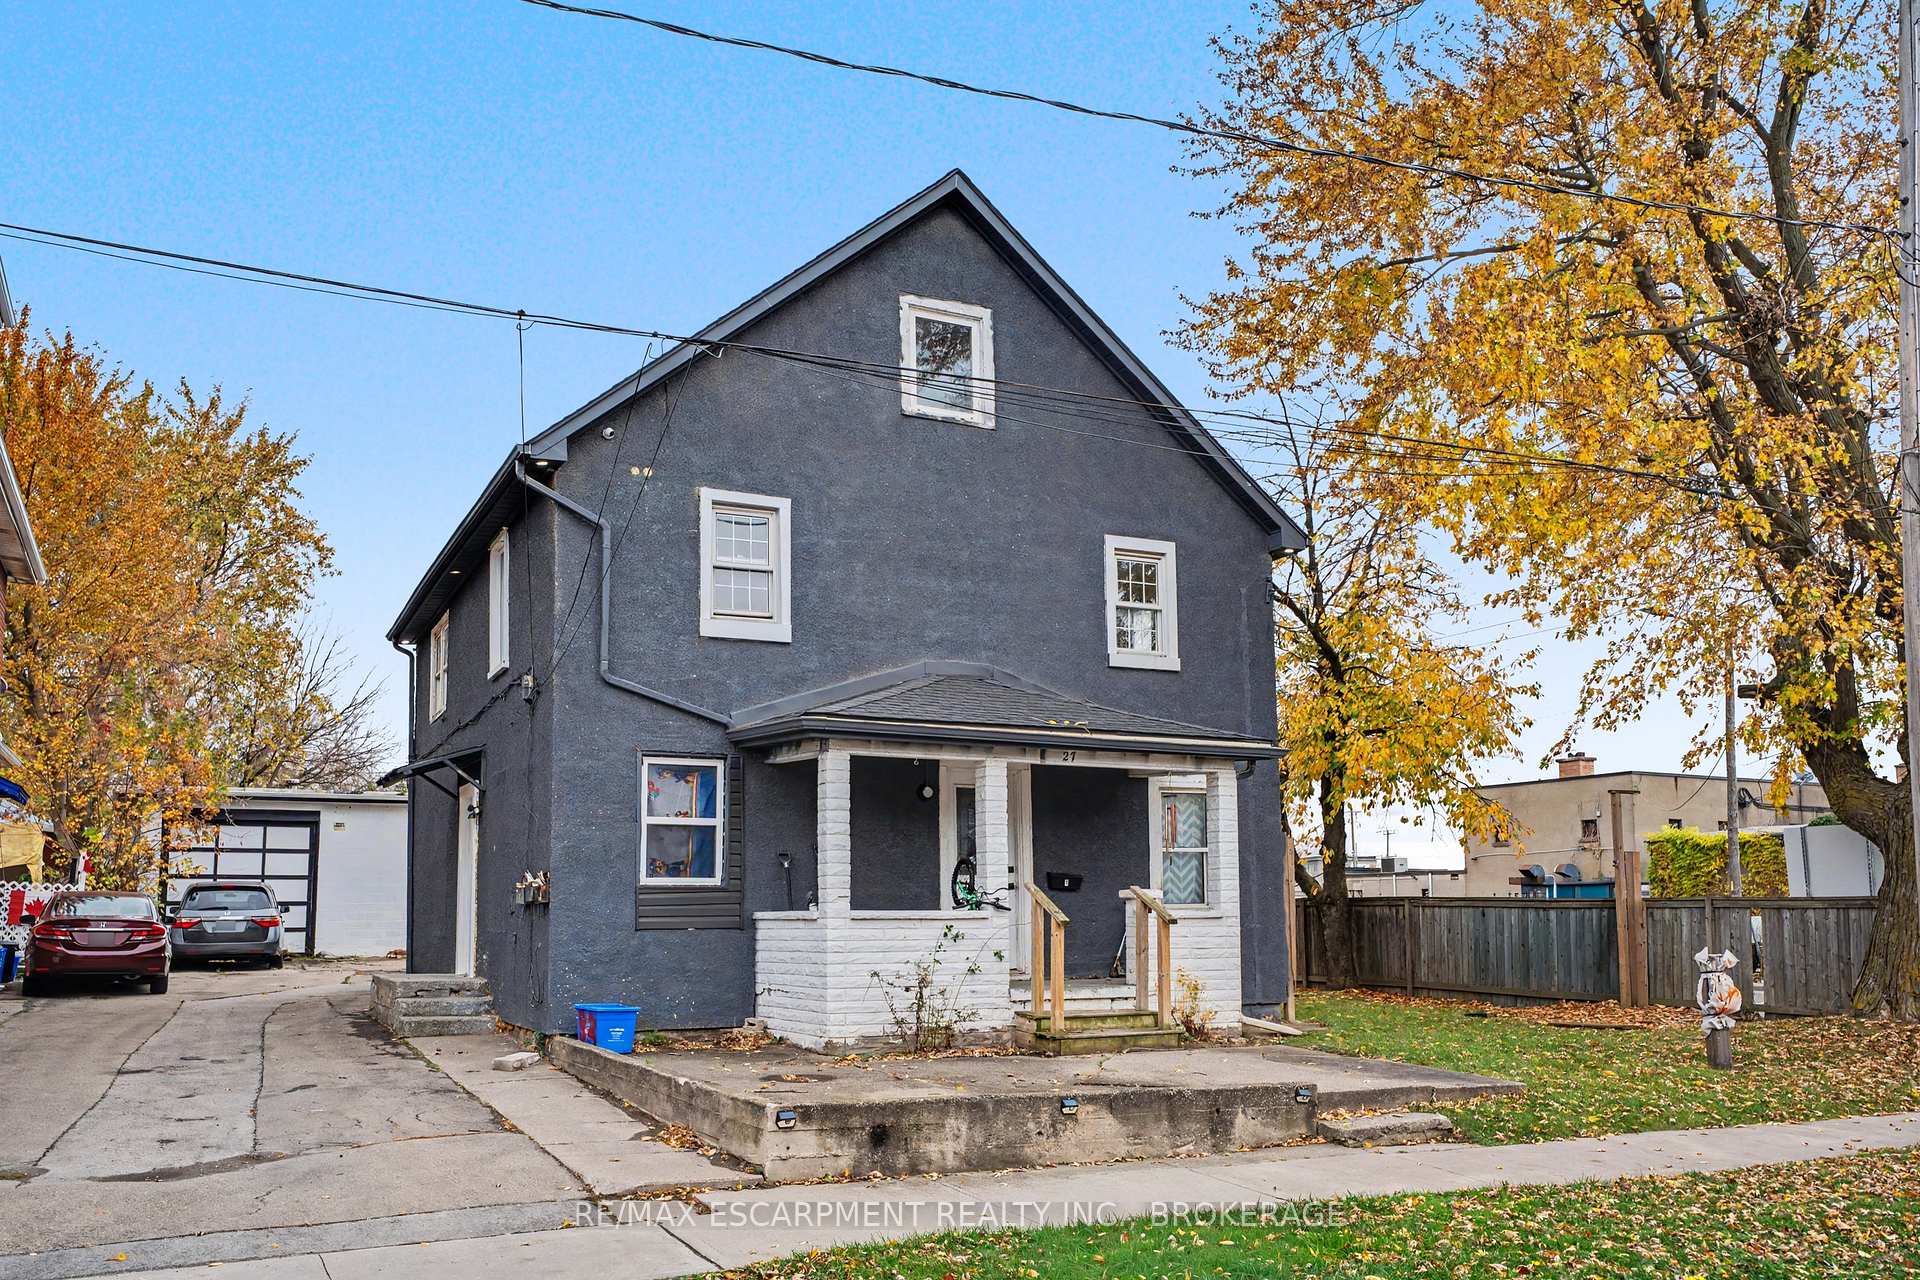
27 Park Street
27 Park Street
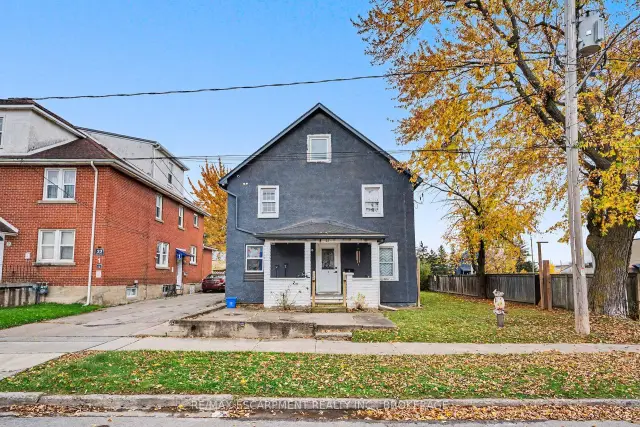
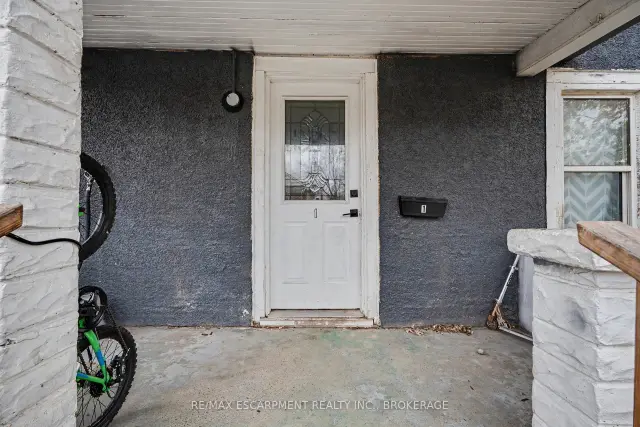
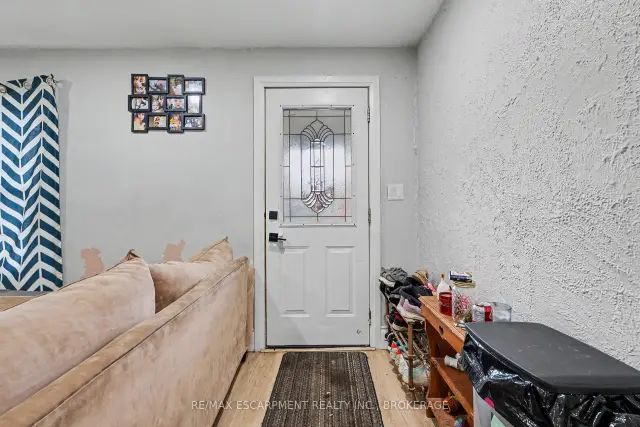
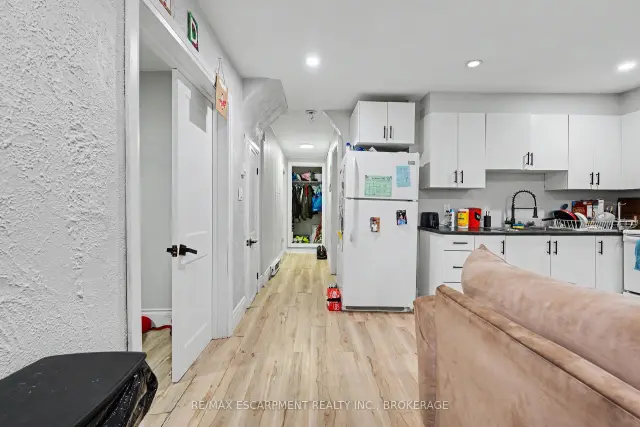 See all 50 photos
Facts and features
- BasementPart finished
- Age of home100+
- Price per sq ft~$267
- Water, sewerMunicipal
- 3 kitchens
The homeMultiplex, 2-storey, 100+
- TypeMultiplex
- Style2-storey
- Age100+
- Living space2,000–2,500 sq ft
- BasementPartial basement, unfinished
InsideSeparate hydro meter, Rooms above ground 17, Bedrooms 7
- FeaturesSeparate hydro meter
- Rooms above ground17
- Bedrooms7
- Bathrooms3
- Kitchens3
Outside and lotStucco (plaster), Asphalt shingle, Concrete
- ExteriorStucco (plaster)
- RoofAsphalt shingle
- FoundationConcrete
- Size58.04 × 145.51 ft
- ZoningRL2
Parking6 Parking (2 garage + 4 drive), Detached, Private double
- Spaces6 Parking (2 garage + 4 drive)
- GarageDetached
- DrivewayPrivate double
Heating, water and powerBaseboard, electric, Municipal water, Municipal sewer
- HeatingBaseboard, electric
- WaterMunicipal water
- SewerMunicipal sewer
Costs and taxesTaxes $2,314 a year, HST No HST
- Taxes, 2025$2,314 a year
- HSTNo HST
Included in the saleAll appliances, Tenant belongings
- IncludedAll appliances
- Not includedTenant belongings
NearbyPublic transit, place of worship, park, school
- Close toPublic transit, place of worship, park, school
Listing detailsX14170588, For Sale, Nov 11, 2026
- MLS® numberX14170588
- StatusFor Sale
- Listed onNov 11, 2026
- Days on market9
- UpdatedNov 11, 2026
- PossessionFlexible
- Occupied byTenant
- Listing brokerageRE/MAX Escarpment Realty Inc., Brokerage
About this home
27 Park Street, Welland (Welland Downtown), ON L3B 4M3
Cash-flowing legal triplex in Downtown Welland generating over $4,500/month in operating income, offering 2,390 sq ft above grade on a 58 x 145 ft lot. Perfect for hands-on investors or owner-occupiers looking to live in one unit and let rental income supplement the mortgage. Total layout comprises 7 bedrooms, 3 kitchens, 3 full bathrooms, and separate hydro meters. Currently configured with one main-floor unit tenanted, two units vacant (ideal for setting current market rents or moving in), and a detached 2-car garage currently rented for storage - offering potential for an ADU/garden suite conversion. Private double driveway provides 6 total parking spaces. Highly walkable location steps to King Street transit, Merritt Park, the Welland Recreational Waterway trails, and the Community Wellness Complex. Minutes to Niagara Health Welland Hospital, shopping, and dining. Exceptional value with reliable cash flow and future expansion upside.
Book a viewing
Around this home
Daily convenience, out of 100, from the distances below
Schools nearby
School rating, out of 10.
Helpful calculators

Your HOMEH agent
"I would see it this week."