
271 Memorial Park Drive
Welland (Lincoln/Crowland), ON L3B 0E3271 Memorial Park Drive
Welland (Lincoln/Crowland), ON L3B 0E3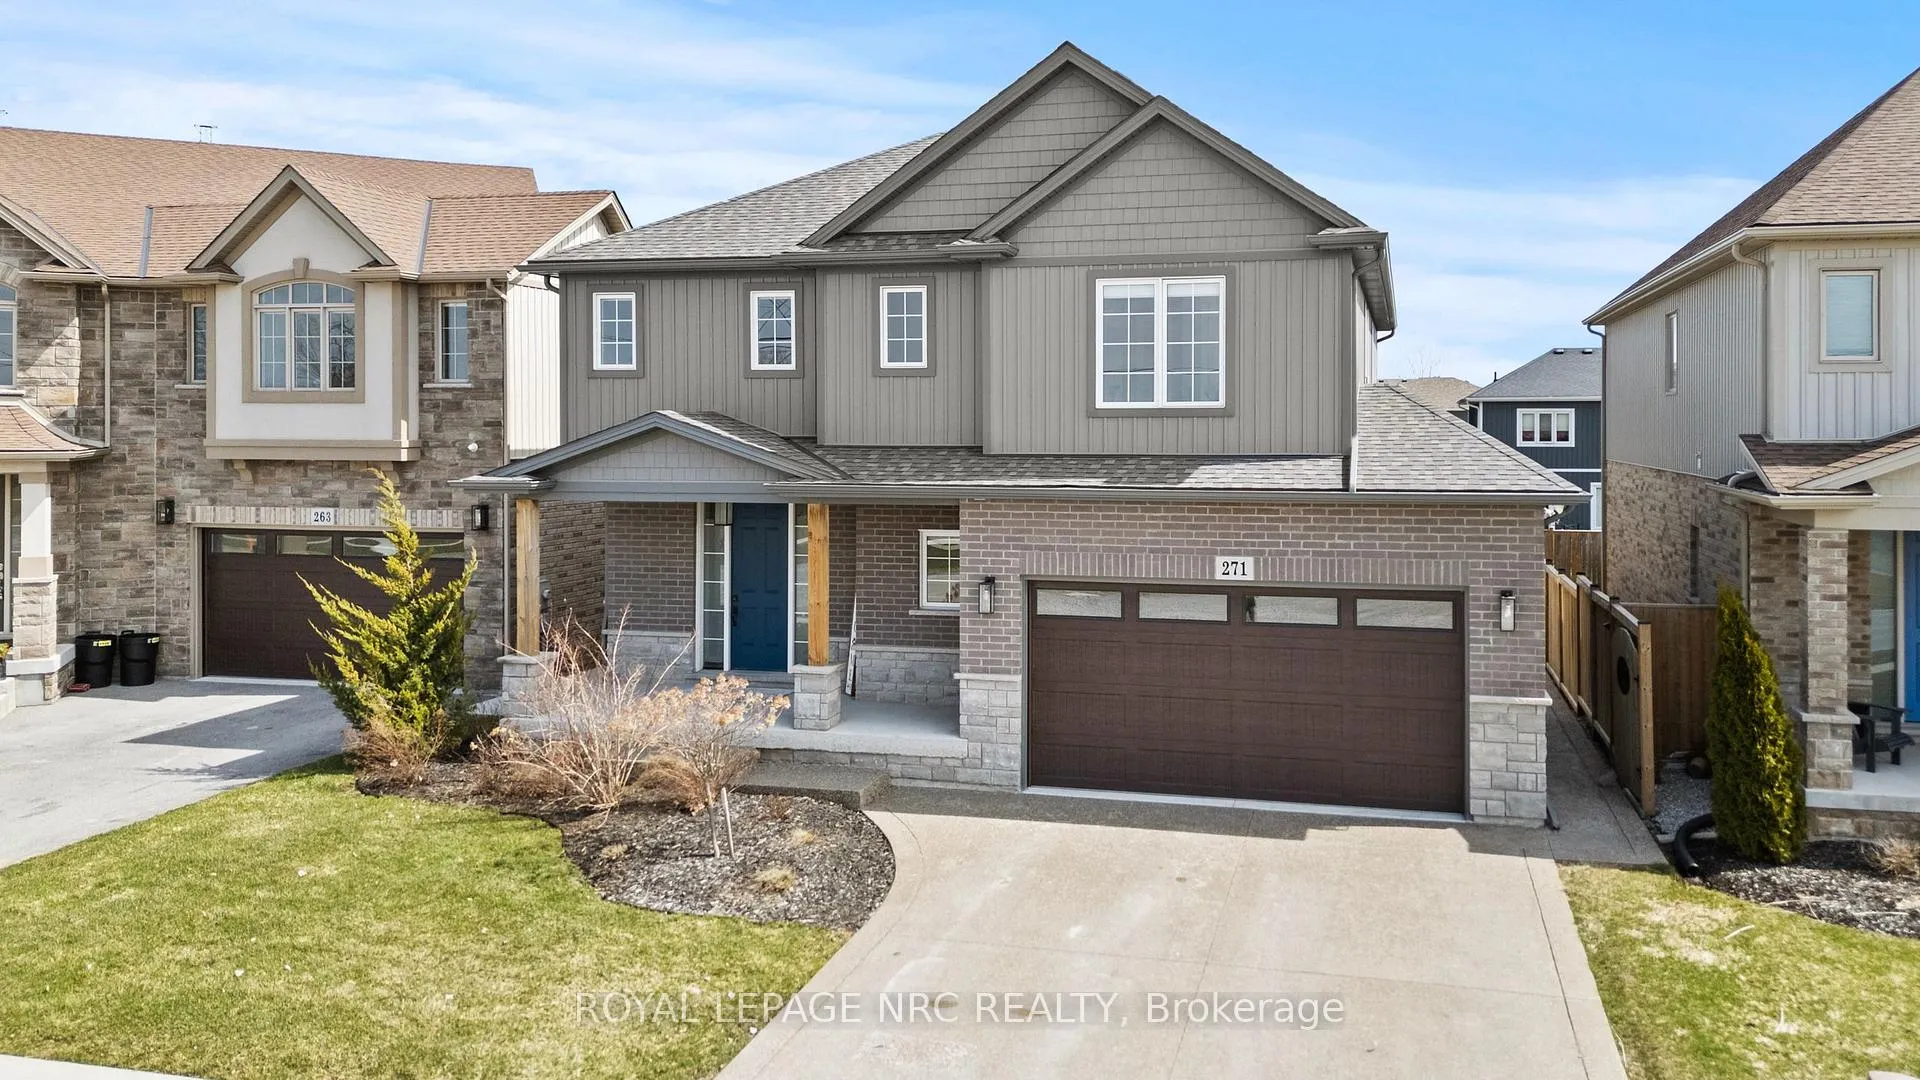

 See all 50 photos
Property history
About this home
271 Memorial Park Drive, Welland
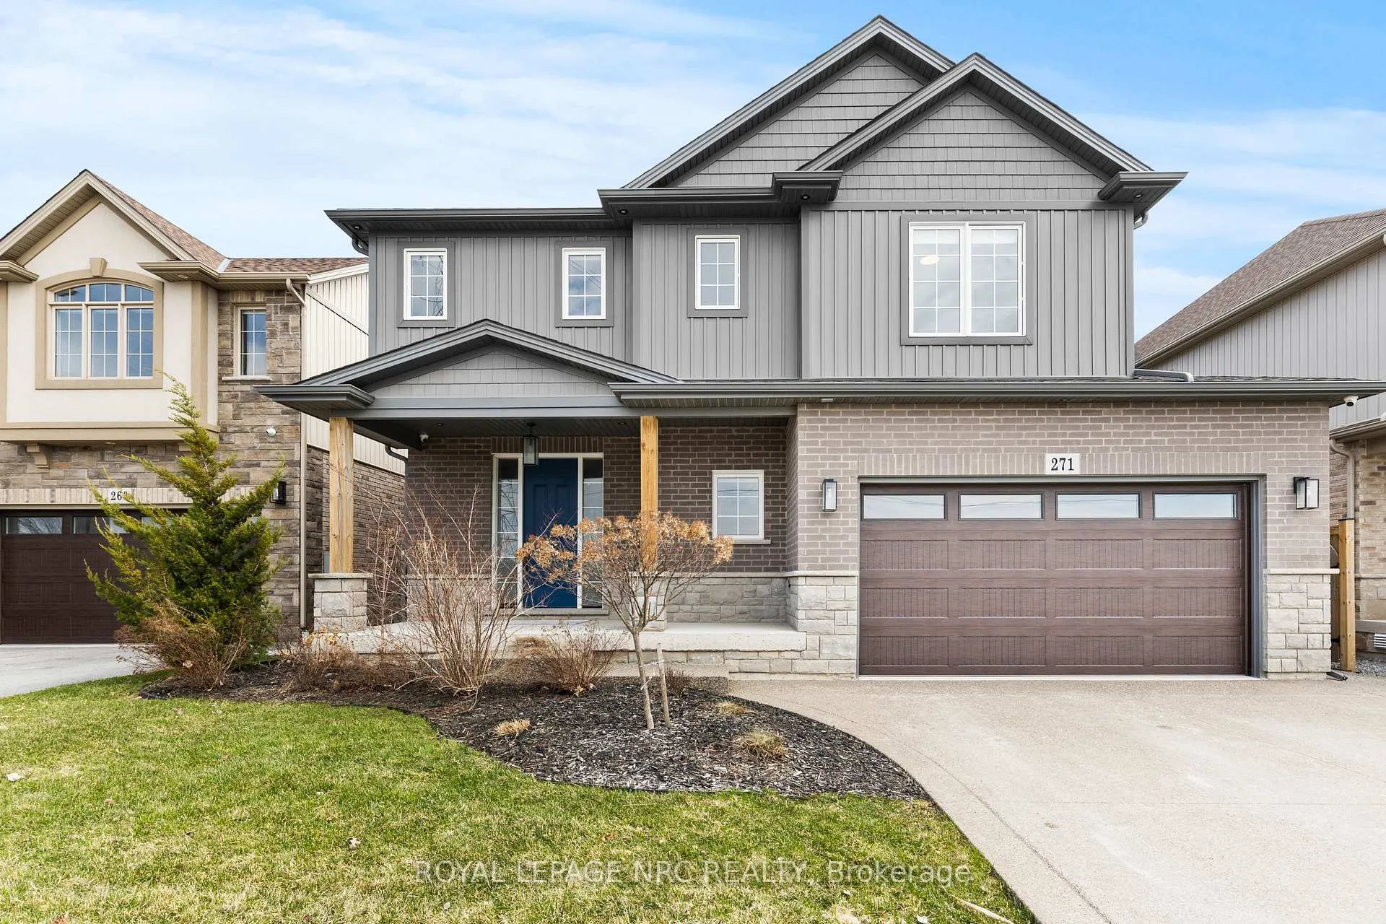
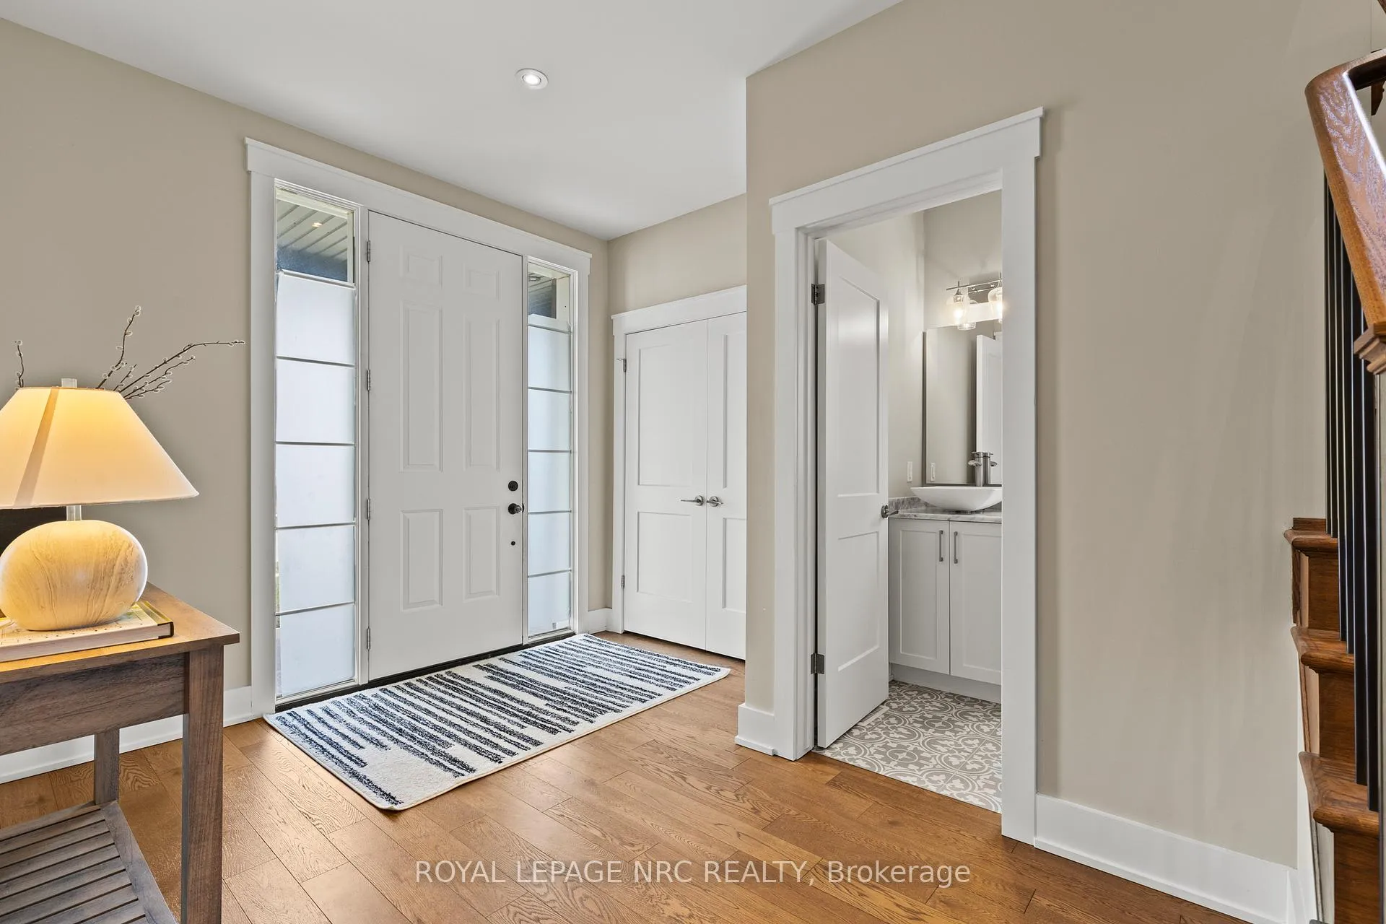
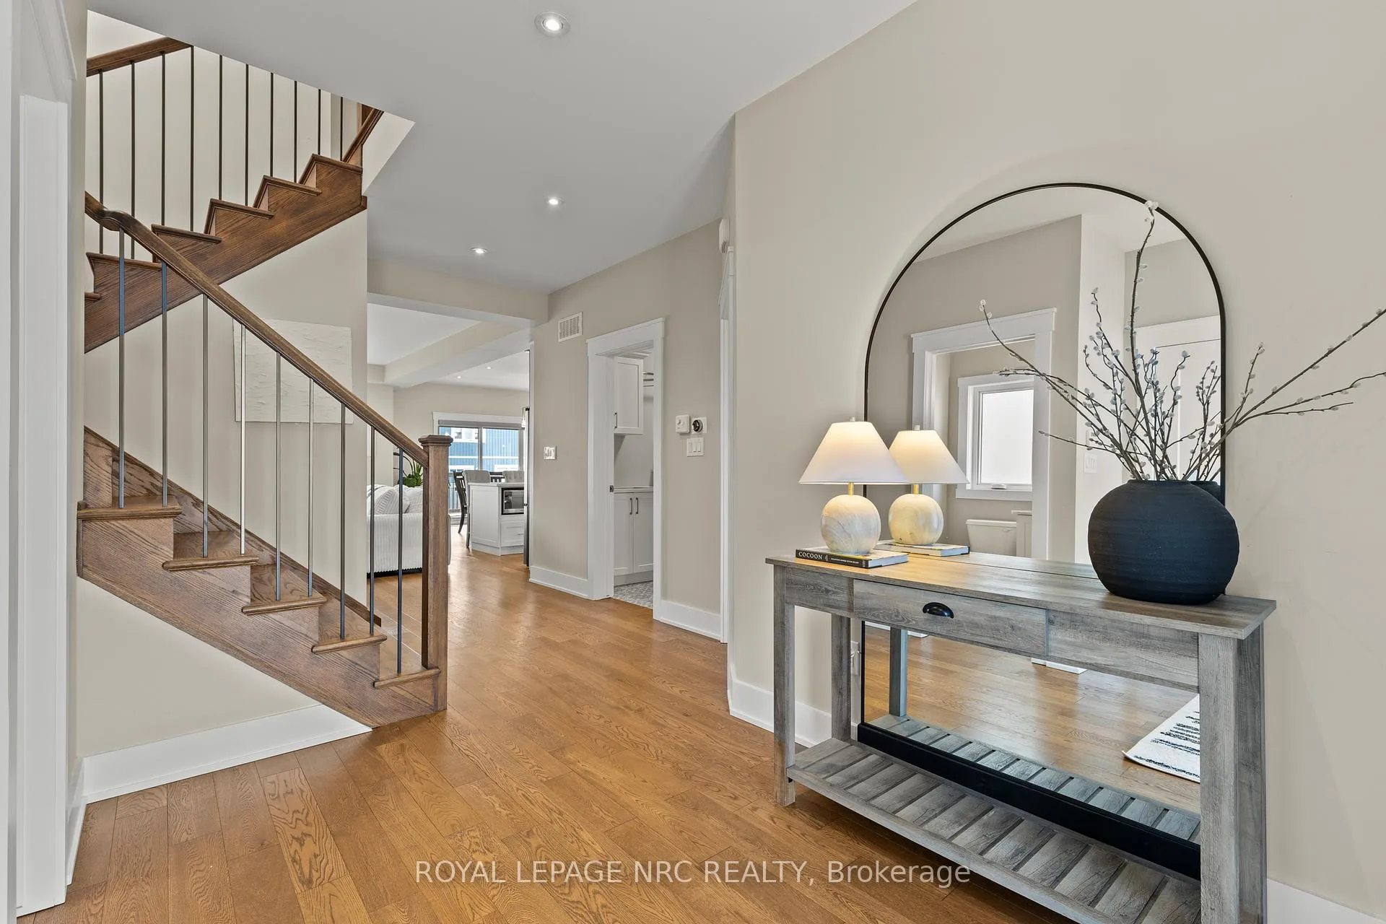
Welcome to this exceptional, move-in-ready custom built home that seamlessly blends modern luxury with thoughtful design. This newly built two-storey home stands apart, showcasing superior craftsmanship, refined finishes, and an abundance of space tailored for a growing family. From the moment you step through the impressive 8-ft front door, you are greeted by soaring 9-foot ceilings, engineered hardwood flooring, and high-end fixtures that create a warm yet sophisticated ambiance throughout. A custom-designed mudroom with built-in cabinetry offers both style and practicality, conveniently located off the double car garage. The heart of the home is the stunning open-concept main floor-perfect for both entertaining and everyday comfort. Relax by the gas fireplace framed with impressive built-ins, or gather in the chefs kitchen featuring quartz countertops, an expansive 8.5-foot island, stainless steel appliances including a gas range with pot filler, a farmhouse sink, wine fridge, and a spacious walk-in pantry. Upstairs, you'll find four generously sized bedrooms, each thoughtfully equipped with USB outlets and TV connections. The primary suite is a true retreat, offering a walk-in closet and a spa-inspired ensuite complete with a glass-enclosed shower, freestanding soaker tub, dual vanities, and ample storage. Step outside to a beautifully sized backyard, complete with a covered deck and natural gas BBQ line-ideal for hosting or relaxing in style. Adding incredible value and versatility, the lower level features a fully self-contained in-law suite with its own private entrance. This beautifully finished space includes a modern kitchen, open-concept living area, and private in-suite laundry-perfect for extended family or potential rental income. This is a rare opportunity to own a home where luxury, comfort, and functionality come together effortlessly. Conveniently located close to the 406, amenities, Memorial Park and the newly updated Memorial Park Pool.
Facts & features
Ask about this home
A HOMEH agent will answer your questions about this home.
Rooms
13 rooms · 5 bathrooms
- Great room18′10″ × 15′5″290 sq.ft.
- Other17′11″ × 16′5″294 sq.ft.
- Laundry6′4″ × 8′10″56 sq.ft.
- Mud room9′ × 6′54 sq.ft.
- Foyer11′4″ × 7′2″81 sq.ft.
- Primary bedroom19′4″ × 15′290 sq.ft.
- Bedroom13′6″ × 13′175 sq.ft.
- Bedroom13′ × 12′4″160 sq.ft.
- Bedroom14′11″ × 14′10″221 sq.ft.
- Kitchen14′ × 15′10″222 sq.ft.
- Bedroom14′10″ × 11′8″173 sq.ft.
- Living room14′2″ × 15′10″225 sq.ft.
- Laundry6′4″ × 6′4″40 sq.ft.
Around this home
Schools nearby
School rating, out of 10.
Listing details
Helpful tools
Your HOMEH agent

"Priced 1% over our estimate. I would see it this week."
Ask HOMEH about this home
Price, neighbourhood, monthly cost. Ask anything.
HOMEH Intelligent Agent is an AI, not a licensed representative. Check anything important with your agent.