
28 Myrtle Avenue
Welland (Welland Downtown)28 Myrtle Avenue
Welland (Welland Downtown)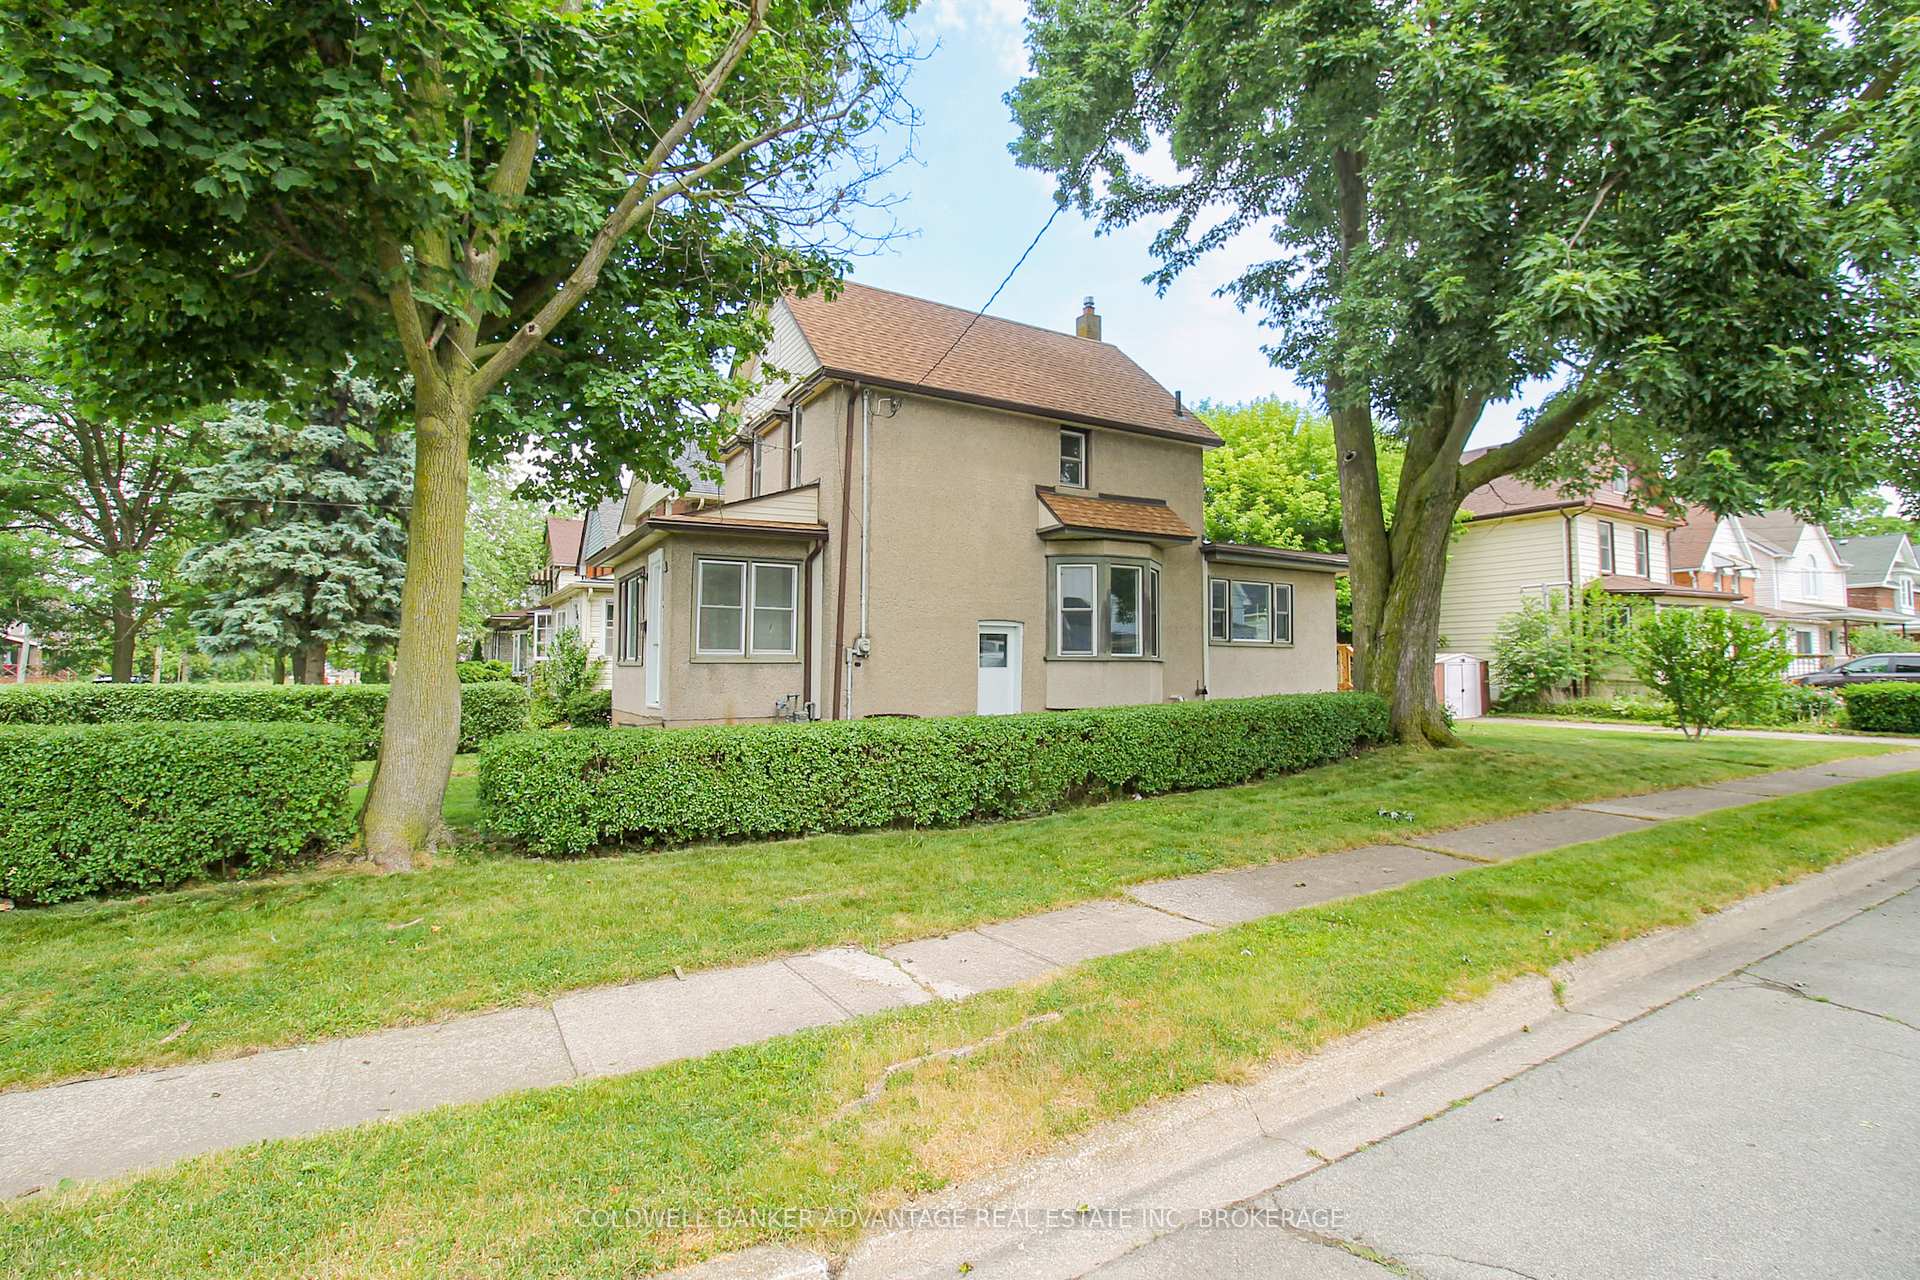
 See all 38 photos
Property history

This listing has ended. It is no longer available.
Property not available for sale or for rent.
Ask about this home
A HOMEH agent will answer your questions about this home.Ask HOMEH
About this home
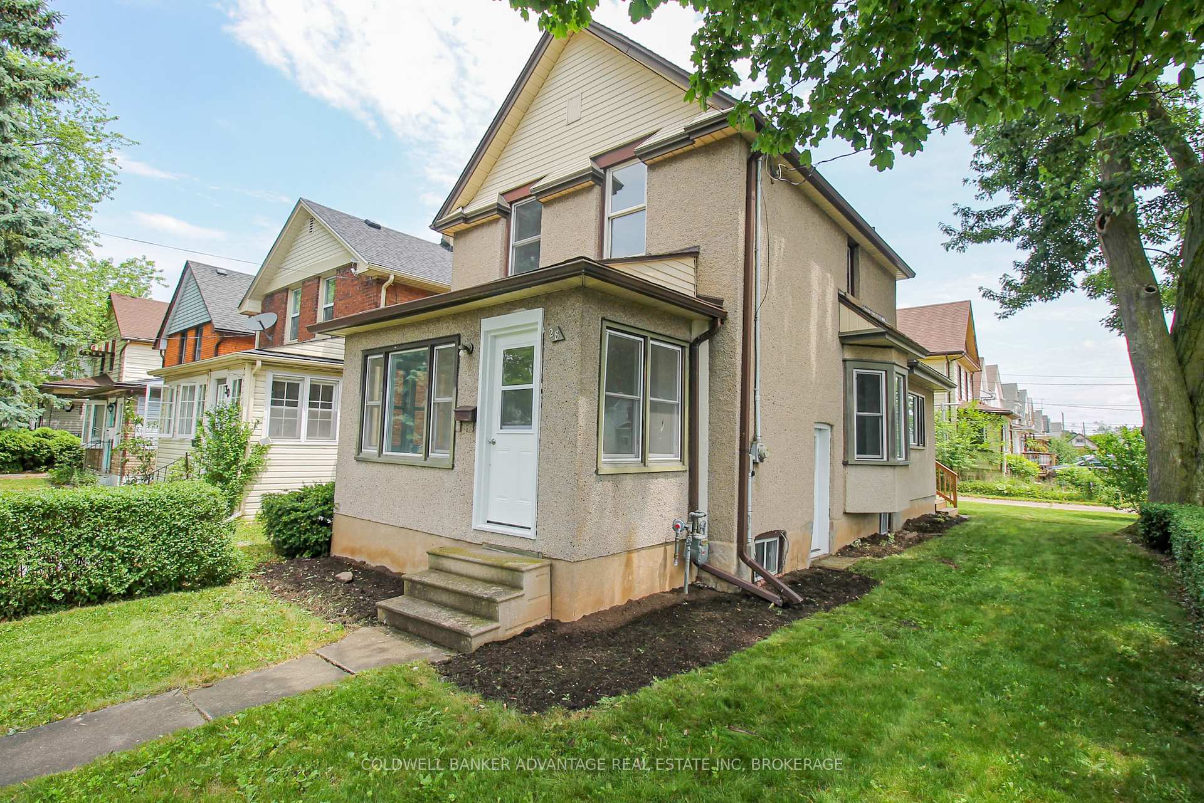
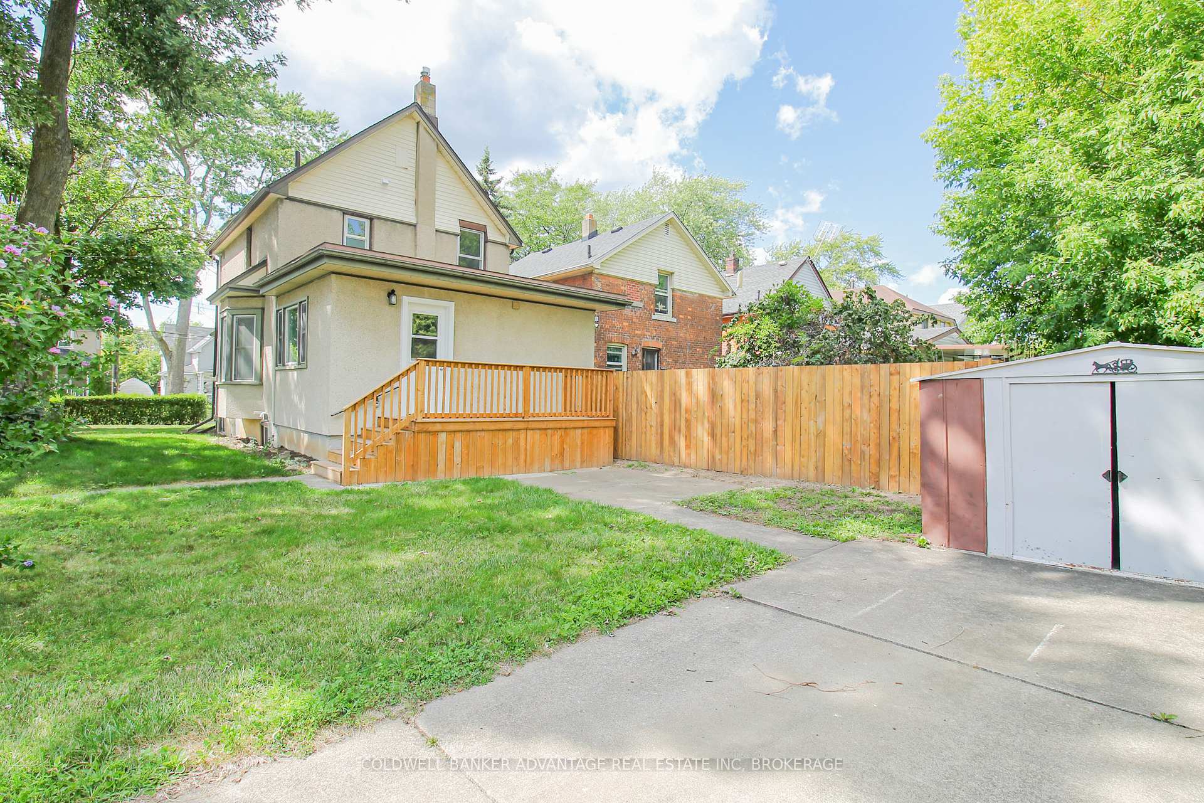
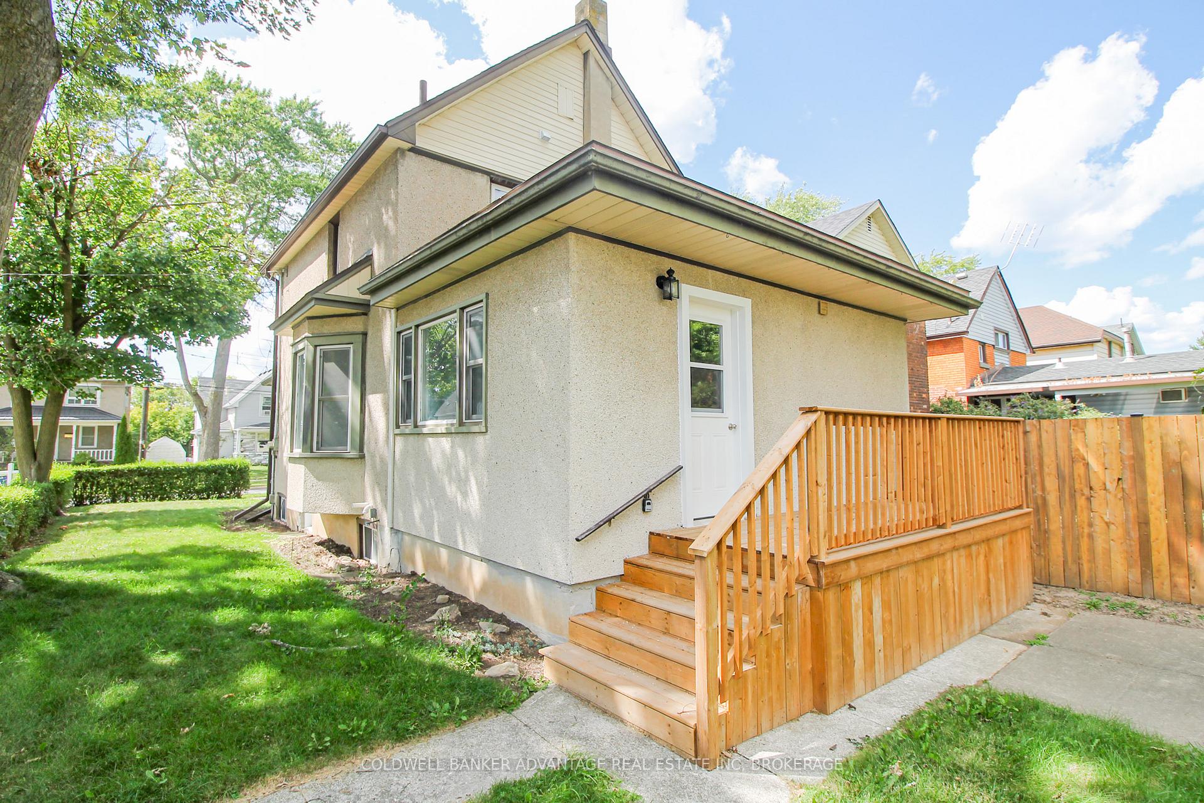
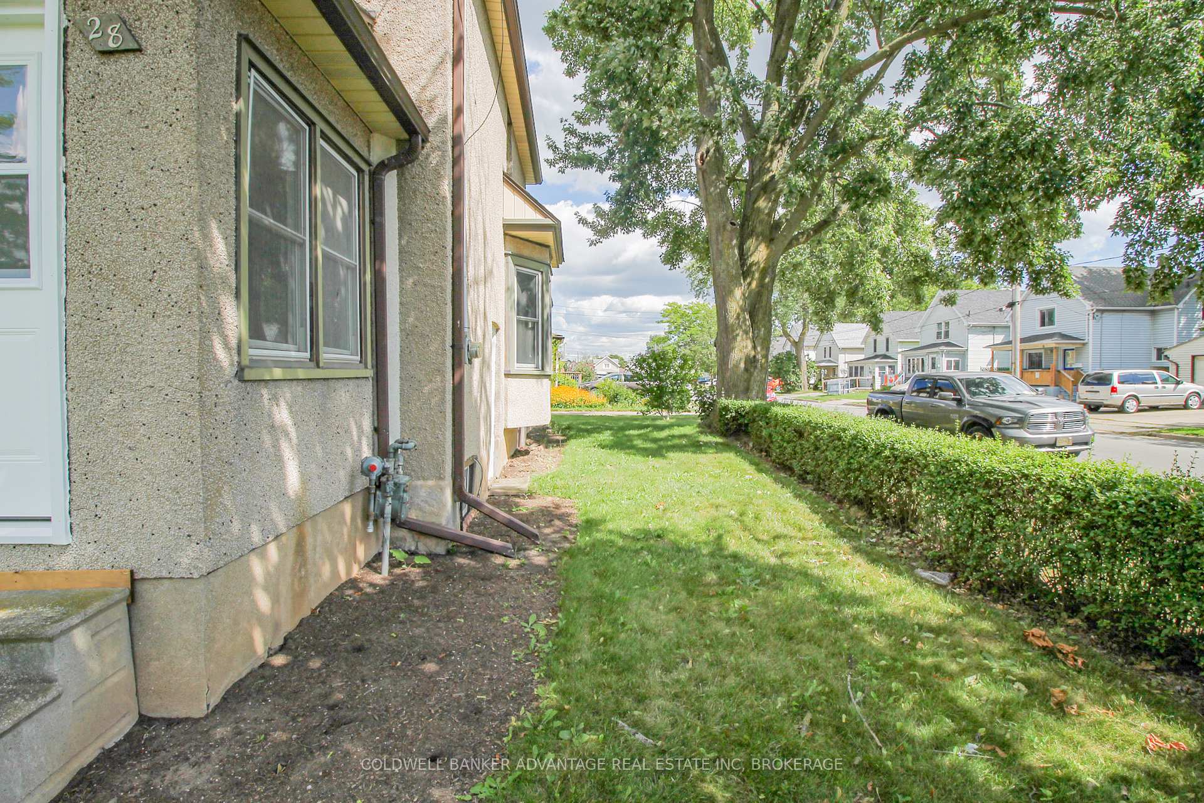
Newly renovated from top to bottom, inside and out! This detached 3 bedroom 2-storey home is ready for your family to move in! 3 separate entrances - front sunroom, back kitchen, and side door into the basement. Main floor has all new kitchen with BRAND NEW APPLIANCES INCLUDED. Main floor laundry conveniently located in the kitchen (appliances also included). Massive living room as well as a bonus sitting room/formal dining room - could easily be converted to a main floor bedroom (negotiable). Second floor features 3 bedrooms with hardwood flooring in great shape. All new 4-piece bathroom featuring a new tub with marble tile surround. Full basement is unfinished - good for storage or workshop. All new back deck and privacy fence added to the rear yard. Metal storage shed off the driveway included. Lots of space to build your DREAM GARAGE (negotiable). Other updates include (2025) - New furnace Hot Water Tank - Owned, Luxury Vinyl Flooring, All Updated Wiring, Upgraded Insulation, LED Lighting Fixtures, New Bathroom Fixtures, New Kitchen Cabinets & Countertops, All New Appliances, Fresh Paint, Vinyl Windows, Deck & Fencing, and more! This family home has been designed for maximum durability, high energy efficiency, easy accessibility, and versatile functionality. Sitting on a corner lot in a prime location, this property is easy access to HWY406, 20 minute drive to Niagara Falls & St Catharines. Close to public transit, shopping, restaurants, and more. Book a showing today!
Facts & features
Ask about this home
A HOMEH agent will answer your questions about this home.
Rooms
8 rooms · 1 bathroom
- Kitchen17′7″ × 11′9″206 sq.ft.
- Living room10′9″ × 19′6″209 sq.ft.
- Dining room10′4″ × 11′3″116 sq.ft.
- Sunroom14′5″ × 6′4″91 sq.ft.
- Bedroom10′4″ × 9′9″101 sq.ft.
- Bedroom 29′7″ × 9′9″94 sq.ft.
- Bedroom 36′5″ × 7′2″46 sq.ft.
- Bathroom6′5″ × 5′9″37 sq.ft.
Around this home
Schools nearby
School rating, out of 10.
Listing details
Helpful tools
Your HOMEH agent
"I would see it this week."
Ask HOMEH about this home
Price, neighbourhood, monthly cost. Ask anything.
HOMEH Intelligent Agent is an AI, not a licensed representative. Check anything important with your agent.