
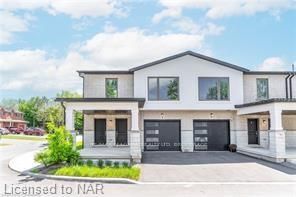
 See all 40 photos
Property history

This listing has ended. It is no longer available.
Property not available for sale or for rent.
Ask about this home
A HOMEH agent will answer your questions about this home.Ask HOMEH
About this home
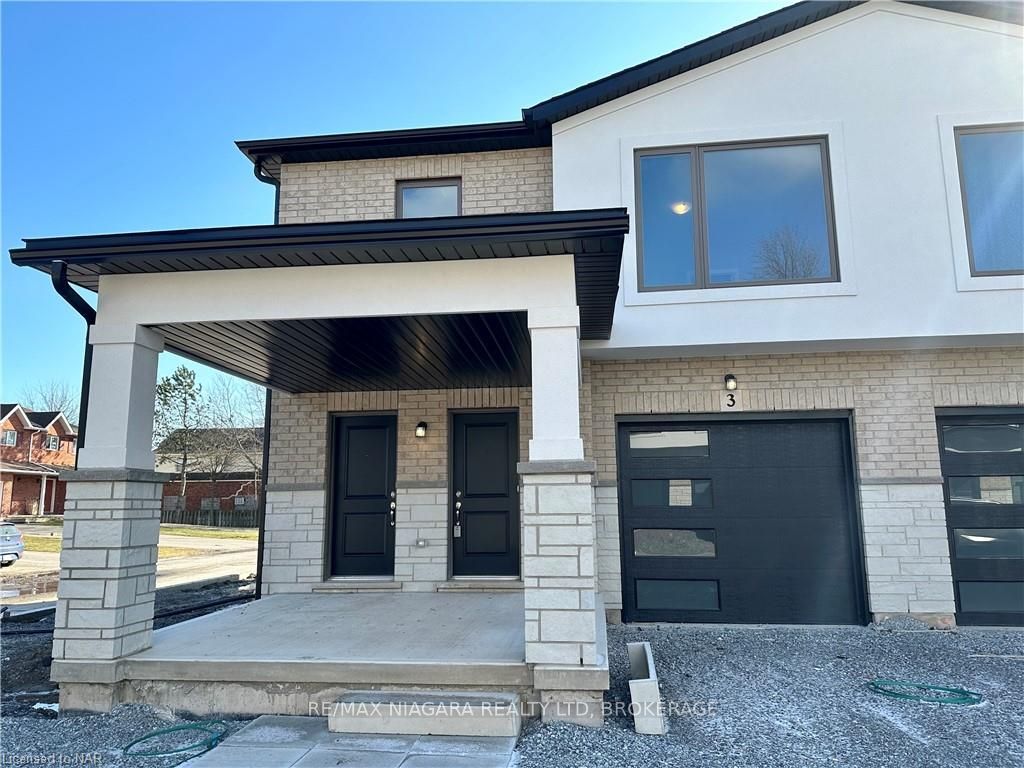
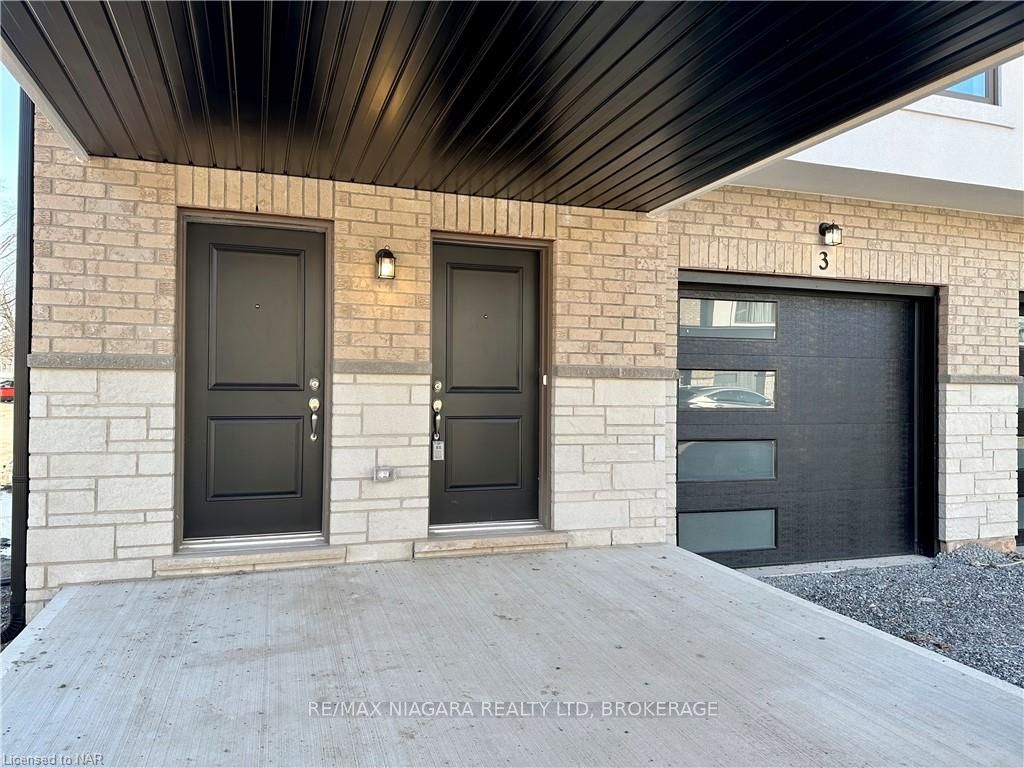
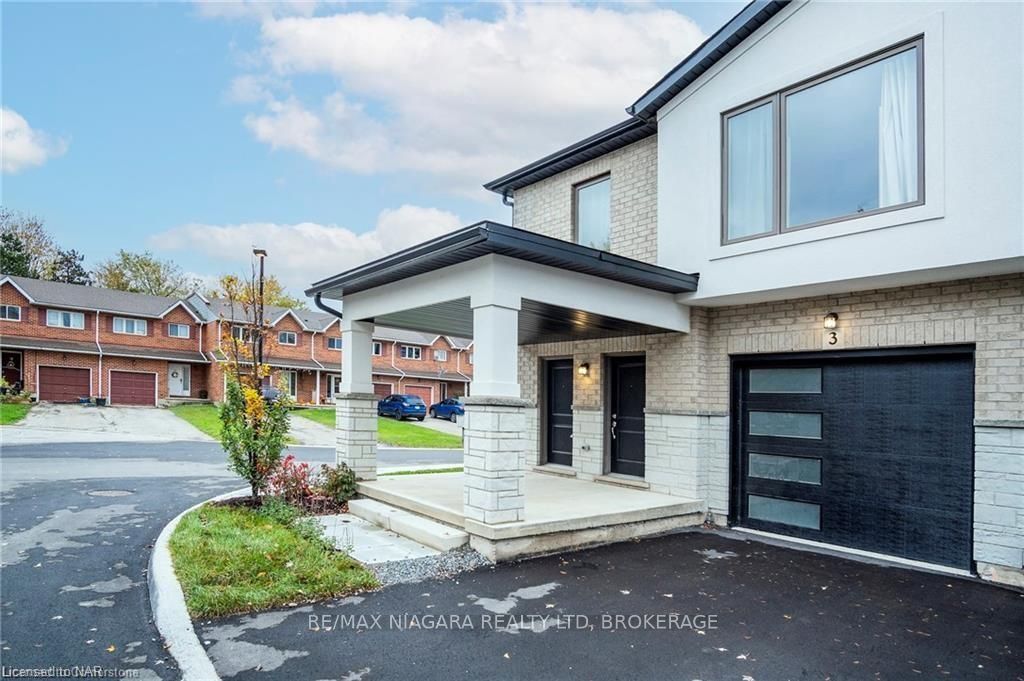
This stunning, newly constructed two-storey townhouse is available for lease, offering modern living at its finest. The main floor features a bright open-concept kitchen and living room, beautifully designed with high ceilings that create a sense of space and luxury. The gourmet kitchen boasts granite countertops, premium finishes, and modern appliances, seamlessly flowing into the living area, which is ideal for both relaxation and entertaining. Hardwood flooring throughout adds warmth and elegance, and a convenient 2-piece powder room is perfectly situated on the main level. Step outside through the sliding patio door and enjoy your own private, partially fenced backyard, perfect for outdoor dining or simply unwinding in your own peaceful retreat. Upstairs, the second floor offers three generously-sized bedrooms, providing plenty of space for everyone. The master suite is a true highlight, featuring a spacious 4-piece ensuite bathroom and a large walk-in closet, creating a personal sanctuary. For added convenience, laundry is located on the bedroom level, eliminating the hassle of carrying laundry up and down stairs. This townhouse is complete with high-end, luxury finishes throughout, designed for both comfort and style. Centrally located close to the 406, QEW, schools, shopping, golf courses, hospitals, and more, this home puts everything you need within easy reach. Appliances are included, and tenants are responsible for all utilities. Please note that the basement is unfinished with a separate entrance and is excluded from the lease. A full credit check, references, and rental application are required. Immediate possession is available, and the property is easy to show. Don’t miss this opportunity to make this beautiful townhouse your new home—contact us today to schedule a viewing!
Facts & features
Ask about this home
A HOMEH agent will answer your questions about this home.
Rooms
10 rooms · 3 bathrooms
- Kitchen9′1″ × 11′10″108 sq.ft.
- Living room12′1″ × 13′5″162 sq.ft.
- Bathroom—
- Dining room11′5″ × 11′10″135 sq.ft.
- Primary bedroom12′11″ × 15′1″195 sq.ft.
- Bedroom12′11″ × 11′1″143 sq.ft.
- Bedroom10′8″ × 11′1″118 sq.ft.
- Bathroom—
- Bathroom—
- Den10′6″ × 9′8″102 sq.ft.
Around this home
Schools nearby
School rating, out of 10.
Listing details
Helpful tools
Your HOMEH agent
"I would see it this week."
Ask HOMEH about this home
Price, neighbourhood, monthly cost. Ask anything.
HOMEH Intelligent Agent is an AI, not a licensed representative. Check anything important with your agent.