

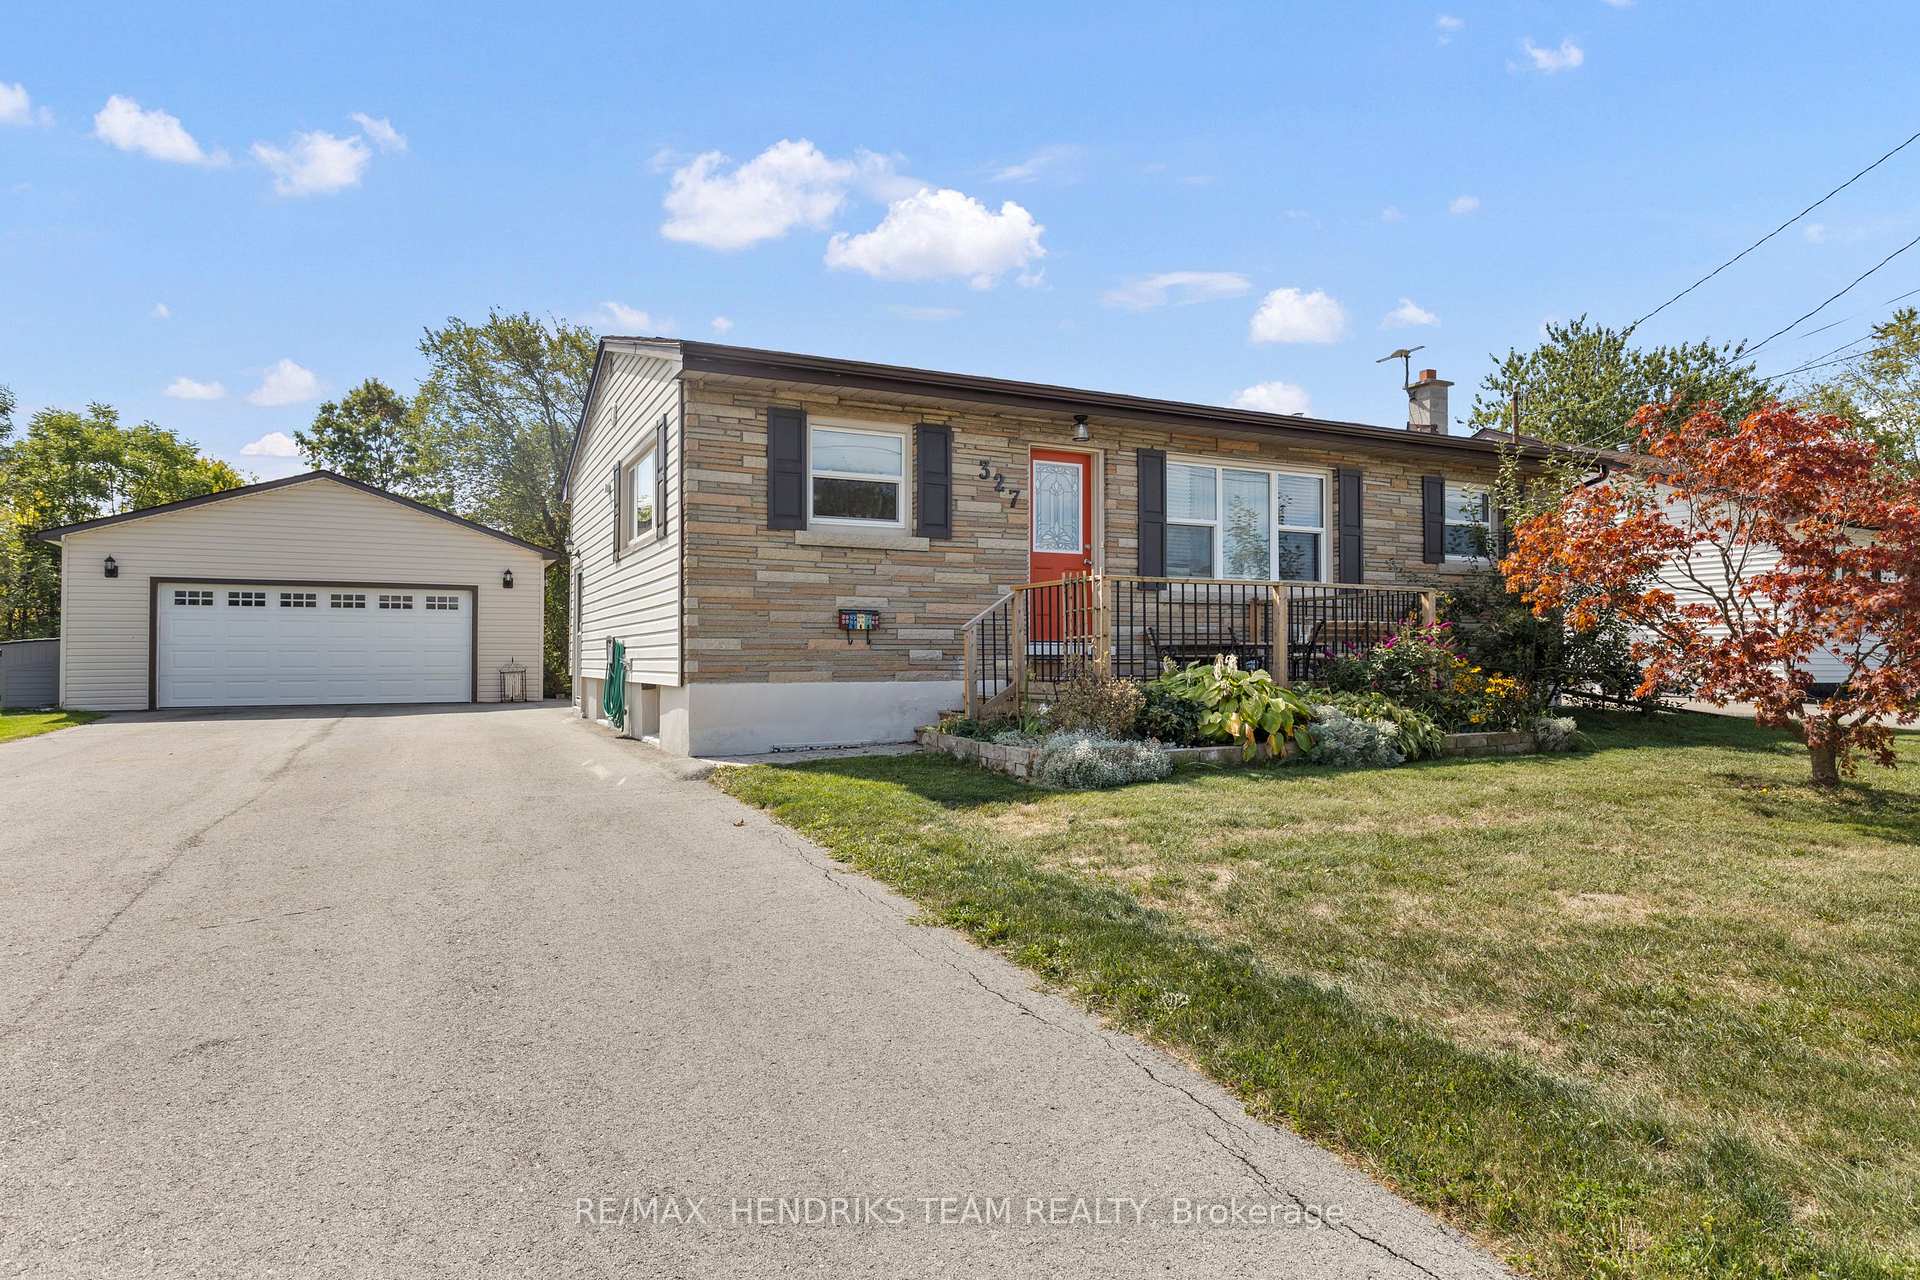
327 St George Street
327 St George Street
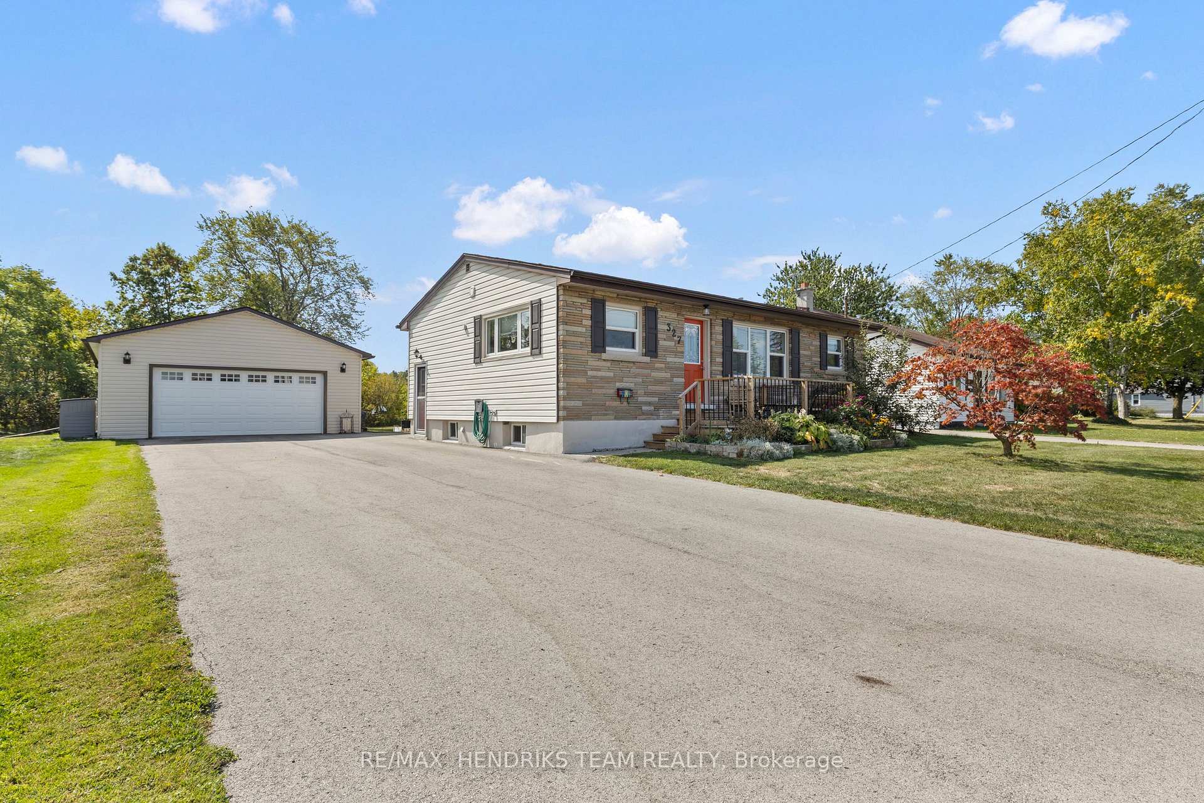
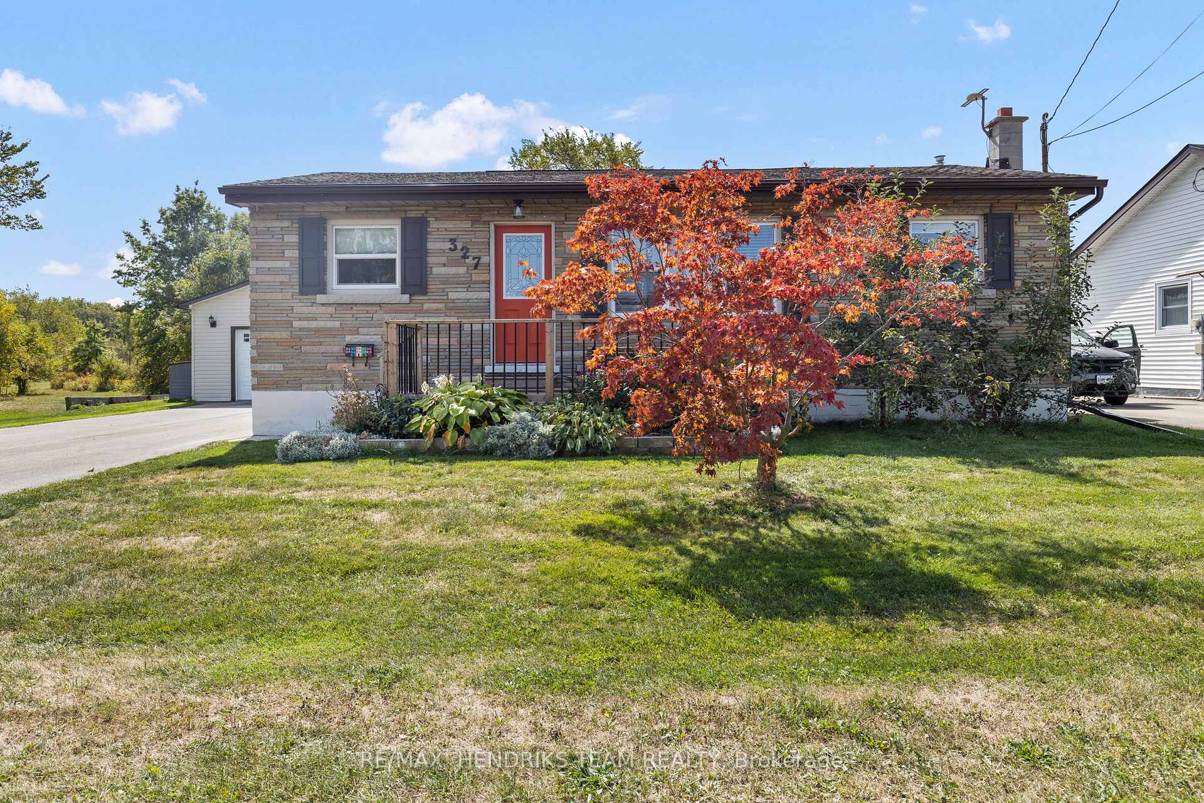
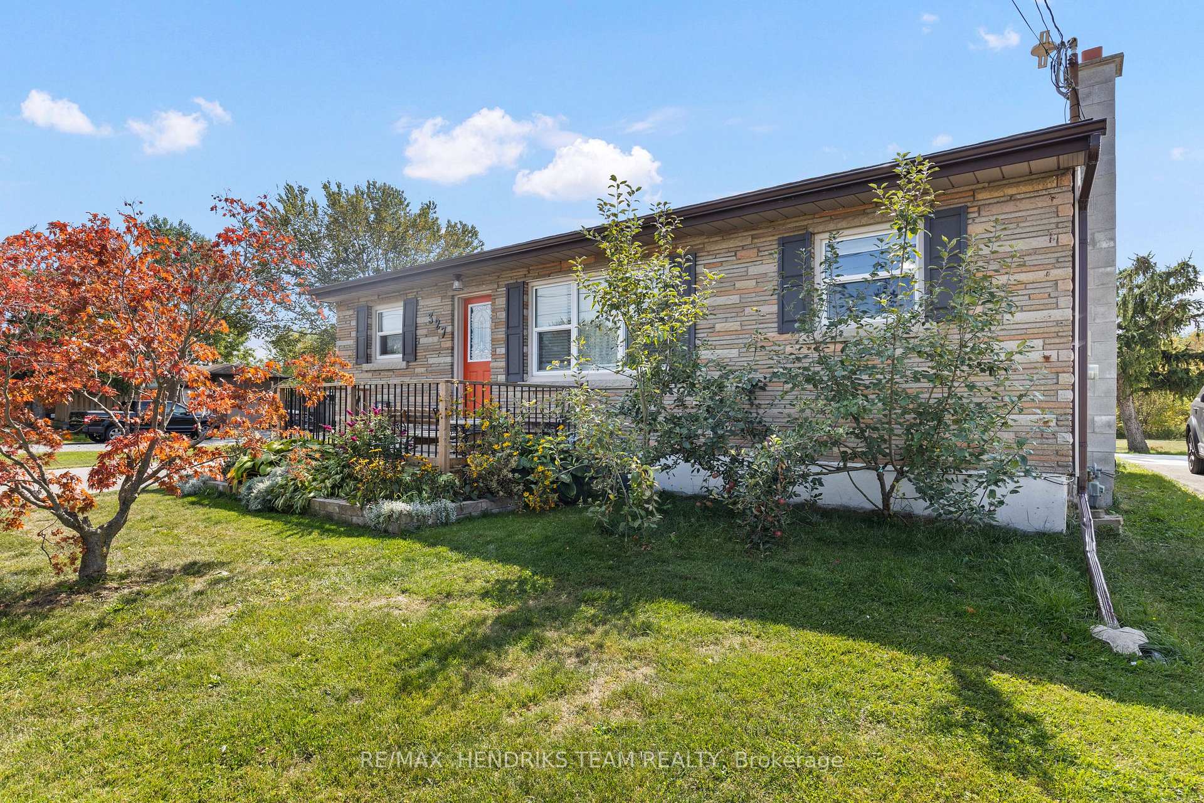
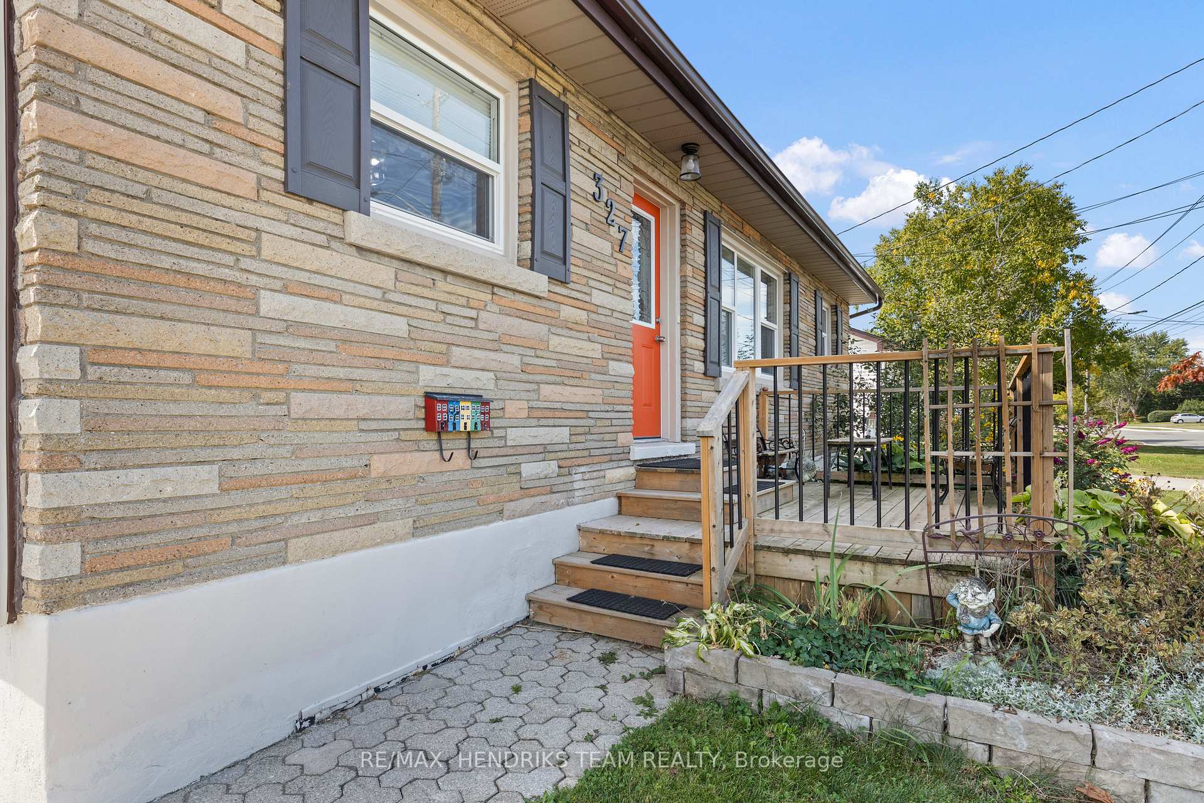 See all 50 photos
Property history
- $639,000TerminatedList: 2025-09-18|End: 2025-10-23|35 daysX12413772
Facts and features
- BasementFinished
- Price per sq ft~$710
- Water, sewerMunicipal
- HeatingForced air
- Separate entrance
- Fireplace
- Central air
The homeDetached, Bungalow, 700–1,100 sq ft
- Type: Detached
- Style: Bungalow
- Living space: 700–1,100 sq ft
- Basement: Separate entrance, finished
InsideFireplace Yes, In-law capability, primary bedroom - main floor, storage, water heater, Rooms above ground 8
- Fireplace: Yes
- Features: In-law capability, primary bedroom - main floor, storage, water heater
- Rooms above ground: 8
- Bedrooms: 2 + 1 in the basement
- Bathrooms: 2
- Kitchens: 1
- Family room: Yes
Outside and lotStone, vinyl siding, Asphalt shingle, Concrete block
- Exterior: Stone, vinyl siding
- Roof: Asphalt shingle
- Foundation: Concrete block
- Size: 70 × 100 ft
- Zoning: RL2, RL1
Parking3 Garage, Detached, Private double
- Spaces: 3 Garage
- Garage: Detached
- Driveway: Private double
Heating, water and powerForced air, gas, Central air, Municipal water
- Heating: Forced air, gas
- Cooling: Central air
- Water: Municipal water
- Sewer: Municipal sewer
Costs and taxesTaxes $3,613 a year, HST No HST, Rental items None
- Taxes, 2025: $3,613 a year
- HST: No HST
- Rental items: None
Included in the saleAppliances, negotiable, Quince tree & rhubarb bushel
- Included: Appliances, negotiable
- Not included: Quince tree & rhubarb bushel
NearbySchool, place of worship, public transit
- Close to: School, place of worship, public transit
Listing detailsX12413772, Terminated, Sep 18, 2025
- MLS® number: X12413772
- Status: Terminated
- Listed on: Sep 18, 2025
- Days on market: 35
- Updated: Oct 23, 2025
- Possession: 2025-11-14 / Flexible
- Occupied by: Owner
- Listing brokerage: RE/MAX HENDRIKS TEAM REALTY
About this home
327 St George Street, Welland (Broadway), ON L3C 5P6
Country feeling with all the conveniences of the city tucked away in a quiet neighbourhood. This home features a bright, updated, eat-in kitchen with upgraded stainless steel appliances. Head into the living room to enjoy more sunlight with an updated layout giving more space for relaxing and entertaining. The main floor also features 2 bedrooms, one with a walk-out to the back deck as well as privilege to the large 4-piece bath. Downstairs you'll find another washroom, the third bedroom as well as a cozy rec-room with space for the whole family. Down stairs you'll also find the laundry room as well as a large storage room currently used as a craft room. Unwind and watch nature out back on the large deck with wide open green spaces or entertain the entire family with a BBQ. The massive 2.5 car, detached garage is perfect for a home run business or store all your toys, the choice is yours! Recent updates include carpet in upstairs bedrooms (2025), attic insulation, driveway completely redone, interior painted (2024), all floors excluding bathrooms, front and back decks, landscaping, front & side shutters, new gazebo and shed (2023), pot lights, all windows, interior doors, kitchen reno, wall taken down in hallway, front and side exterior doors (2022).
Ask about this home
A HOMEH agent will answer your questions about this home.
Around this home
Daily convenience, out of 100, from the distances below
Schools nearby
School rating, out of 10.
Helpful calculators
Your HOMEH agent

"I would see it this week."