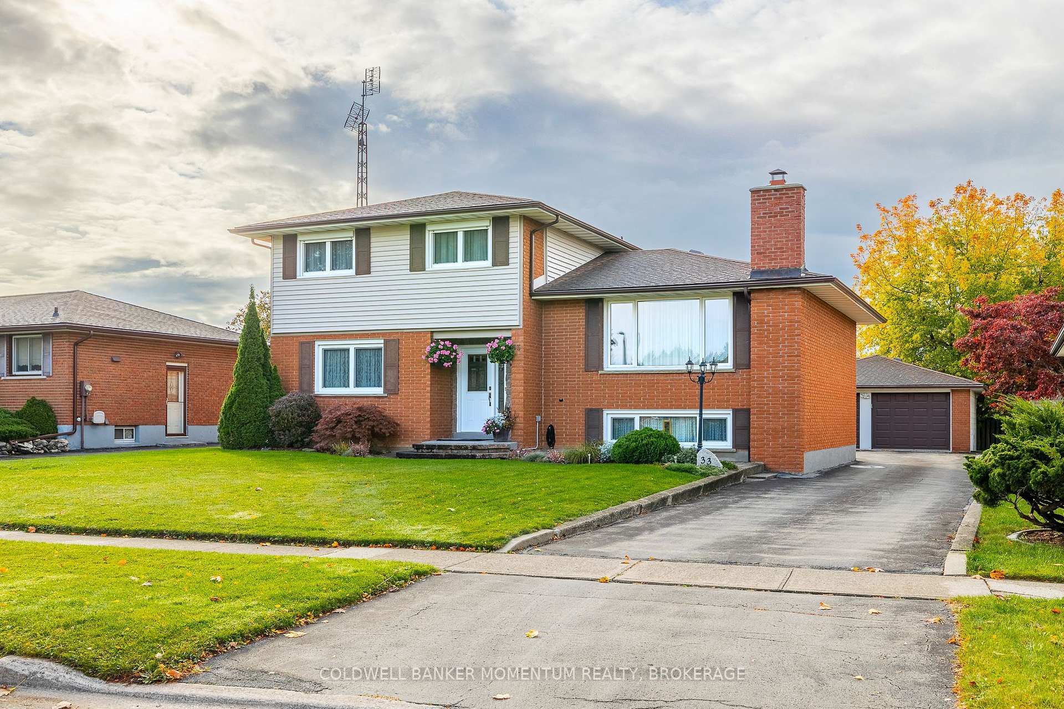
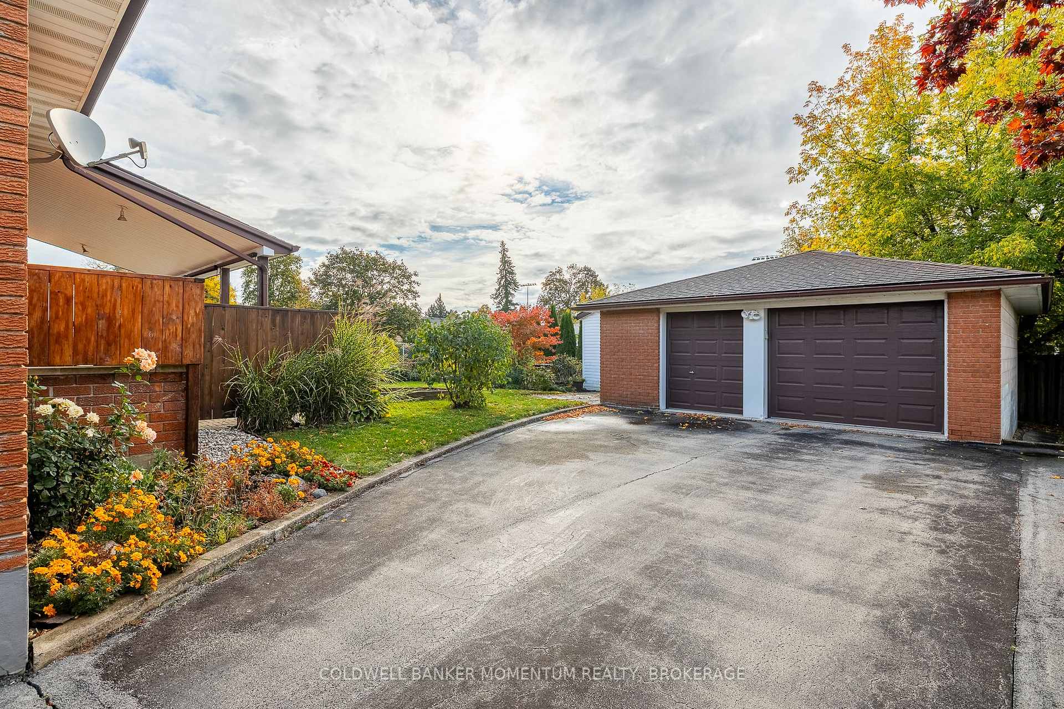
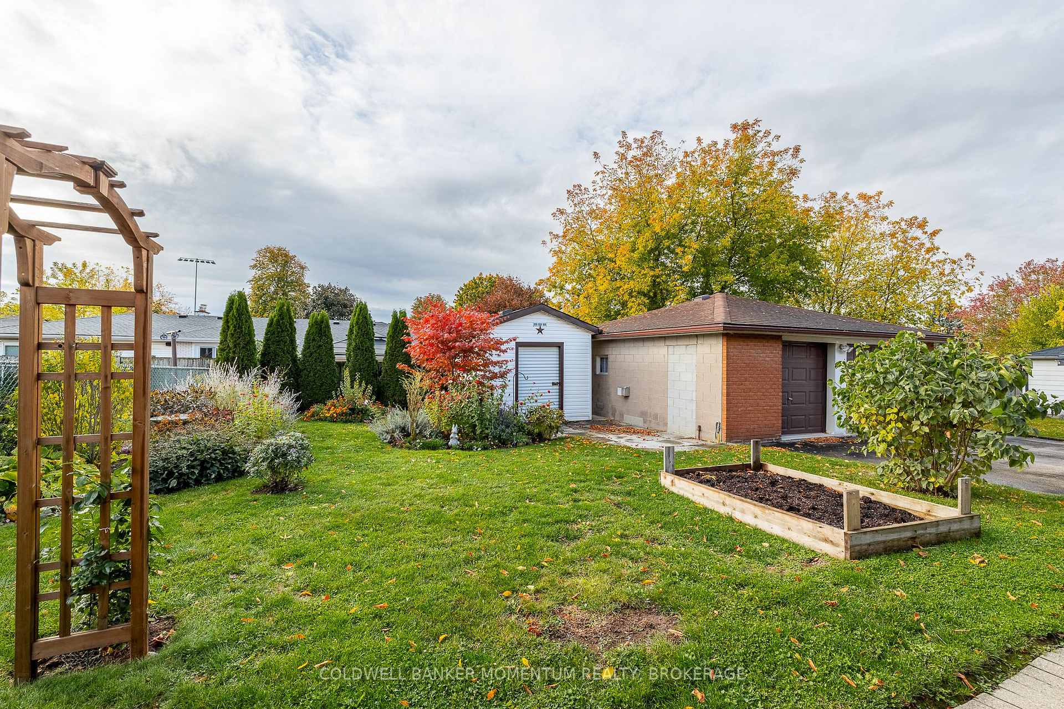
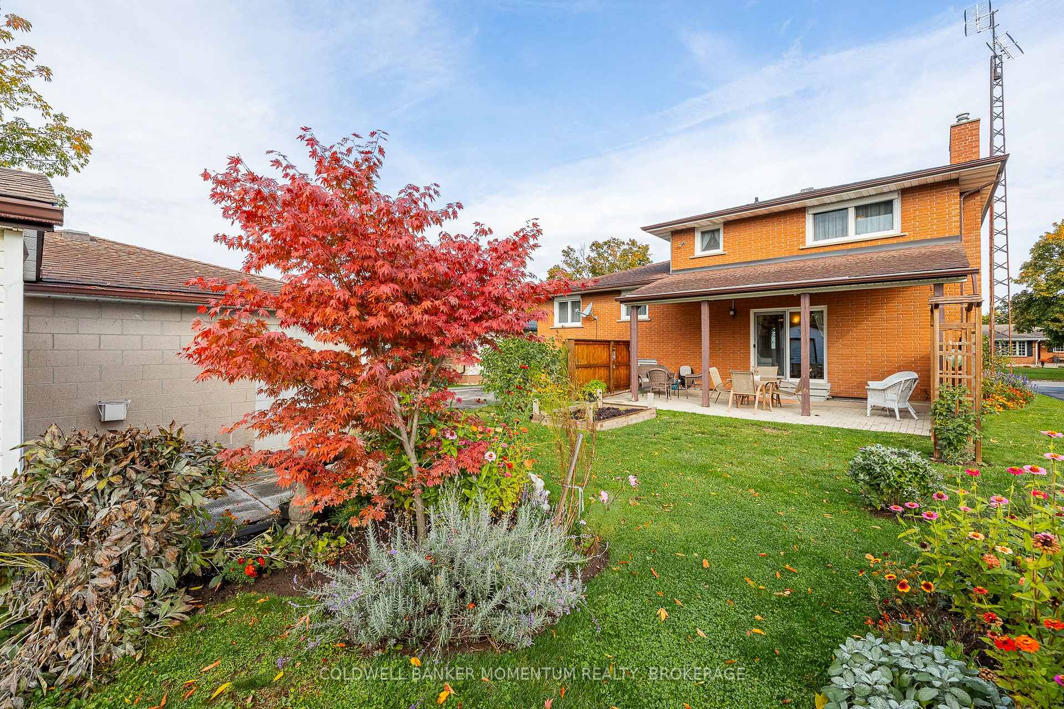
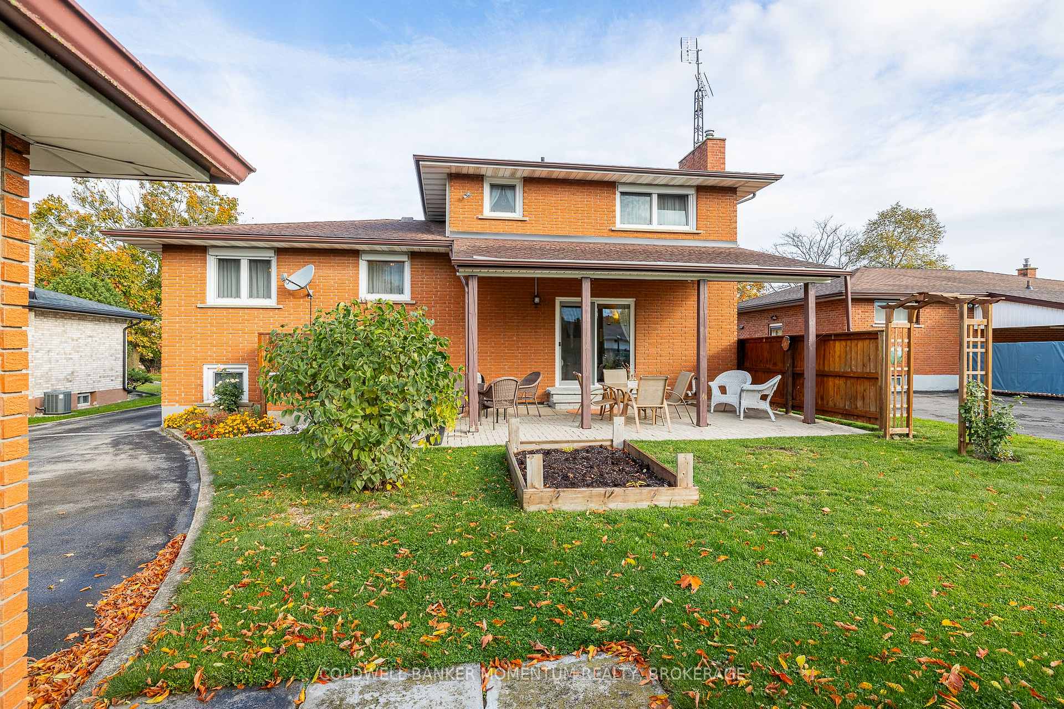
Welcome to this beautifully maintained multi-level home nestled in a highly desirable neighborhood near Niagara College. Situated on a generous lot, this property offers both space and functionality. Spacious Driveway & Garage: Large driveway with a 1.5-car detached garage featuring dual doors and a fully powered workshop-ideal for hobbyists or extra storage. Interior Highlights: Main floor laundry for convenience, hardwood flooring, and a bright eat-in kitchen with granite countertops. The basement includes a cozy rec room with a wood-burning fireplace, plus a walk-out to the backyard.
Read more
On Demand Water Heater
Facts & features
TypeDetached
StyleSidesplit 4
Size2K~2.5K Sq.Ft.
Lot60.53 x 124.53 ft
Tax$4,868 (2025)
HeatingBaseboard, gas
CoolingCentral air
BasementCrawl space, partial basement, separate entrance, walk-out
Parking6 drive
WaterMunicipal
FireplaceYes, natural gas, wood
Book a viewing
Wed28Oct
Thu29Oct
Fri30Oct
Sat31Oct
Sun1Nov
Pick a time
Rooms
11 rooms · 2 bathrooms
Main floor3 rooms
Living room41′9″ × 70′9″2954 sq.ft.
Bedroom32′11″ × 43′10″1443 sq.ft.
Bathroom15′11″ × 32′11″525 sq.ft.
Second floor3 rooms
Breakfast41′9″ × 23′5″980 sq.ft.
Dining room39′4″ × 61′1″2402 sq.ft.
Kitchen41′9″ × 37′4″1559 sq.ft.
Third floor4 rooms
Bathroom30′ × 22′5″672 sq.ft.
Primary bedroom41′10″ × 46′1″1928 sq.ft.
Bedroom40′7″ × 29′11″1214 sq.ft.
Bedroom 251′10″ × 38′7″2000 sq.ft.
Lower level1 room
Family room81′ × 59′9″4841 sq.ft.
Bathrooms2
3-pcMain3-pcThird
Thinking of selling your home?See what your home is worth today.

 See all 28 photos
