
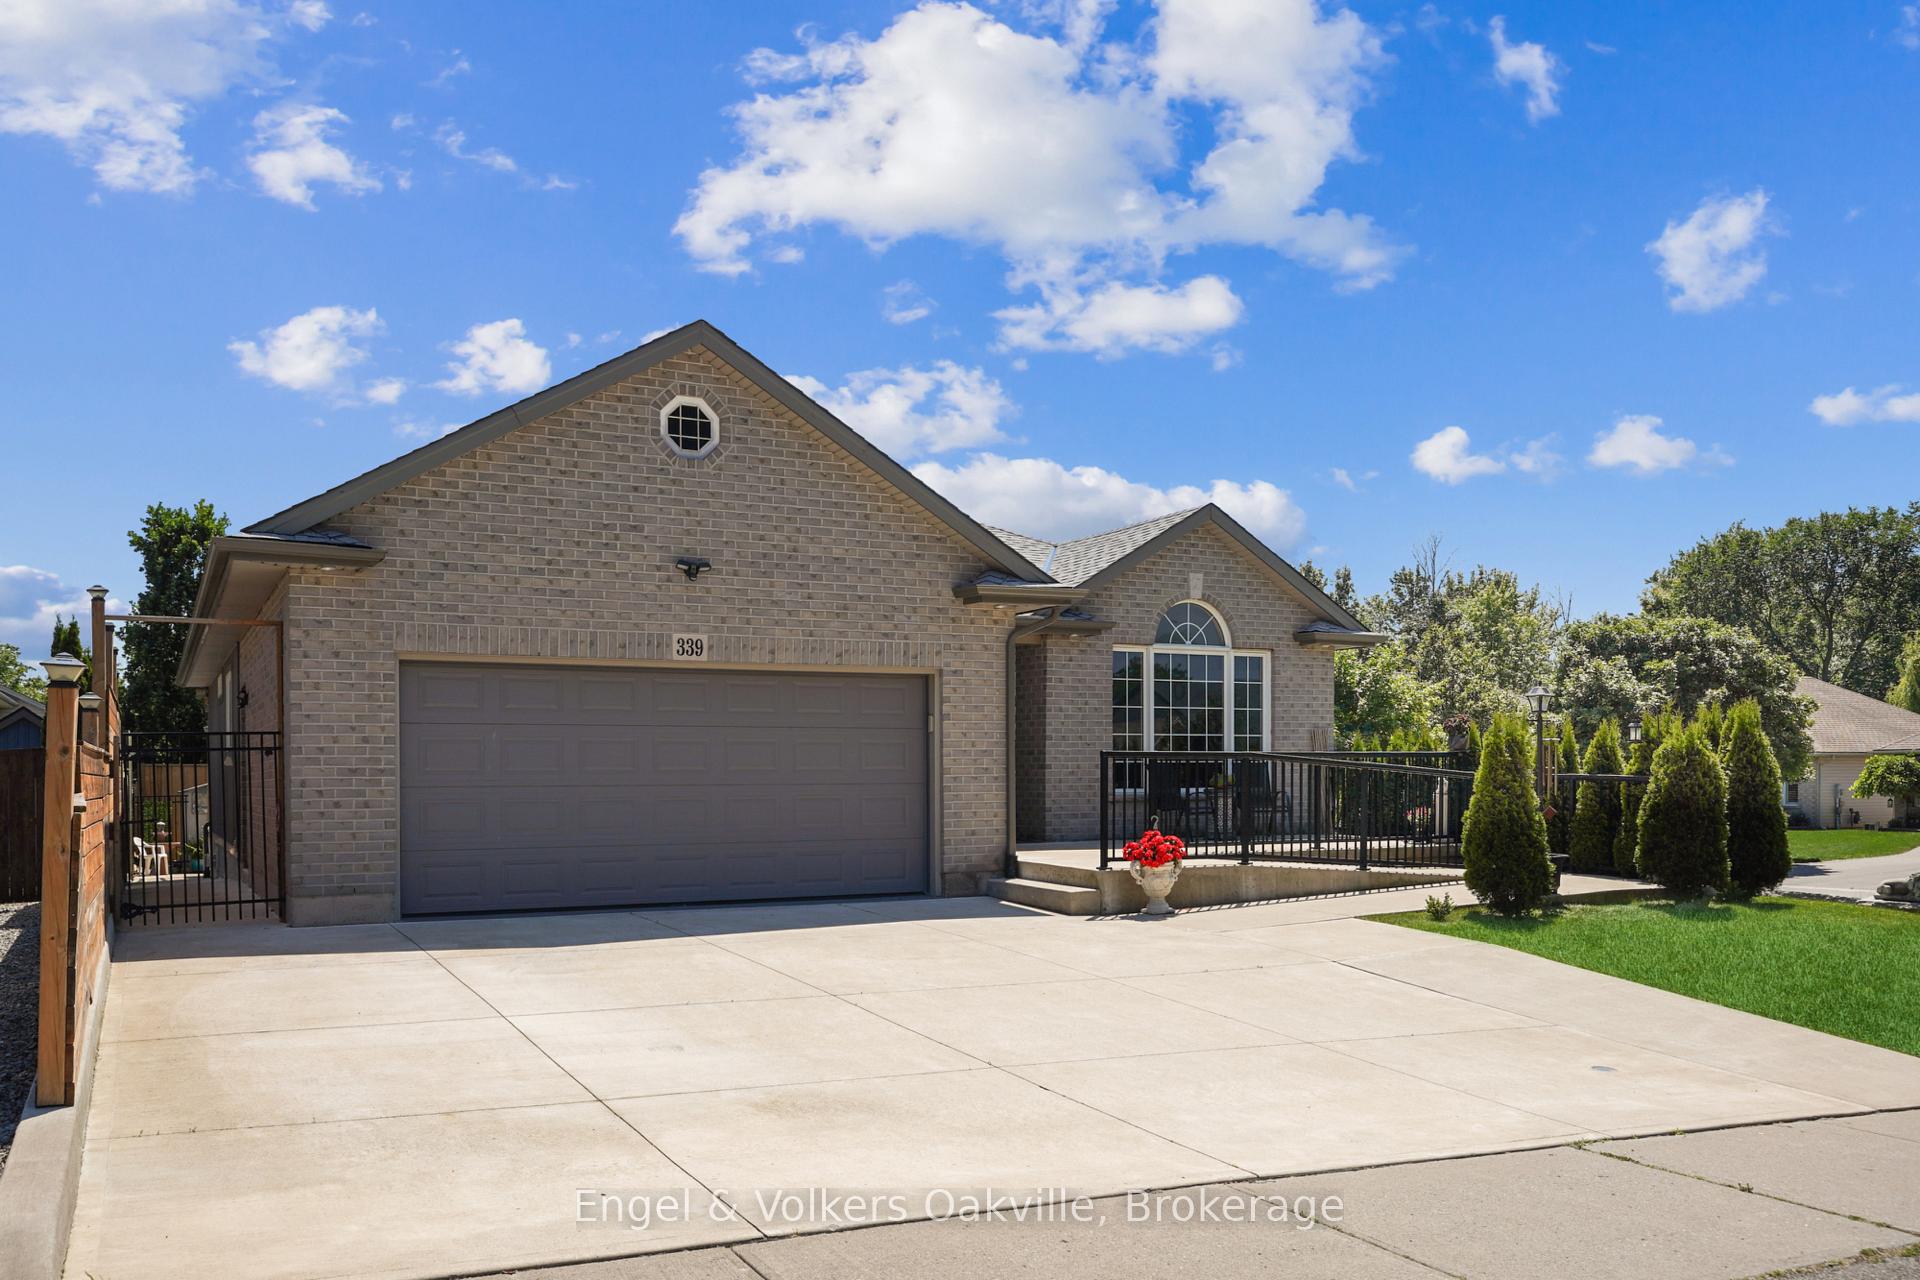
339 Wellbrook Avenue
Welland (Prince Charles), ON L3C 7N3339 Wellbrook Avenue
Welland (Prince Charles), ON L3C 7N3
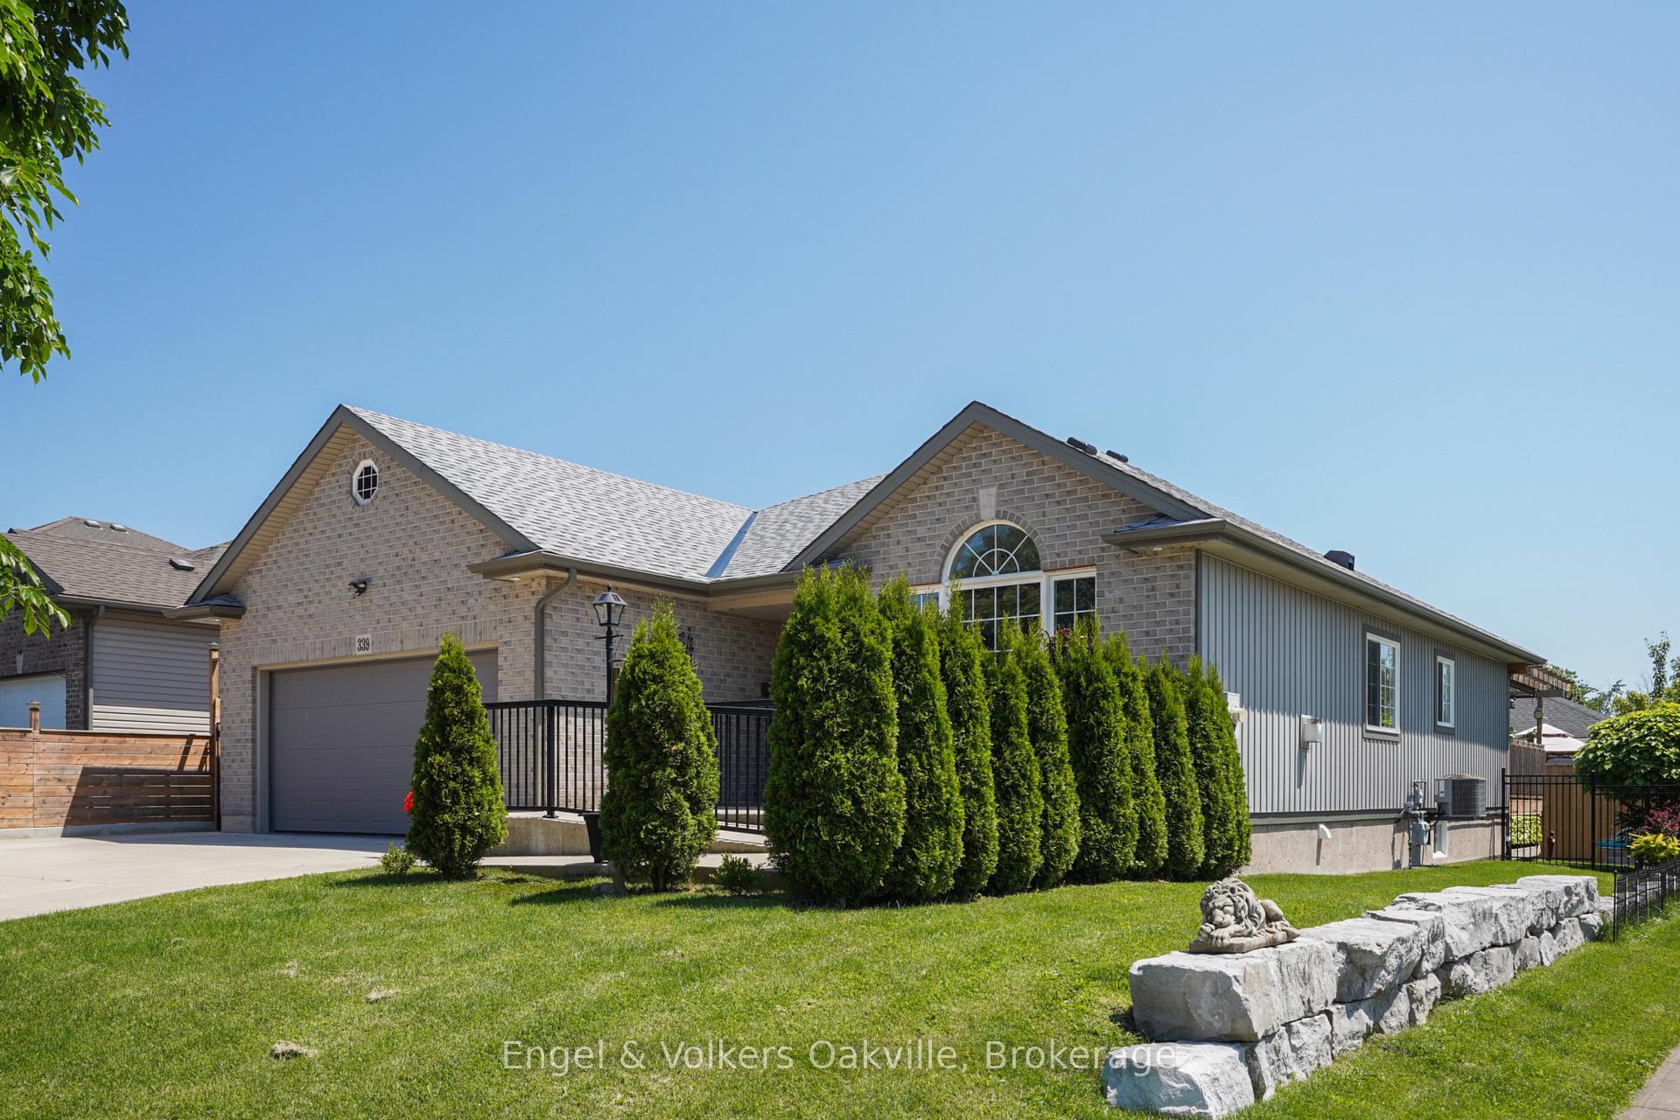
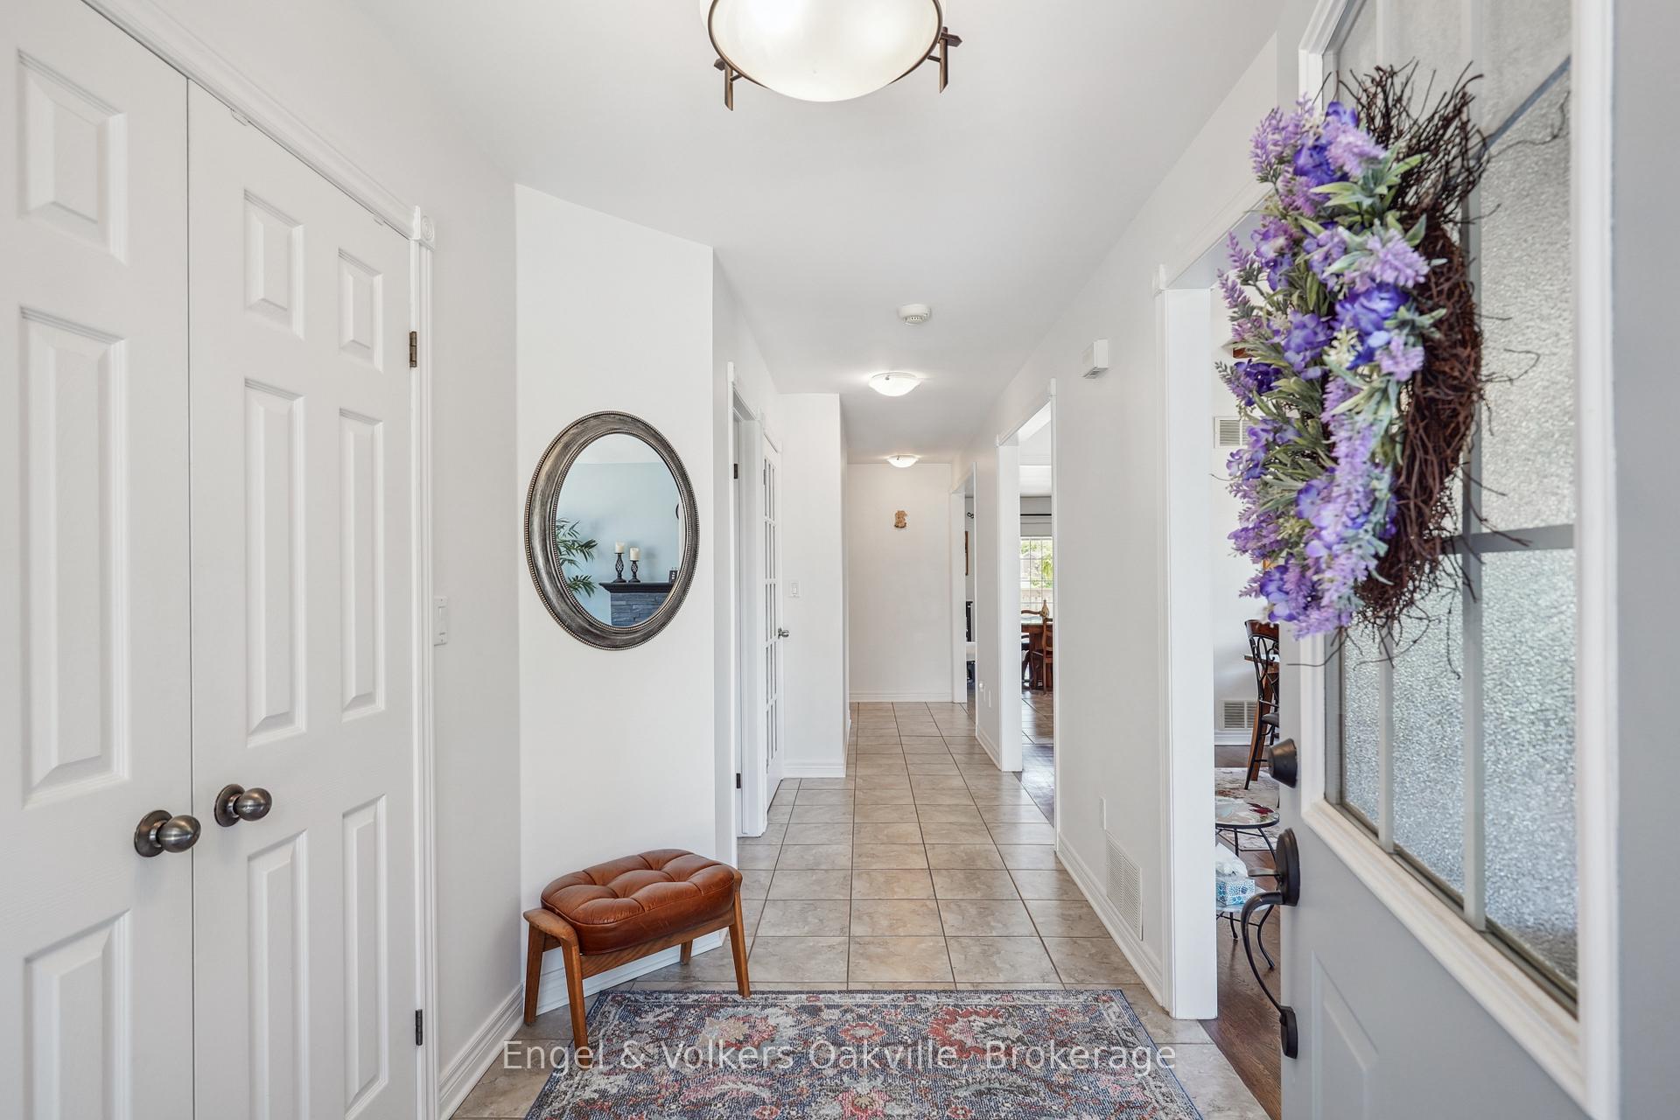
 See all 35 photos
Property history
About this home
Turn-Key Wheelchair Accessible Bungalow with Zero-Grade Entry & Elevator Shaft Featuring Custom Bruno Lift. Welcome to this impeccably maintained, fully accessible bungalow offering over 1,660 sq. ft. of main-floor living, plus an additional 1,619 sq. ft. in the fully finished lower level with its own separate custom walk-up entrance-perfect for an in-law suite, rental opportunity, or growing family. Step through the front door into a bright, open-concept living and dining area with vaulted ceilings and wood beams, flooded with natural light from oversized windows. The main floor provides three generous bedrooms, including one with a custom elevator/lift with direct access to the lower level, waterproof flooring, and two barrier-free full bathrooms. Beautiful hardwood floors run throughout, and the convenient main-floor laundry room offers direct access to the garage. The chef's kitchen impresses with a professional Nella industrial gas stove, granite counters, stainless steel appliances, and a walkout to your backyard oasis, complete with an oversized deck and gas BBQ hookup-ideal for entertaining.The fully finished lower level extends the living space with a full second kitchen, an oversized bedroom, a large family room, an expansive bathroom, ample storage, and a custom double-door walk-up leading to the backyard. Extensive upgrades include professional landscaping, concrete ramps and walkways, armour-stone walls, and a backyard shed. Major updates: Exterior siding (2018), Roof (2023), Fence (2023), A/C (2025). Follow your Dream, Home.
Facts & features
Ask about this home
A HOMEH agent will answer your questions about this home.
Rooms
12 rooms · 3 bathrooms
- Foyer6′3″ × 7′6″47 sq.ft.
- Family room12′11″ × 13′7″176 sq.ft.
- Dining room12′11″ × 11′4″146 sq.ft.
- Kitchen12′10″ × 19′3″247 sq.ft.
- Bedroom14′2″ × 12′170 sq.ft.
- Bedroom 212′9″ × 14′1″180 sq.ft.
- Bedroom 310′9″ × 12′129 sq.ft.
- Laundry10′2″ × 5′6″56 sq.ft.
- Recreation14′8″ × 25′9″378 sq.ft.
- Breakfast12′ × 12′5″149 sq.ft.
- Other5′8″ × 5′3″30 sq.ft.
- Utility room13′7″ × 4′11″67 sq.ft.
Around this home
Schools nearby
School rating, out of 10.
Listing details
Helpful tools
Your HOMEH agent

"I would see it this week."
Ask HOMEH about this home
Price, neighbourhood, monthly cost. Ask anything.
HOMEH Intelligent Agent is an AI, not a licensed representative. Check anything important with your agent.