

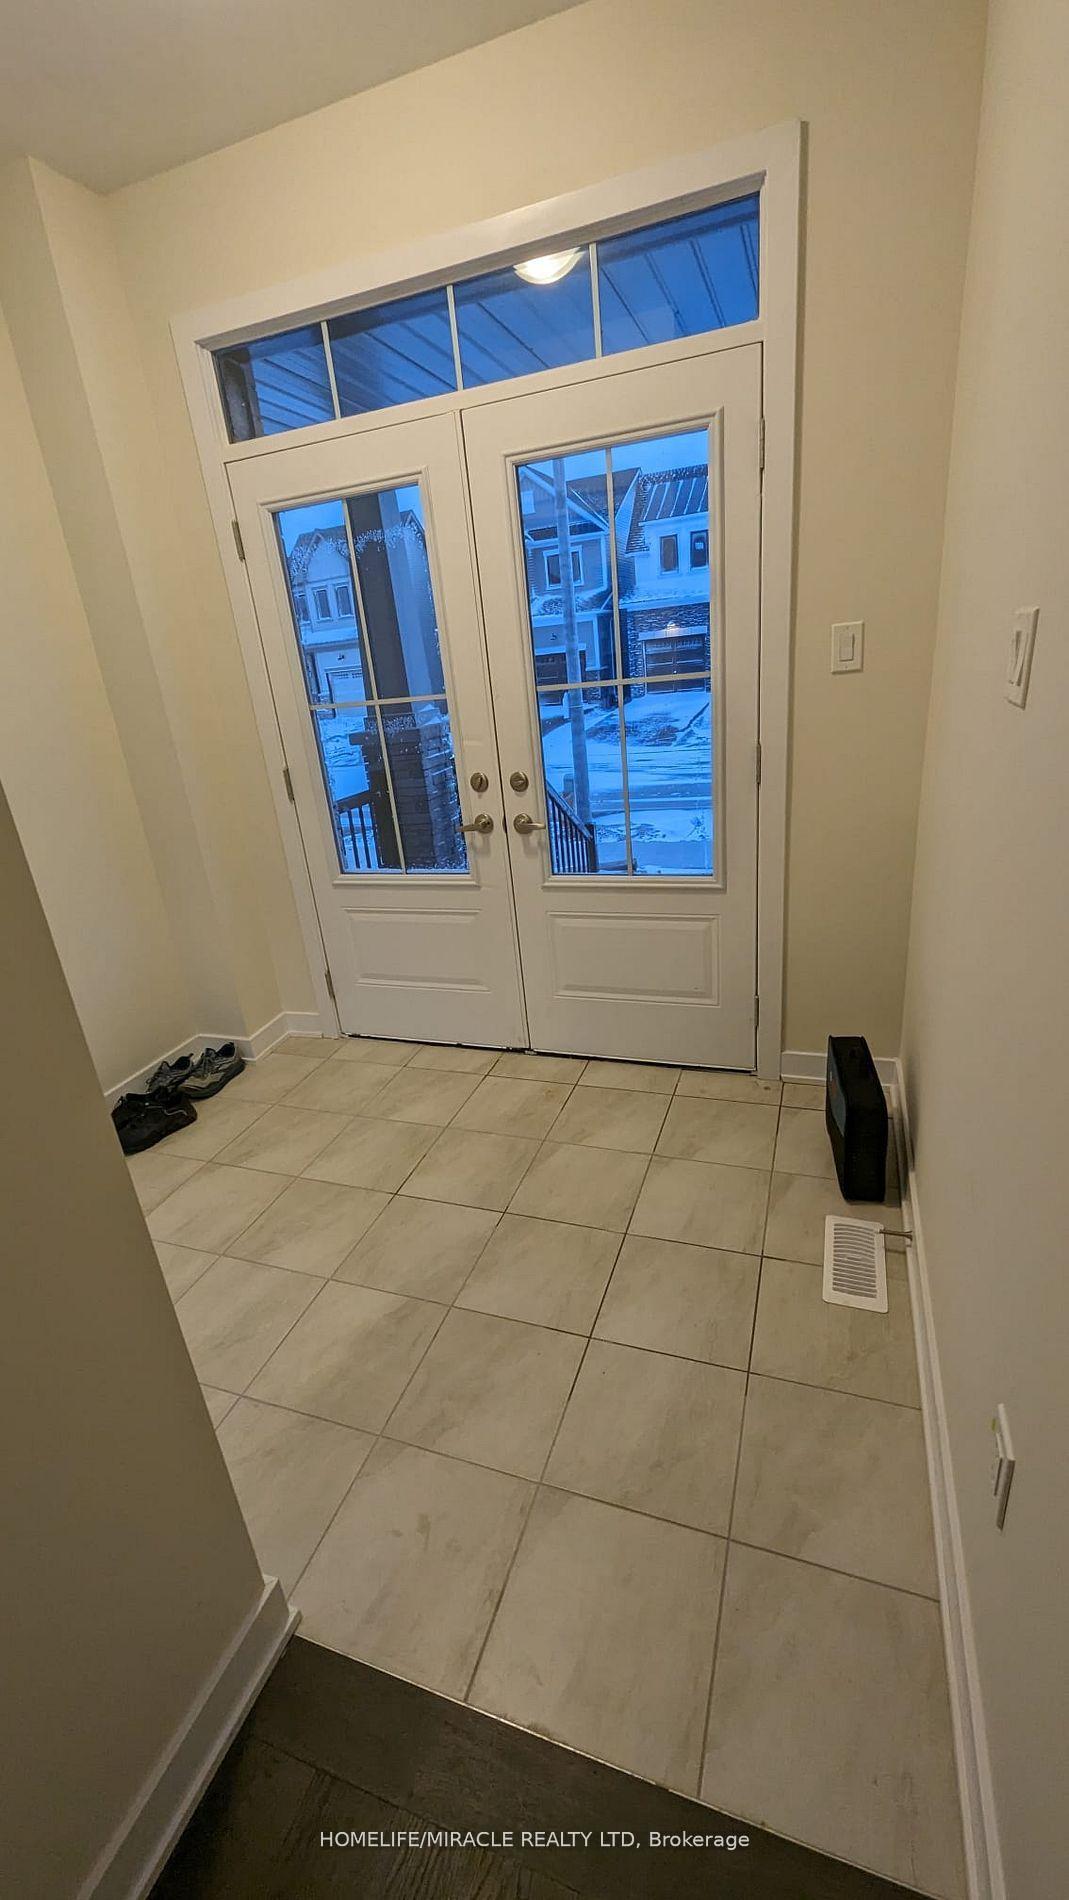
34 Rudder Road
Detached For Rent
1/2434 Rudder Road
Detached For Rent
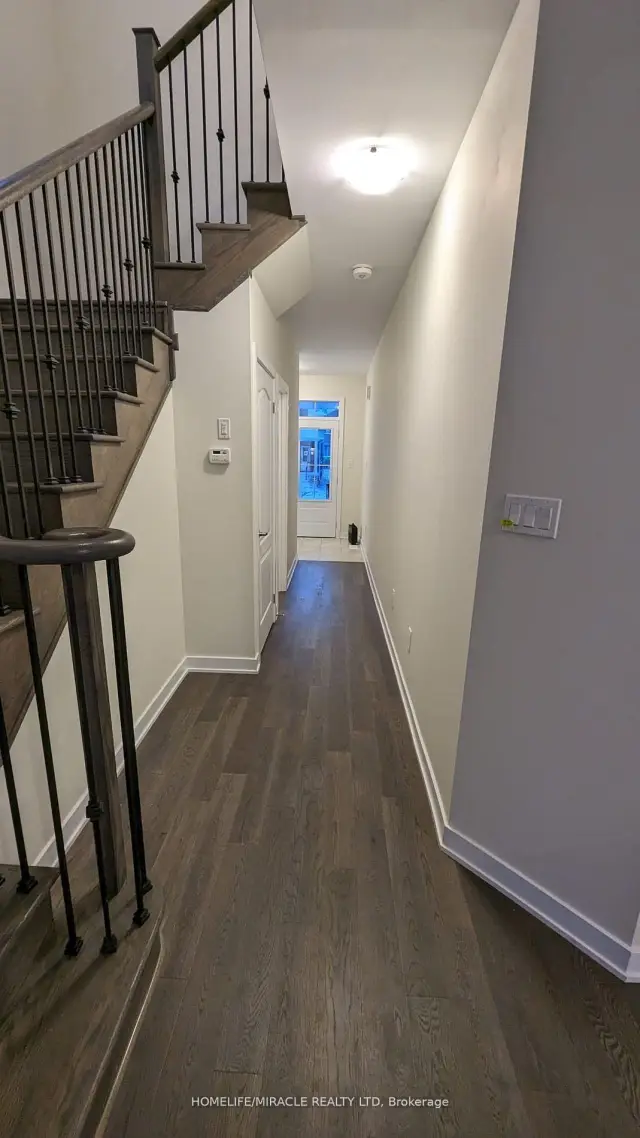
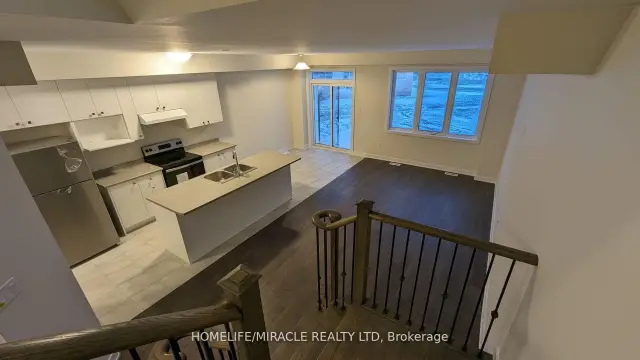
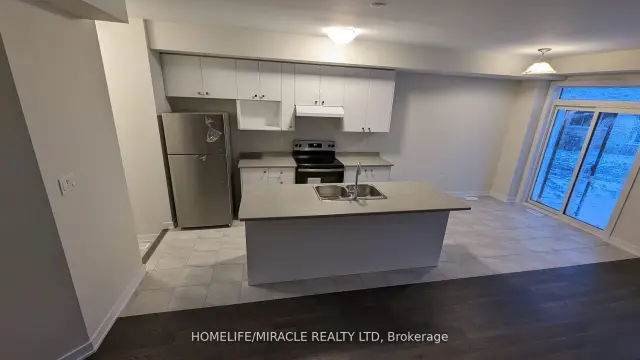
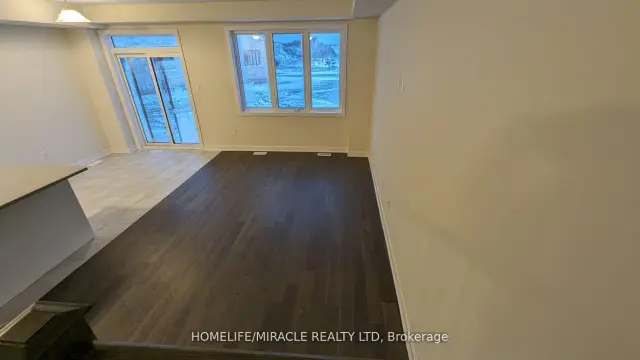 See all 24 photos
3 Bedrooms
3 Bathrooms
1 Garage
1.5K–2K sq.ft
Entire Home
Available Now
Facts and features
- BasementUnfinished
- Lot size27 × 92 ft
- Lease term12 months
- FurnishedUnfurnished
What stands out
- Hardwood floors
- Central air
The homeDetached, 2-storey, Age 0–5 years
- Type: Detached
- Style: 2-storey
- Age: 0–5 years
- Living space: 1,500–2,000 sq ft
- Basement: Unfinished
InsideHardwood, Ensuite, Rooms above ground 6
- Flooring: Hardwood
- Laundry: Ensuite
- Rooms above ground: 6
- Bedrooms: 3
- Bathrooms: 3
- Kitchens: 1
Outside and lotBrick, Asphalt shingle, Concrete
Outside
- Exterior: Brick
- Roof: Asphalt shingle
- Foundation: Concrete
- Size: 26.9 × 91.86 ft
- Shape: Rectangular
Parking1 Garage, Attached, Available
- Spaces: 1 Garage
- Garage: Attached
- Driveway: Available
Heating, water and powerForced air, gas, Central air, Municipal water
- Heating: Forced air, gas
- Cooling: Central air
- Water: Municipal water
- Sewer: Municipal sewer
Rent and termsRent $2,300 a month, Entire property, Unfurnished
- Rent: $2,300 a month
- Space for rent: Entire property
- Furnished: Unfurnished
- Lease: 12 months
- Paid: Monthly
- Rent includes: None, parking
- Deposit: Required
- Credit check: Required
- Employment letter: Required
- Rental application: Required
- References: Required
- Rental items: Hot water tank
IncludedFridge, stove, dishwashe, washer and dryer
- Included: Fridge, stove, dishwashe, washer and dryer
NearbyPark, river/stream, waterfront
- Close to: Park, river/stream, waterfront
Listing detailsX14140110, For Rent, Nov 2, 2026
- MLS® number: X14140110
- Status: For Rent
- Listed on: Nov 2, 2026
- Days on market: 18
- Updated: Nov 2, 2026
- Possession: Immediate
- Occupied by: Vacant
- Listing brokerage: HOMELIFE/MIRACLE REALTY LTD
About this home
34 Rudder Road, Welland (Dain City), ON L3B 0M5
ParkRiver/StreamWaterfront
Detached Home With An Open Concept Layout, Ample Lighting And Spacious Rooms. Kitchen Features A Centre Island W/ Spacious Pantry. Primary Bedroom Has A Large WIC And 4 Piece Ensuite. Laundry Conveniently Located On The Second Floor. Garage Access Through The Main Floor. Located Steps From Welland Canal And Minutes From The Welland International Flatwater Centre And The Brand New Empire Sportsplex. A Short Drive To Niagara Falls, Beaches, Niagara College, Malls and The Fallsview Casino.
Read more
Book a viewing
Fri20Nov
Sat21Nov
Sun22Nov
Mon23Nov
Tue24Nov
Wed25Nov
Thu26Nov
Pick A Time
Around this home
Forks Rd E & West Side Rd
2Walking
18Biking
Park0.8 km
Schools nearby
School rating, out of 10.
Diamond Trail Public Schoolelementary · Public · 2.7 km
5.3/10Fair
Welland Christian Academyelementary · Private · 2.8 km
—
Contact agent
Helpful calculators
Rent vs buy
Affordability
Mortgage
Down payment
Stress test
CMHC insurance

Your HOMEH agent
KimHOMEH agent · Welland
"I would see it this week."
Ask Kim