

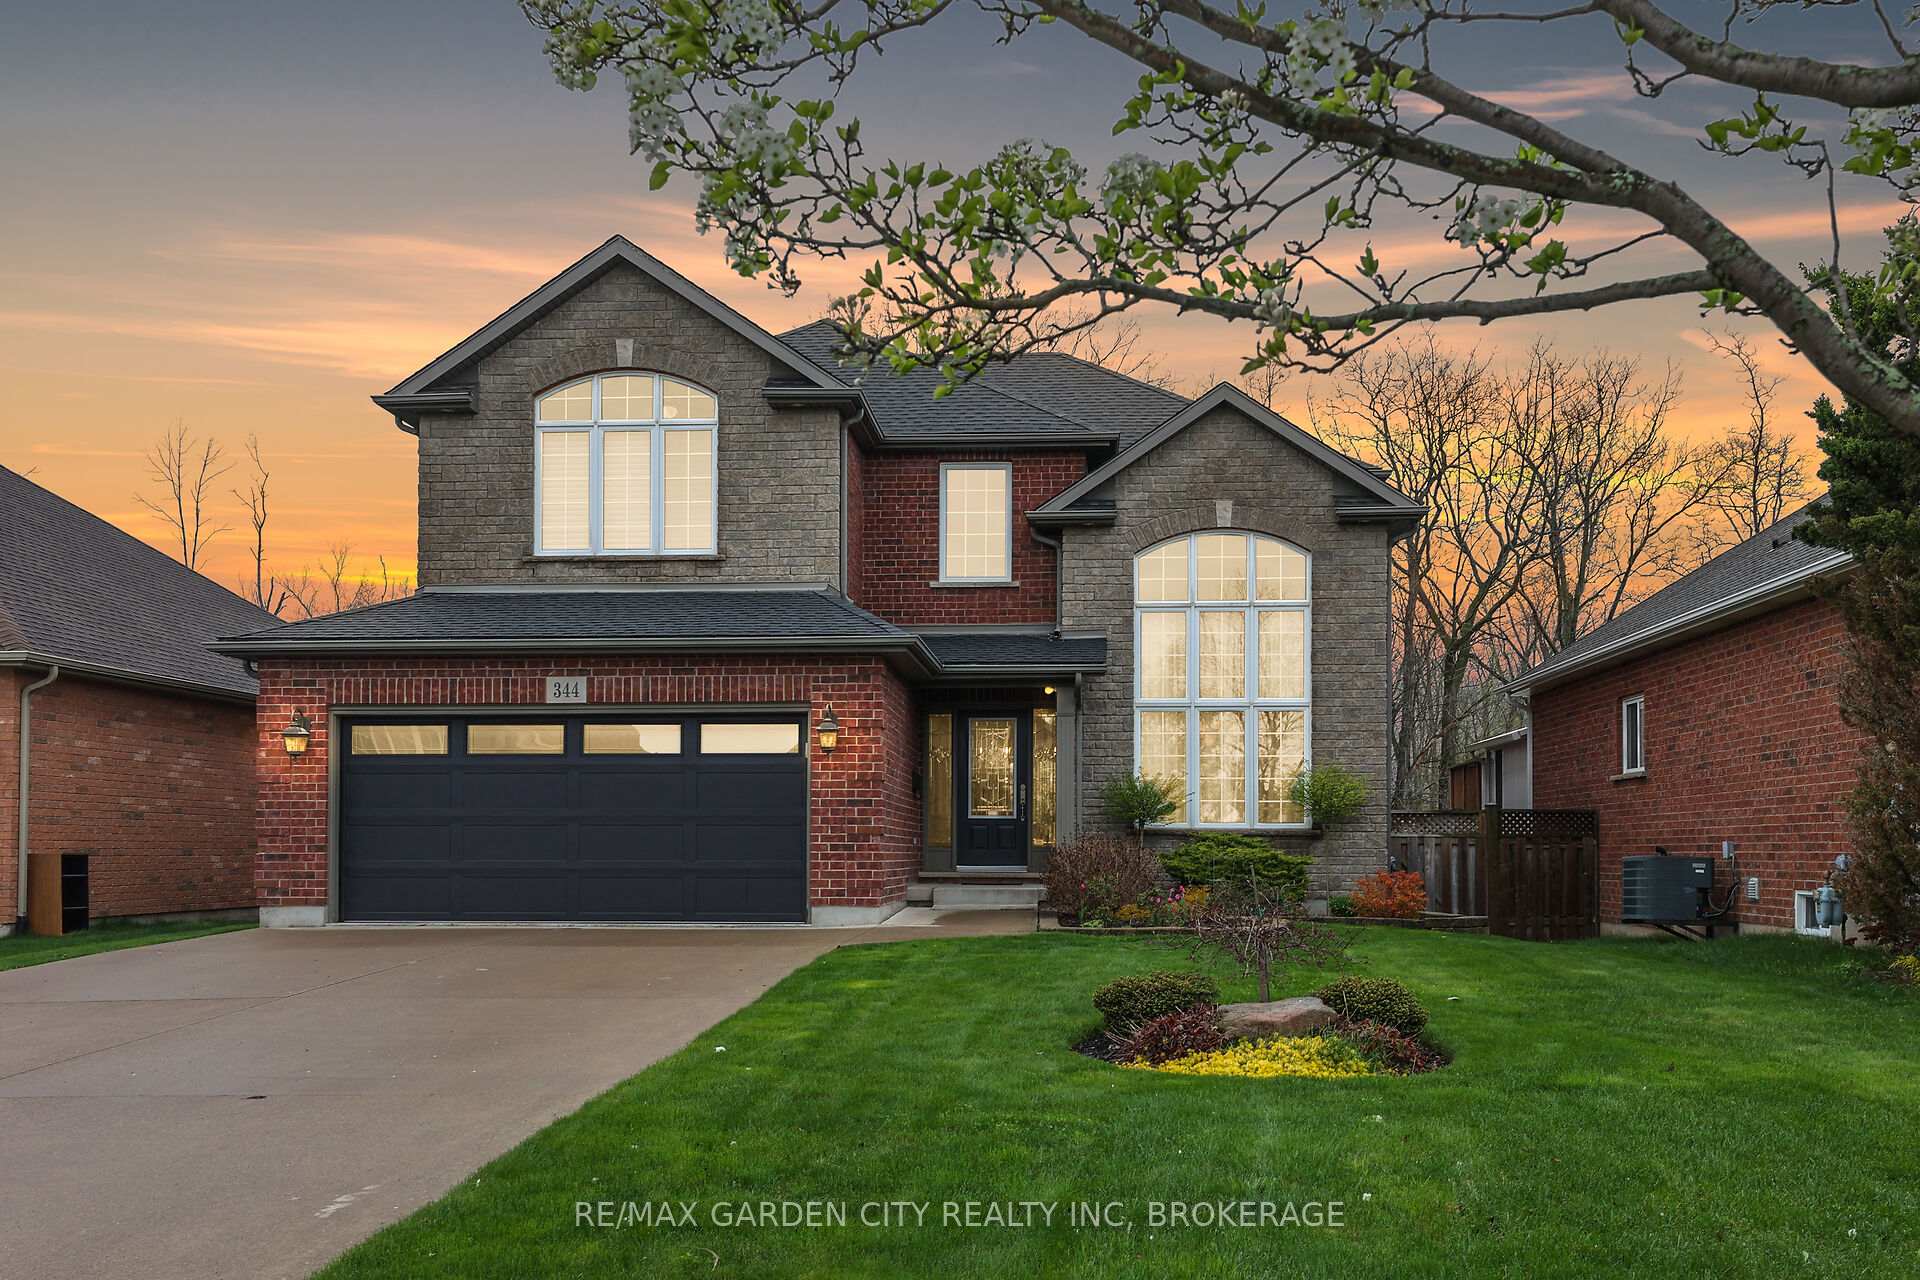
344 Hillsdale Road
344 Hillsdale Road
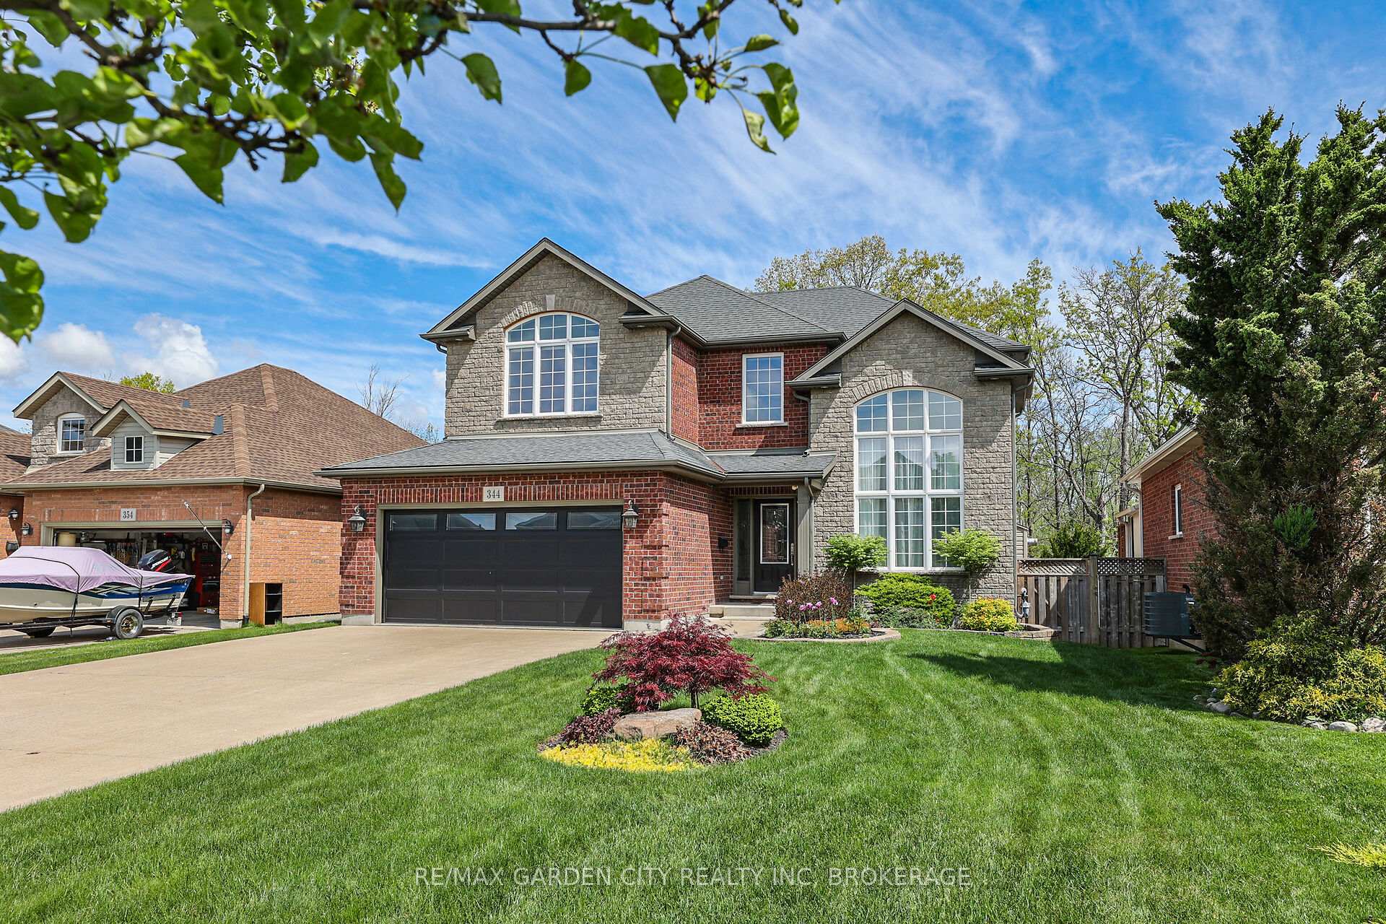
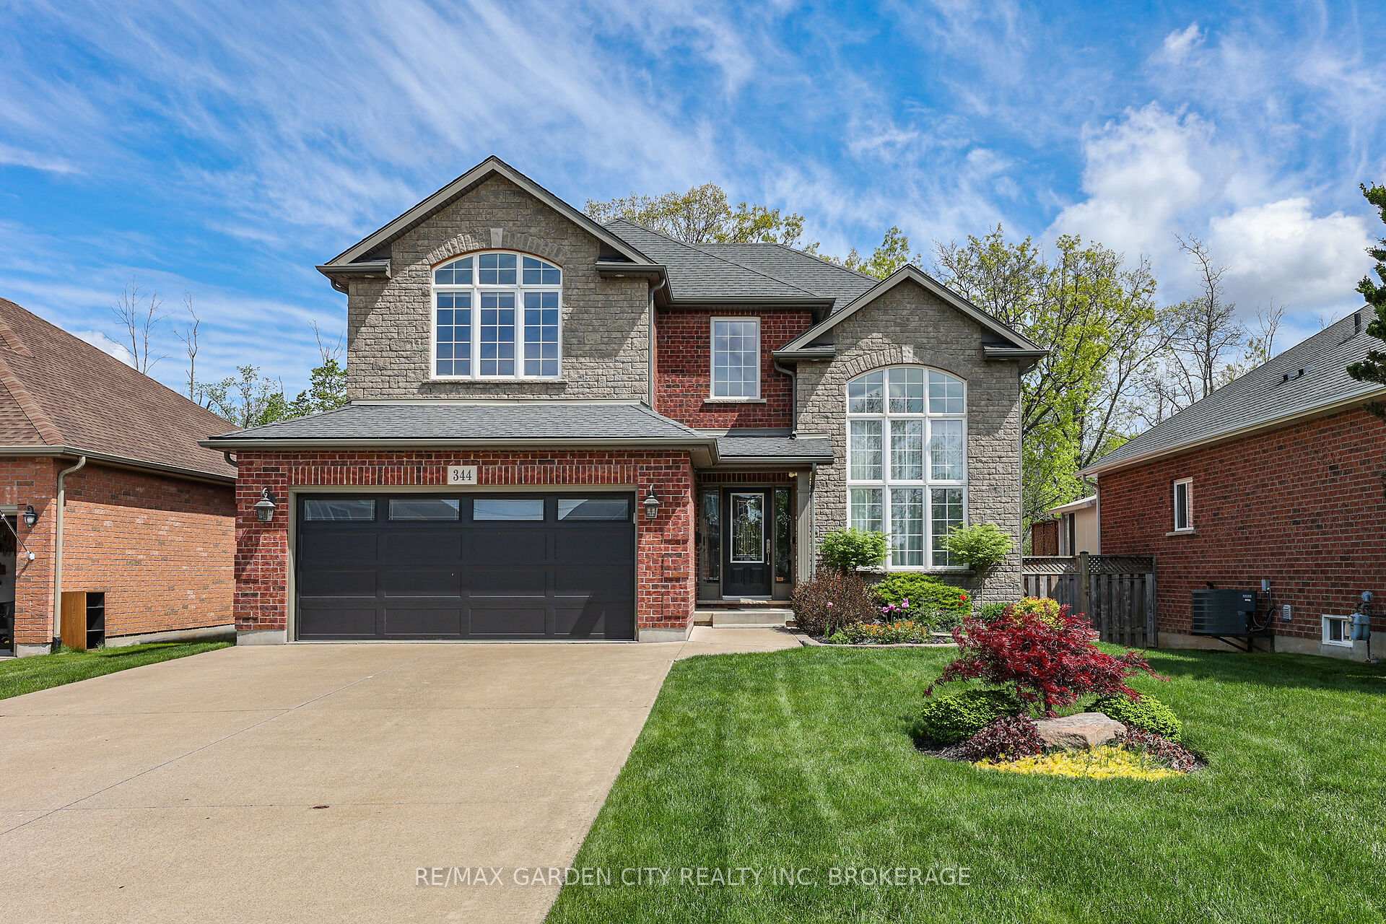
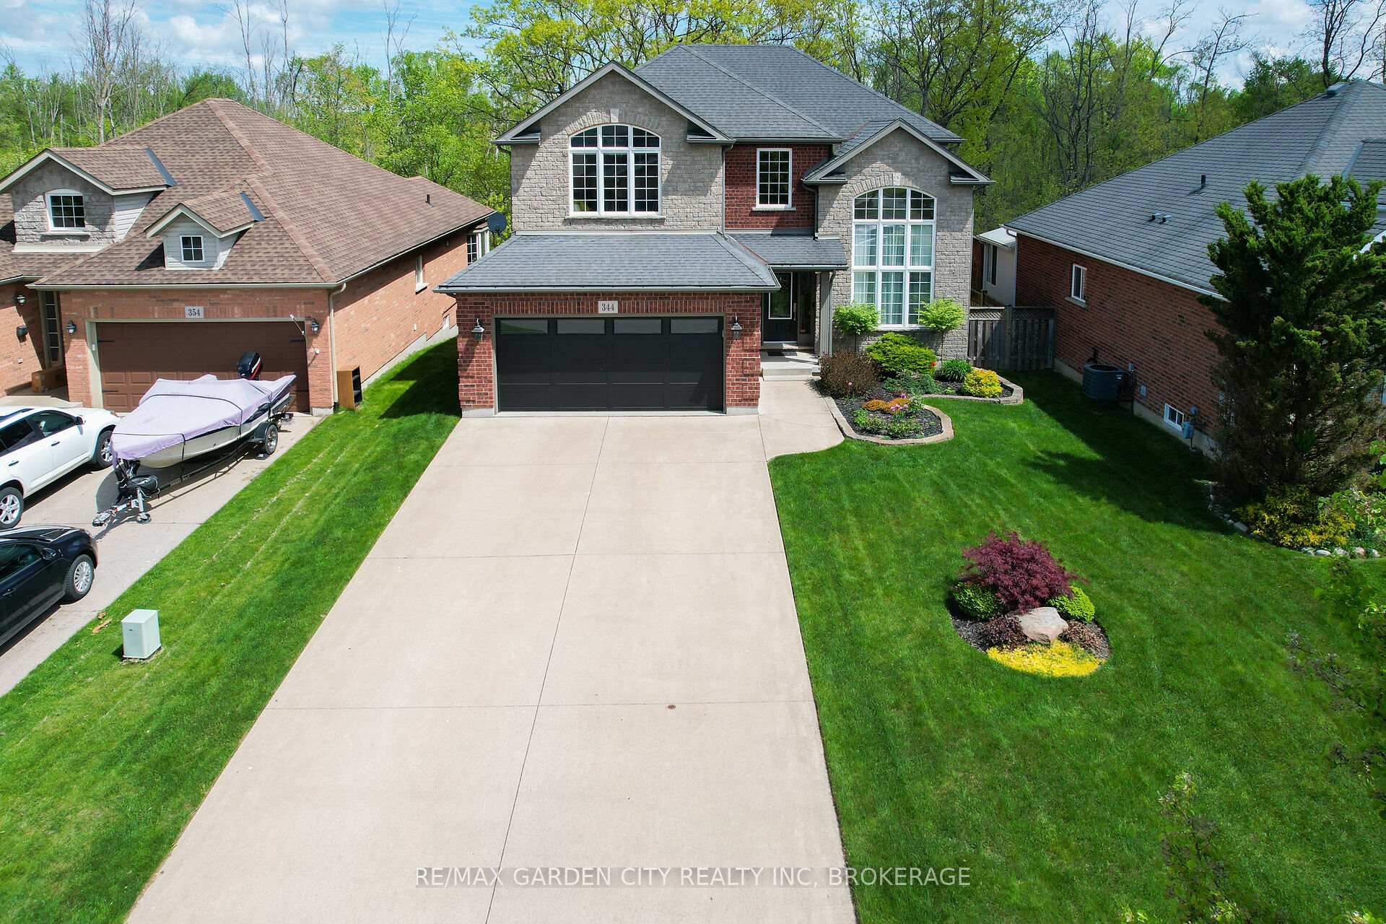
 See all 49 photos
Property history
Facts and features
- BasementWalk-out
- Age of home16–30 years
- Water, sewerMunicipal
- HeatingForced air
- Hardwood floors
- Fireplace
- Central air
The homeDetached, 2-storey, Age 16–30 years
- Type: Detached
- Style: 2-storey
- Age: 16–30 years
- Living space: 2,000–2,500 sq ft
- Basement: Finished with walk-out, full
- View: Trees/woods, forest
InsideFireplace Yes, living room, family room, natural gas, Hardwood, Tile, Main level
- Fireplace: Yes, living room, family room, natural gas
- Flooring: Hardwood, Tile
- Laundry: Main level
- Features: Sump pump, water meter, auto garage door remote, central vacuum, in-law capability
- Security: Alarm system, smoke detector, carbon monoxide detectors
- Rooms above ground: 10
- Rooms in the basement: 3
- Bedrooms: 3 + 2 in the basement
- Bathrooms: 4
- Kitchens: 1
Outside and lotBrick, stone, Shingles, Poured concrete
- Exterior: Brick, stone
- Roof: Shingles
- Foundation: Poured concrete
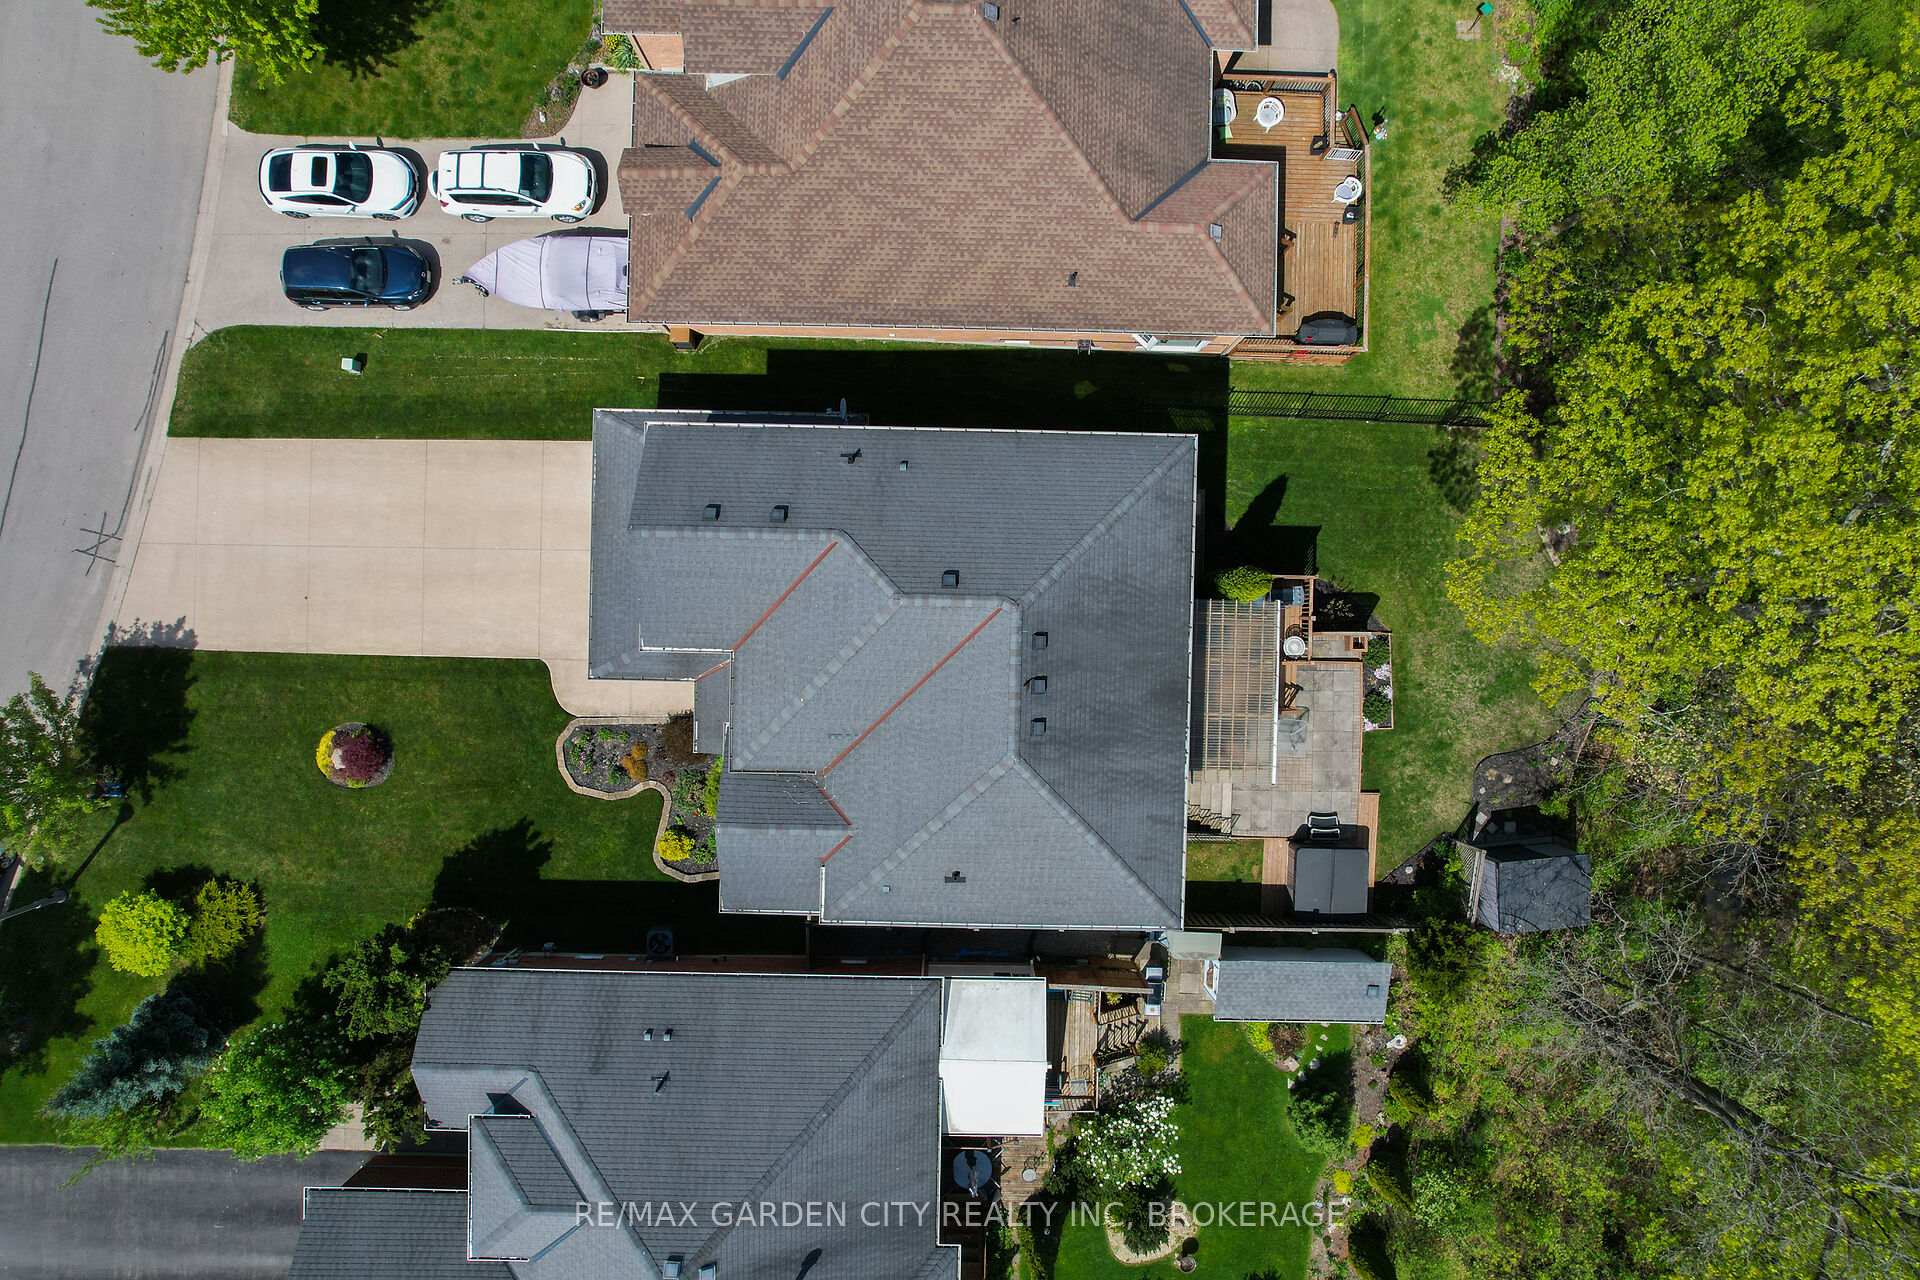
- Features: Deck, hot tub, landscaped, patio, backs on green belt
- Other structures: Fence - full, shed
- Size: 52.14 × 122.41 ft
- Zoning: RL1
Parking2 Garage, Attached, Private double
- Spaces: 2 Garage
- Garage: Attached
- Driveway: Private double
Heating, water and powerForced air, gas, Central air, Municipal water
- Heating: Forced air, gas
- Cooling: Central air
- Water: Municipal water
- Sewer: Municipal sewer
- Natural gas: Yes
- Hydro: Yes
- Cable: Yes
- Telephone: Yes
Costs and taxesTaxes $7,108 a year, HST included in the price, Hot water heater
- Taxes, 2024: $7,108 a year
- HST: HST included in the price
- Rental items: Hot water heater
- Under contract: Hot water heater
Included in the saleHot tub, hot tub equipment(as is) carbon monoxide detector, central vac, dishwasher, dryer, garage door opener, microwave, refrigerator, smoke detector, stove, washer, window coverings, Curtains in primary bedroom and dining room, sauna
- Included: Hot tub, hot tub equipment(as is) carbon monoxide detector, central vac, dishwasher, dryer, garage door opener, microwave, refrigerator, smoke detector, stove, washer, window coverings
- Not included: Curtains in primary bedroom and dining room, sauna
NearbyPark, river/stream, wooded/treed, greenbelt/conservation, cul de sac/dead end, hospital
- Close to: Park, river/stream, wooded/treed, greenbelt/conservation, cul de sac/dead end, hospital
Listing detailsX12097744, Sold, Apr 23, 2025
- MLS® number: X12097744
- Status: Sold
- Listed on: Apr 23, 2025
- Days on market: 7
- Updated: Apr 30, 2025
- Possession: 60-89 days
- Occupied by: Owner
- Listing brokerage: RE/MAX GARDEN CITY REALTY INC, BROKERAGE
About this home
344 Hillsdale Road, Welland (Coyle Creek), ON L3C 7M2
Looking for that WOW factor? Here it is! This impeccably maintained 2 story 3+2 bedroom, 3 1/2 bath home has approximately 3320 sq ft total finished space. Located in the desirable area of Coyle Creek it backs onto Drapers Creek conservation area where you may get a glimpse of deer, a Coopers hawk, or one of many other types of wildlife. As you pull up the mix of brick, stone and siding brings an elegance to the facade and makes this home stand out. The home has southern exposure that brings so much natural light through the extra large windows in the loft and the beautiful arched window in the dining room. Tasteful landscaping, a new insulated garage door with windows and a concrete drive for 4+ cars complete the front. Entering the large open foyer that boast 2 closets, inlaid tile floors, notice the grand, open area to the second floor and a view through the home to the incredible backyard. Just to the right is a large formal dining room with a vaulted ceiling, a butler pantry leading to a gorgeous kitchen with dentil details, stone counters, undermount lighting and a nice island for quick meals plus bonus 2nd dining area. Sliding doors lead to a covered rear deck. The living room features a gas fireplace with mantel, hardwood floor and large windows overlooking the rear yard. Add to this a main floor laundry/mud room off the garage and a 2 piece bath completes the main floor. The 2nd floor includes a bonus loft area providing an excellent spot to read, watch TV, or perhaps a home office. Primary is well-sized with a 5-piece en-suite, walk-in closet, and new carpeting. The 2 additional bedrooms are also well sized, great for the growing family, with a full 4 piece for the kids. The basement has a warm family room with a 2nd gas fireplace, beautiful built-ins, a walk-out, 4th bedroom/ gym, 5th bedroom, 3 piece bath, and storage in the utility room. Rear yard is fenced and has a hot tub & shed. WOW!!
Ask about this home
A HOMEH agent will answer your questions about this home.
Around this home
Daily convenience, out of 100, from the distances below
Schools nearby
School rating, out of 10.
Helpful calculators
Your HOMEH agent

"I would see it this week."