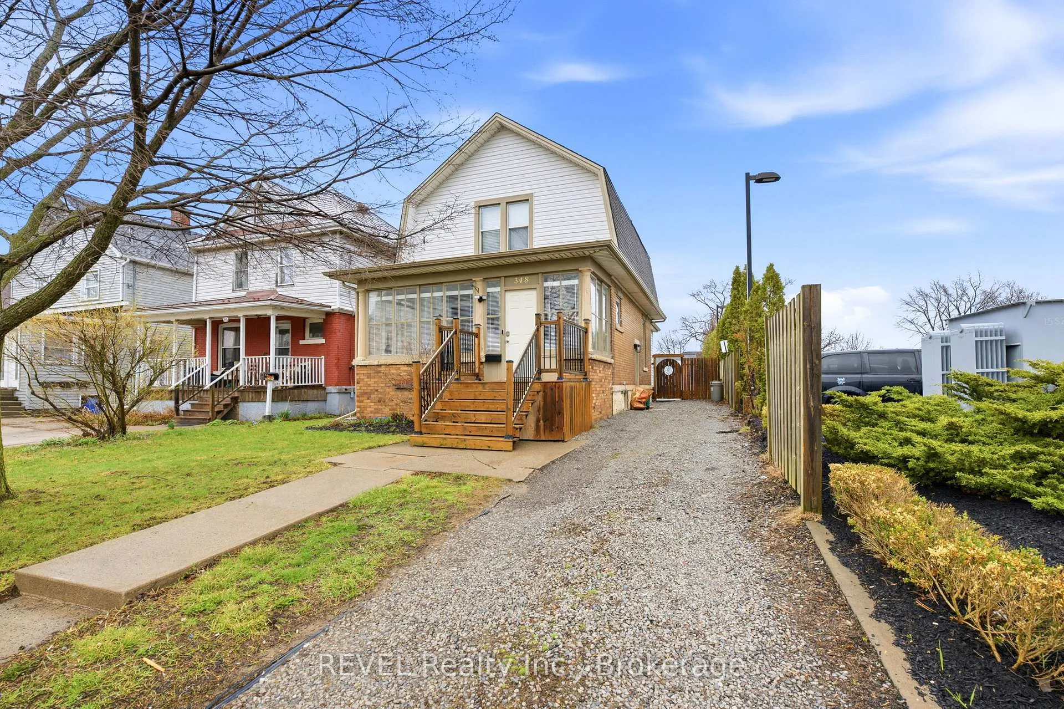
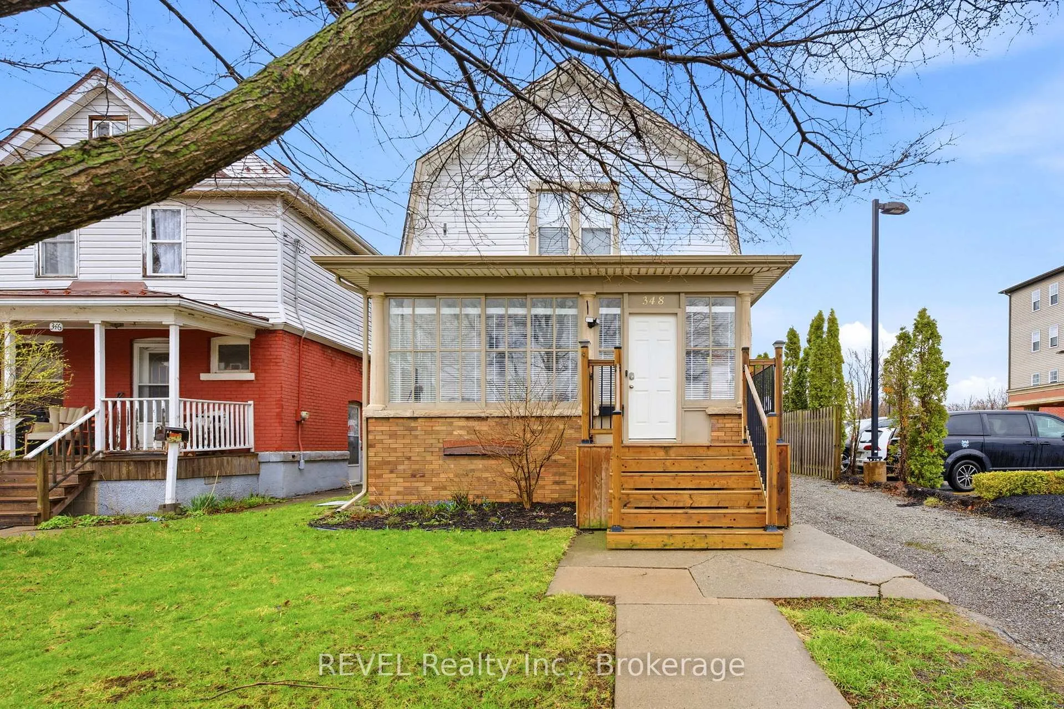
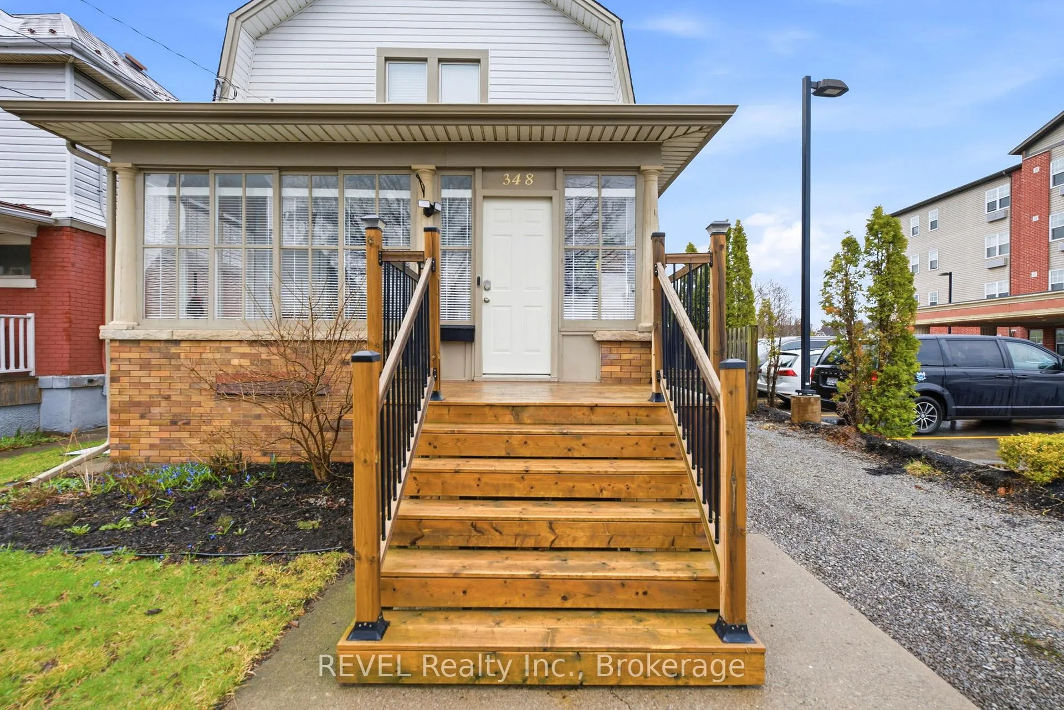
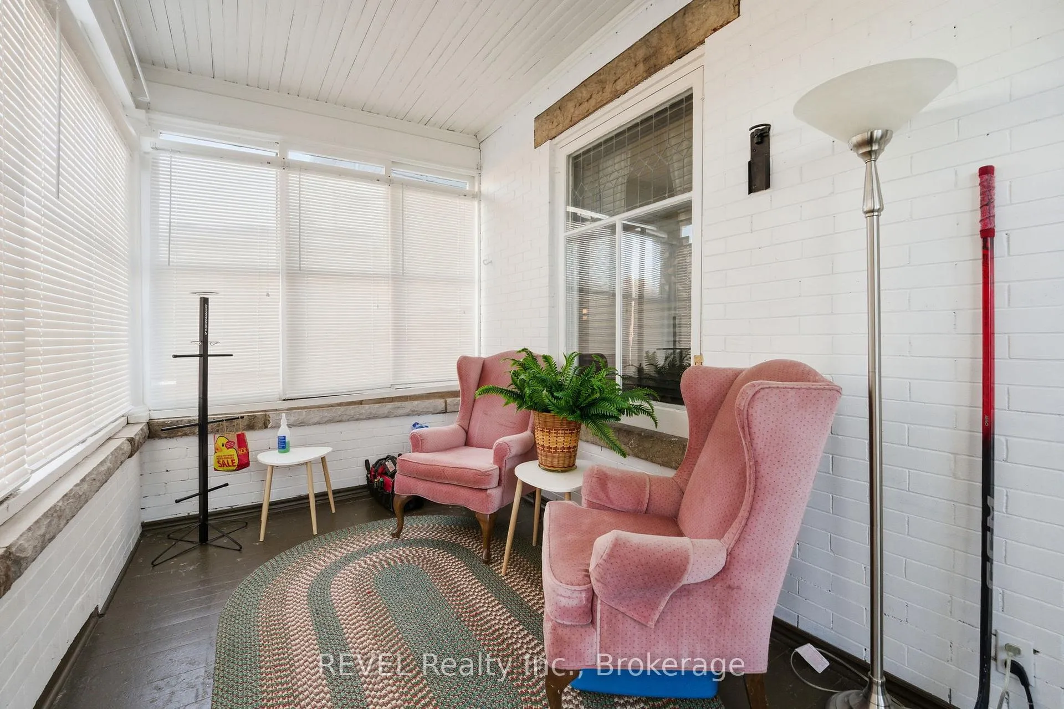
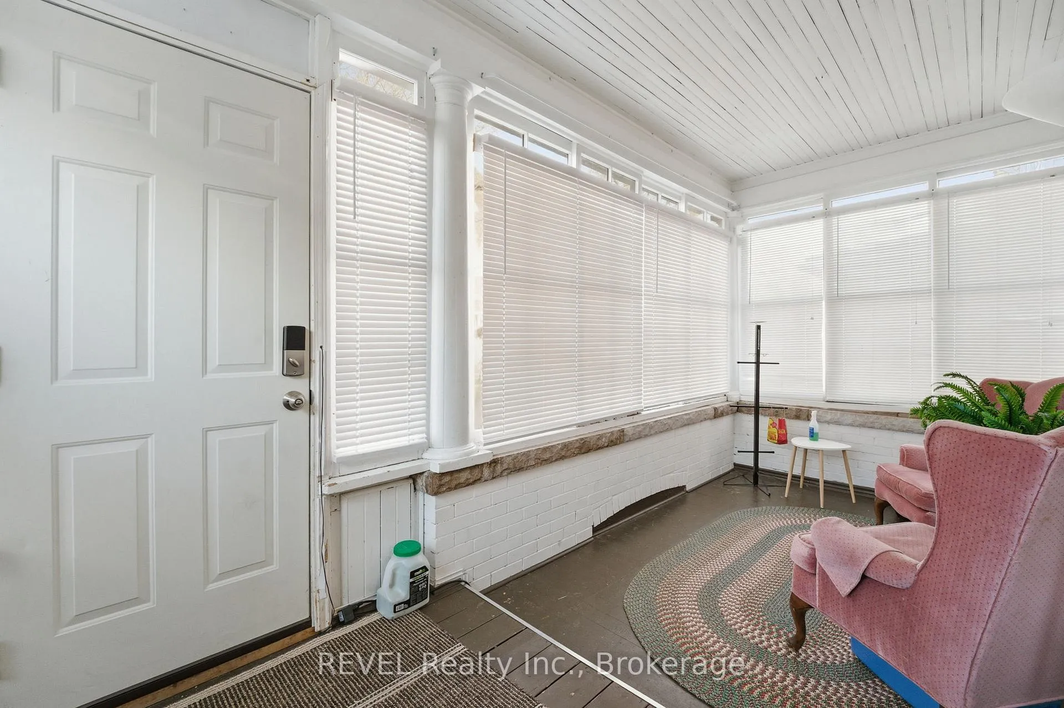
Welcome home to 348 Hellems Avenue located in the beautiful city of Welland! This charming two storey home is filled with character and sits on a rare oversized lot with private laneway access to the back of the property. Featuring three bedrooms and one bathroom, this home offers a warm and functional layout perfect for families, first-time buyers or anyone looking for a home with personality and space.Stepping inside you are greeted with an enclosed front mudroom. A perfect drop zone for coats, boots and everyday essentials. The main floor offers bright, inviting living spaces and a cozy kitchen equipped with a gas stove for those who love to cook. Upstairs are the home's three bedrooms including a spacious primary with ensuite privilege and access to a private balcony that is just waiting for your morning coffee.Outside you'll find incredible curb appeal with a beautiful wood front porch, and a backyard that provides endless possibilities. The large lot offers room for gardens, play areas, entertaining or even enough space to build your dream garage! A spacious shed gives you all the storage you'll need. The private laneway access is the icing on the cake. A rare find and a huge bonus for convenience.This home checks all the boxes and is one you truly need to see in person. Come out and experience everything 348 Hellems Avenue has to offer. You will not be disappointed!!
Read more
Porch EnclosedPatio
Facts & features
TypeDetached
Style2-storey
Size1.1K~1.5K Sq.Ft.
Lot30 x 192 ft
Tax$2,434 (2025)
HeatingForced air, gas
CoolingCentral air
BasementPartially finished, full
Parking3 drive
WaterMunicipal
Book a viewing
Wed28Oct
Thu29Oct
Fri30Oct
Sat31Oct
Sun1Nov
Pick a time
Rooms
12 rooms · 1 bathroom
Main floor5 rooms
Sunroom17′9″ × 7′10″139 sq.ft.
Foyer7′7″ × 12′1″92 sq.ft.
Family room10′2″ × 11′9″120 sq.ft.
Dining room9′9″ × 13′10″135 sq.ft.
Kitchen7′9″ × 10′10″84 sq.ft.
Second floor4 rooms
Bathroom8′11″ × 10′7″94 sq.ft.
Bedroom8′11″ × 11′9″105 sq.ft.
Bedroom 28′6″ × 11′9″100 sq.ft.
Bedroom 38′6″ × 10′7″90 sq.ft.
Basement3 rooms
Bedroom 48′6″ × 10′10″92 sq.ft.
Laundry6′ × 9′5″56 sq.ft.
Utility room10′7″ × 13′2″139 sq.ft.
Bathrooms1
4-pc
Thinking of selling your home?See what your home is worth today.

 See all 35 photos
