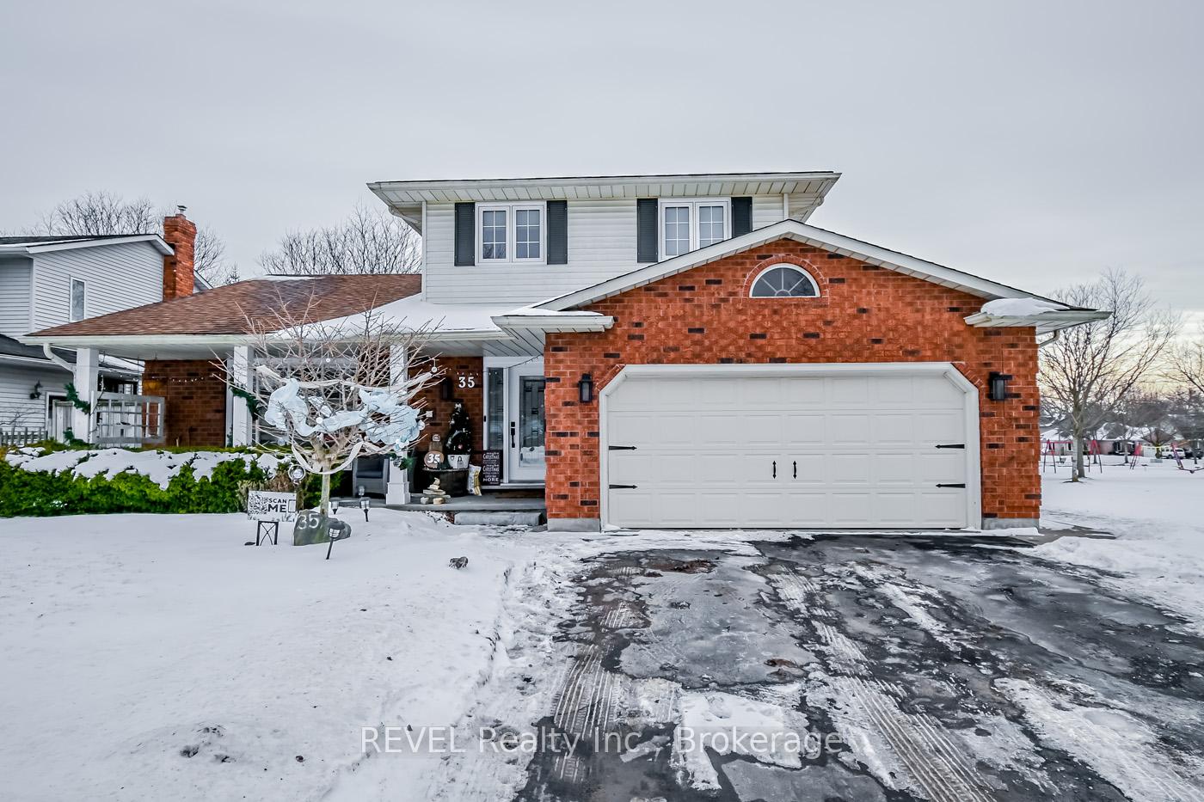
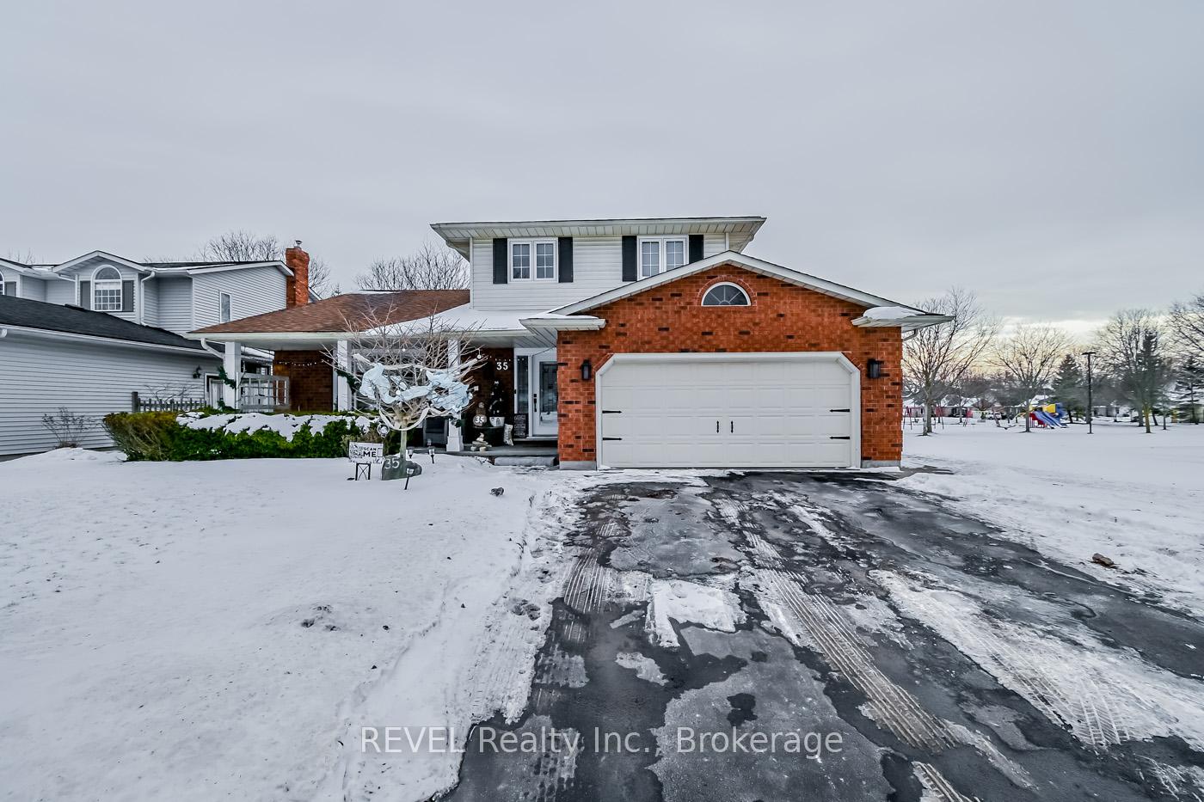
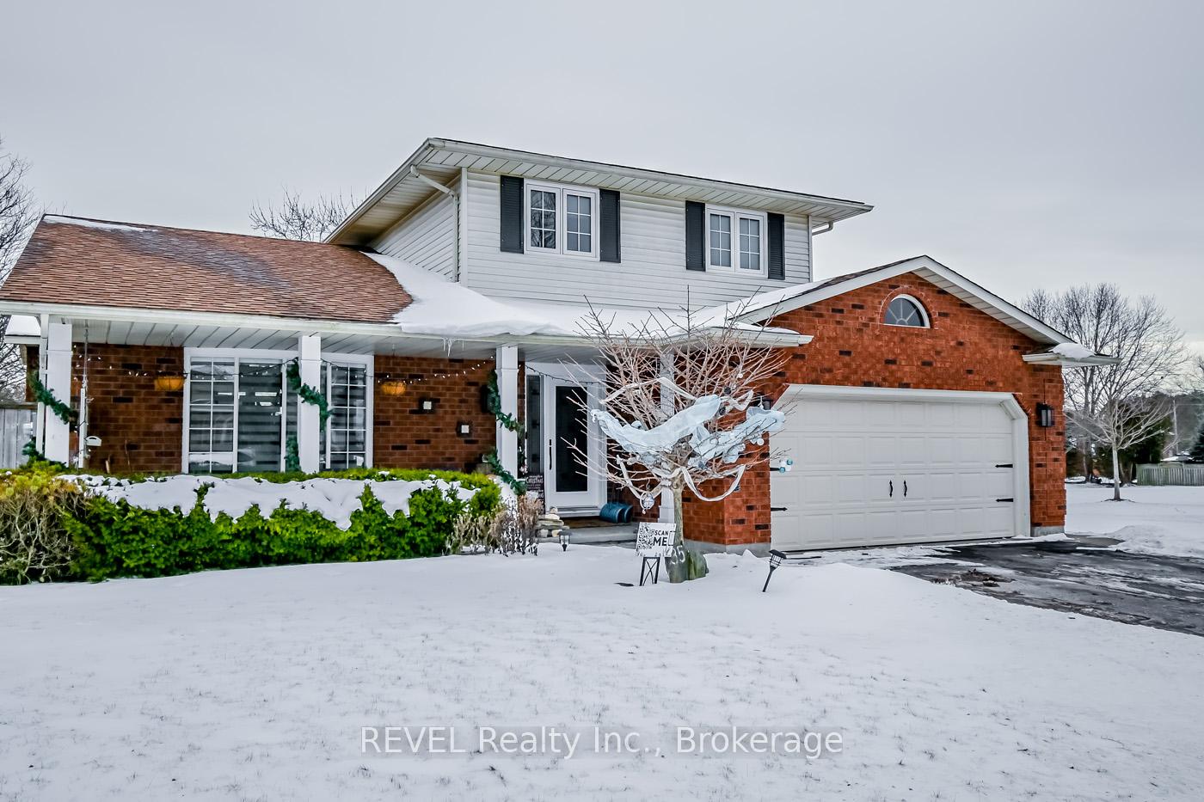
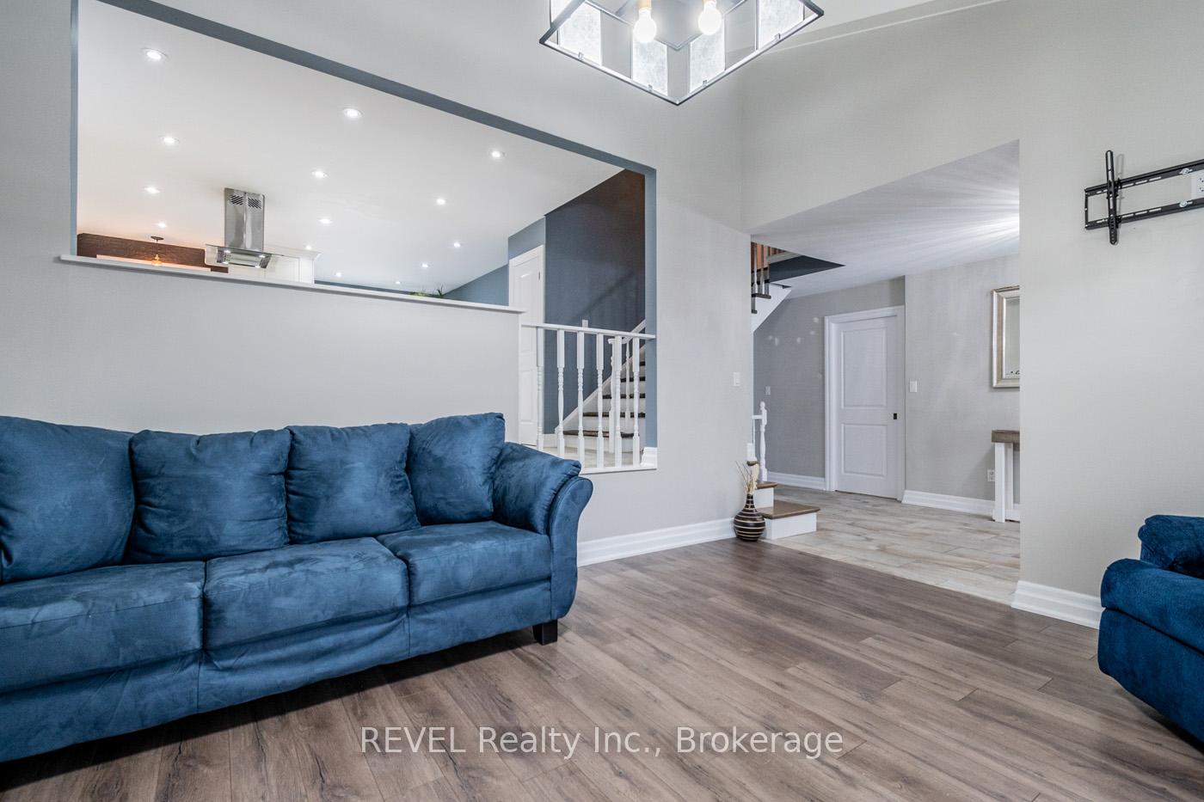
This beautifully remodeled home boasts high-end finishes, including laminate flooring throughout (no carpet), custom trim and doors, and a custom kitchen large enough to host a 12-foot dining table. The kitchen also features a 6'x6' island and a double wall oven, industrial sized double unit fridge/freezer and offers a large beautiful space for family gatherings. The main floor includes the kitchen, den, a cozy room with a natural wood fireplace, a 2-piece bathroom, and a laundry room with plenty of storage. Upstairs, you'll find 3 bedrooms, including a spacious master with a walk-in closet, plus a 4-piece bathroom.The basement offers additional space, starting with a pool table/rec room, an exercise area, and room for family fun. A lower level provides room for an in-law suite set up or a 4th bedroom with an updated 3-piece bathroom. Custom built in 1987, this home has only had two owners. Step out from the kitchen to your private backyard oasis, featuring a 20x40 inground pool (9 feet deep), a beautiful change room/pool house, and recent updates to the pool pump, sand filter, and heater (2022). The backyard is surrounded by mature trees, perfect for relaxing or enjoying a picnic under the shade of a gorgeous maple. A new 6.5' fence, also installed in 2022, offers added privacy.The 2-car garage includes a central vacuum outlet, and there are plug-ins throughout the home for added convenience. Located just 5 minutes from Fonthill, 15 minutes from Welland, and 22 minutes from Port Colborne, with easy access to St. Catharines, Niagara Falls, and Toronto (only 1hr 11mins away). Updates include HWT (2024), furnace (2010), windows (2022), new doors (2022), and a fully renovated basement and kitchen (2020). This home is a must see. Shows beautifully with too many updates to list!
Read more
Sump PumpPark/GreenbeltPrivacyInground
Facts & features
TypeDetached
Style2-storey
Built31-50
Size1.5K~2K Sq.Ft.
Lot60 x 154 ft
Tax$5,789 (2024)
HeatingForced air, gas
CoolingCentral air
BasementFinished, partial basement
Parking4 drive
WaterMunicipal
FireplaceYes, living room
Book a viewing
Wed28Oct
Thu29Oct
Fri30Oct
Sat31Oct
Sun1Nov
Pick a time
Rooms
11 rooms · 3 bathrooms
Main floor5 rooms
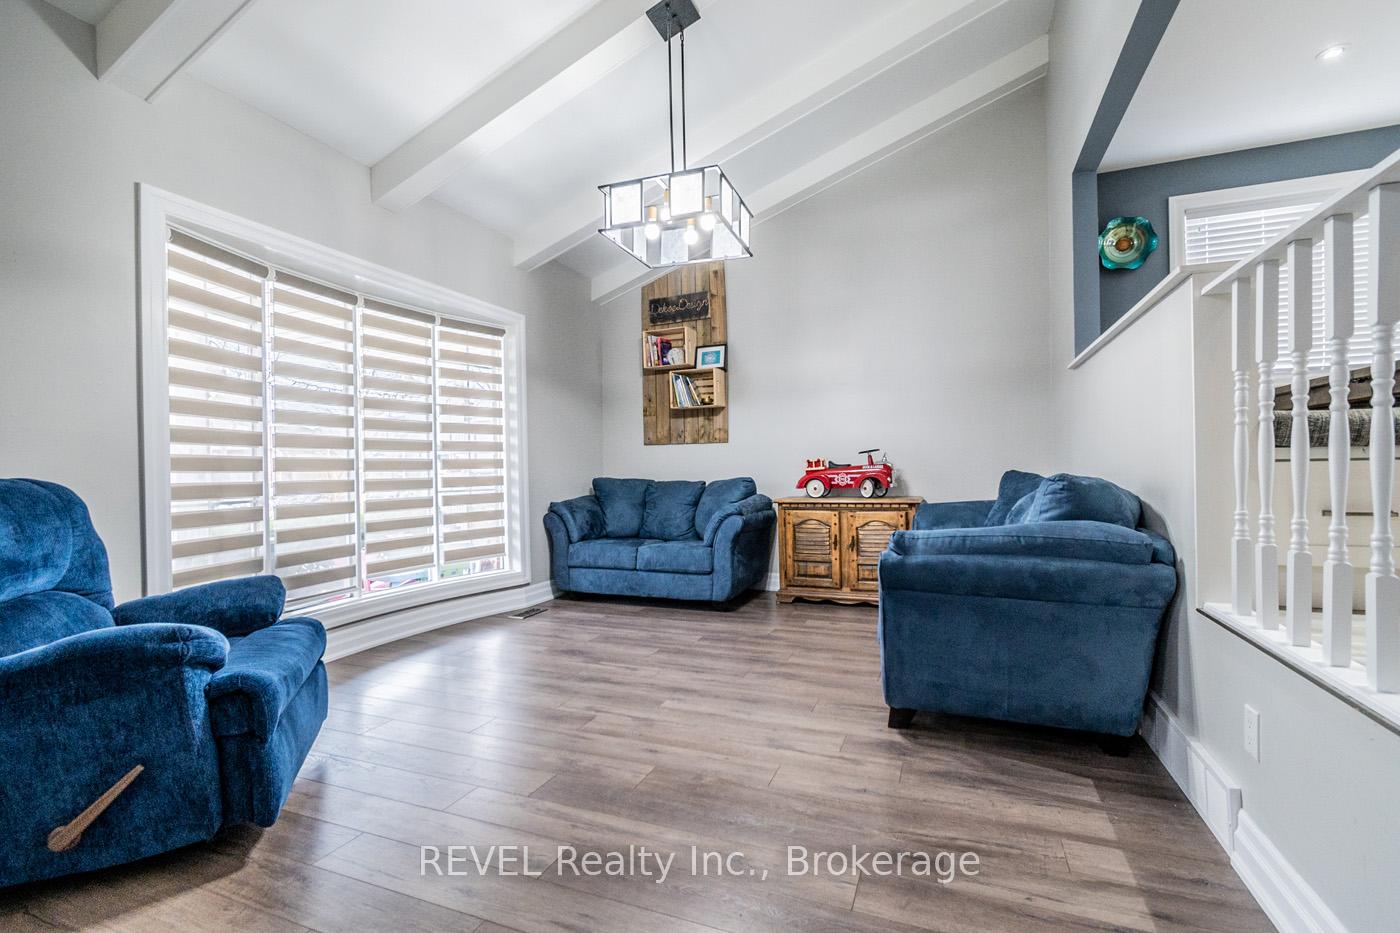
Living room18′8″ × 12′224 sq.ft.
Foyer15′10″ × 6′95 sq.ft.
Mud room10′4″ × 5′9″59 sq.ft.
Den15′7″ × 12′187 sq.ft.
Kitchen19′1″ × 18′344 sq.ft.
Second floor3 rooms
Primary bedroom13′6″ × 12′4″166 sq.ft.
Bedroom11′ × 10′6″115 sq.ft.
Bedroom11′ × 8′4″92 sq.ft.
Basement3 rooms
Bedroom19′1″ × 17′7″336 sq.ft.
Family room23′4″ × 11′10″276 sq.ft.
Utility room12′4″ × 10′123 sq.ft.
Bathrooms3
4-pcSecond3-pcBasement2-pcMain
Thinking of selling your home?See what your home is worth today.

 See all 40 photos
