

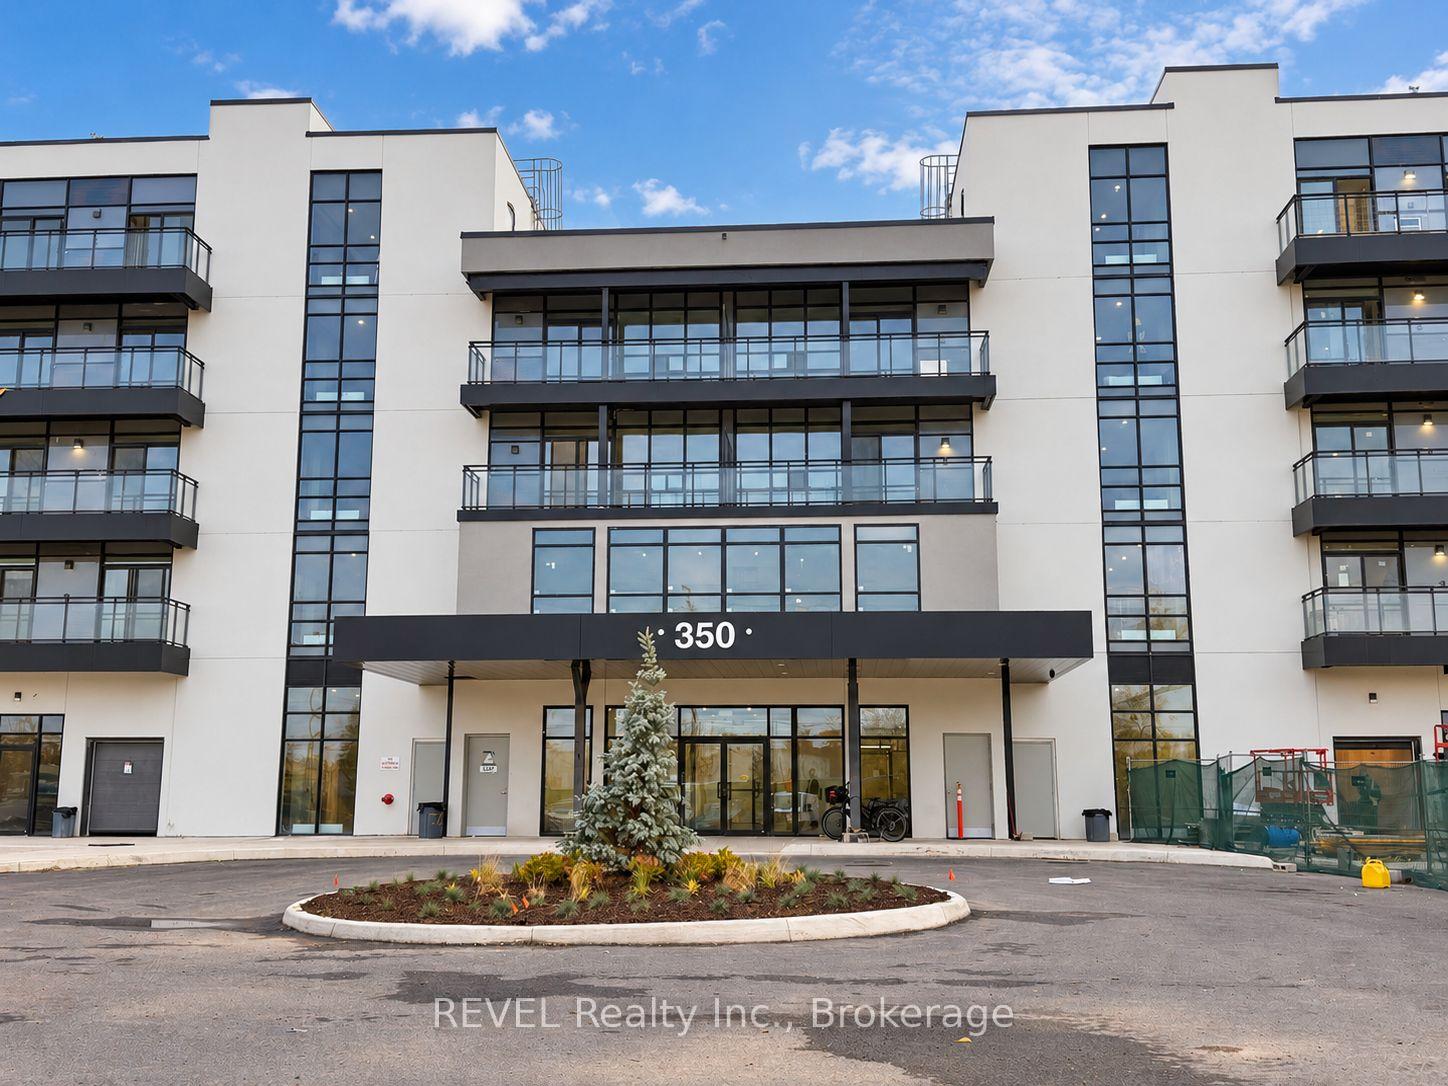
PH05, 350 Prince Charles Drive
PH05, 350 Prince Charles Drive
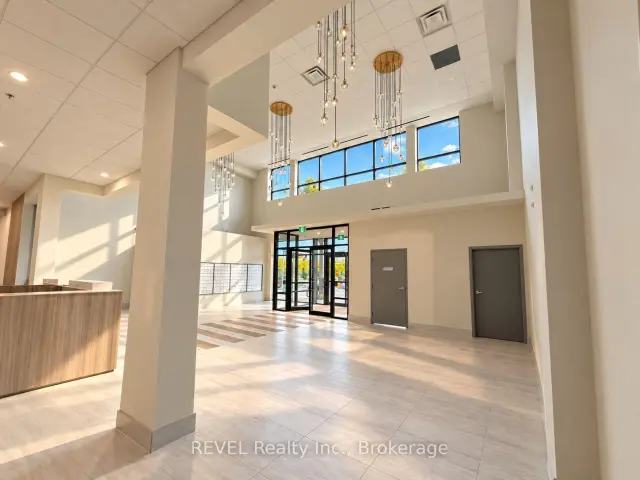 See all 19 photos
Property history
Facts and features
- ExposureWest
- LaundryEnsuite
- LockerNone
- BalconyOpen
- Central air
- Waterfront
The homeCondo Apartment, Apartment, New
- Type: Condo Apartment
- Style: Apartment
- Age: New
- Living space: 500–599 sq ft
- Basement: None
- Exposure: West
- View: City
- Waterfront: Direct
InsideEnsuite, Carpet free, on demand water heater, Elevator Yes
- Laundry: Ensuite
- Features: Carpet free, on demand water heater
- Elevator: Yes
- Rooms above ground: 4
- Rooms in the basement: 0
- Bedrooms: 1 + 1 in the basement
- Bathrooms: 1
- Kitchens: 1
OutsideConcrete, Open
- Exterior: Concrete
- Balcony: Open
Parking and locker1 Parking, Surface, Exclusive
- Spaces: 1 Parking
- Garage: Surface
- Parking type: Exclusive
- Locker: None
BuildingUpper vista welland, Condo corporation 0, Pets Allowed
- Name: Upper vista welland
- Condo corporation: 0
- Pets: Allowed
Heating, water and powerForced air, gas, Central air
- Heating: Forced air, gas
- Cooling: Central air
Rent and termsRent $1,595 a month, Other, Unfurnished
- Rent: $1,595 a month
- Space for rent: Other
- Furnished: Unfurnished
- Lease: 12 months
- Paid: Monthly
- Rent includes: Common elements
- Deposit: Required
- Credit check: Required
- Employment letter: Required
- Rental application: Required
- References: Required
IncludedStainless steel fridge, stove, integrated dishwasher, microwave hood fan, washer and dryer. one surface parking space and locker (tba) included. building amenities subject to completion and availability., Not included None
- Included: Stainless steel fridge, stove, integrated dishwasher, microwave hood fan, washer and dryer. one surface parking space and locker (tba) included. building amenities subject to completion and availability.
- Not included: None
Listing detailsX14134974, Rented, Oct 31, 2026
- MLS® number: X14134974
- Status: Rented
- Listed on: Oct 31, 2026
- Days on market: 12
- Updated: Nov 12, 2026
- Possession: Immediate
- Occupied by: Vacant
- Listing brokerage: REVEL Realty Inc., Brokerage
About this home
PH05, 350 Prince Charles Drive, Welland (Broadway), ON L3C 5A6
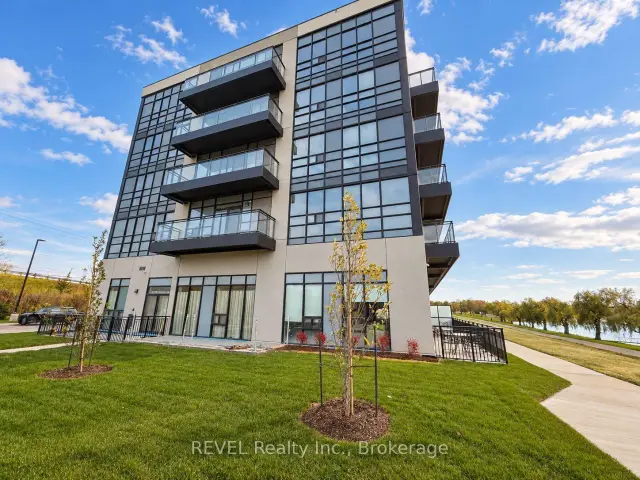
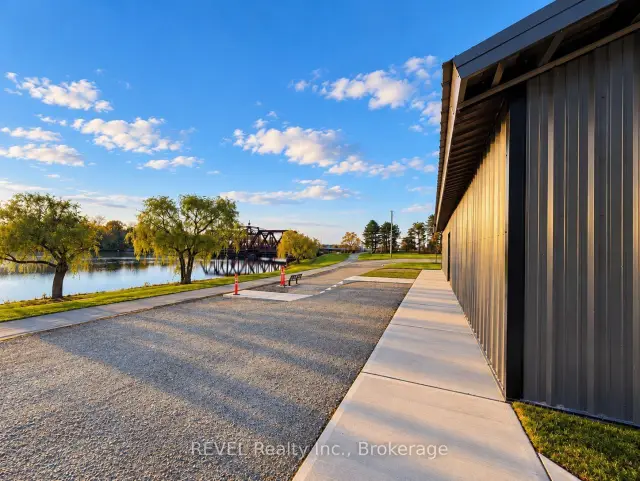
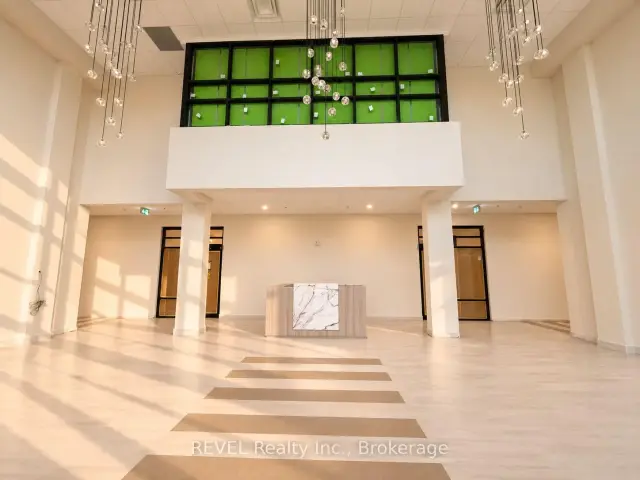
Experience Penthouse living in Welland's new distinctive waterfront condominium community! Be this first to live in this unit! This 549 sq. ft. 1-bedroom plus den suite offers bright, open-concept living with floor-to-ceiling windows, high ceilings, wide-plank laminate flooring, quartz countertops, designer cabinetry, stainless steel appliances and in-suite laundry. Enjoy the building's canal-side setting and planned amenities including a fitness centre, resident lounges, rooftop terrace with panoramic canal views, landscaped grounds, waterfront area with canoe/kayak access and pet wash station. Steps to the Welland Recreational Canal and scenic walking and cycling trails. Minutes to parks, downtown Welland, shopping, restaurants, Niagara College, the Welland International Flatwater Centre and transit, with convenient access to Niagara Falls, wineries and major routes. One surface parking space and one exclusive storage locker (tba)included. *Building construction is ongoing; some amenities may not yet be available. Interior utility, storage and glass doors to be installed shortly. **Select listing photographs have been digitally enhanced with minor visual adjustments for presentation purposes. Certain images have been virtually staged; furnishings and décor are for illustrative purposes only. Glass bedroom and closet doors depicted in select photographs are from a previously listed unit and are pending installation in this unit. Property is offered unfurnished.
Ask about this home
A HOMEH agent will answer your questions about this home.
Know more about Upper Vista on the Welland Canal

Condo building · 350 Prince Charles Drive S
Upper Vista on the Welland Canal is a condo. Right now 4 for sale and 20 for rent are on the market here.
No similar units for rent in Upper Vista on the Welland Canal right now.
Around this home
Daily convenience, out of 100, from the distances below
Schools nearby
School rating, out of 10.
Helpful calculators
Your HOMEH agent

"I would see it this week."