

354 Doan's Ridge Road
Welland (Cooks Mills)354 Doan's Ridge Road
Welland (Cooks Mills)

 See all 50 photos
Property history

This listing has ended. It is no longer available.
Property not available for sale or for rent.
About this home
354 Doan's Ridge Road, Welland
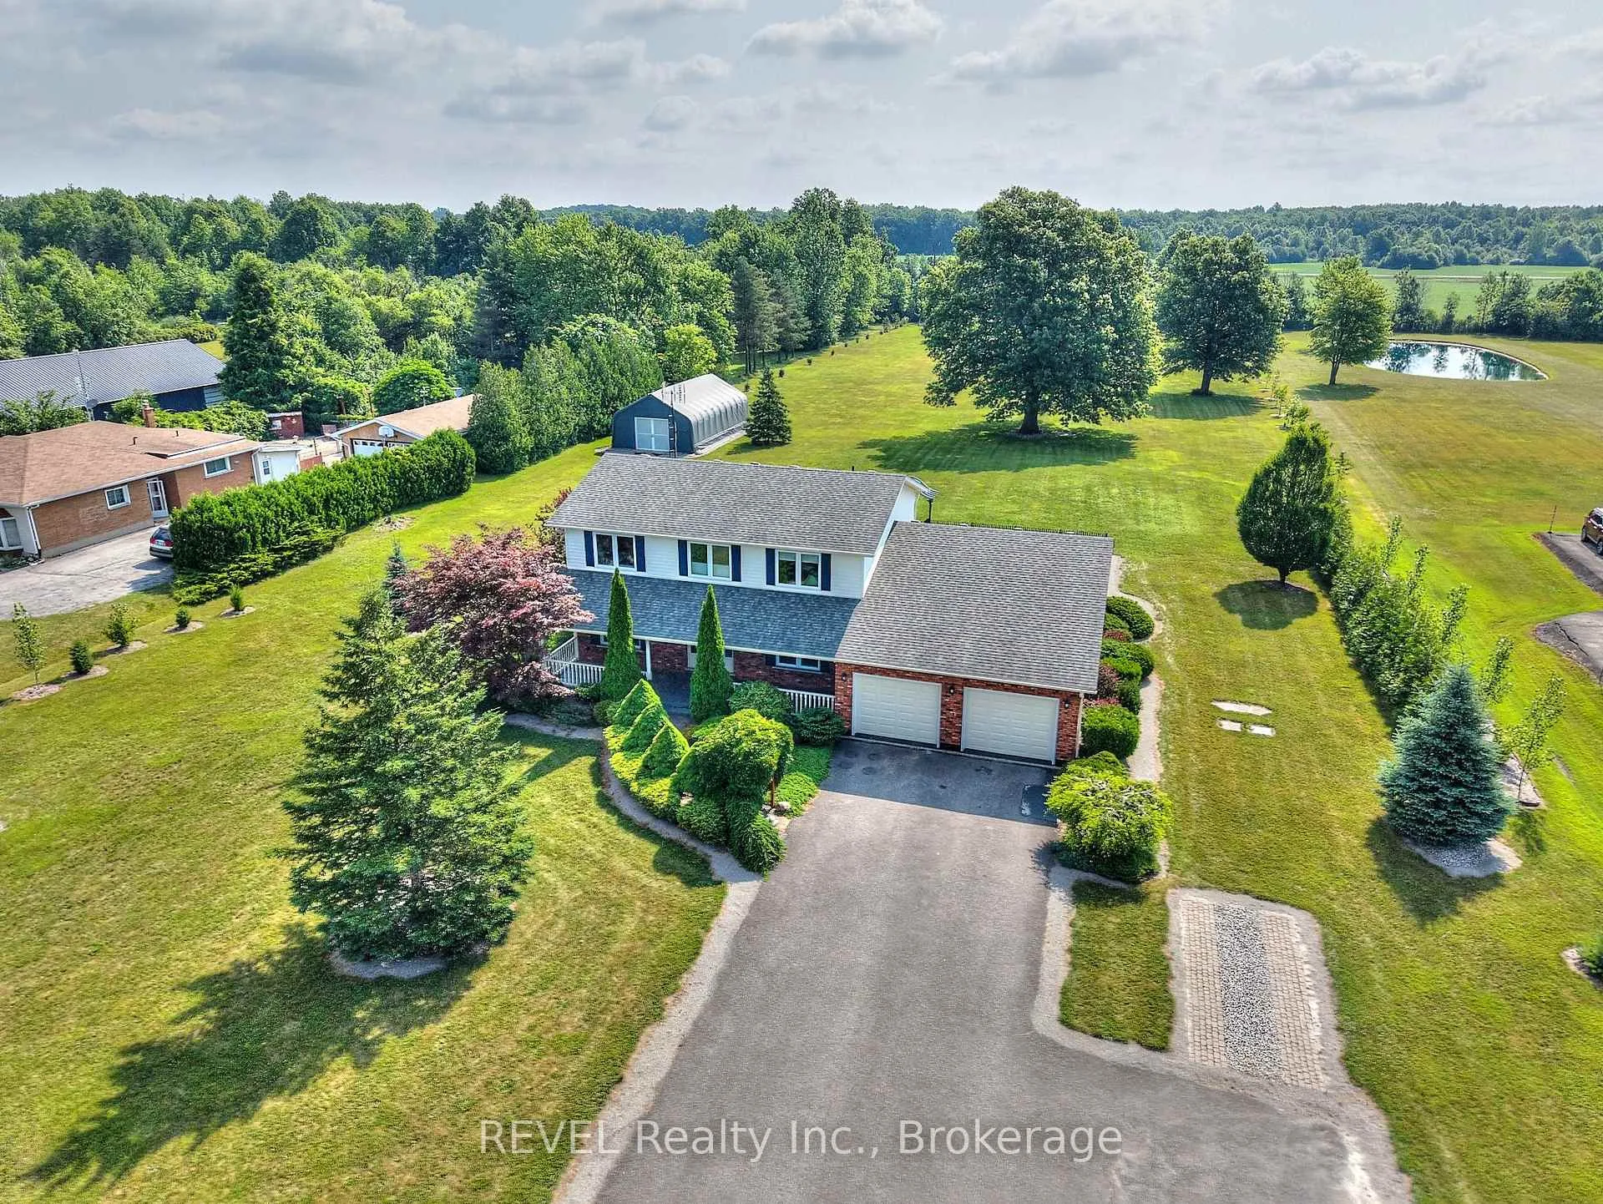
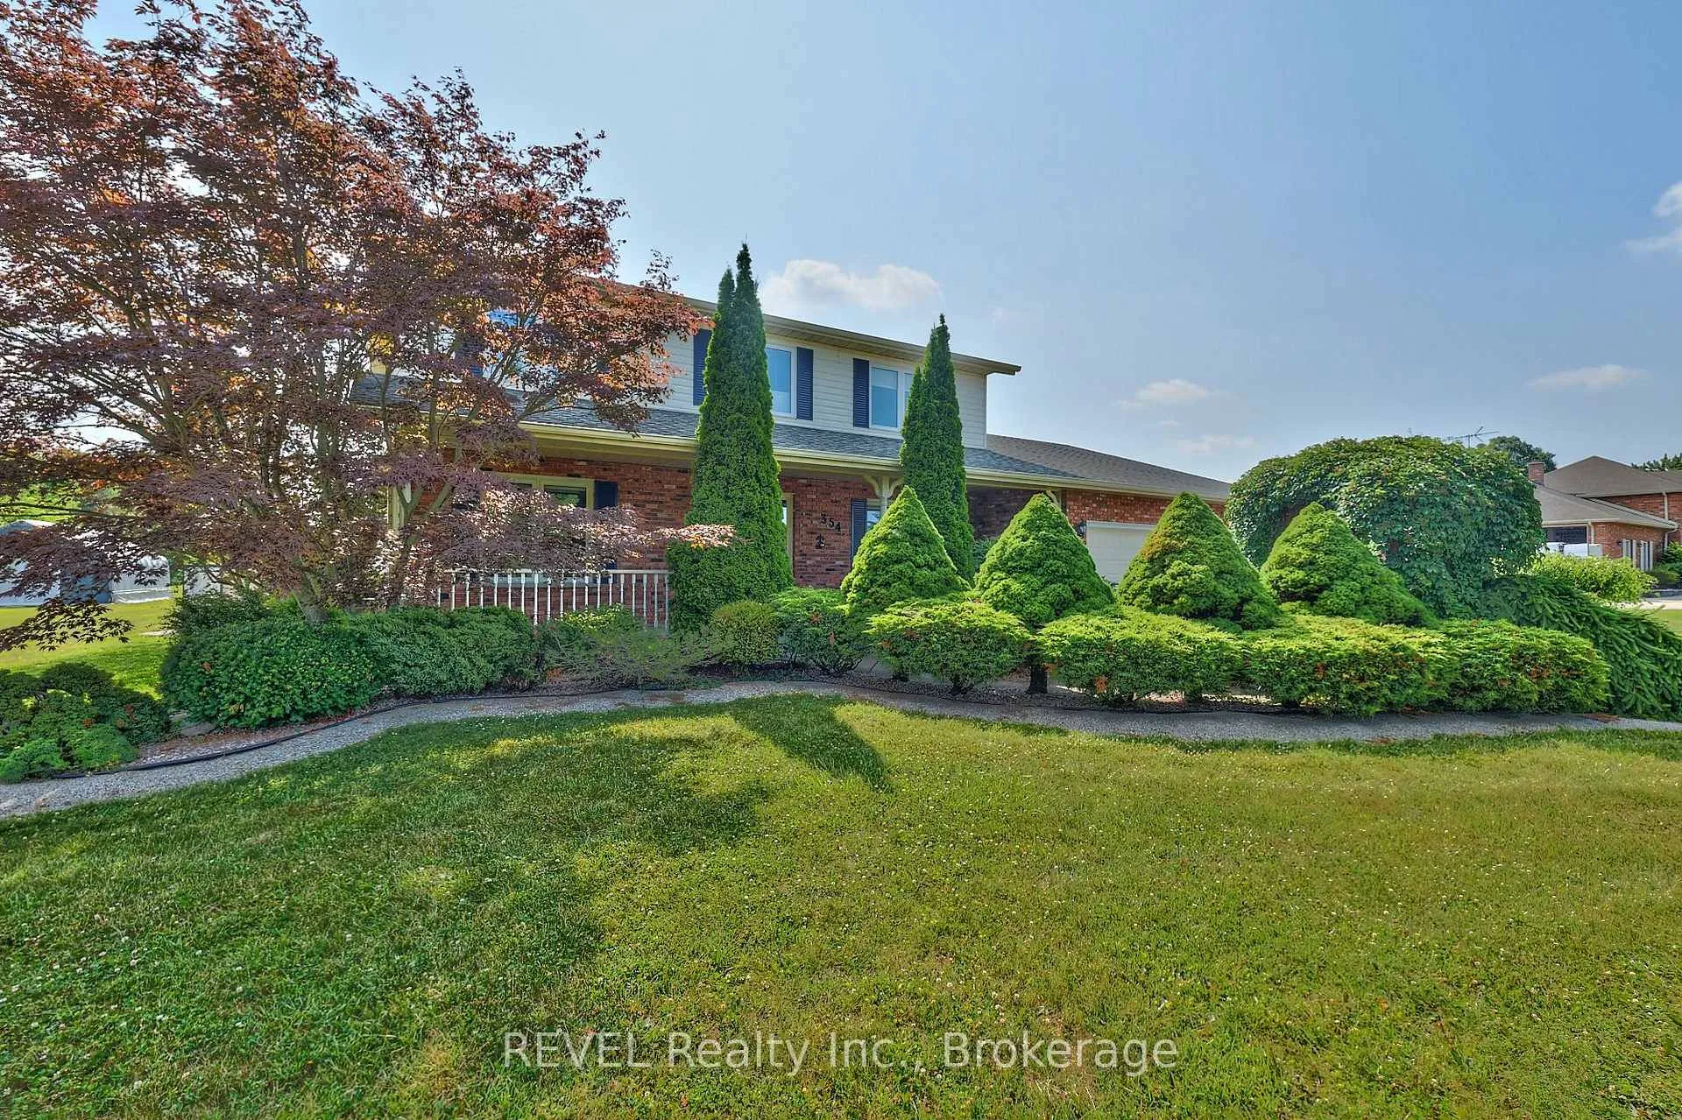
Set on over two and a half acres in gorgeous Cooks Mills, 354 Doan's Ridge Road offers a beautiful balance - the privacy of living on the countryside, with the convenience of being minutes to the city. Positioned in the centre of the Region, with municipal water, natural gas and high-speed internet, living here comes with nothing but incredible perks! Surrounded by mature trees, lush landscaping, a private pond and thoughtfully designed outdoor spaces, this property offers the private retreat you have been yearning for. From the moment you arrive, take note of the gorgeous facade and how the property has been carefully thought out, with the home set back from the road to ensure ample privacy. With natural beauty at every turn, the 184 by 634-foot lot is simply stunning and will undoubtably provide a splendid backdrop for many cherished family memories to be created. As you approach the home, the expansive front porch greets and welcomes you inside to explore further. With soaring ceilings that span to the second level, the front foyer is exceptional. To the right, you will find a sitting area that could serve as a main floor family room, while to the left is the formal dining room. Open yet cozy, with large windows throughout, the layout of this home is truly wonderful. Beyond the dining room, the eat-in kitchen is both spacious and functional, offering plenty of storage and direct access to the sunroom - an ideal spot to start your mornings or unwind in the evening. Down the hall is the powder room, laundry room and the living room that is incredibly breathtaking. Featuring a gas fireplace and vaulted ceiling, this area is very special. On the second level, you'll find three bedrooms, including a primary suite with an ensuite and walk-in closet, along with a 4-piece bath. Downstairs offers a recreation room, a walk-down from the garage, two large cold rooms and plenty of storage space. Recent, major updates include: central air (2022) and all windows (2020).
Facts & features
Ask about this home
A HOMEH agent will answer your questions about this home.
Rooms
14 rooms · 3 bathrooms
- Sunroom7′5″ × 35′260 sq.ft.
- Dining room13′2″ × 10′5″137 sq.ft.
- Kitchen12′ × 22′11″275 sq.ft.
- Sitting13′5″ × 15′201 sq.ft.
- Bathroom4′10″ × 6′8″32 sq.ft.
- Laundry10′ × 6′9″68 sq.ft.
- Living room22′9″ × 18′7″422 sq.ft.
- Bedroom10′ × 13′4″133 sq.ft.
- Bedroom11′5″ × 11′6″131 sq.ft.
- Bathroom9′3″ × 7′6″70 sq.ft.
- Primary bedroom13′1″ × 17′2″225 sq.ft.
- Bathroom9′3″ × 10′11″101 sq.ft.
- Other9′3″ × 6′4″59 sq.ft.
- Recreation33′11″ × 14′6″492 sq.ft.
Around this home
Listing details
Helpful tools
Your HOMEH agent
"Priced 9% over our estimate. I would see it this week."
Ask HOMEH about this home
Price, neighbourhood, monthly cost. Ask anything.
HOMEH Intelligent Agent is an AI, not a licensed representative. Check anything important with your agent.