
 See all 38 photos
Book a viewing
Ask HOMEH
About this home
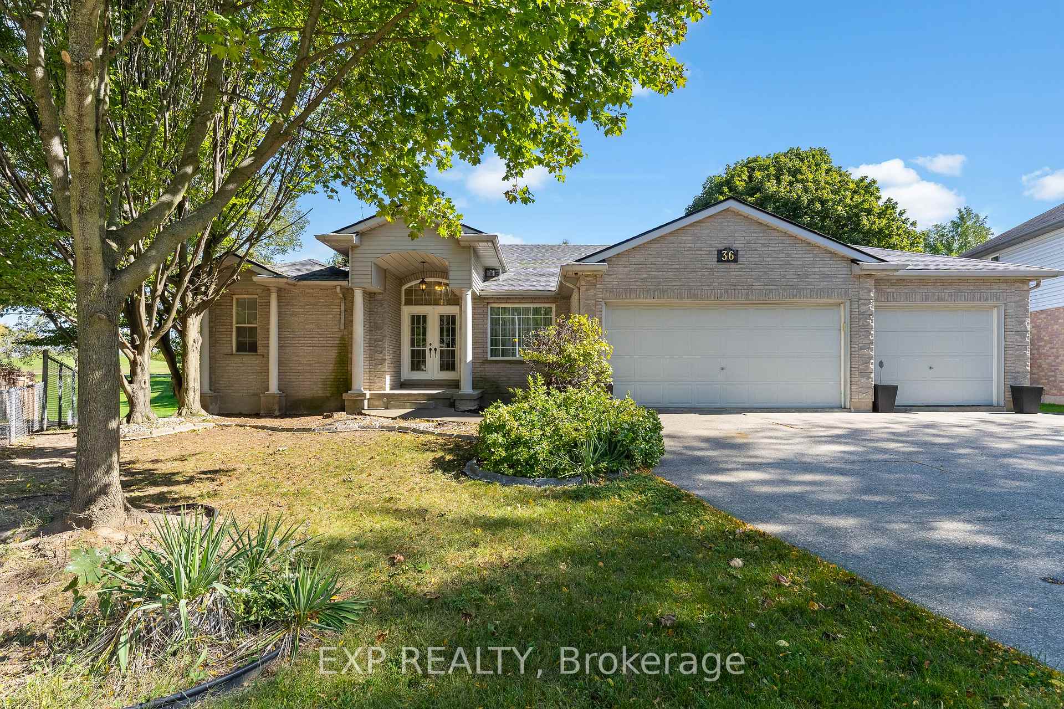
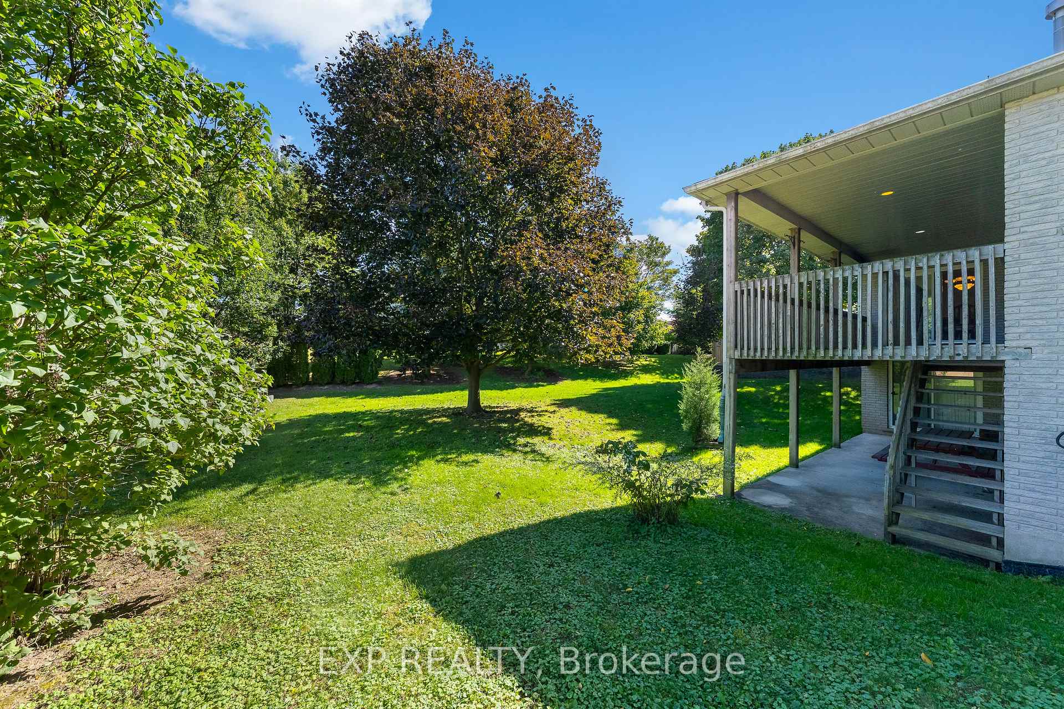
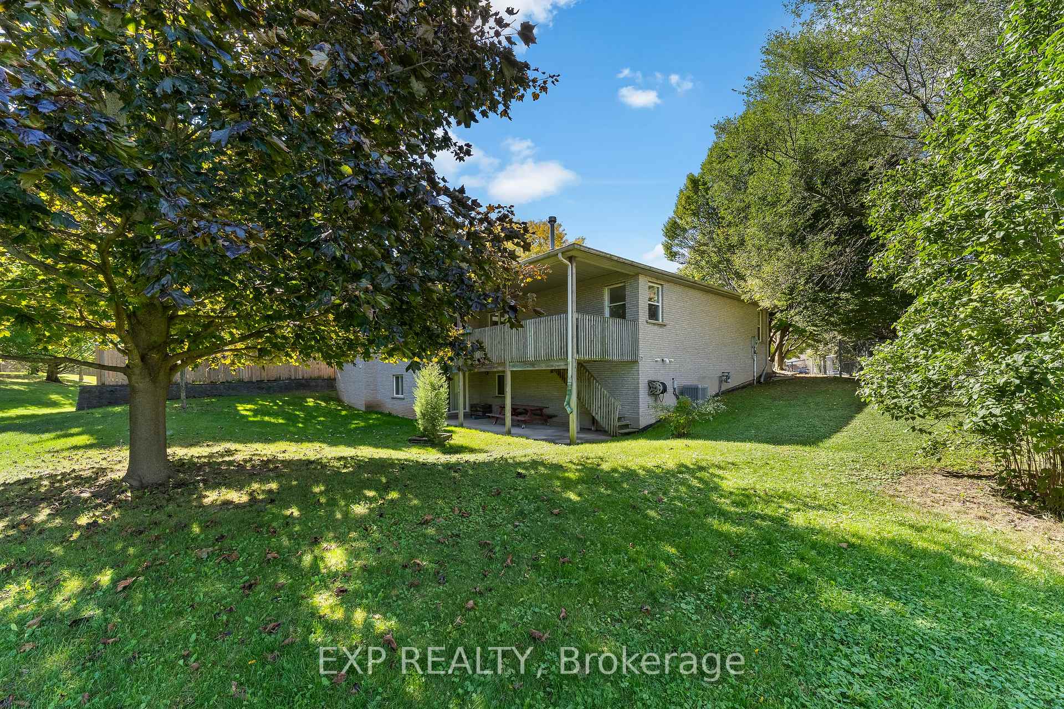
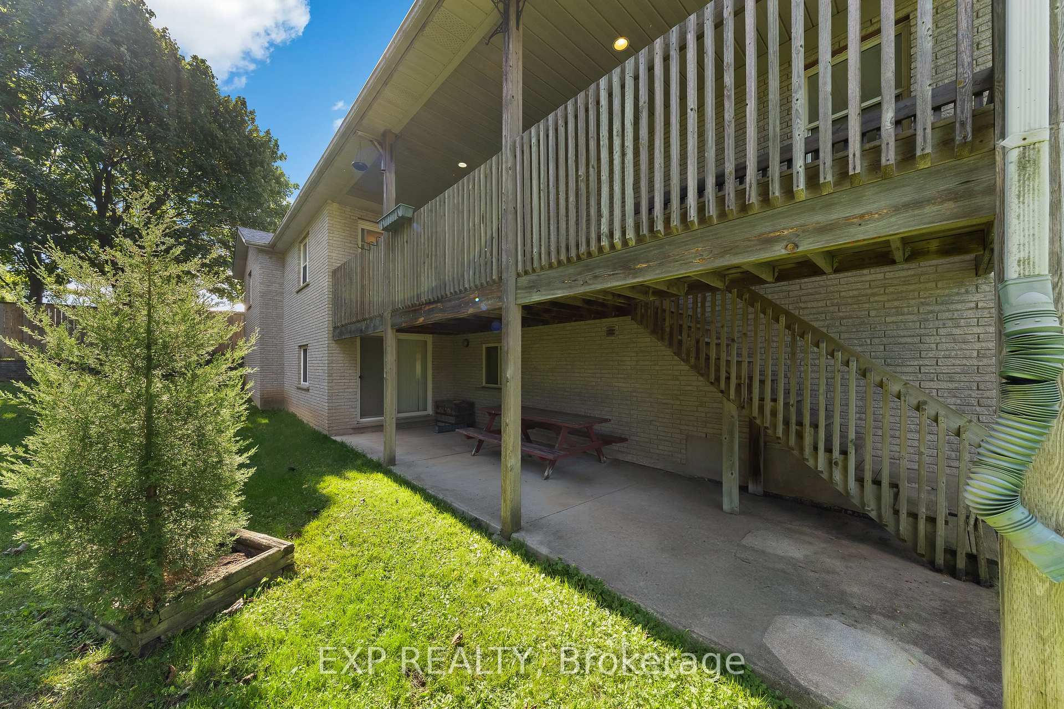
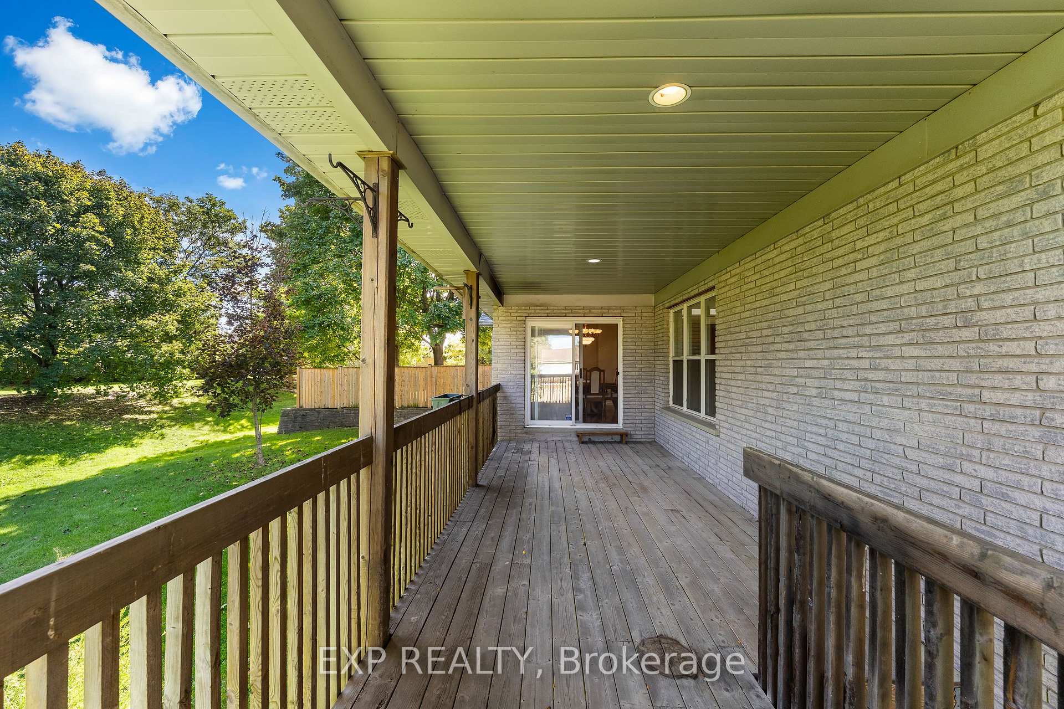
A triple car garage, dedicated office space, spacious primary with ensuite and walk-in closet, split floor plan, gas fireplace, open concept, unfinished walk-out basement and a quiet setting near walking trails make this home one you'll want to see. Freshly painted throughout, the home also features brand new carpeting in the bedrooms and a new roof completed in 2026.Downstairs, the unfinished walk-out basement gives you an impressive amount of additional space with approximately 8-foot ceilings, a three-piece bathroom, and patio doors leading to your own private space. Finish it to suit your needs with room for a family room, games area, home gym, workshop, guest space, or a combination of them all. With space where you want it, potential where you need it, and some hard-to-find features already checked off the list, this one is worth a closer look
Facts & features
Book a viewing
Rooms
12 rooms · 3 bathrooms
- Bathroom8′8″ × 8′7″74 sq.ft.
- Bathroom7′6″ × 7′53 sq.ft.
- Kitchen13′9″ × 13′7″187 sq.ft.
- Bedroom 210′10″ × 9′8″105 sq.ft.
- Bedroom 311′3″ × 11′4″128 sq.ft.
- Dining room14′1″ × 9′8″135 sq.ft.
- Office8′11″ × 8′4″74 sq.ft.
- Living room18′3″ × 16′291 sq.ft.
- Bedroom23′5″ × 11′11″279 sq.ft.
- Other12′10″ × 11′6″147 sq.ft.
- Bathroom7′9″ × 8′3″63 sq.ft.
- Cold room/cantina9′10″ × 6′7″65 sq.ft.
Around this home
Listing details
Helpful tools
Your HOMEH agent

"Priced 10% over our estimate. I would see it this week."
Ask HOMEH about this home
Price, neighbourhood, monthly cost. Ask anything.
HOMEH Intelligent Agent is an AI, not a licensed representative. Check anything important with your agent.