
 See all 48 photos
Property history

This listing has ended. It is no longer available.
Property not available for sale or for rent.
Ask about this home
A HOMEH agent will answer your questions about this home.Ask HOMEH
About this home
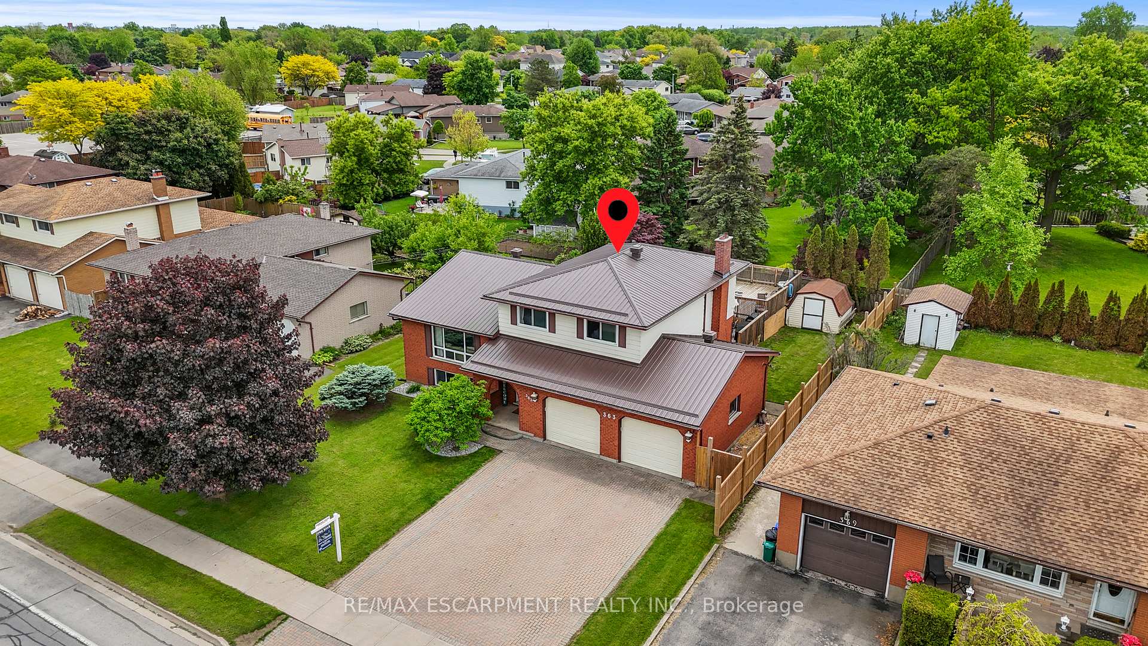
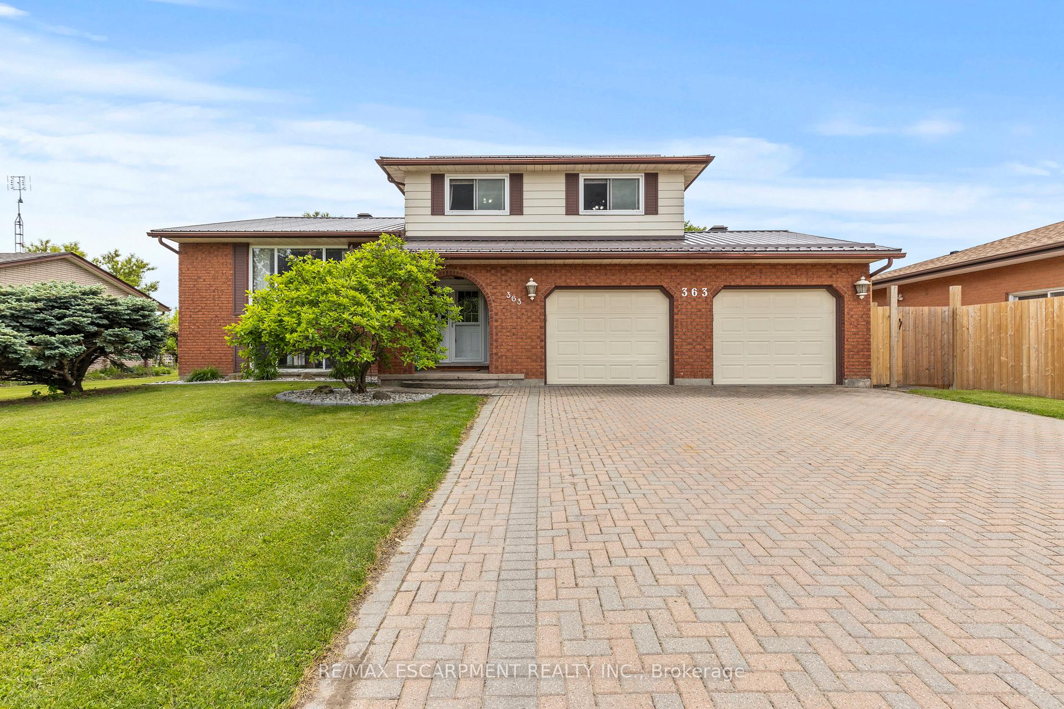
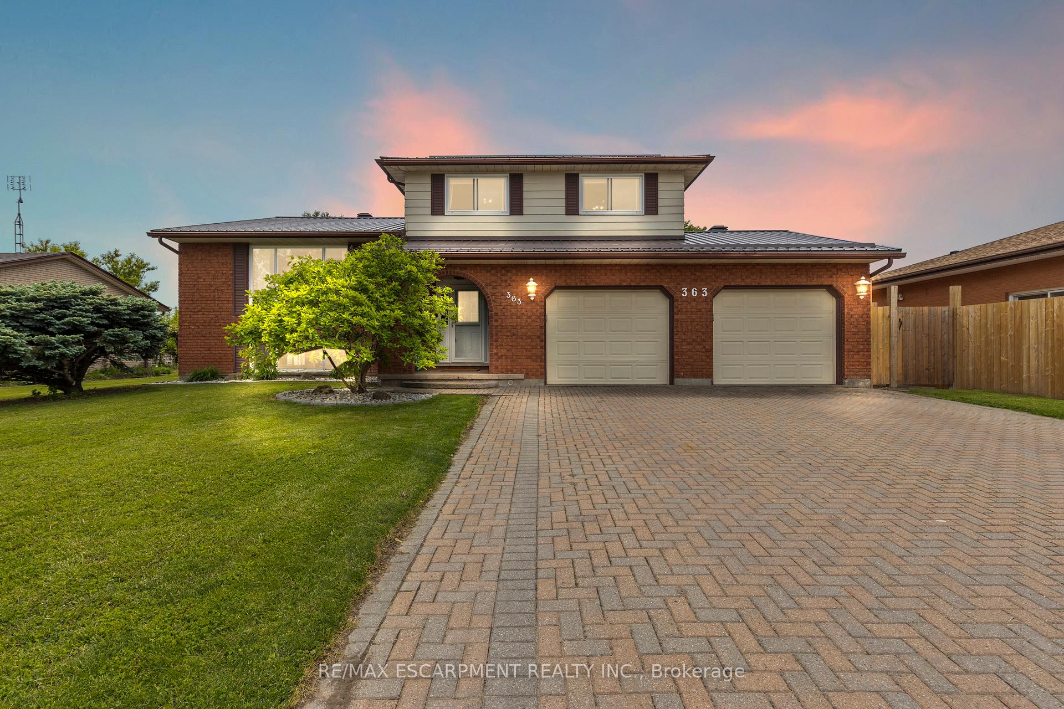
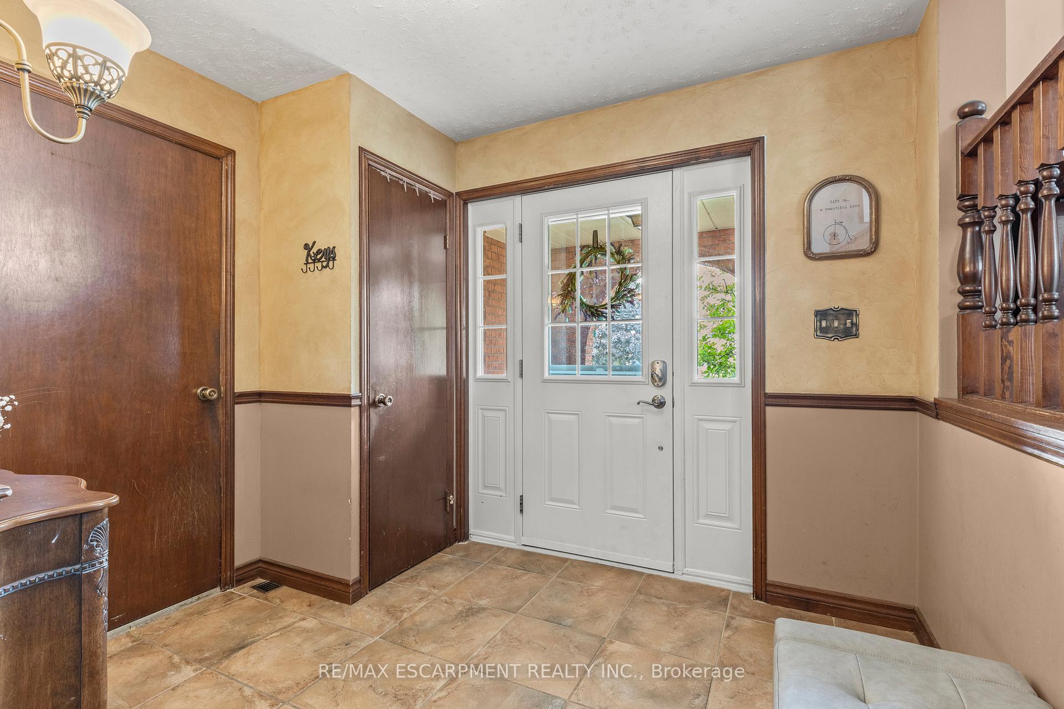
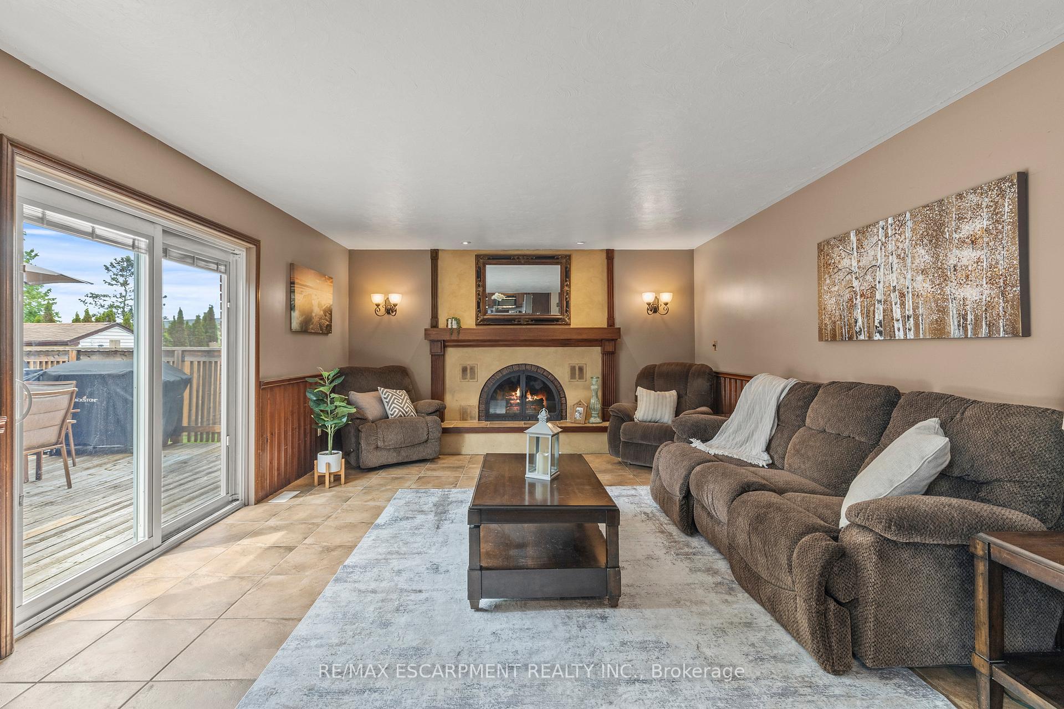
Welcome to 363 Fitch Street - a sprawling, multi-level haven perfectly designed for families of any size. This 3+1 bedroom, 3 bathroom home boasts a thoughtfully designed layout that's sure to impress. With over 2,000 sq ft across three distinct living areas, there's room for everyone to gather, play, and unwind. On the main floor, sun-drenched open spaces flow from a welcoming living room into an elegant dining area and into the heart of the home: a generous kitchen with a bright breakfast nook. A separate family room at the back opens directly to your private backyard oasis, where a large entertainers deck surrounds a sparkling above-ground pool - summer fun guaranteed! Head upstairs to three well-appointed bedrooms, including a primary suite with dual closets and easy access to the chic main bath. Downstairs, a fully finished lower level with its own separate entrance offers a versatile rec room, built-in sauna, and plumbing roughed-in for an in-law suite or guest quarters - ideal for extended family or a home-based business. Practical perks throughout: a double-car garage plus a triple-wide driveway provide effortless parking and storage. All this is just steps from top schools, parks, shopping, and everyday conveniences. 363 Fitch Street isn't just a house - its a dynamic, turn-key lifestyle ready to grow with you. Come see how effortlessly it checks every box!
Facts & features
Ask about this home
A HOMEH agent will answer your questions about this home.
Rooms
18 rooms · 4 bathrooms
- Foyer9′6″ × 18′2″173 sq.ft.
- Bathroom4′6″ × 10′45 sq.ft.
- Living room23′9″ × 14′333 sq.ft.
- Sitting18′5″ × 12′2″224 sq.ft.
- Dining room10′11″ × 9′11″108 sq.ft.
- Kitchen11′3″ × 9′9″110 sq.ft.
- Breakfast7′2″ × 9′9″70 sq.ft.
- Primary bedroom14′2″ × 14′199 sq.ft.
- Bedroom10′9″ × 12′2″131 sq.ft.
- Bedroom10′9″ × 15′9″169 sq.ft.
- Bathroom7′4″ × 10′5″76 sq.ft.
- Family room18′5″ × 21′9″400 sq.ft.
- Bedroom18′5″ × 10′5″191 sq.ft.
- Other9′6″ × 5′9″55 sq.ft.
- Bathroom9′6″ × 6′6″62 sq.ft.
- Exercise room9′6″ × 11′1″106 sq.ft.
- Bathroom6′6″ × 3′11″25 sq.ft.
- Other15′ × 14′210 sq.ft.
Around this home
Schools nearby
School rating, out of 10.
Listing details
Helpful tools
Your HOMEH agent
"I would see it this week."
Ask HOMEH about this home
Price, neighbourhood, monthly cost. Ask anything.
HOMEH Intelligent Agent is an AI, not a licensed representative. Check anything important with your agent.