
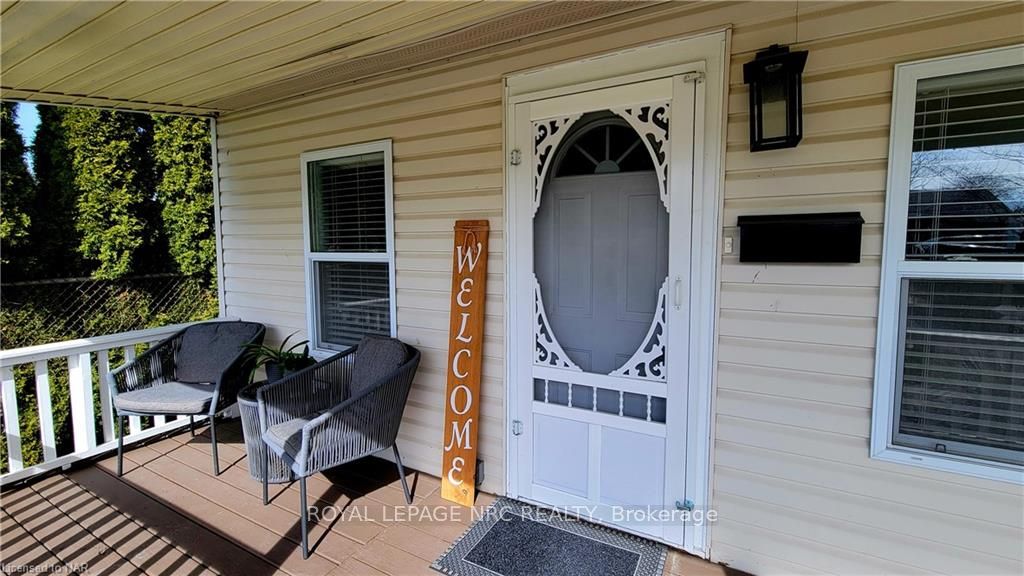
 See all 41 photos
Property history

This listing has ended. It is no longer available.
Property not available for sale or for rent.
Ask about this home
A HOMEH agent will answer your questions about this home.Ask HOMEH
About this home
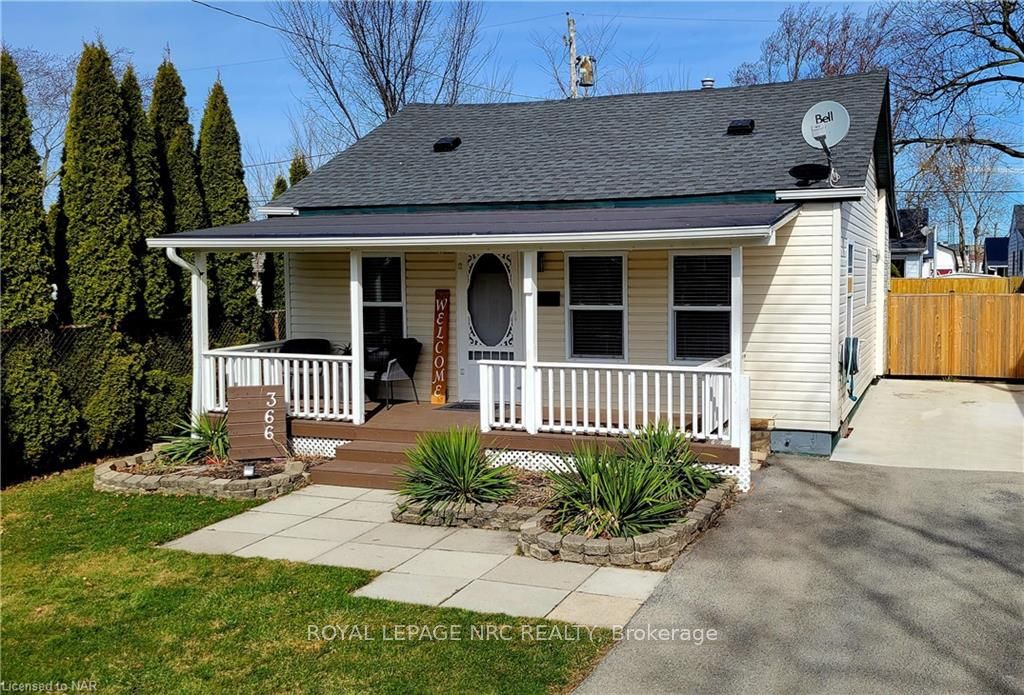
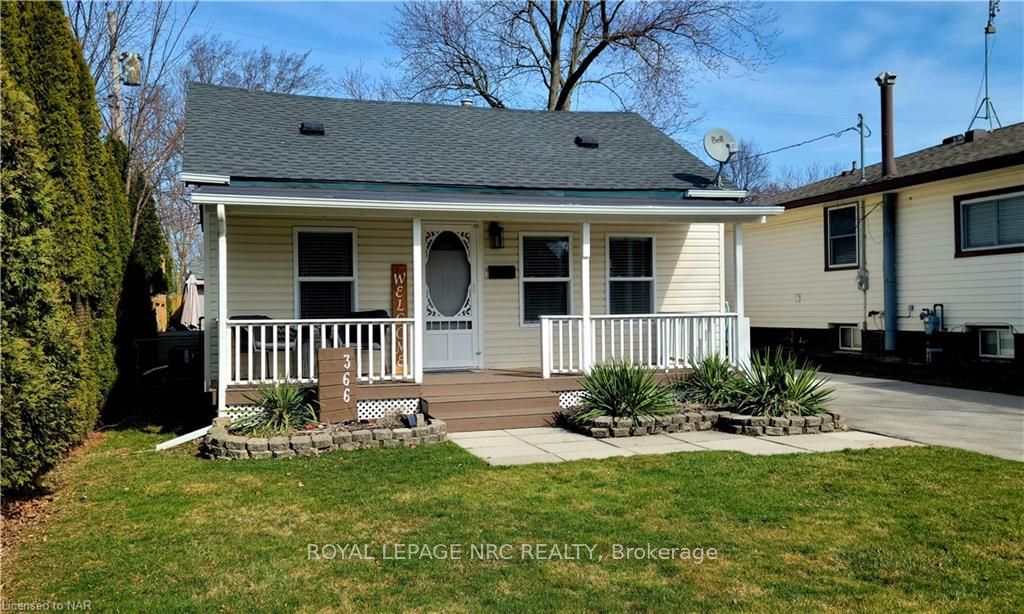
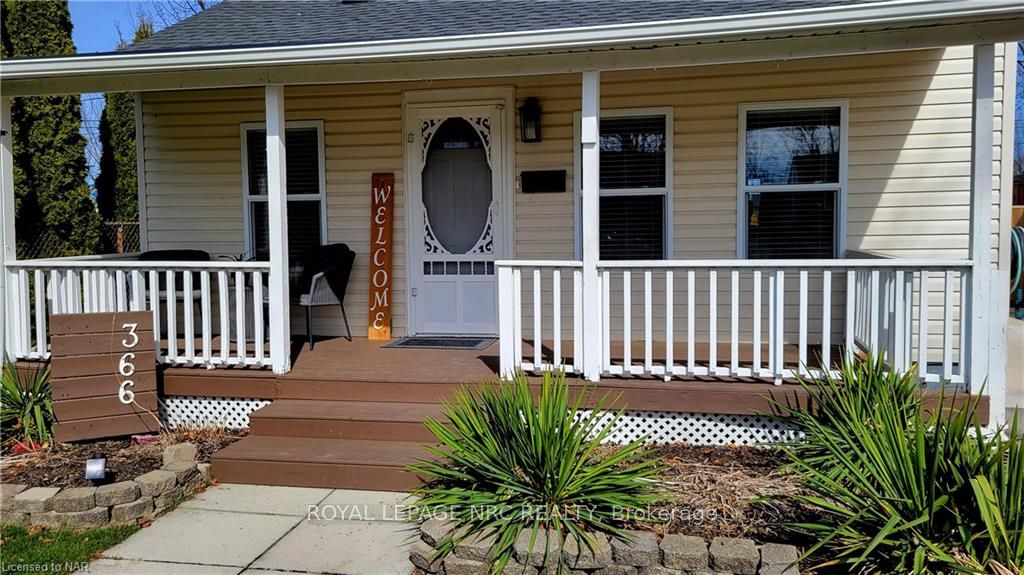
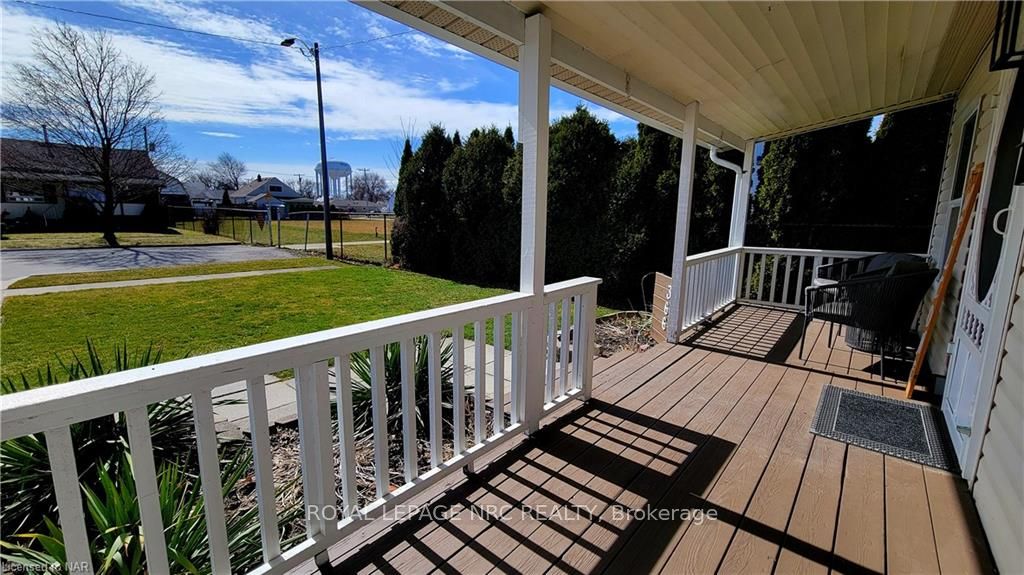
Welcome to 366 Hennepin Avenue! This charming and well maintained 1.5 story home is nestled at the end of a quiet dead end street right next to Winstonville Park in Welland Ontario. This home is turn key and perfect for that first time home buyer or someone who's looking to downsize, but still enjoy the privacy of home ownership. From the moment you step on to the spacious front porch it will feel like home. The property has been meticulously maintained and has some wonderful updates that make it modern and inviting. The main floor is welcoming and filled with natural light, which is thanks to the large modern windows. Through out the home you will notice the updated grey laminate flooring and neutral paint colour that will give the new owners a blank canvas to create a space that is their own. The bright living room leads into the galley kitchen, which has stainless steel appliances and plenty of counterspace for your coffee nook or meal prep. Off the kitchen is the formal dining room with entrance to the back yard. The private backyard is fully enclosed with newer fencing, large shed and deck area that is perfect for barbecuing and entertaining family and friends. The primary bedroom is located on the main floor along side an updated 4 piece bathroom/laundry room combo. You will also find a quaint space perfect for a home office with stairs leading up to the loft. The loft holds a cozy sitting area that works great for an extra TV room, playroom or guest area. Next to the loft is the secondary bedroom and storage area. *NEWER UPDATES* The furnace and air conditioning unit were installed in 2020. Electrical breakers updated in 2019. All but one of the homes windows (kitchen) have been replaced. The new roof was installed in 2019 and the eaves troughs and gutter guards were all installed in 2023. This property is charming and inviting and is just waiting for you to move your things in and call it home! Book your private showing today.
Facts & features
Ask about this home
A HOMEH agent will answer your questions about this home.
Rooms
16 rooms · 1 bathroom
- Living room11′9″ × 15′7″183 sq.ft.
- Kitchen12′4″ × 7′11″98 sq.ft.
- Office7′7″ × 9′10″75 sq.ft.
- Bedroom10′ × 11′8″117 sq.ft.
- Dining room7′2″ × 13′4″95 sq.ft.
- Bathroom10′3″ × 7′4″75 sq.ft.
- Living room11′9″ × 15′7″183 sq.ft.
- Kitchen12′4″ × 7′11″98 sq.ft.
- Office7′7″ × 9′10″75 sq.ft.
- Bedroom10′ × 11′8″117 sq.ft.
- Dining room7′2″ × 13′4″95 sq.ft.
- Bathroom10′3″ × 7′4″75 sq.ft.
- Loft7′10″ × 11′10″93 sq.ft.
- Bedroom7′10″ × 8′63 sq.ft.
- Loft7′10″ × 11′10″93 sq.ft.
- Bedroom7′10″ × 8′63 sq.ft.
Around this home
Listing details
Helpful tools
Your HOMEH agent
"I would see it this week."
Ask HOMEH about this home
Price, neighbourhood, monthly cost. Ask anything.
HOMEH Intelligent Agent is an AI, not a licensed representative. Check anything important with your agent.