
 See all 50 photos

Book a viewing
Ask HOMEH
About this home
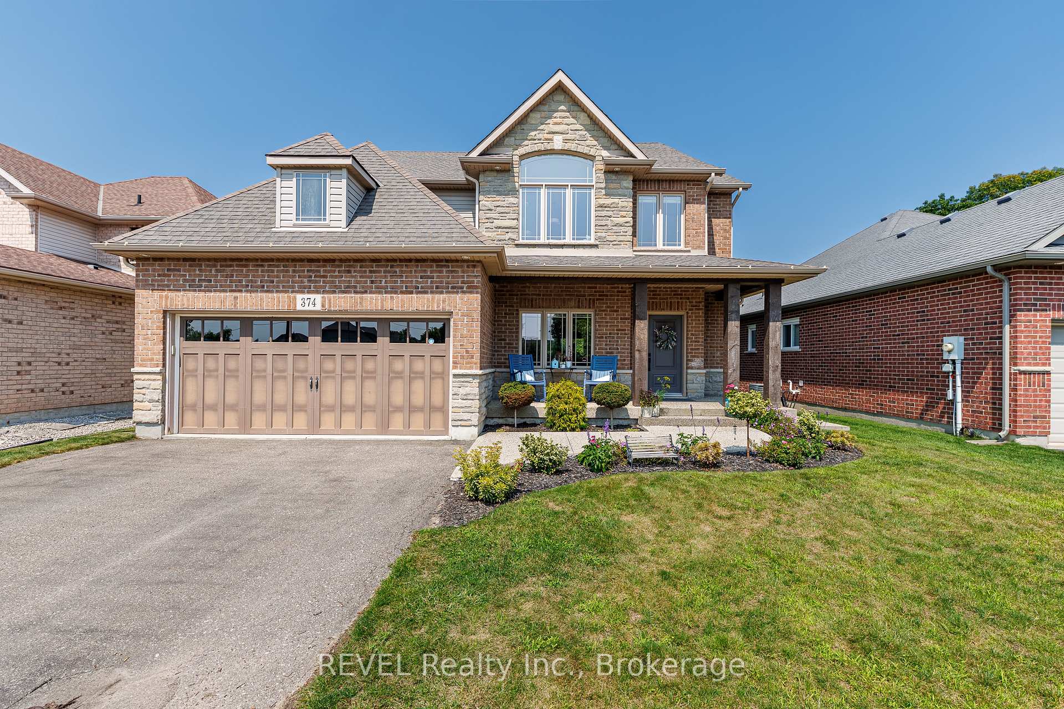
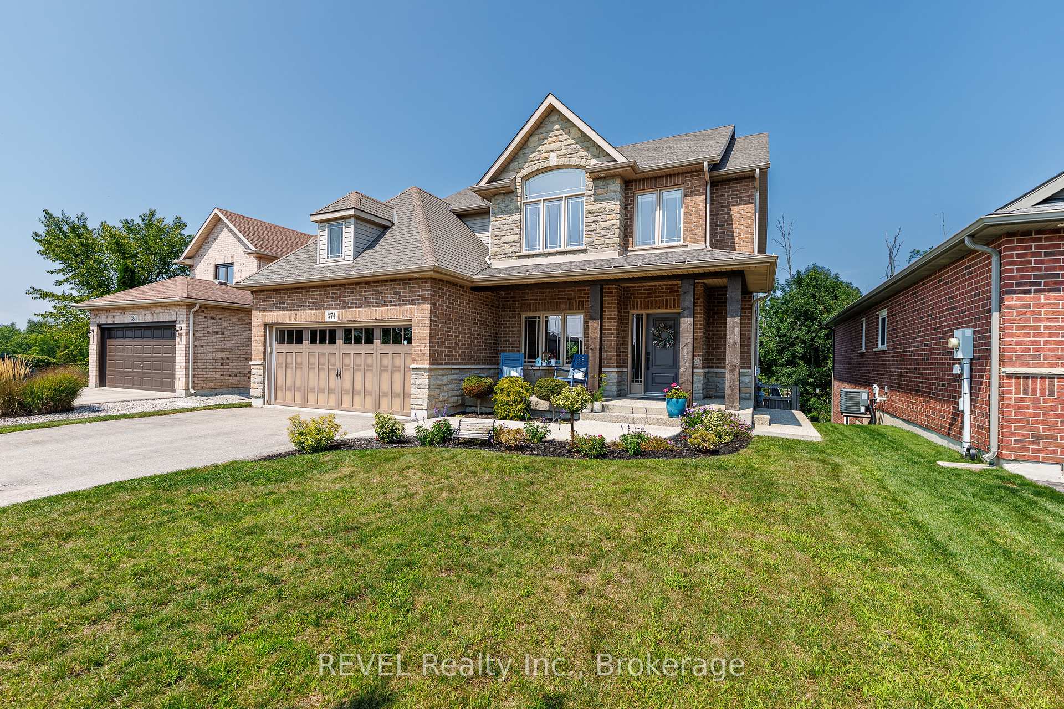
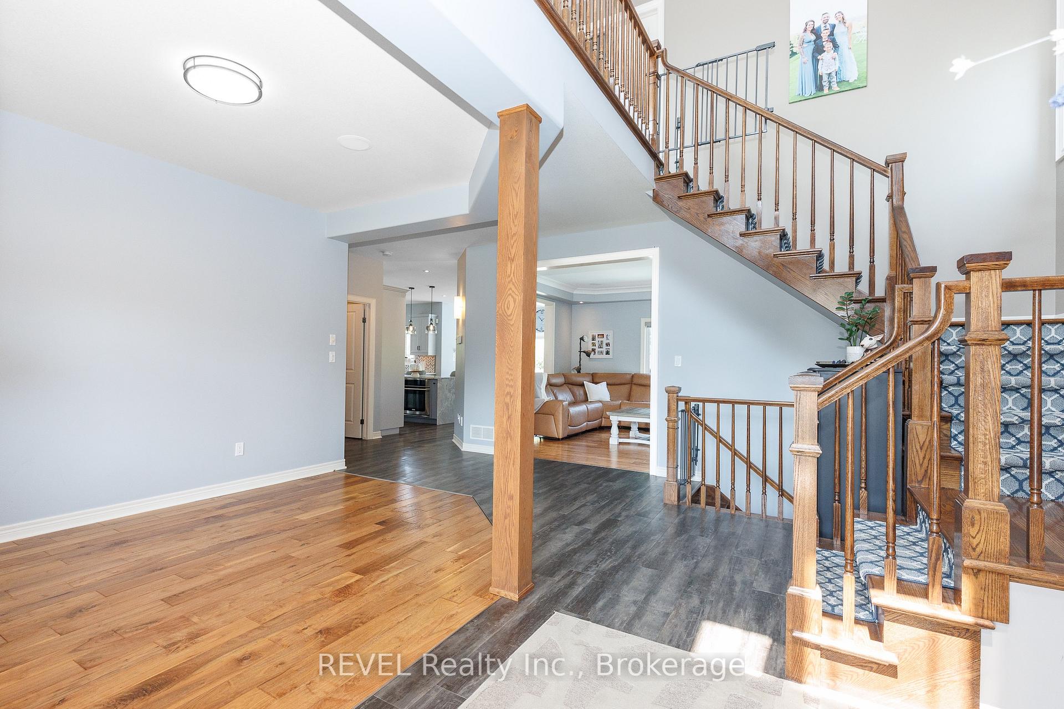
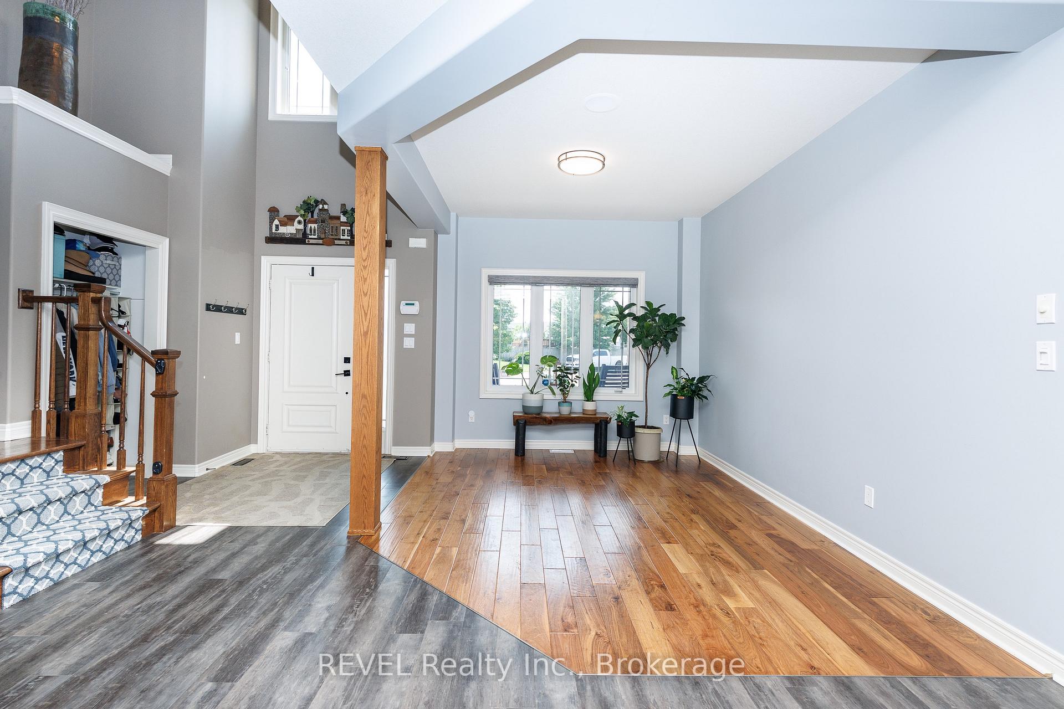
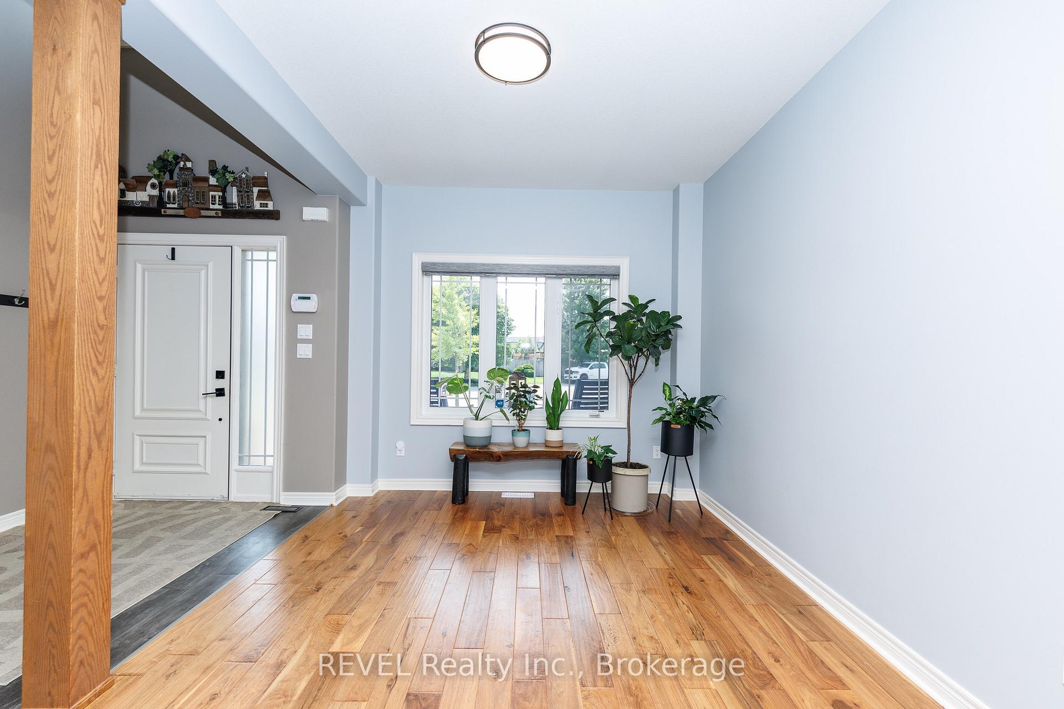
Welcome to this exceptional and spacious family home on one of Welland's most desirable settings, offering a rare combination of generous living space, impressive entertaining features and no rear neighbours. From the moment you enter, the scale and quality of this home are evident. An open-concept main floor features 9-ft ceilings, beautiful flooring, granite countertops (including a waterfall island with extra seating), eat-in dinette and beautiful cabinetry (with plenty of storage). The spacious family room offers a gas fireplace and built-in cabinets, and overlooks the private rear yard. The upper level features a loft and three(3) generous bedrooms, including the Primary which has walk-in closets and a completely updated ensuite bathroom. The fully finished walk-out basement includes a living room with a kitchenette, another bedroom and bath, plus storage. Step outside to enjoy the private deck with hot tub; the expansive aggregate concrete with swim-spa, the putting green and absolutely no rear neighbours. Truly a unique and lovely family home.
Facts & features
Book a viewing
Rooms
15 rooms · 4 bathrooms
- Laundry8′ × 5′40 sq.ft.
- Kitchen17′6″ × 22′385 sq.ft.
- Dining room10′ × 13′3″133 sq.ft.
- Family room20′ × 14′4″288 sq.ft.
- Bathroom4′ × 4′16 sq.ft.
- Bathroom8′ × 5′40 sq.ft.
- Bathroom6′ × 8′48 sq.ft.
- Bedroom15′6″ × 15′232 sq.ft.
- Bedroom 213′ × 12′3″159 sq.ft.
- Bedroom 313′ × 12′3″159 sq.ft.
- Loft10′6″ × 19′199 sq.ft.
- Living room20′ × 17′340 sq.ft.
- Utility room12′ × 8′96 sq.ft.
- Bedroom 410′ × 12′120 sq.ft.
- Bathroom10′ × 8′80 sq.ft.
Around this home
Schools nearby
School rating, out of 10.
Listing details
Helpful tools
Your HOMEH agent
"Priced 38% over our estimate. I would see it this week."
Ask HOMEH about this home
Price, neighbourhood, monthly cost. Ask anything.
HOMEH Intelligent Agent is an AI, not a licensed representative. Check anything important with your agent.