
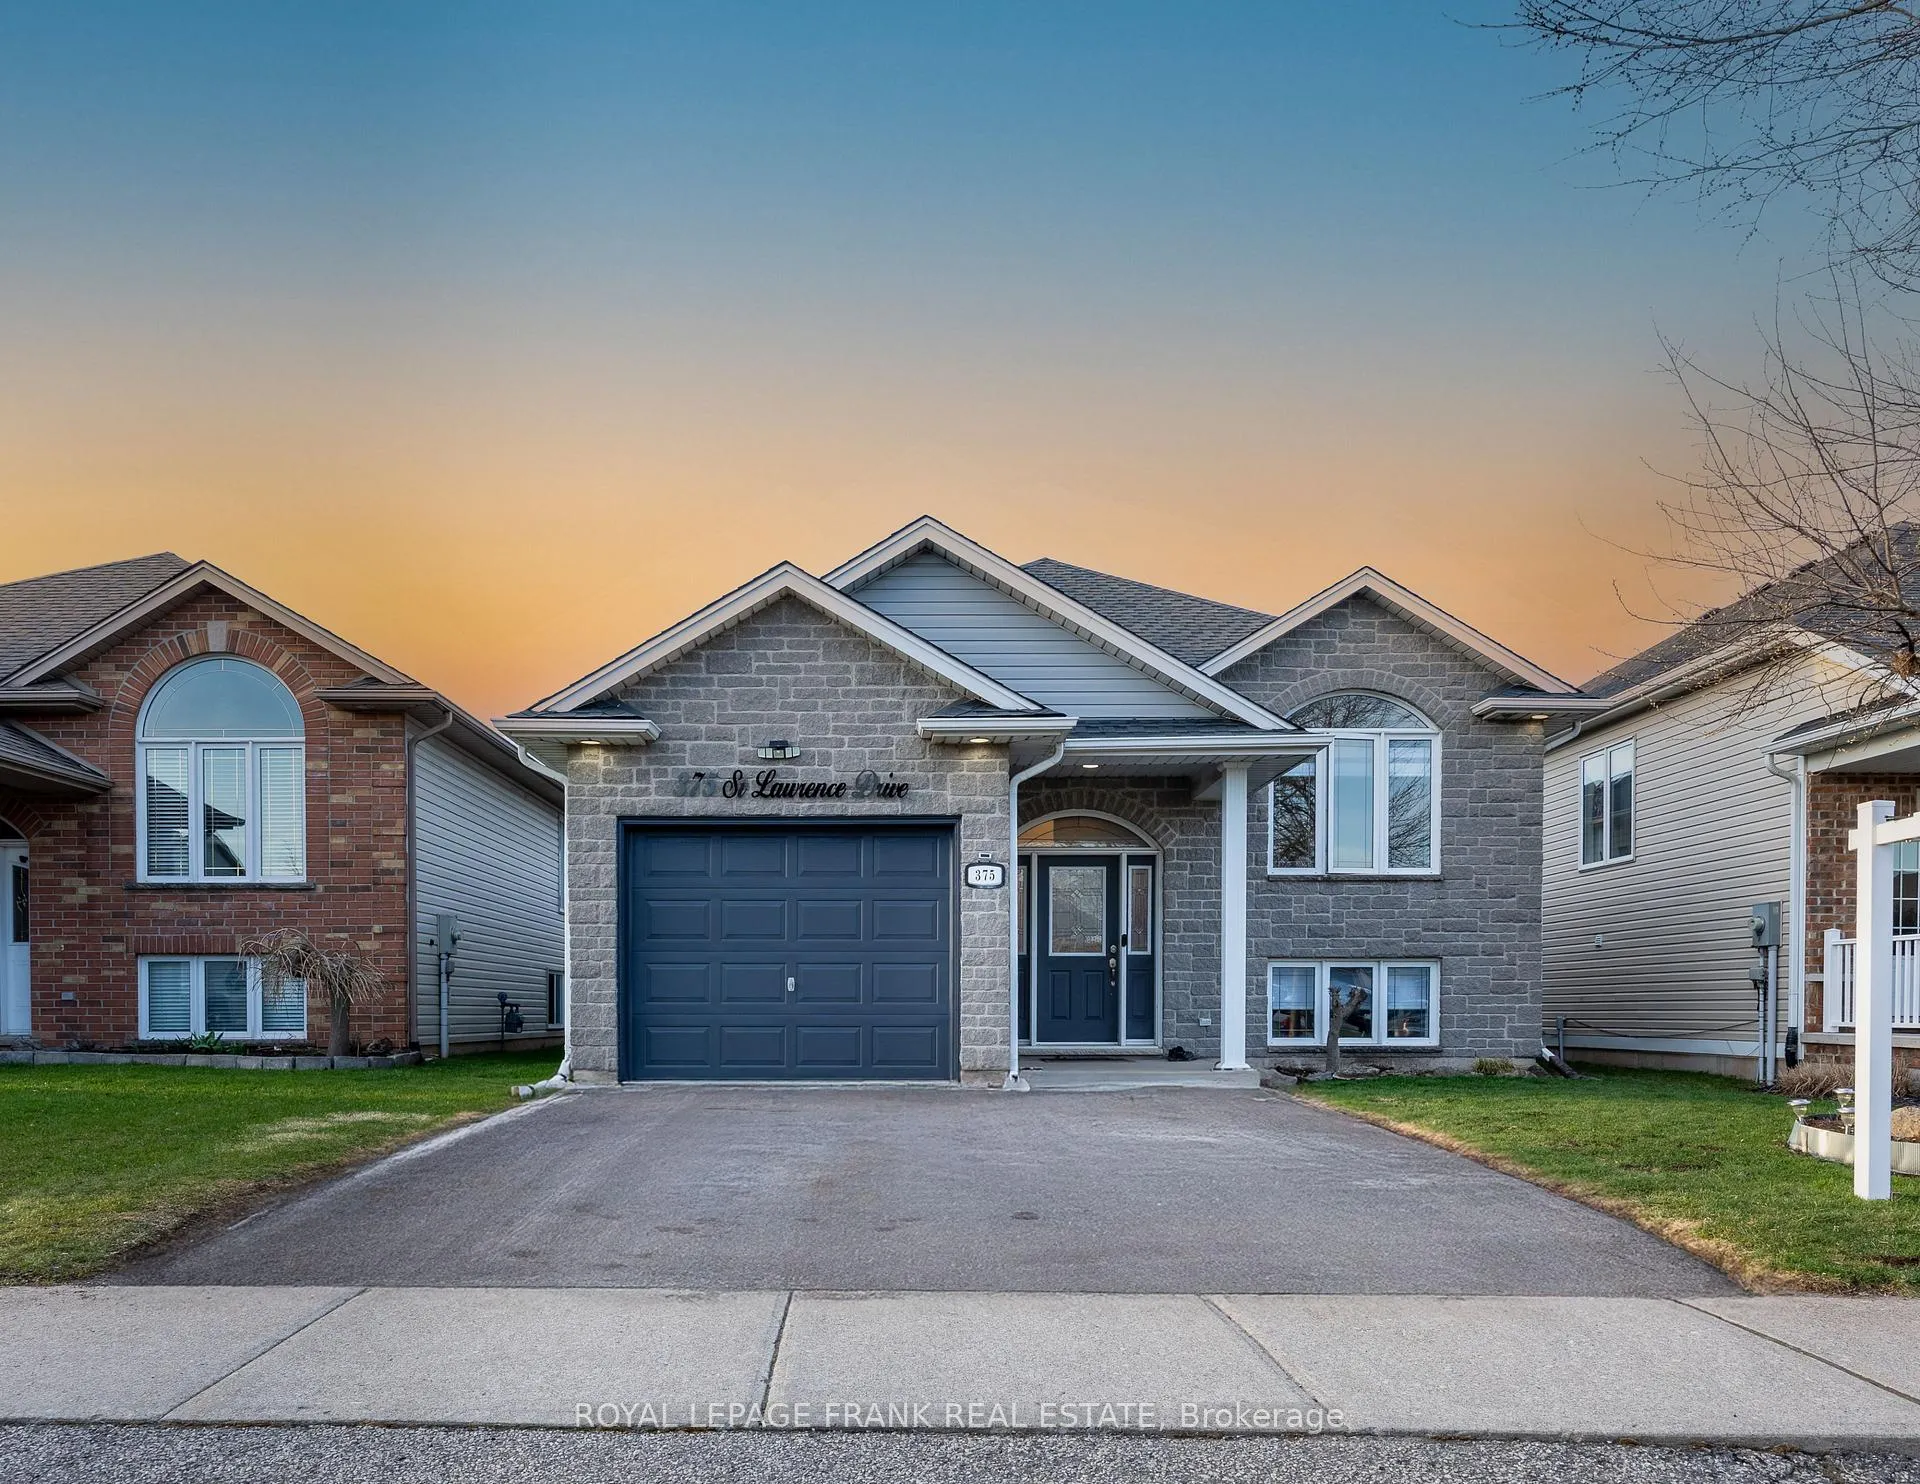
375 St Lawrence Drive
Welland (N. Welland)375 St Lawrence Drive
Welland (N. Welland)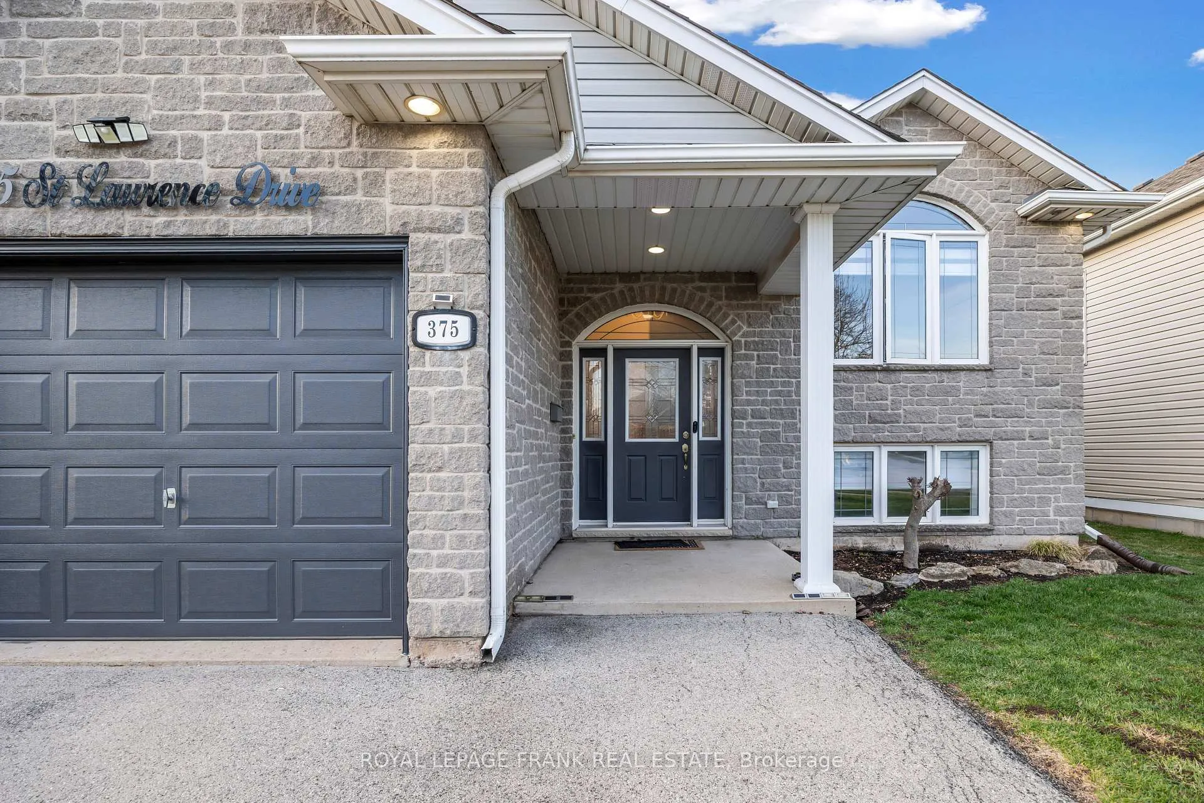
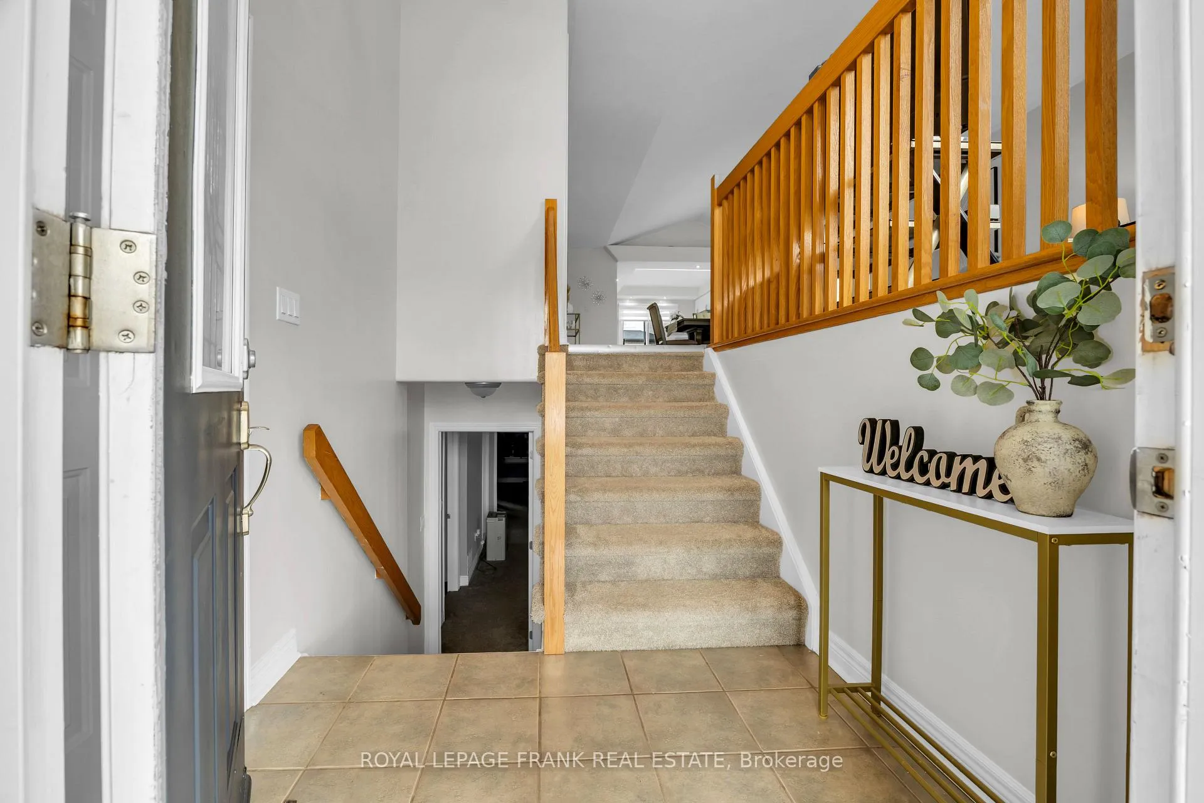
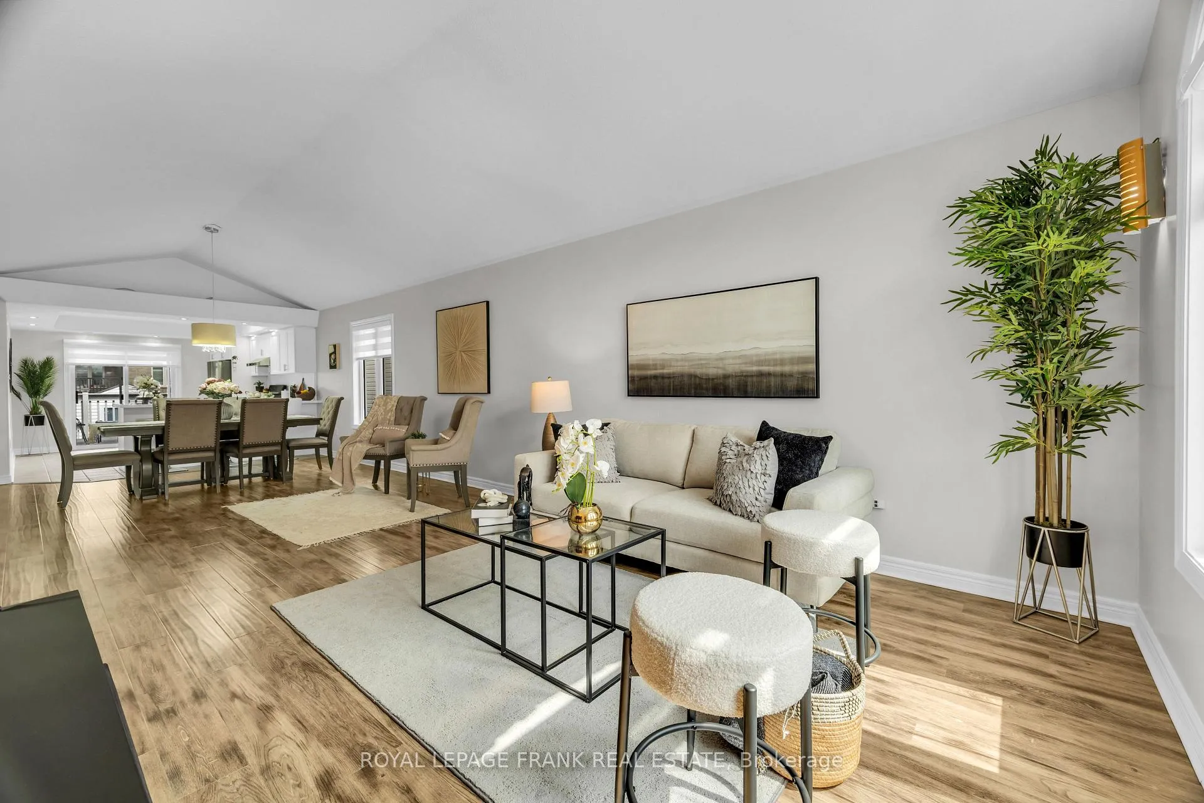
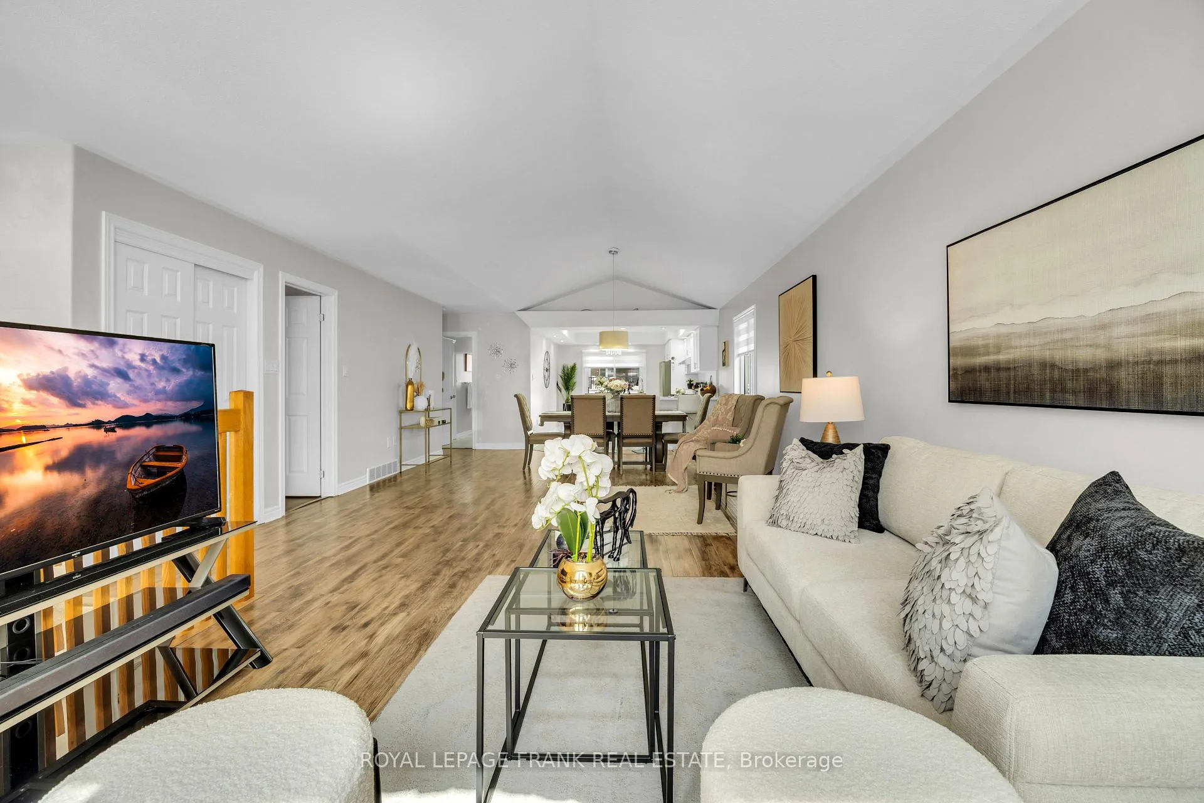 See all 40 photos
Property history

This listing has ended. It is no longer available.
Property not available for sale or for rent.
Ask about this home
A HOMEH agent will answer your questions about this home.Ask HOMEH
About this home
375 St Lawrence Drive, Welland
Unlock incredible value with this updated 3+2 bedroom, 2 bathroom home, perfectly configured for multi- generational living. This turnkey property features significant recent improvements, including 12 new window glass replacement and a new patio door glass in November 2025 for maximum efficiency and clarity. The main level shines with fresh paint and brand new vinyl flooring(2026). The kitchen is a standout, boasting new countertops, modern backsplash, and new rangehood, dishwasher and fridge(2026). Functionality is a priority with a water softener, central vacuum system, updated plumbing, and new blinds throughout. A contemporary address sign light(2025) adds a sophisticated touch to the freshly painted exterior. The lower level offers 2 bedrooms- including a spacious second bedroom added in 2022, and a second full bath, creating an ideal setup for an in-law suite or rental. Practicality continues with a 2022 washer and dryer set. Located minutes from the QEW, Niagra College, Brock University, Iconic Niagra Falls, Highway 406, and the progressing GO Transit expansion, you are perfectly positioned newar Niagra wineries and Wlland Canal trails. Whether starting out or expanding you portfolio, this home offers the modern updated and space required for long- term growth.
Facts & features
Ask about this home
A HOMEH agent will answer your questions about this home.
Rooms
12 rooms · 2 bathrooms
- Kitchen10′1″ × 13′5″135 sq.ft.
- Primary bedroom12′5″ × 12′1″150 sq.ft.
- Bedroom 212′1″ × 10′11″132 sq.ft.
- Bedroom 314′7″ × 10′5″152 sq.ft.
- Living room15′1″ × 22′4″337 sq.ft.
- Dining room15′1″ × 9′8″146 sq.ft.
- Bathroom5′1″ × 12′1″62 sq.ft.
- Bedroom 413′1″ × 15′4″201 sq.ft.
- Recreation18′ × 24′2″436 sq.ft.
- Bedroom 511′ × 16′1″177 sq.ft.
- Family room—
- Bathroom10′6″ × 8′4″87 sq.ft.
Around this home
Schools nearby
School rating, out of 10.
Listing details
Helpful tools
Your HOMEH agent
"Priced 9% over our estimate. I would see it this week."
Ask HOMEH about this home
Price, neighbourhood, monthly cost. Ask anything.
HOMEH Intelligent Agent is an AI, not a licensed representative. Check anything important with your agent.