
 See all 50 photos
Property history

This home has sold. It is no longer available.
Property not available for sale or for rent.
Ask about this home
A HOMEH agent will answer your questions about this home.Ask HOMEH
About this home
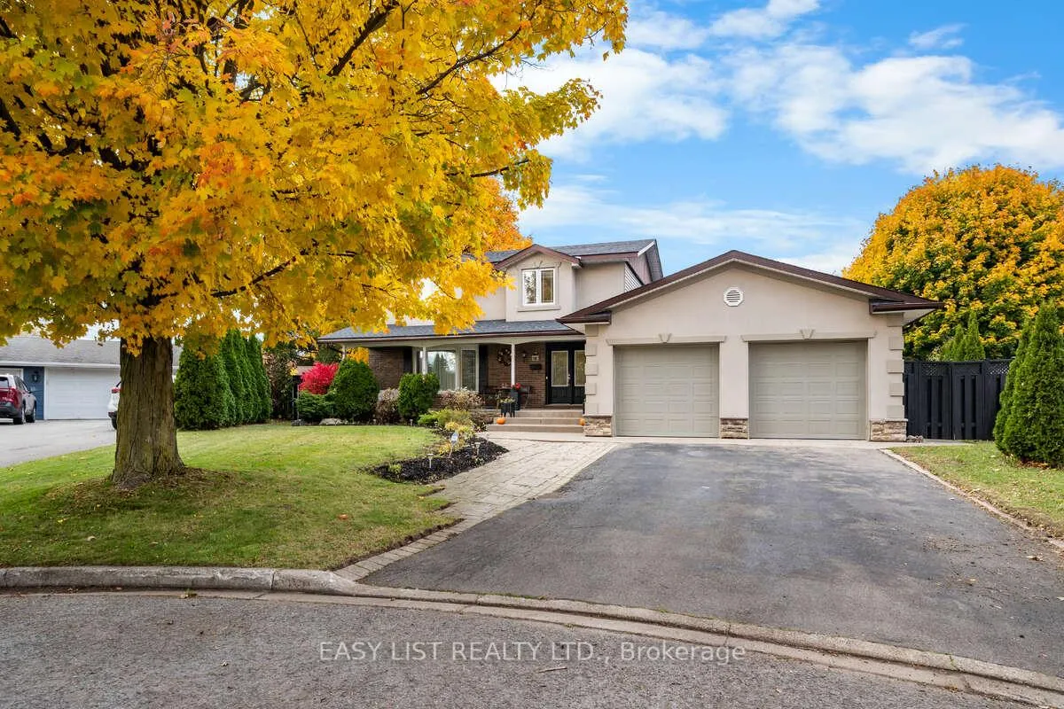
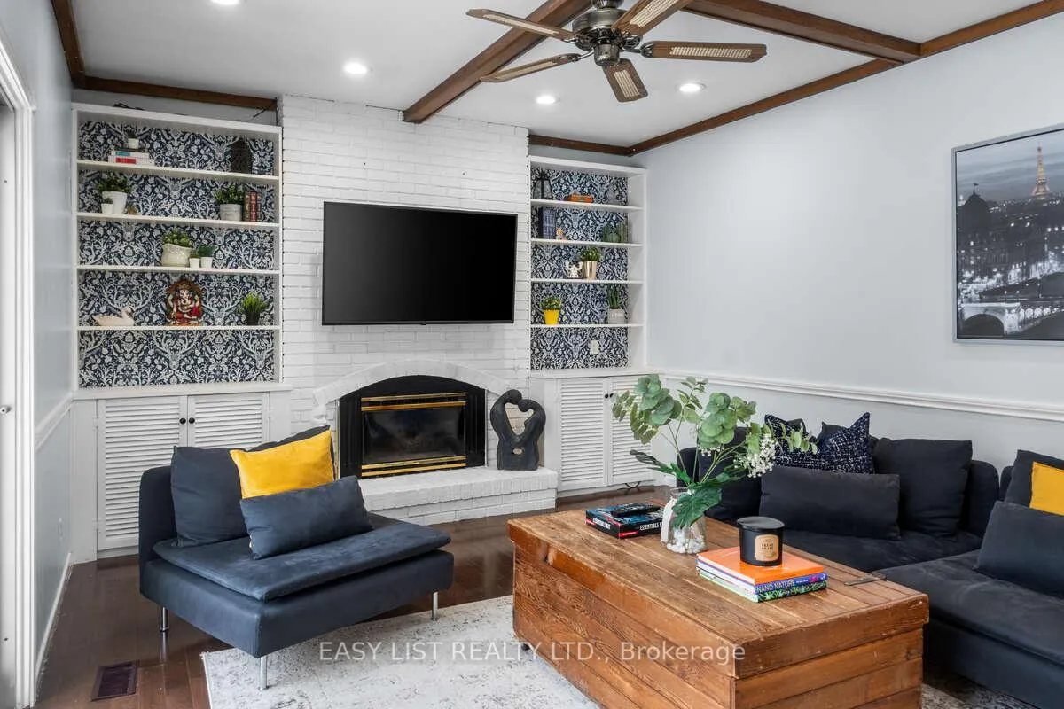
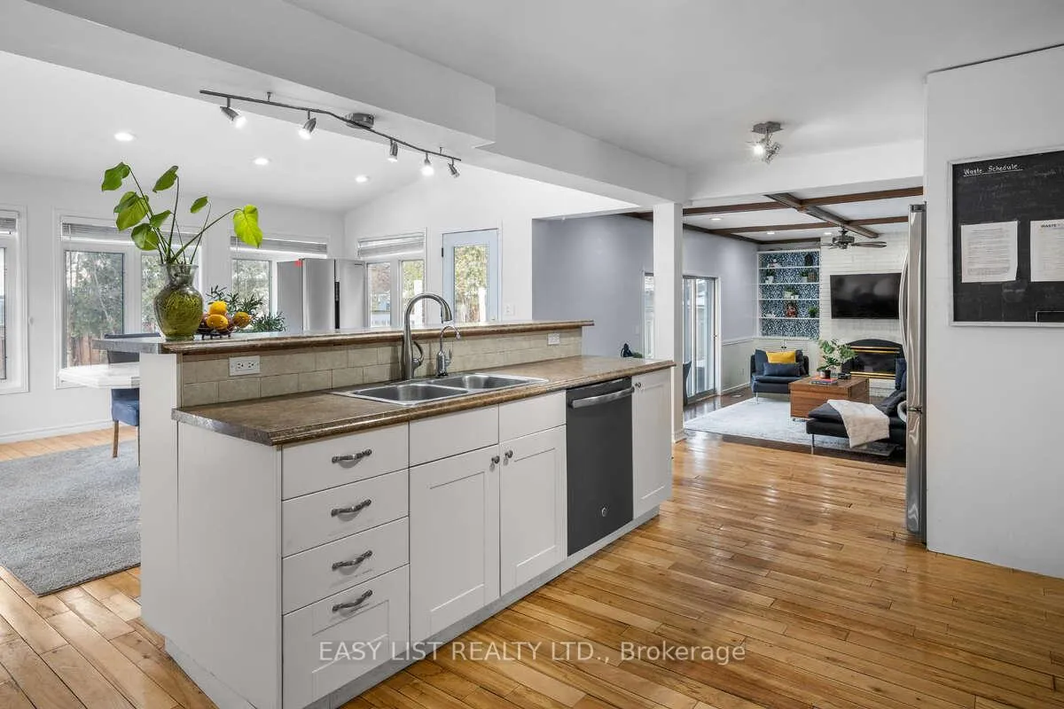
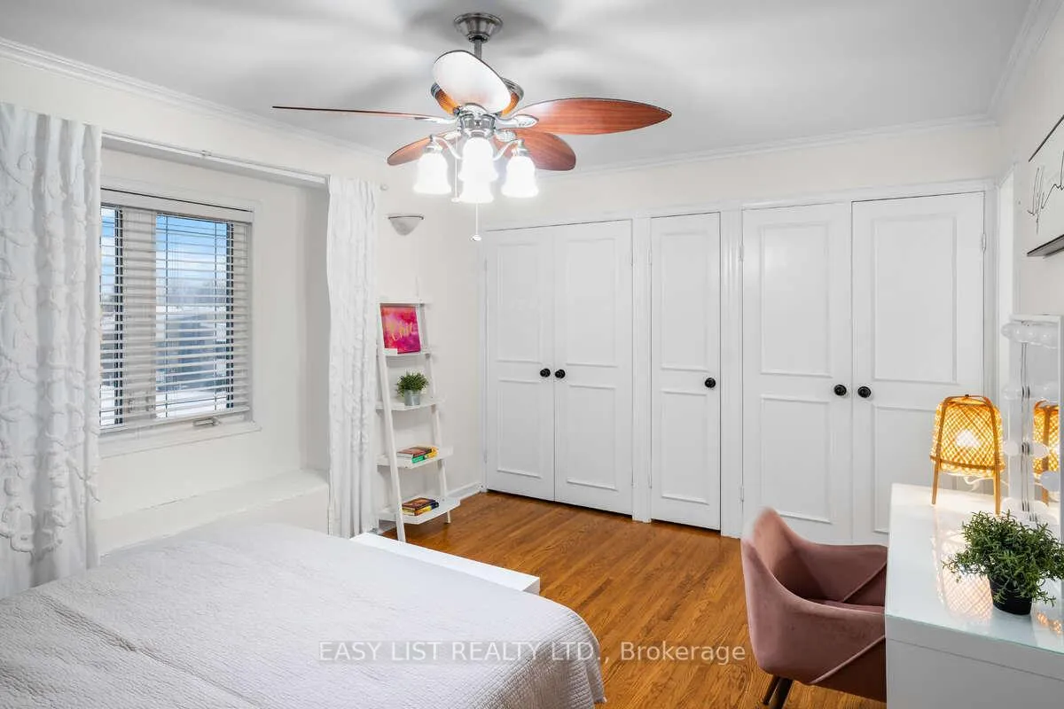
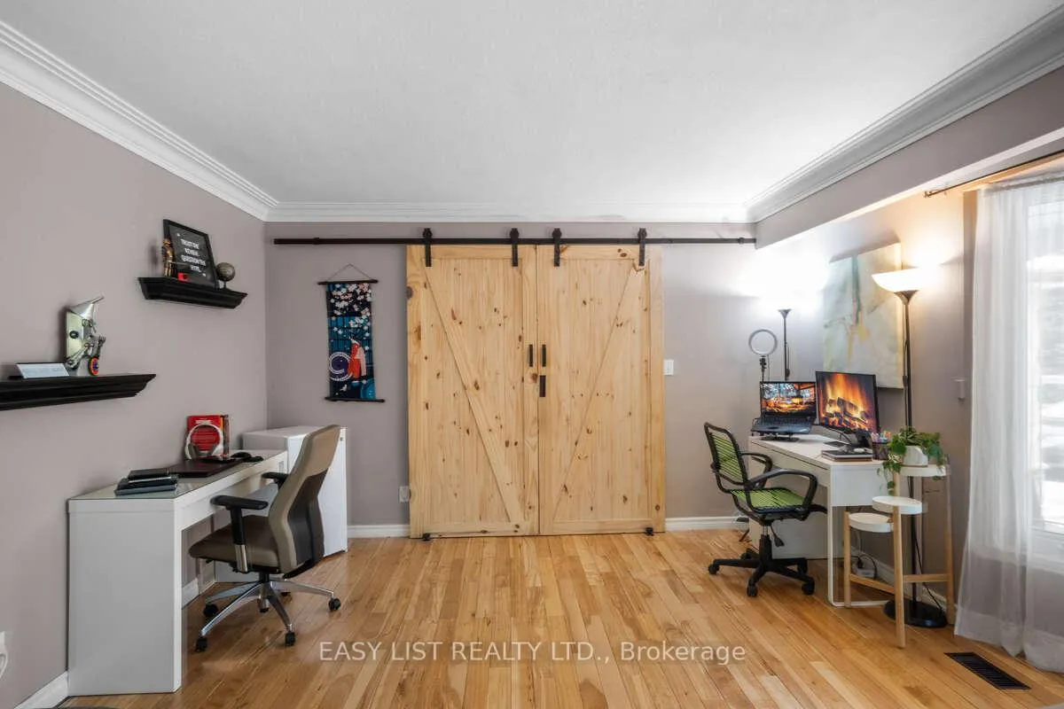
Visit the REALTOR website for further information about this listing. Spacious 4+2 bedroom home on a premium pie-shaped lot tucked away in a quiet North Welland cul-de-sac. Designed with large families and multi-generational living in mind, this home offers exceptional space, flexibility, and convenience. The main floor features a dedicated front den with barn doors, ideal for a home office, plus an open-concept kitchen, dining, and family room that serves as the heart of the home. A versatile backyard-facing flex room can be used as a playroom, sitting area, or guest space. Main-floor laundry and mudroom with garage access add everyday convenience. Upstairs, you'll find four generous bedrooms, including a primary suite with a private ensuite. The fully finished basement extends the living space with a large recreation room, full 3-piece bathroom, and two additional bedrooms-perfect for teenagers, extended family, or overnight guests. Enjoy summer entertaining in the private backyard featuring a multi-tier deck and included hot tub. Located within walking distance to Niagara College and the YMCA, and close to schools, parks, shopping, and Highway 406, this location offers outstanding value for families and investors alike. Recent updates include roof shingles replaced in 2021. Included appliances are the fridge, built-in oven, gas cooktop, dishwasher, washer, dryer, Ring Alarm system, and wall-mounted TV. Gas fireplace and hot tub included in as-is condition. Rental items include the Enercare furnace (new January 2026) and hot water heater (2021). Do not miss out!
Facts & features
Ask about this home
A HOMEH agent will answer your questions about this home.
Rooms
12 rooms · 4 bathrooms
- Foyer12′ × 7′84 sq.ft.
- Living room13′ × 19′247 sq.ft.
- Sunroom16′ × 17′272 sq.ft.
- Kitchen12′ × 17′204 sq.ft.
- Den11′ × 12′132 sq.ft.
- Family room13′ × 22′286 sq.ft.
- Primary bedroom11′ × 14′154 sq.ft.
- Bedroom13′ × 14′182 sq.ft.
- Bedroom13′ × 12′156 sq.ft.
- Bedroom12′ × 14′168 sq.ft.
- Bedroom12′ × 11′132 sq.ft.
- Bedroom12′ × 7′84 sq.ft.
Around this home
Schools nearby
School rating, out of 10.
Listing details
Helpful tools
Your HOMEH agent
"I would see it this week."
Ask HOMEH about this home
Price, neighbourhood, monthly cost. Ask anything.
HOMEH Intelligent Agent is an AI, not a licensed representative. Check anything important with your agent.