

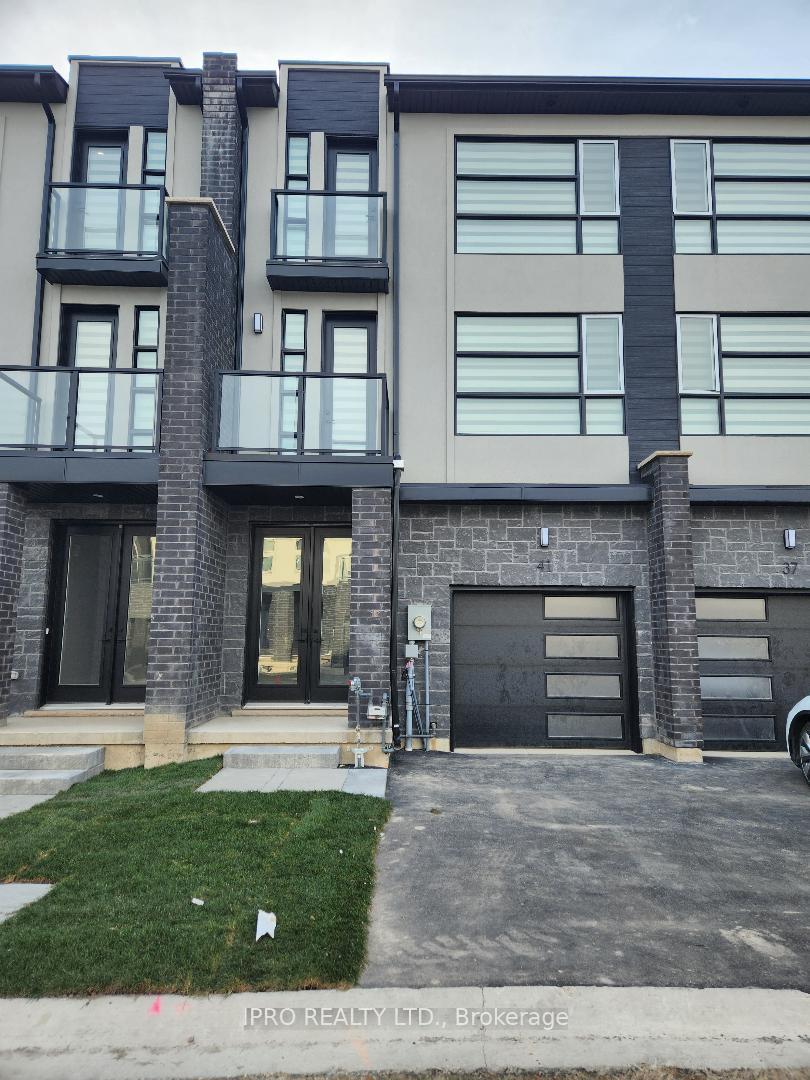
41 Warren Trail
41 Warren Trail
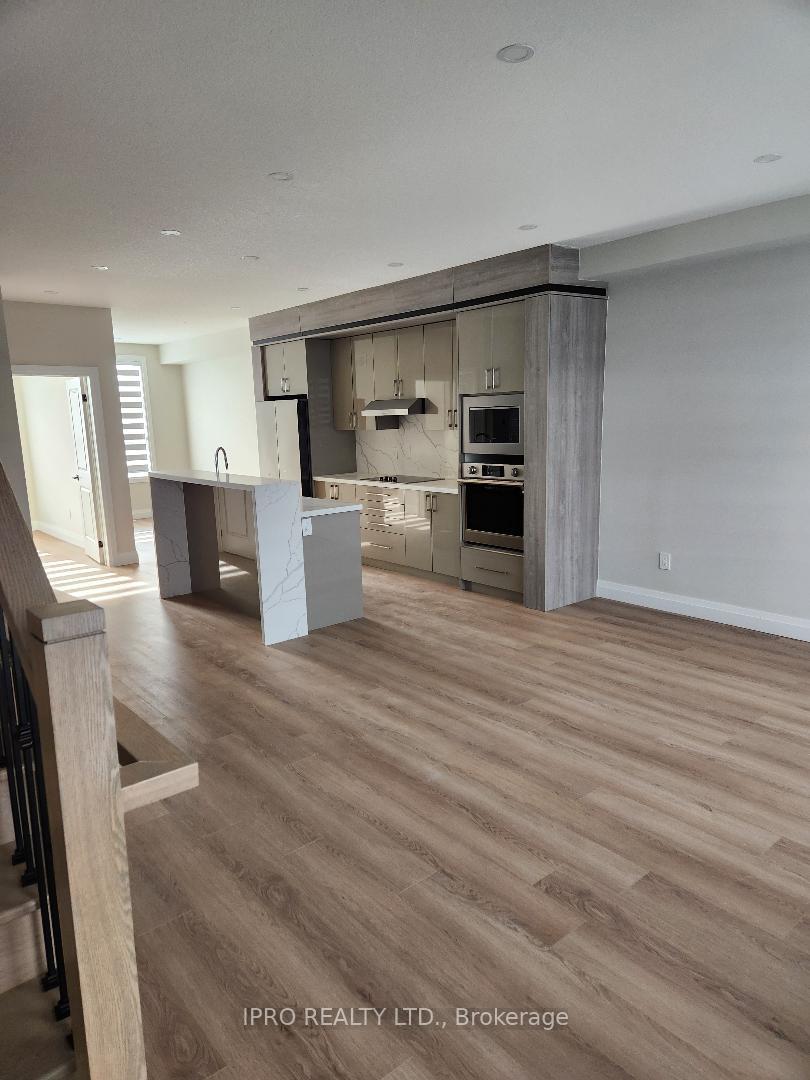 See all 16 photos
Property history
- $2,499TerminatedList: 2024-12-09|End: 2025-03-02|83 daysX11887335
Facts and features
- BasementNone
- LaundryCloset, in-suite
- Lease term12 months
- PetsNot allowed
- Hardwood floors
- Central air
The homeCondo Townhouse, 3-storey, New
- Type: Condo Townhouse
- Style: 3-storey
- Age: New
- Living space: 1,600–1,799 sq ft
- Basement: None
- Exposure: North
- Waterfront: None
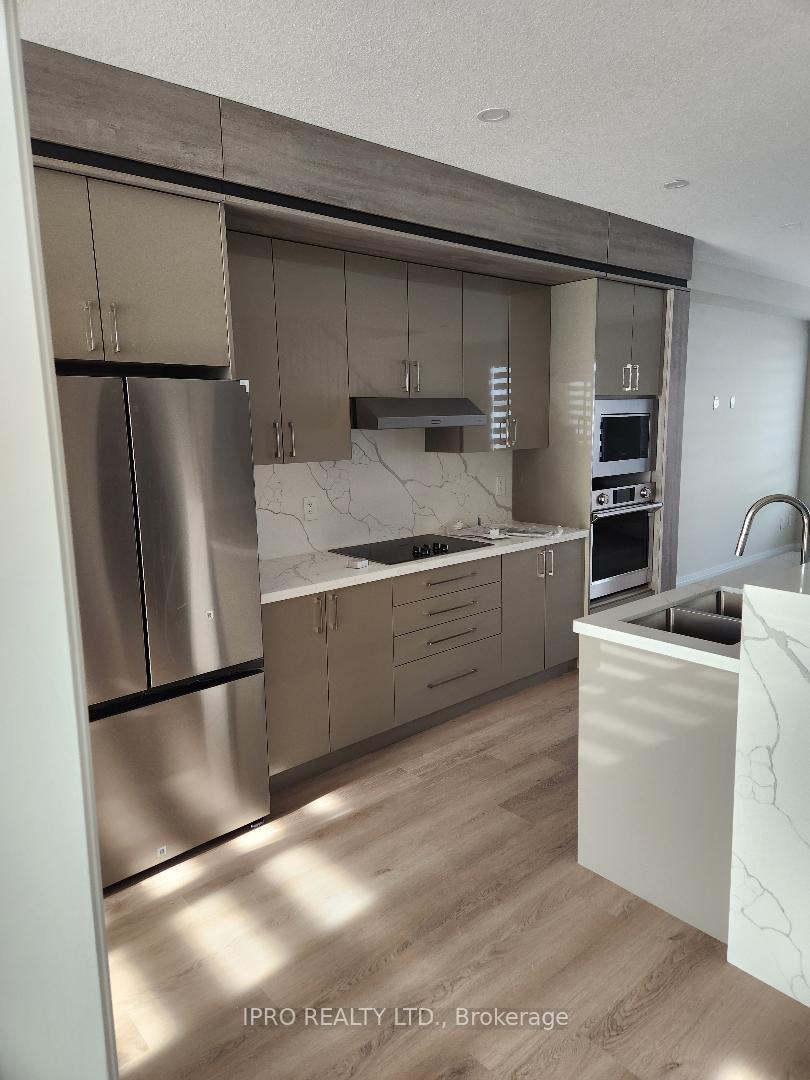
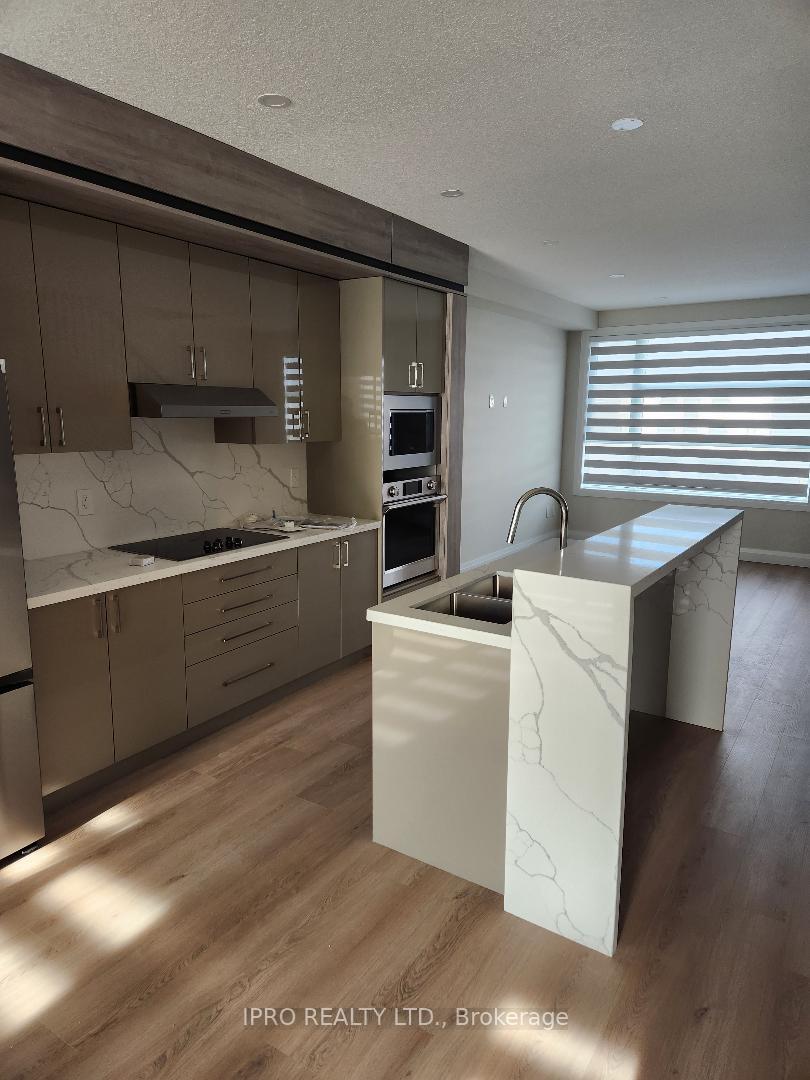
InsideHardwood, Laundry closet, in-suite laundry, upper level, Water heater, air exchanger, auto garage door remote, built-in oven, countertop range, ventilation system
- Flooring: Hardwood
- Laundry: Laundry closet, in-suite laundry, upper level
- Features: Water heater, air exchanger, auto garage door remote, built-in oven, countertop range, ventilation system
- Security: Carbon monoxide detectors, smoke detector
- Rooms above ground: 7
- Bedrooms: 4
- Bathrooms: 3
- Kitchens: 1
- Family room: Yes
OutsideBrick, stucco (plaster), Concrete, Open
- Exterior: Brick, stucco (plaster)
- Foundation: Concrete
- Balcony: Open
Parking and locker2 Parking (1 garage + 1 drive), Built-in, Parking type Owned
- Spaces: 2 Parking (1 garage + 1 drive)
- Garage: Built-in
- Parking type: Owned
- Driveway: Private
- Locker: None
Building41 Warren Trail, Condo corporation 199, Pets Not allowed
- Name: 41 Warren Trail
- Condo corporation: 199
- Pets: Not allowed
Heating, water and powerForced air, gas, Central air
- Heating: Forced air, gas
- Cooling: Central air
Rent and termsRent $2,499 a month, Main, 2nd floor, Unfurnished
- Rent: $2,499 a month
- Space for rent: Main, 2nd floor
- Furnished: Unfurnished
- Lease: 12 months
- Paid: Monthly
- Deposit: Required
- Credit check: Required
- Employment letter: Required
- Rental application: Required
- References: Required
- Rental items: Hot water tank
IncludedBuilt in appliances, dishwasher, washer and dryer, Main level commercial unit is not included
- Included: Built in appliances, dishwasher, washer and dryer
- Not included: Main level commercial unit is not included
NearbyRiver/stream, hospital, school
- Close to: River/stream, hospital, school
Listing detailsX11887335, Terminated, Dec 9, 2024
- MLS® number: X11887335
- Status: Terminated
- Listed on: Dec 9, 2024
- Days on market: 83
- Updated: Mar 2, 2025
- Possession: 2025-01-01 / January 1, 2025
- Occupied by: Vacant
- Listing brokerage: IPRO REALTY LTD.
About this home
41 Warren Trail, Welland (Lincoln/Crowland), ON L3B 0N8
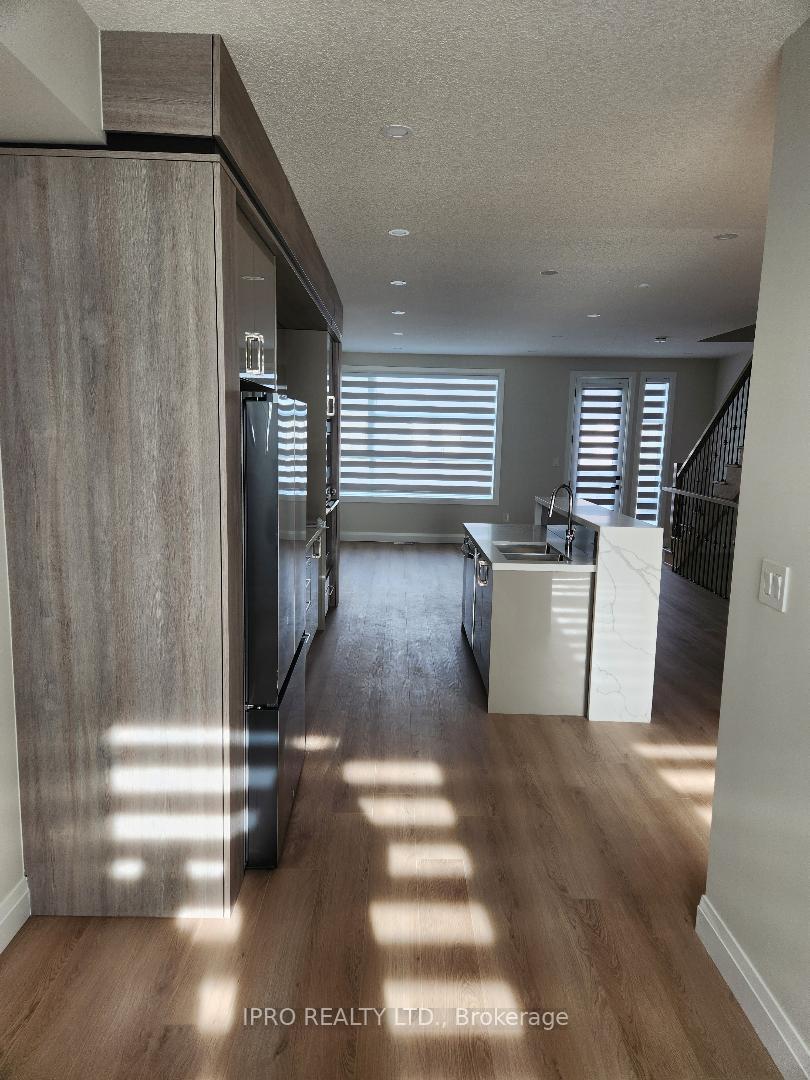
Welcome, Welcome, Welcome to 41 Warren Trail, Welland. A modern & Brand New, Never lived Live-work 3 Level Town House is a rare and remarkable opportunity to rent. Property has 4 bedrooms with one bedroom and 3 pcs full bathroom on 2nd floor, convenient for in-laws or guests. 2nd floor boosts with open concepts kitchen, family and separate dinning room and balcony walkout from family room. Built-in Appliances, Island/with Breakfast bar and Granite counter top and same backsplash are premium upgrades to this property. Third floor is bright and spacious and has master bedroom with 4 pcs ensuite along with walk in closet and standing balcony. Second floor has two other bedrooms with a 3 pcs full bath room and walk. out balcony to one of the bedroom. Laundry on this floor is very convenient for a family. Amazing and Premium Upgrades Include Vinyl Flooring, Pot Lights, Large Windows, Window Covering (Roller blinds) And Soaring 9-Foot Ceilings Throughout. Don't Miss This Unique Chance To Lease A Residential Property In The Heart Of Welland. Commercial unit on main floor is not a part of this lease. Tenant will be responsible for all utilities, Hot water tank rent.
Ask about this home
A HOMEH agent will answer your questions about this home.
Know more about 41 Warren Trail
Condo building · 41 Warren Trail
41 Warren Trail is a condo. No units are on the market here right now.
No similar units for rent in 41 Warren Trail right now.
Around this home
Daily convenience, out of 100, from the distances below
Schools nearby
School rating, out of 10.
Helpful calculators
Your HOMEH agent

"I would see it this week."