
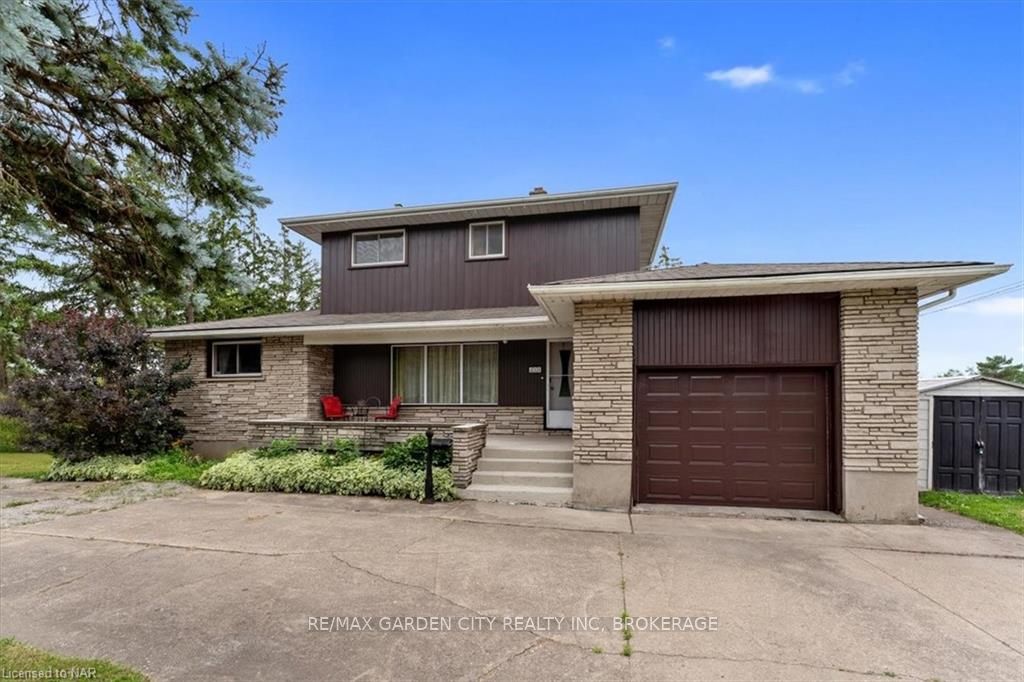
415 Lyons Creek Road
Welland (Cooks Mills)415 Lyons Creek Road
Welland (Cooks Mills)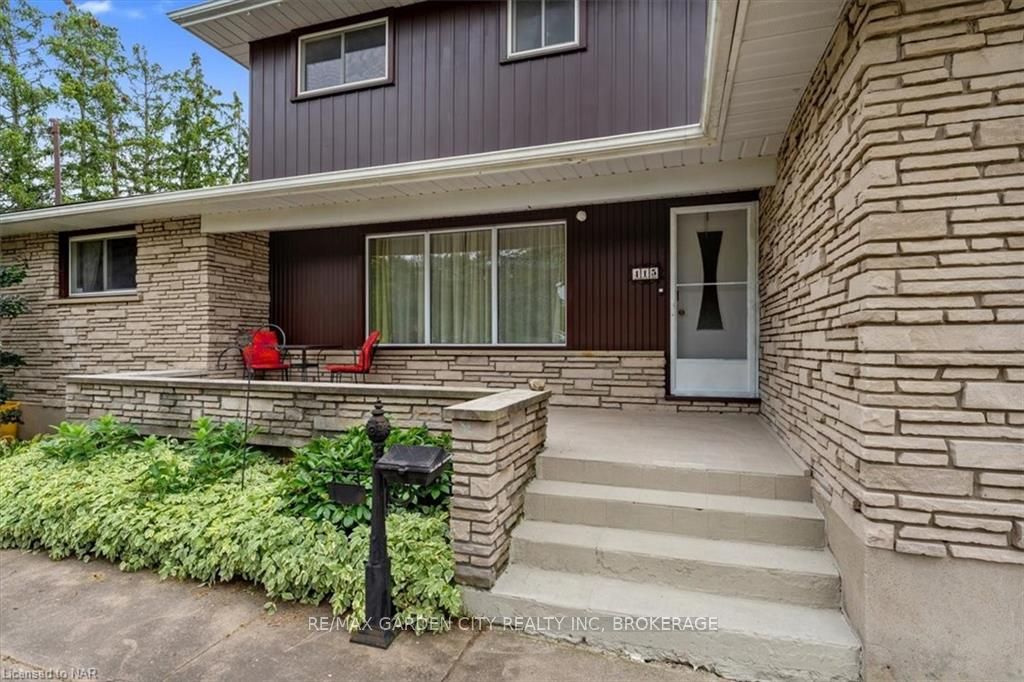
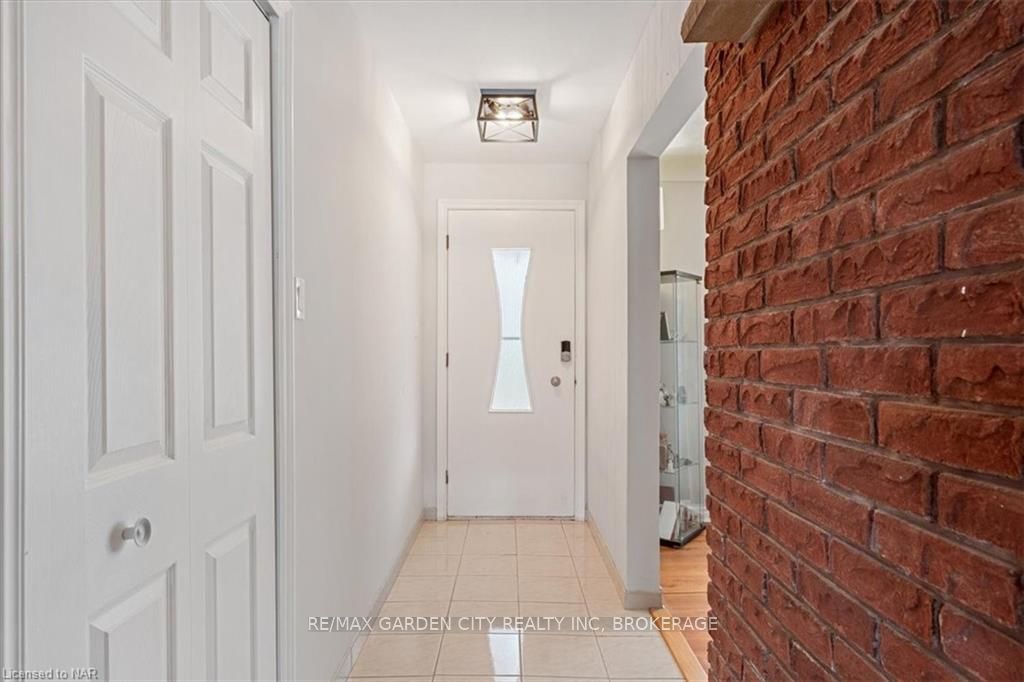
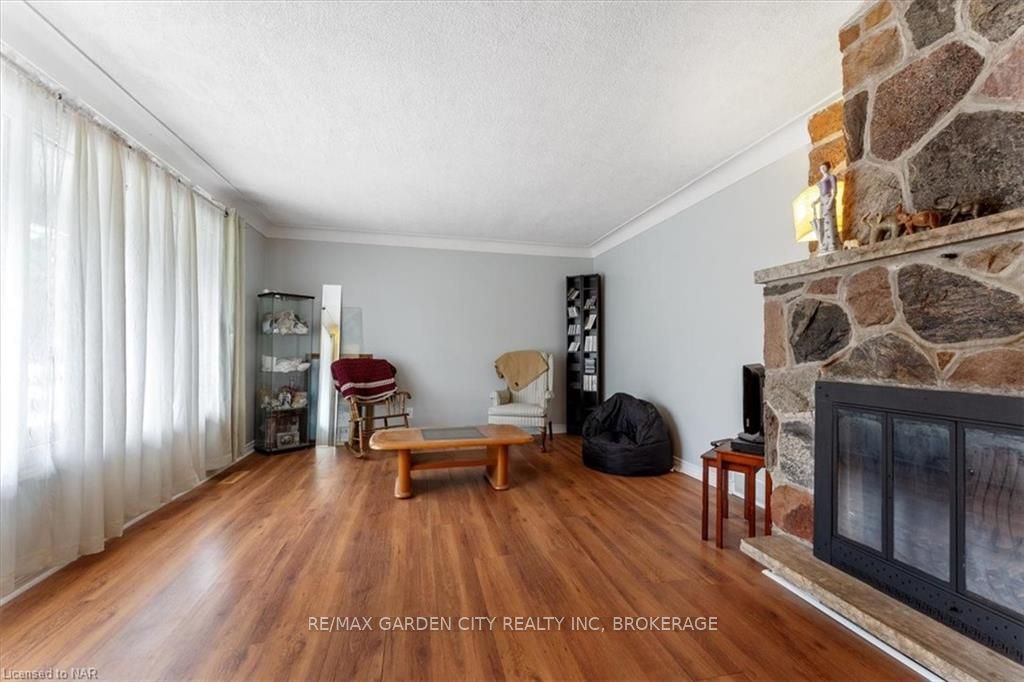
 See all 27 photos
Property history

This listing has ended. It is no longer available.
Property not available for sale or for rent.
Ask about this home
A HOMEH agent will answer your questions about this home.Ask HOMEH
About this home
Welcome to 415 Lyons Creek Rd. This wonderful rural property boasts over 4500 sqft of finished living space and 3/4 of an acre of outdoor entertainment including inground pool, pool shed with 2 piece washroom facilities, a huge second story deck fire pit and tennis/pickleball court. Inside you will find a beautiful layout of large sized rooms for comfort and entertaining. The main floor is centered around a large open concept kitchen dining area with doubled sided fireplace and a unique true spiral staircase to the upper level. Step down to a large family room with fireplace and floor to ceiling windows including sliding doors to the concrete patio and pool area. Rounding out the main floor is a private living room with fireplace, 2 good sized bedrooms and the main bath. Once upstairs you will find a spacious landing with sliding doors to an enormous second story deck over looking the entire property and green space. This deck is also accessible from the primary bedroom. The primary is large with wall to wall closets and an added dressing room with extra closet. ensuite privilege leads to a soaker tub with fireplace and tv and a separate walk in shower. The fourth bedroom, which can also be an office or den finishes off the second story. This home also offers a large basement with separate entrance which can be an in law suite or used to accommodate multi generational living. This space has a kitchen, bath, rec room with bar and fireplace an extra room that could be made into a bedroom and plenty of storage. You may wish to add your personal touch to this home but the major items and systems are all taken. Buy with confidence. Roof 2022, furnace 2020, tankless hot water heater 2020, ensuite 2019, water main 2023, hydro panel 2020 If you are looking for an estate type property where there is more space than you could need, an outdoor setting that provides relaxation, entertainment fun and fitness this is the one for you.
Facts & features
Ask about this home
A HOMEH agent will answer your questions about this home.
Rooms
18 rooms · 3 bathrooms
- Living room4′ × 4′9″19 sq.ft.
- Dining room4′8″ × 6′28 sq.ft.
- Kitchen4′3″ × 4′7″19 sq.ft.
- Family room8′2″ × 4′3″35 sq.ft.
- Bedroom3′8″ × 3′8″13 sq.ft.
- Bedroom3′7″ × 3′8″13 sq.ft.
- Laundry11′ × 6′8″73 sq.ft.
- Bathroom—
- Primary bedroom4′6″ × 4′6″20 sq.ft.
- Foyer2′6″ × 2′11″7 sq.ft.
- Bedroom9′8″ × 9′7″93 sq.ft.
- Bathroom4′7″ × 8′10″40 sq.ft.
- Kitchen1′10″ × 6′6″12 sq.ft.
- Other16′6″ × 11′6″190 sq.ft.
- Recreation29′4″ × 17′1″501 sq.ft.
- Workshop16′6″ × 14′5″238 sq.ft.
- Cold room/cantina21′3″ × 6′3″133 sq.ft.
- Bathroom—
Around this home
Schools nearby
School rating, out of 10.
Listing details
Helpful tools
Your HOMEH agent
"I would see it this week."
Ask HOMEH about this home
Price, neighbourhood, monthly cost. Ask anything.
HOMEH Intelligent Agent is an AI, not a licensed representative. Check anything important with your agent.