

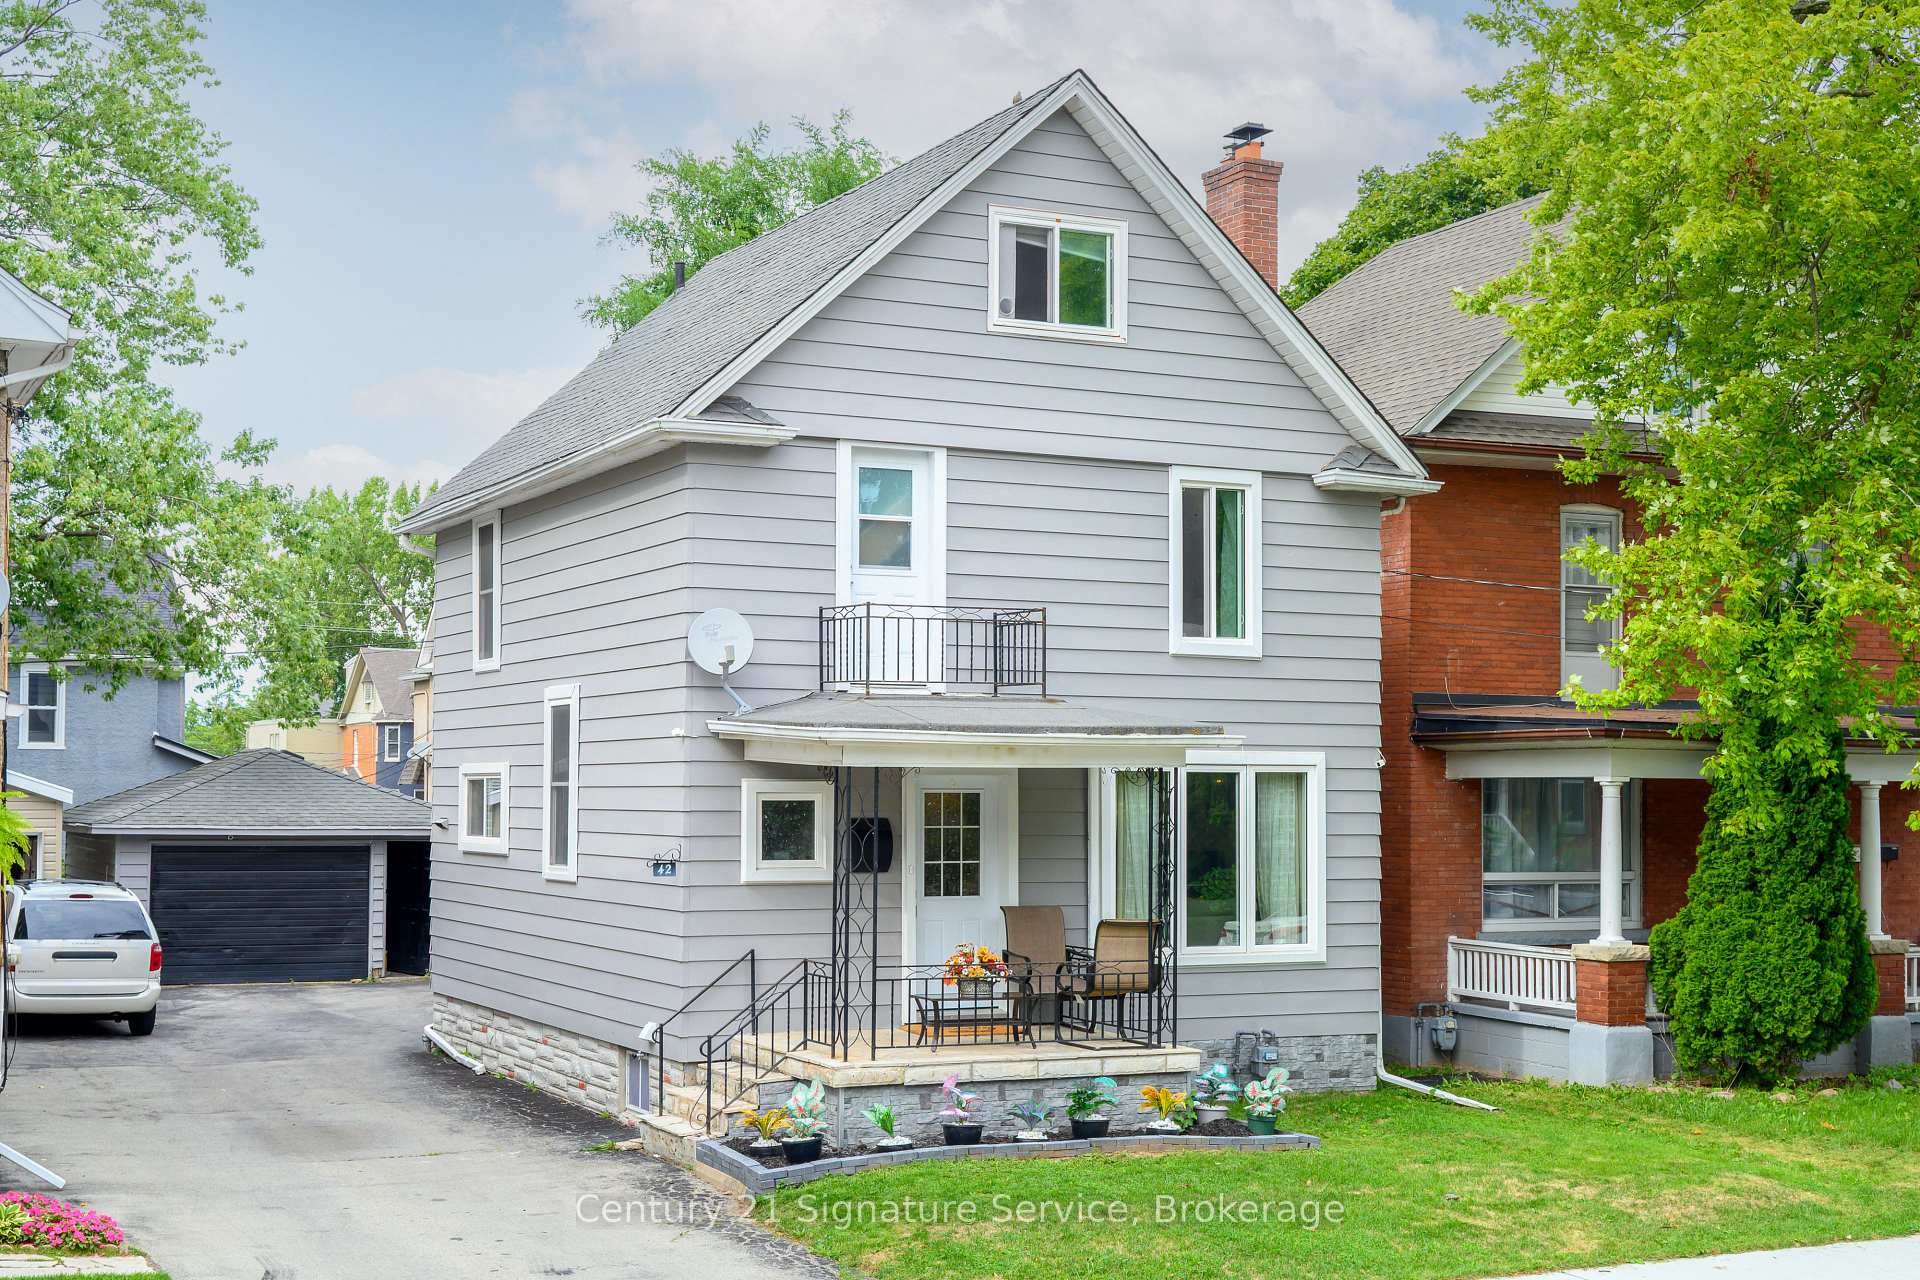
42 Grove Street
42 Grove Street
 See all 42 photos
Property history
- $479,000ExpiredList: 2025-12-01|End: 2026-03-02|91 daysX12593552
- $539,900TerminatedList: 2025-08-26|End: 2025-09-12|17 daysX12364708
Facts and features
- BasementUnfinished
- Price per sq ft~$415
- Water, sewerMunicipal
- HeatingForced air
- Central air
The homeDetached, 2-storey, 1,100–1,500 sq ft
- Type: Detached
- Style: 2-storey
- Living space: 1,100–1,500 sq ft
- Basement: Unfinished
InsideVinyl, Rooms above ground 10, Bedrooms 4
- Flooring: Vinyl
- Rooms above ground: 10
- Bedrooms: 4
- Bathrooms: 3
- Kitchens: 1
- Family room: Yes
Outside and lotVinyl siding, Asphalt shingle, Foundation Not applicable
- Exterior: Vinyl siding
- Roof: Asphalt shingle
- Foundation: Not applicable
- Size: 33 × 99 ft
Parking1 Garage, Detached
- Spaces: 1 Garage
- Garage: Detached
Heating, water and powerForced air, gas, Central air, Municipal water
- Heating: Forced air, gas
- Cooling: Central air
- Water: Municipal water
- Sewer: Municipal sewer
Costs and taxesTaxes $2,415 a year, HST included in the price, Hot water tank and water softener
- Taxes, 2025: $2,415 a year
- HST: HST included in the price
- Rental items: Hot water tank and water softener
- Under contract: Tankless water heater, water softener
Included in the saleFridge, stove, dishwasher, washer and dryer, above range microwave, all electrical light fixtures and window coverings, Freezer
- Included: Fridge, stove, dishwasher, washer and dryer, above range microwave, all electrical light fixtures and window coverings
- Not included: Freezer
Listing detailsX12364708, Terminated, Aug 26, 2025
- MLS® number: X12364708
- Status: Terminated
- Listed on: Aug 26, 2025
- Days on market: 17
- Updated: Sep 12, 2025
- Possession: 2025-10-30 / 60-89 days
- Occupied by: Owner
- Listing brokerage: Century 21 Signature Service
About this home
42 Grove Street, Welland (Welland Downtown), ON L3B 4B4
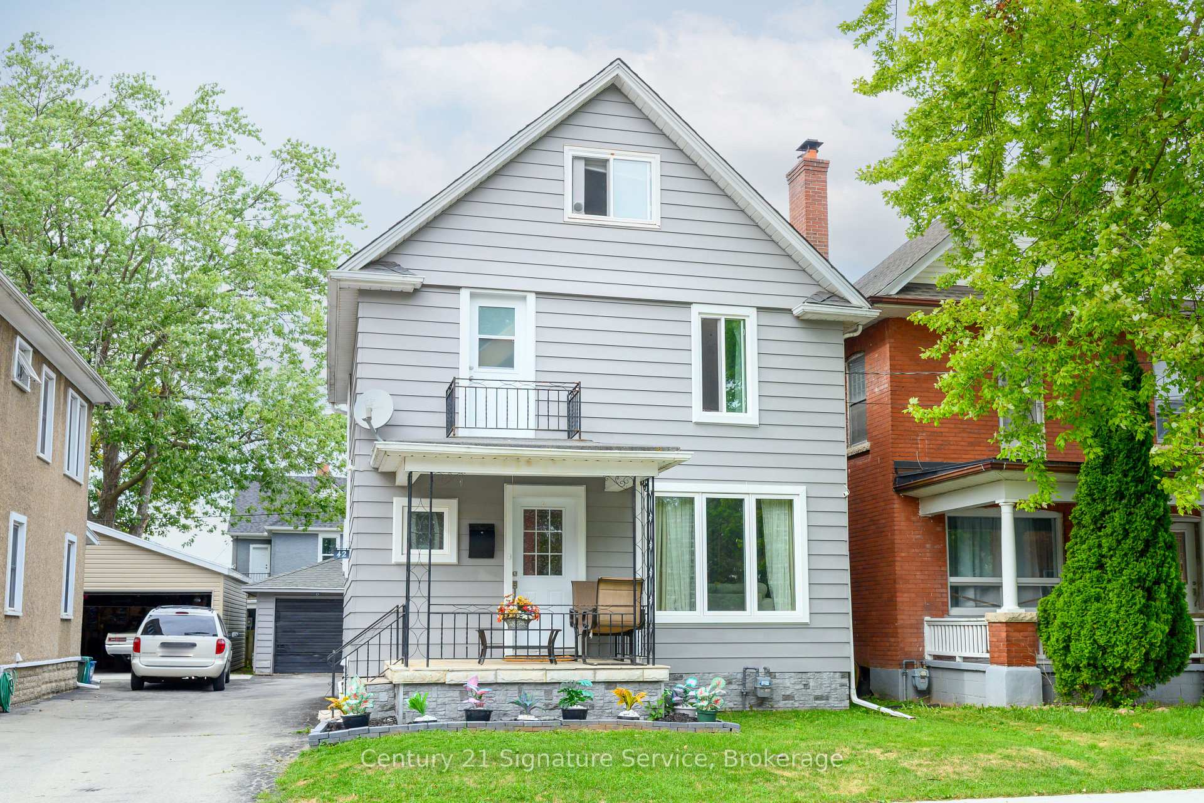
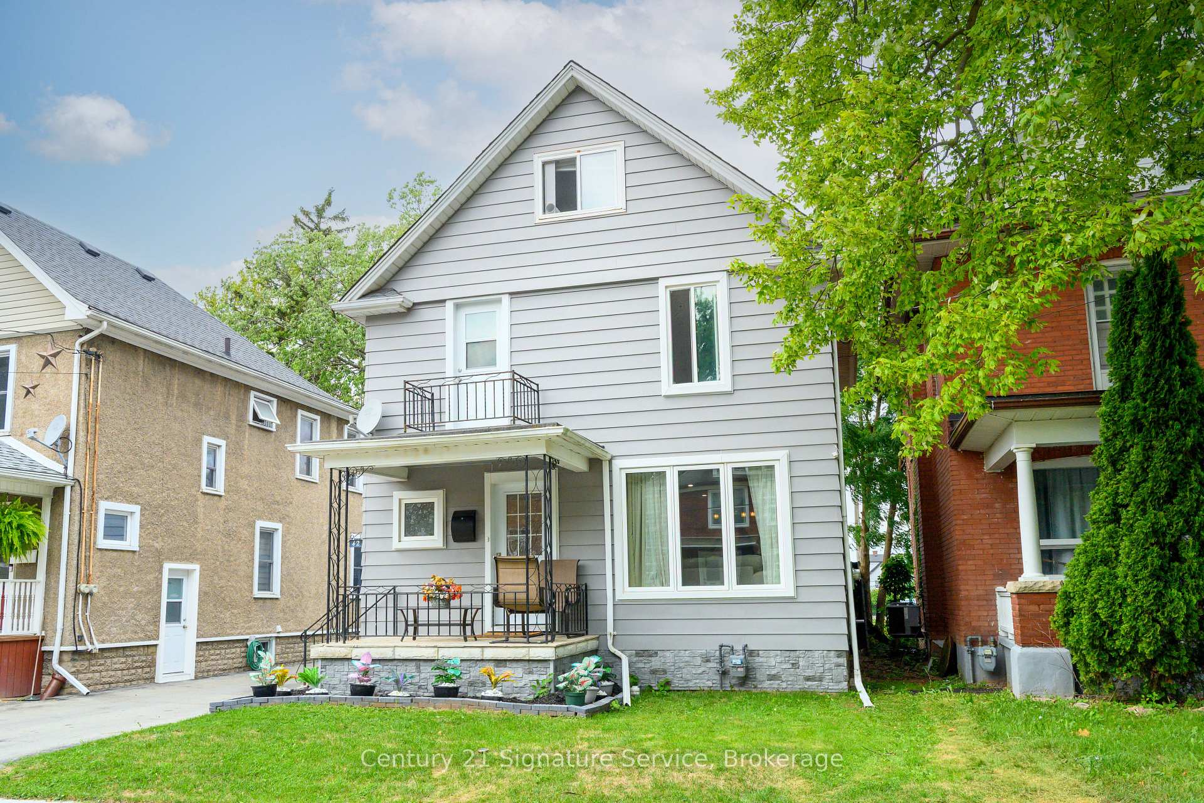
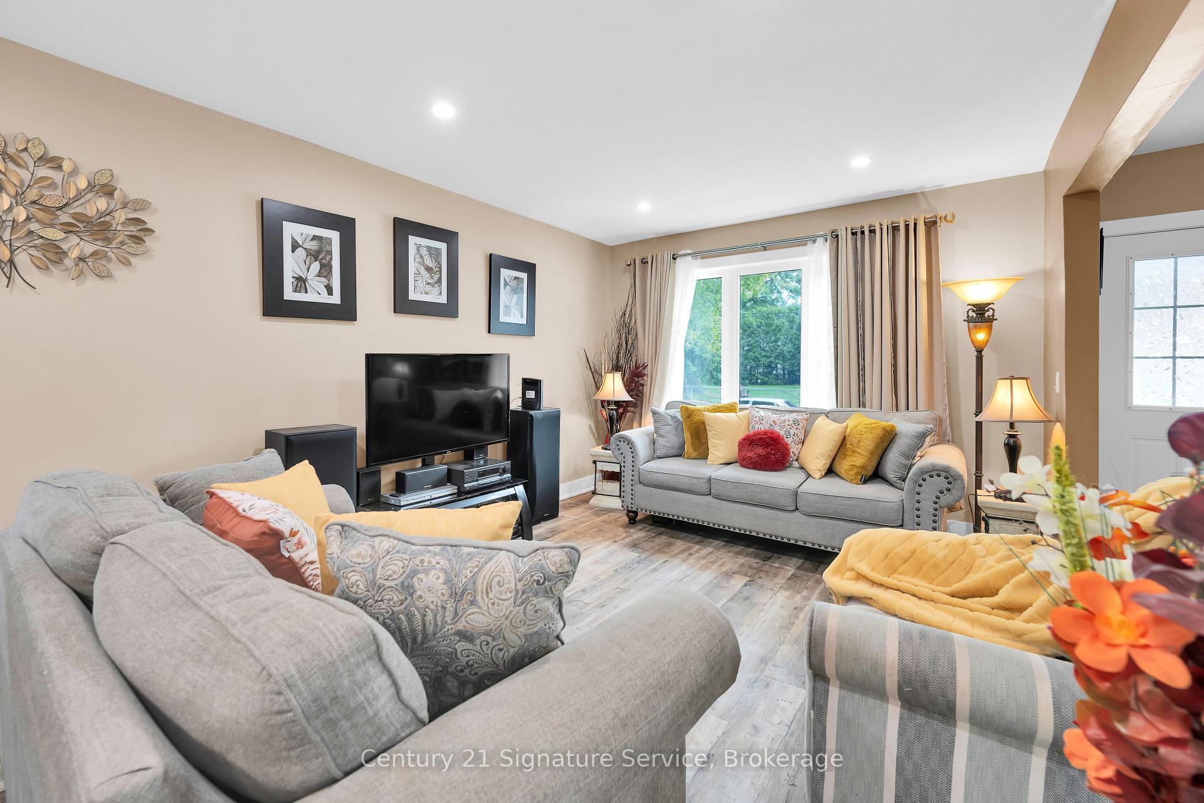
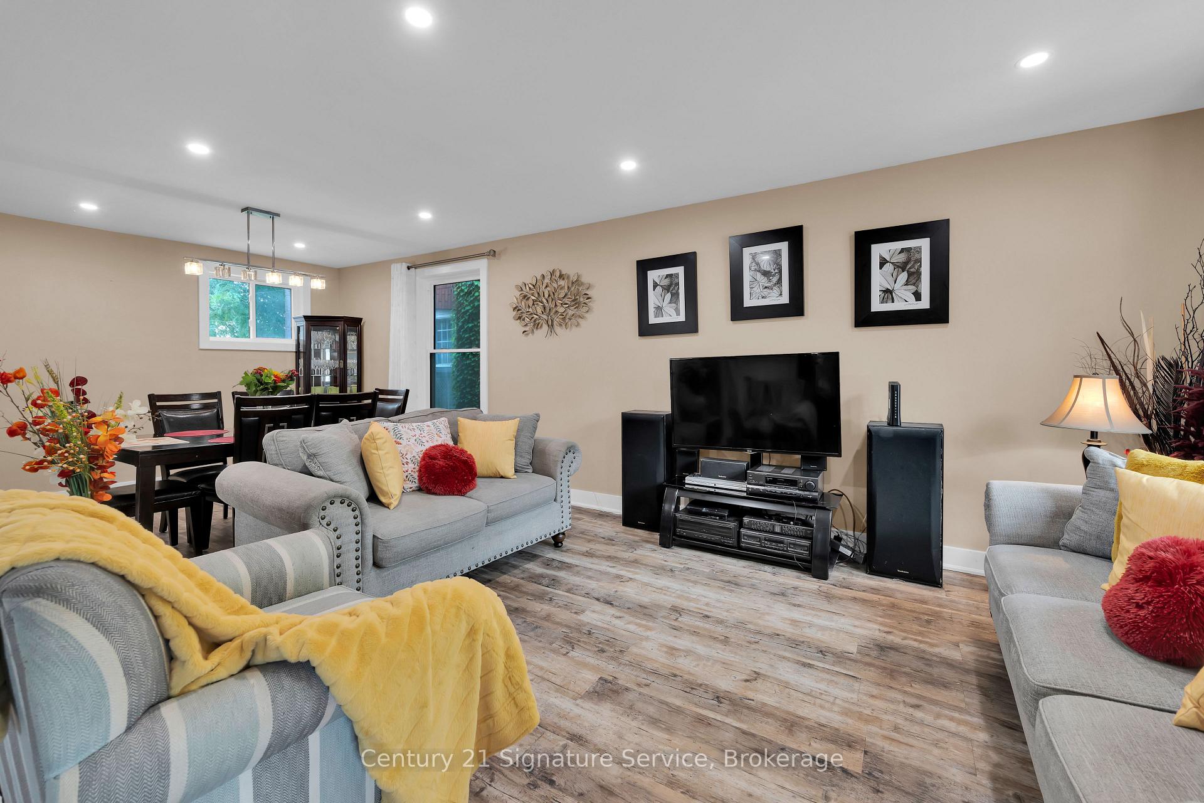
Welcome to 42 Grove Street? a charming two-storey detached century home located in downtown Welland. This property offers a spacious open-concept main floor with a convenient 2-piece bathroom. The second level features three well-sized bedrooms and a 4-piece bathroom. The finished attic provides a private primary suite complete with a 3-piece ensuite. Recent updates include windows (2022), as well as a newer furnace and air conditioning, ensuring comfort and peace of mind. Minutes from the highway, walking distance from downtown eateries, the canal, and farmers market. This Home is filled with potential. Don't miss out on making it your own!
Ask about this home
A HOMEH agent will answer your questions about this home.
Around this home
Daily convenience, out of 100, from the distances below
Schools nearby
School rating, out of 10.
Helpful calculators
Your HOMEH agent

"I would see it this week."