

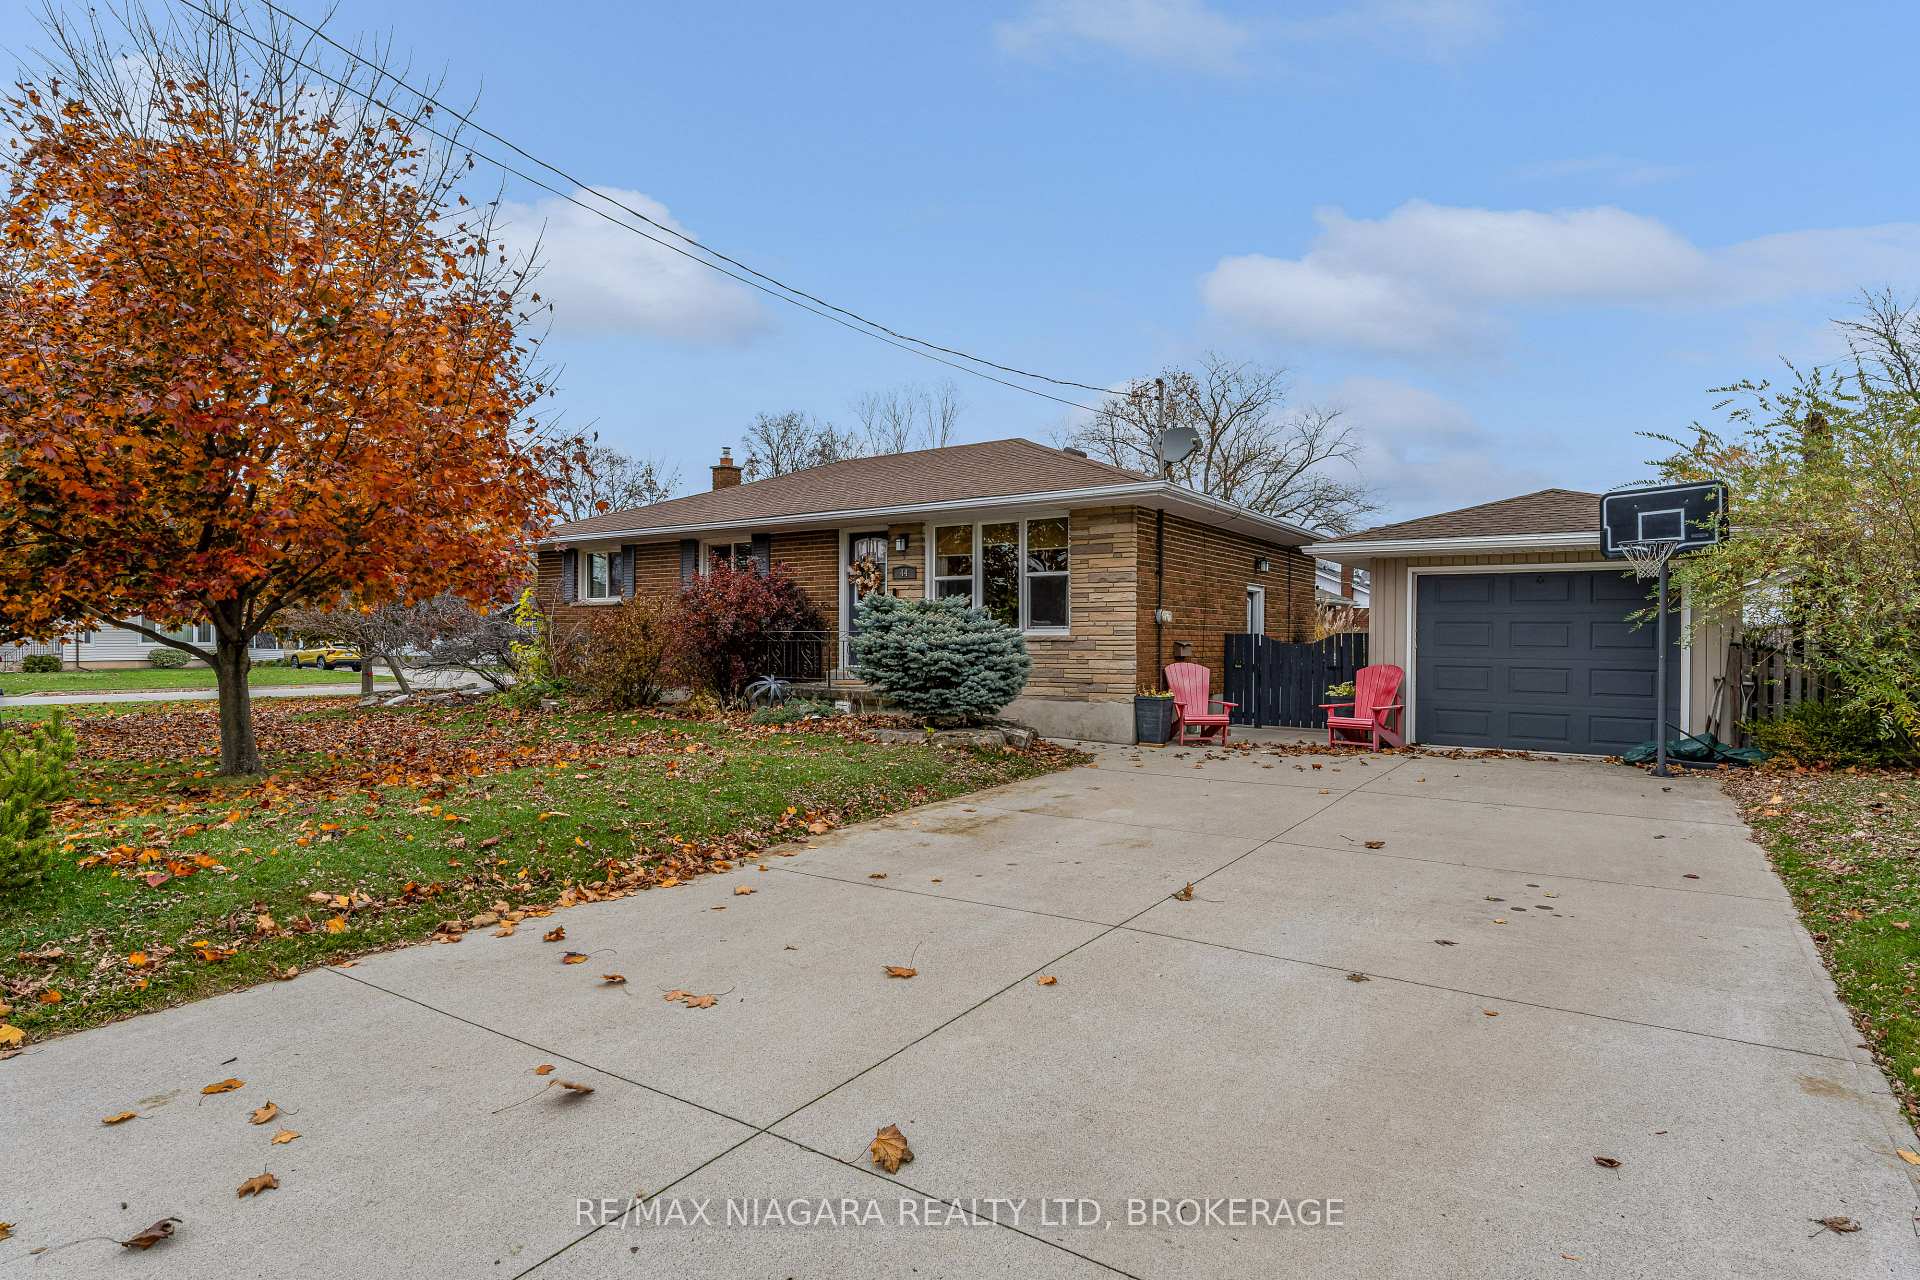
44 Edgewood Avenue
44 Edgewood Avenue
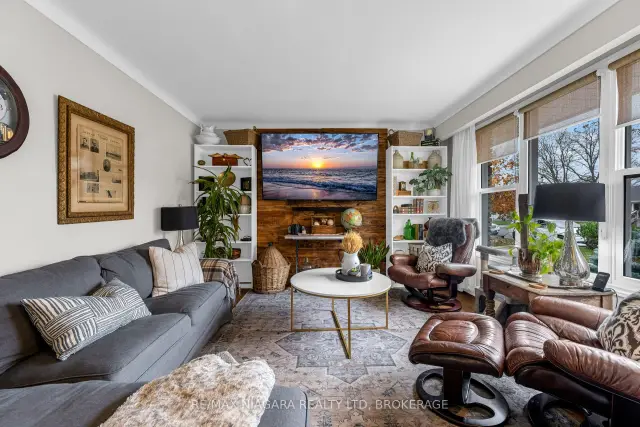
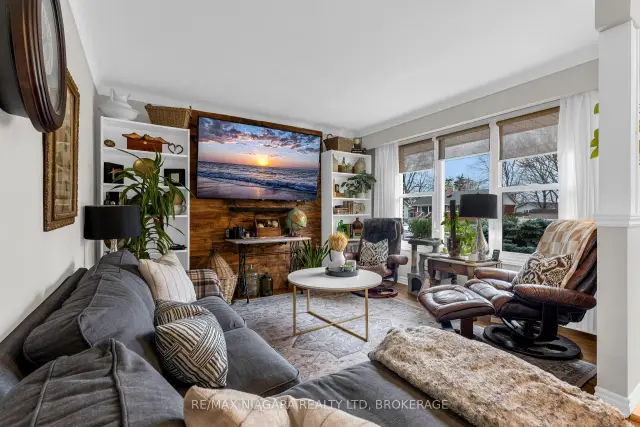
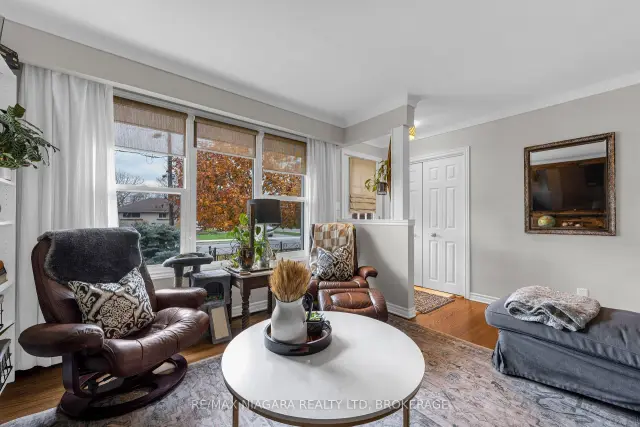
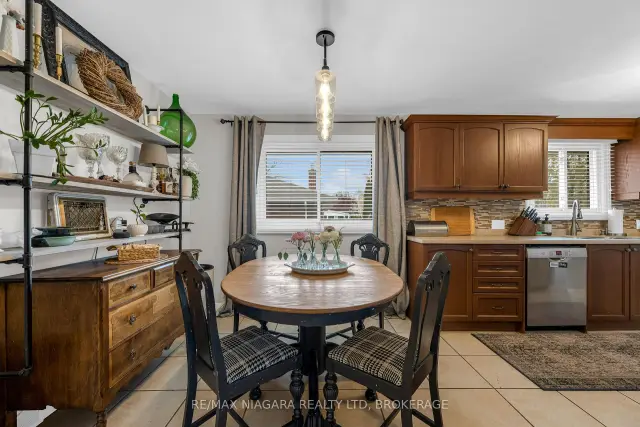 See all 30 photos
Facts and features
- BasementPart finished
- Price per sq ft~$650
- Water, sewerMunicipal
- HeatingForced air
- Central air
The homeDetached, Bungalow, 700–1,100 sq ft
- TypeDetached
- StyleBungalow
- Living space700–1,100 sq ft
- BasementPartially finished
InsidePrimary bedroom - main floor, storage, Rooms above ground 6, Rooms in the basement 2
- FeaturesPrimary bedroom - main floor, storage
- Rooms above ground6
- Rooms in the basement2
- Bedrooms3
- Bathrooms1
- Kitchens1
- Family roomYes
Outside and lotBrick, stone, Asphalt shingle, Block
- ExteriorBrick, stone
- RoofAsphalt shingle
- FoundationBlock
- Size63 × 124 ft
Parking1 Garage, Detached
- Spaces1 Garage
- GarageDetached
Heating, water and powerForced air, gas, Central air, Municipal water
- HeatingForced air, gas
- CoolingCentral air
- WaterMunicipal water
- SewerMunicipal sewer
Costs and taxesTaxes $4,320 a year, HST No HST
- Taxes, 2026$4,320 a year
- HSTNo HST
Included in the saleAll light fixtures, all window coverings, fridge, stove, microwave, dishwasher, washer and dryer, garage door remote
- IncludedAll light fixtures, all window coverings, fridge, stove, microwave, dishwasher, washer and dryer, garage door remote
NearbyRec./commun.centre, place of worship, park, school
- Close toRec./commun.centre, place of worship, park, school
Listing detailsX14178208, For Sale, Nov 13, 2026
- MLS® numberX14178208
- StatusFor Sale
- Listed onNov 13, 2026
- Days on market7
- UpdatedNov 19, 2026
- Possession60-89 days
- Occupied byOwner
- Listing brokerageRE/MAX NIAGARA REALTY LTD, BROKERAGE
About this home
44 Edgewood Avenue, Welland (N. Welland), ON L3C 1N5
Welcome to 44 Edgewood Avenue! Situated on a quiet street in desirable North Welland, this well maintained bungalow offers comfort, charm and pride of ownership throughout. Featuring three bedrooms, one bathroom, a full basement, separate side entrance and a detached single-car garage, this home has seen numerous updates over the years. The inviting main floor showcases beautifully refinished hardwood flooring, a spacious eat-in kitchen with updated countertops, stainless steel appliances and ample cabinetry. The lower level offers a finished recreation room, office space, laundry area, bathroom rough-in, cold cellar and additional storage space. Step outside to enjoy the beautifully maintained yard, complete with a poured concrete patio, gazebo and raised garden beds, creating a wonderful space for relaxing or entertaining. Conveniently located close to schools, shopping, Niagara College, parks and highway access, this lovely home offers a fantastic opportunity in an established North Welland neighbourhood!
Book a viewing
Around this home
Daily convenience, out of 100, from the distances below
Schools nearby
School rating, out of 10.
Helpful calculators
Your HOMEH agent

"Priced 1% over the Hestimate. I would see it this week."