

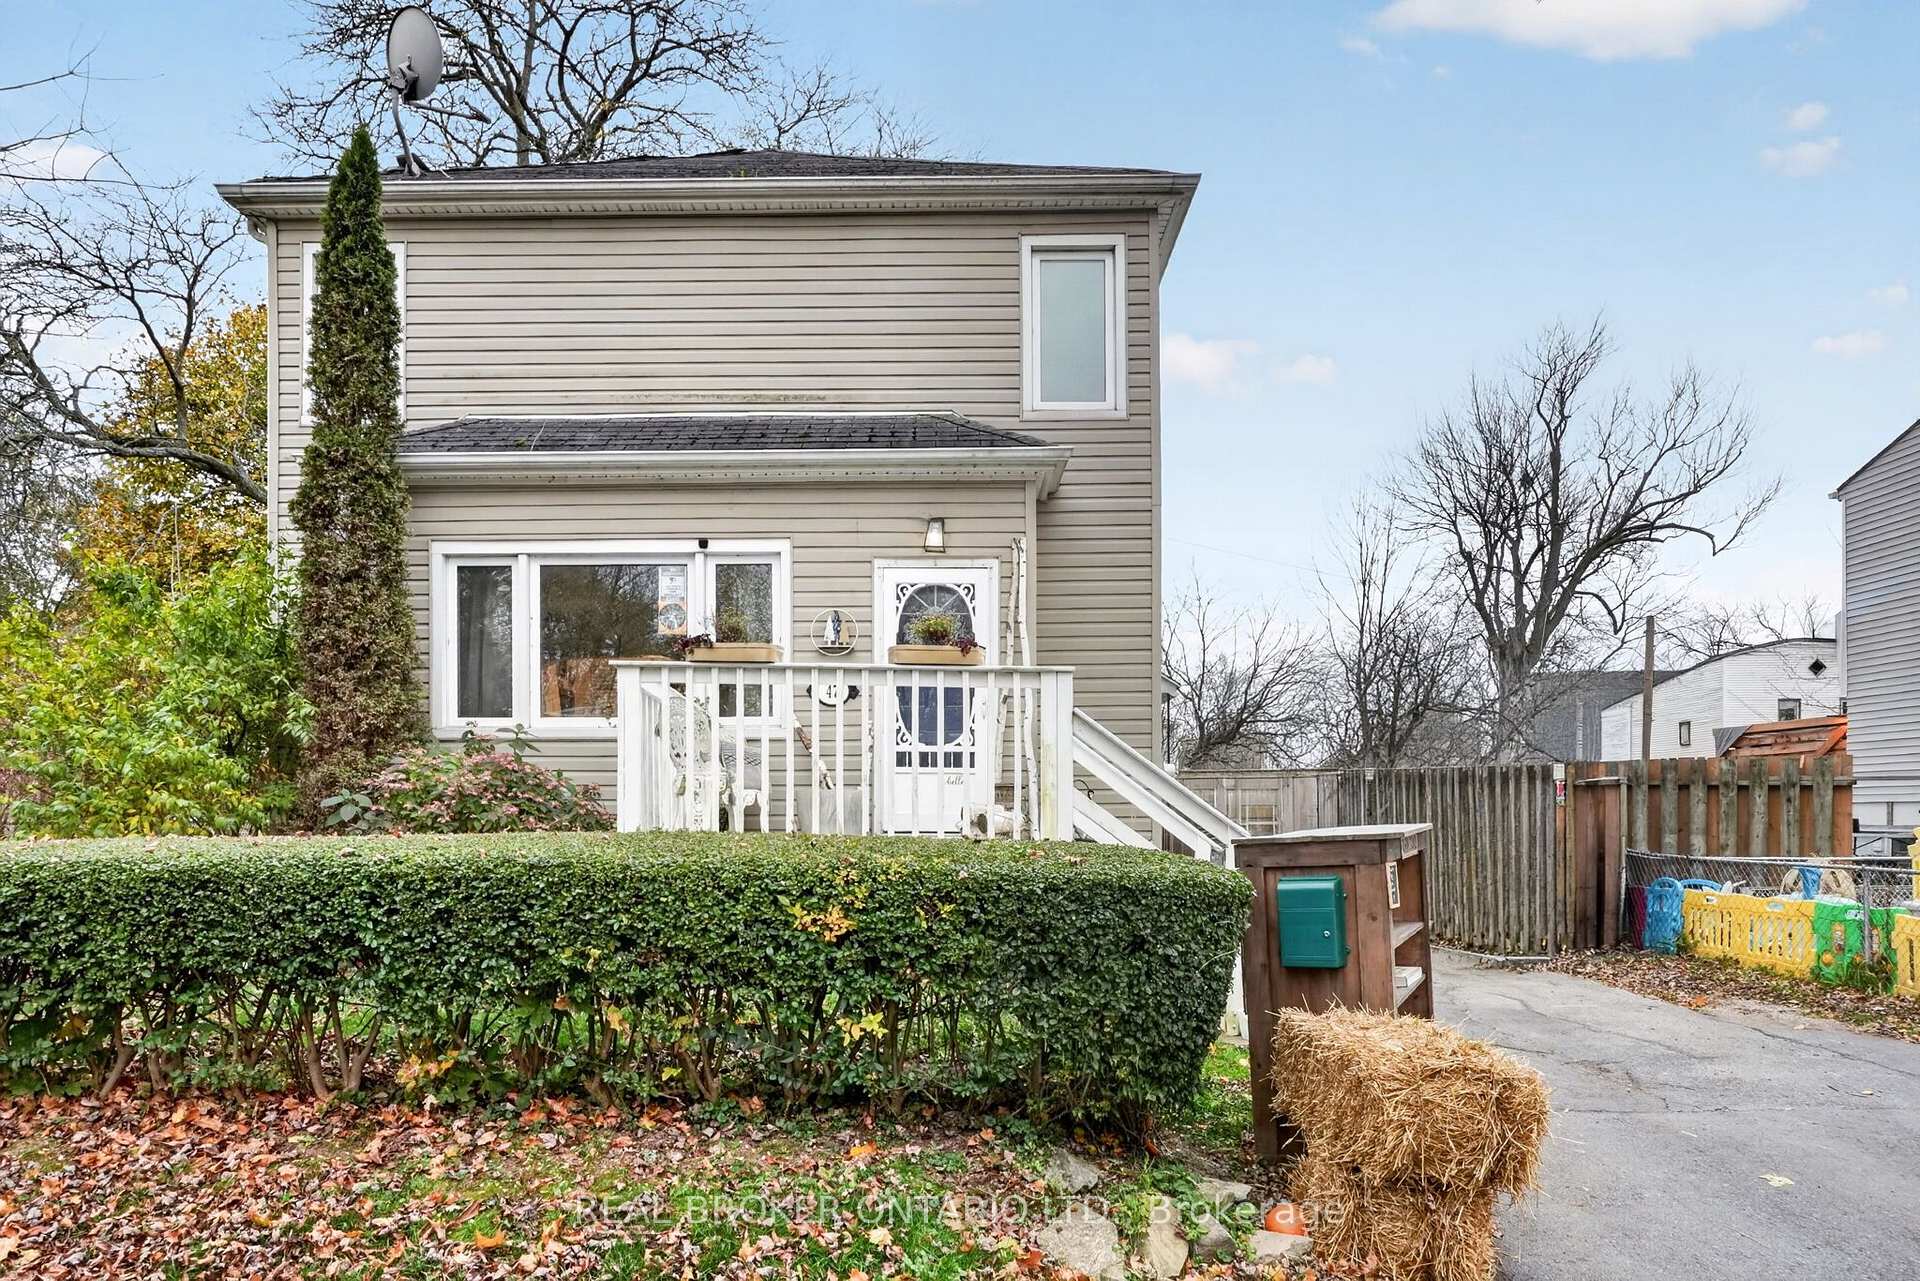
47 Elmview Street
47 Elmview Street
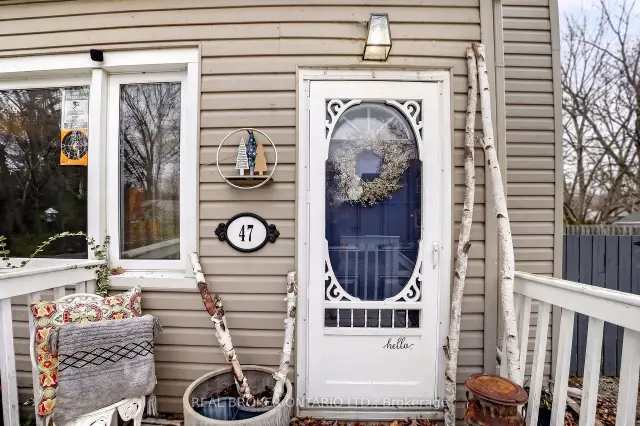
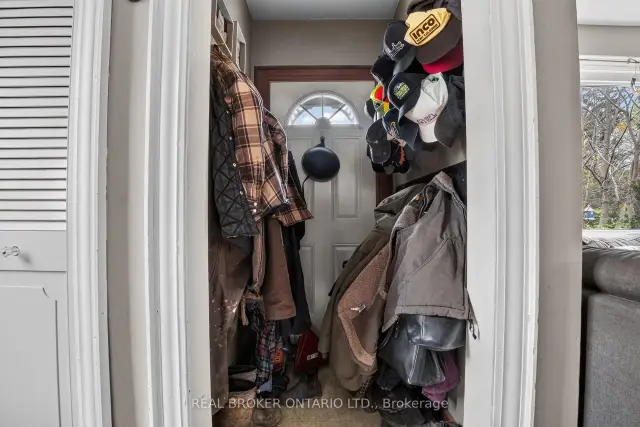
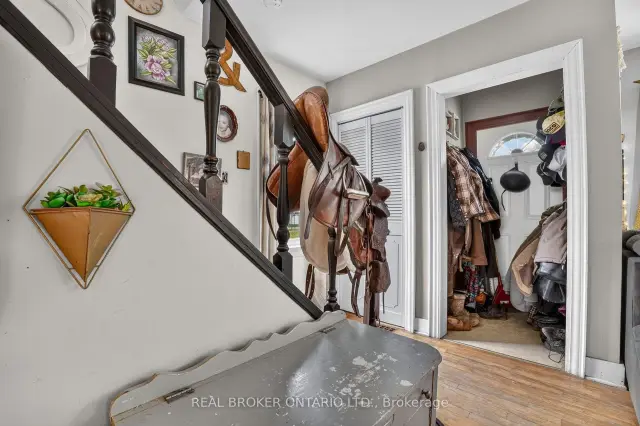
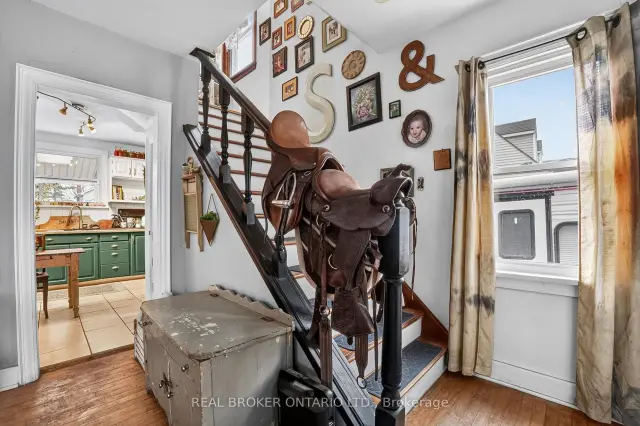 See all 48 photos
Facts and features
- BasementFull
- Age of home51–99 years
- Price per sq ft~$411
- Water, sewerMunicipal
- Central air
The homeDetached, 2-storey, Age 51–99 years
- TypeDetached
- Style2-storey
- Age51–99 years
- Living space700–1,100 sq ft
- BasementFull
- WaterfrontNone
InsideRooms above ground 6, Bedrooms 3, Bathrooms 1
- Rooms above ground6
- Bedrooms3
- Bathrooms1
- Kitchens1
Outside and lotMetal/steel siding, aluminum siding, Asphalt shingle, Concrete block
- ExteriorMetal/steel siding, aluminum siding
- RoofAsphalt shingle
- FoundationConcrete block
- Size40 × 107.1 ft
- ShapeRectangular
- ZoningRM1
Parking1 Garage, Detached, Other
- Spaces1 Garage
- GarageDetached
- DrivewayOther
Heating, water and powerForced air, gas, Central air, Municipal water
- HeatingForced air, gas
- CoolingCentral air
- WaterMunicipal water
- SewerMunicipal sewer
Costs and taxesTaxes $3,271 a year, HST No HST, Hot water tank
- Taxes, 2026$3,271 a year
- HSTNo HST
- Rental itemsHot water tank
Listing detailsX14186472, For Sale, Nov 16, 2026
- MLS® numberX14186472
- StatusFor Sale
- Listed onNov 16, 2026
- Days on market4
- UpdatedNov 17, 2026
- PossessionFlexible
- Occupied byTenant
- Listing brokerageREAL BROKER ONTARIO LTD.
About this home
47 Elmview Street, Welland (Prince Charles), ON L3C 4K6
Welcome to 47 Elmview Street, a character-filled 3-bedroom, 1-bathroom home brimming with potential. Whether you are a savvy investor, first-time buyer, or handyperson looking to build sweat equity, this property offers plenty of room to add value with some TLC.The classic two-storey layout features a warm, inviting main floor and three comfortable bedrooms upstairs. Downstairs, a full unfinished basement provides a blank canvas for extra living space or storage. Outside, enjoy a fully fenced yard perfect for pets, kids, or summer entertaining.Currently tenanted by an ideal, reliable tenant who is willing to stay or vacate, giving you complete flexibility. Located close to schools, parks, shopping, and Hwy 406. Book your showing today!
Book a viewing
Around this home
Daily convenience, out of 100, from the distances below
Schools nearby
School rating, out of 10.
Helpful calculators
Your HOMEH agent

"Priced 1% over the Hestimate. I would see it this week."