
 See all 46 photos
Property history

This home has sold. It is no longer available.
Property not available for sale or for rent.
Ask about this home
A HOMEH agent will answer your questions about this home.Ask HOMEH
About this home
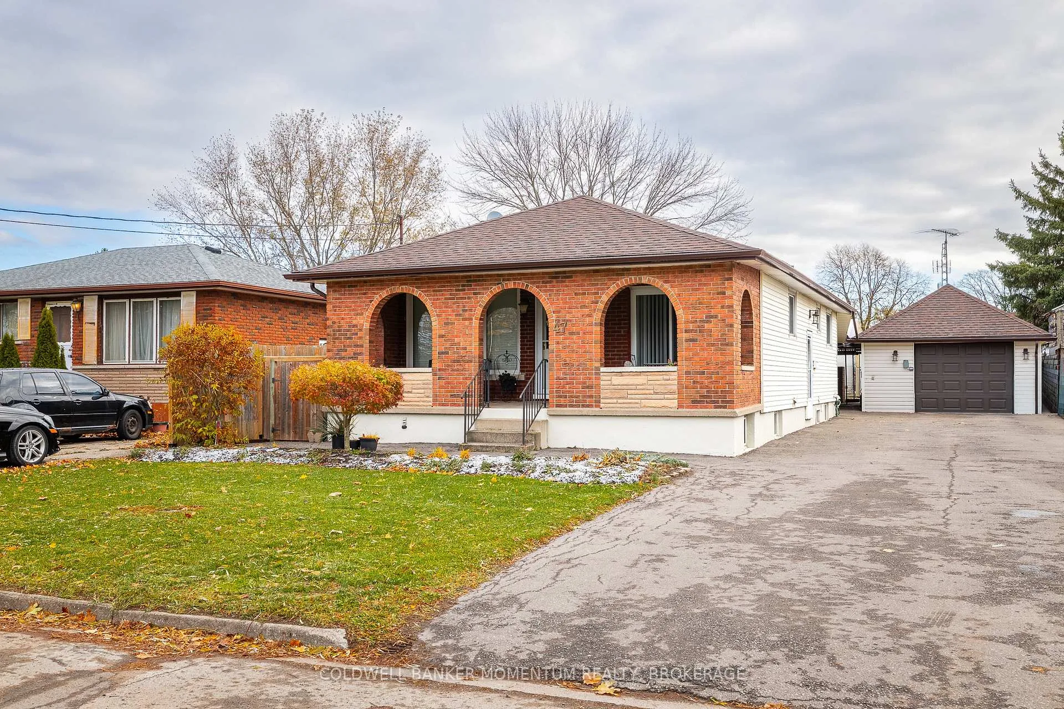
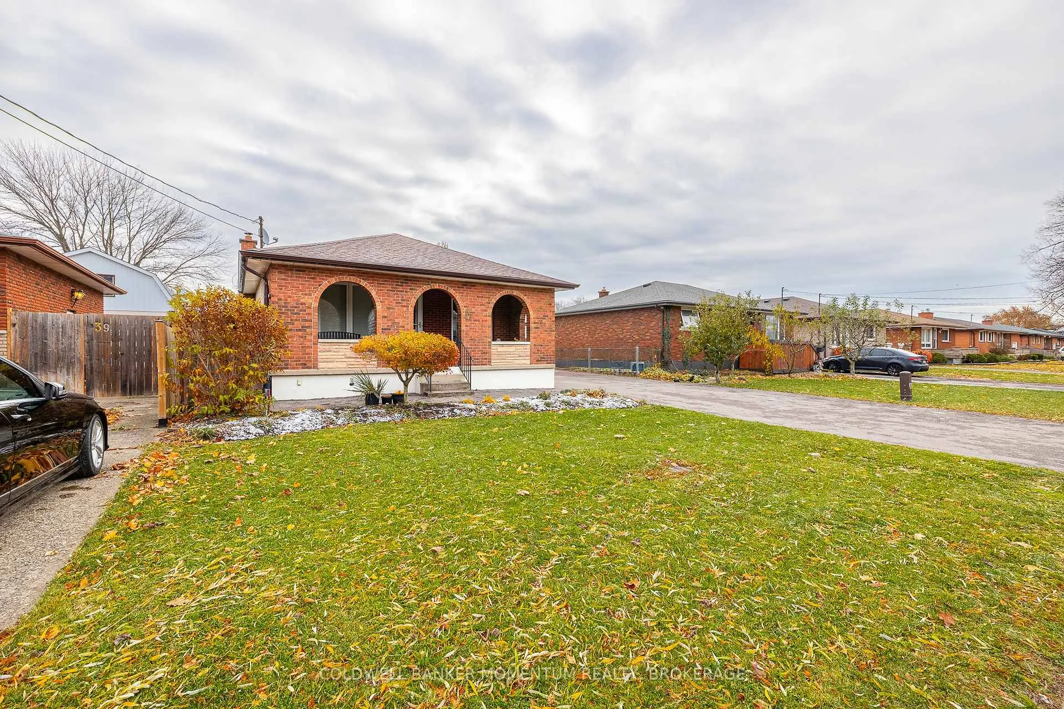
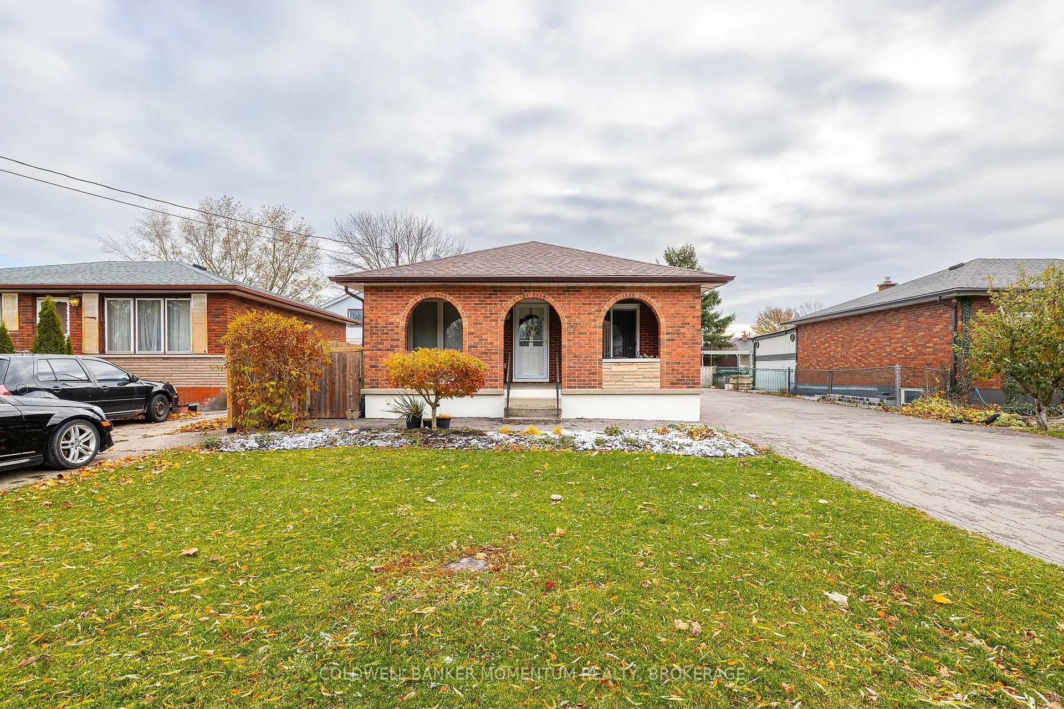
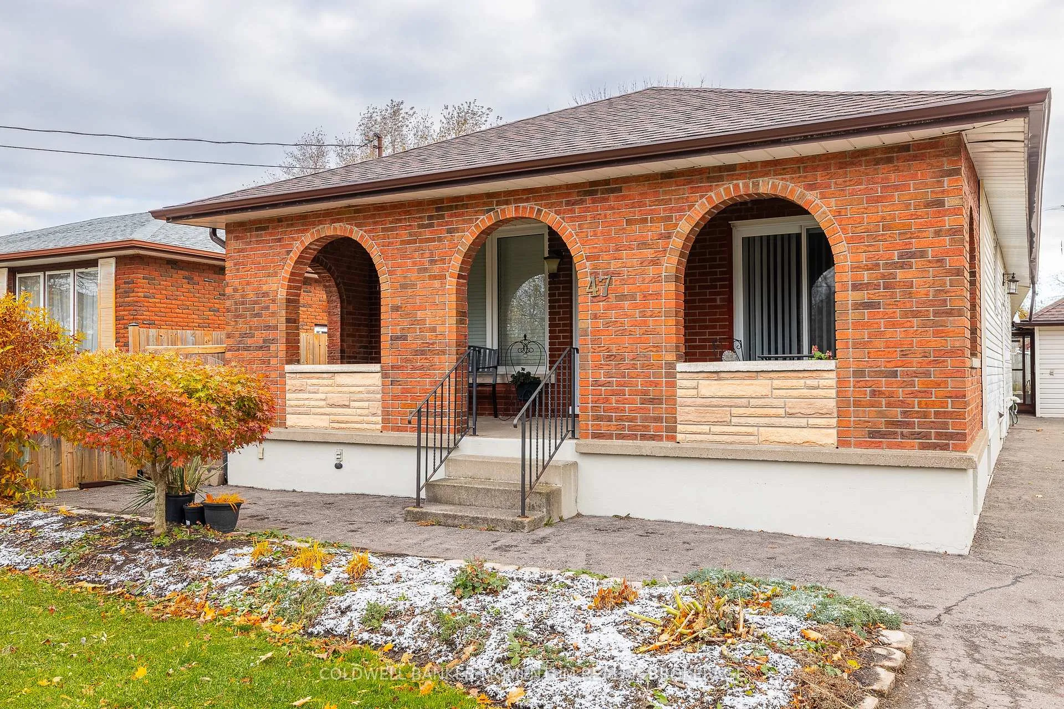
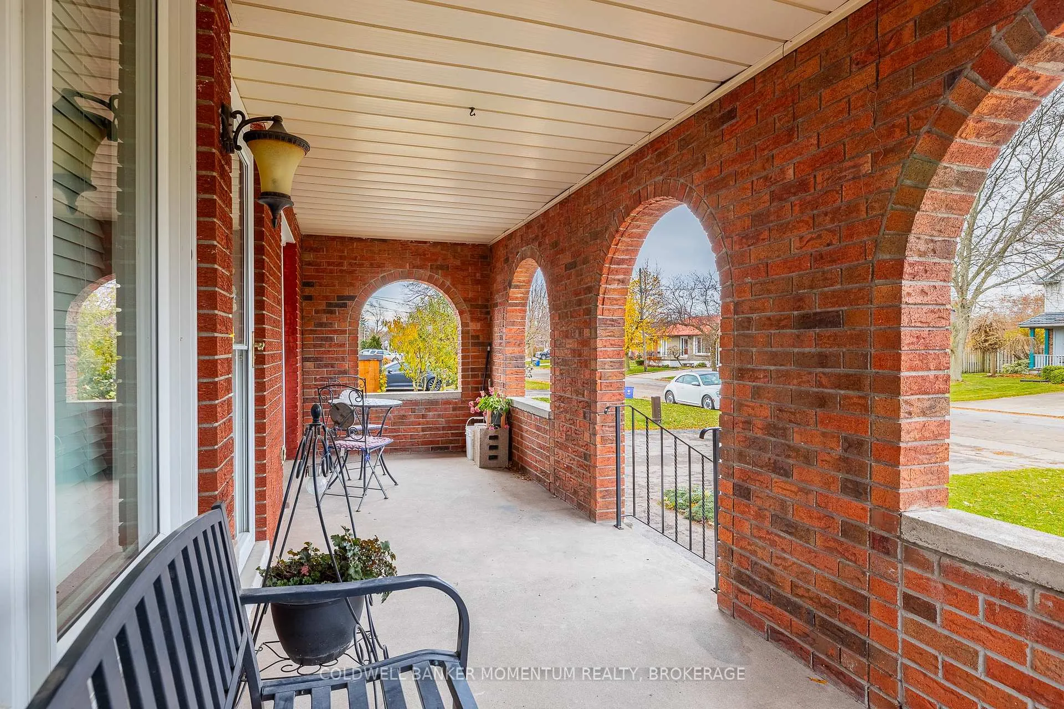
Charming Brick Bungalow with In-Law Suite potential in a quiet Welland Neighbourhood. Welcome to this detached solid brick bungalow filled with character and opportunity, situated in a peaceful neighbourhood. This well-maintained home offers versatile living spaces ideal for first-time buyers, growing families, or those seeking in-law or income potential. Step inside to the main floor featuring three comfortable bedrooms and a 4-piece bathroom. The inviting living room is perfect for relaxing or entertaining, while the eat-in kitchen provides plenty of space for family meals and everyday convenience. The lower level offers excellent in-law suite capability, complete with a second full kitchen (with dishwasher), rec room, 3-piece bathroom, and a large utility/laundry room including a utility sink. The side entrance allows direct access to both the main floor and basement, enhancing privacy and flexibility for multi-generational living. A cold cellar adds extra storage space. One of the true highlights of the property is a bonus seasonal sunroom at the back of the home including a third kitchen including a dishwasher and room to watch TV - perfect for hosting gatherings, cooking, or relaxing in the summer months. The patio door leads directly to the private backyard and large detached garage room for 1+ vehicles, creating a seamless indoor-outdoor flow. Gardeners will fall in love with the spacious backyard, complete with covered areas, a greenhouse and ample room for equipment and storage - a true outdoor haven. This solid, well-cared-for brick home offers endless potential for customization and investment. Whether you're looking for a comfortable family home, a property with income possibilities, or a flexible space for extended family living, this one is not to be missed!
Facts & features
Ask about this home
A HOMEH agent will answer your questions about this home.
Rooms
13 rooms · 2 bathrooms
- Living room18′ × 13′5″242 sq.ft.
- Kitchen18′3″ × 9′11″181 sq.ft.
- Primary bedroom10′11″ × 9′11″109 sq.ft.
- Bedroom 210′2″ × 10′101 sq.ft.
- Bedroom 310′ × 9′11″99 sq.ft.
- Bathroom9′11″ × 5′6″54 sq.ft.
- Sunroom22′4″ × 10′11″245 sq.ft.
- Living room17′7″ × 14′5″253 sq.ft.
- Kitchen17′9″ × 7′11″141 sq.ft.
- Dining room14′5″ × 10′11″157 sq.ft.
- Bathroom8′ × 6′2″50 sq.ft.
- Utility room14′3″ × 10′1″143 sq.ft.
- Cold room/cantina22′11″ × 6′9″155 sq.ft.
Around this home
Schools nearby
School rating, out of 10.
Listing details
Helpful tools
Your HOMEH agent
"I would see it this week."
Ask HOMEH about this home
Price, neighbourhood, monthly cost. Ask anything.
HOMEH Intelligent Agent is an AI, not a licensed representative. Check anything important with your agent.