

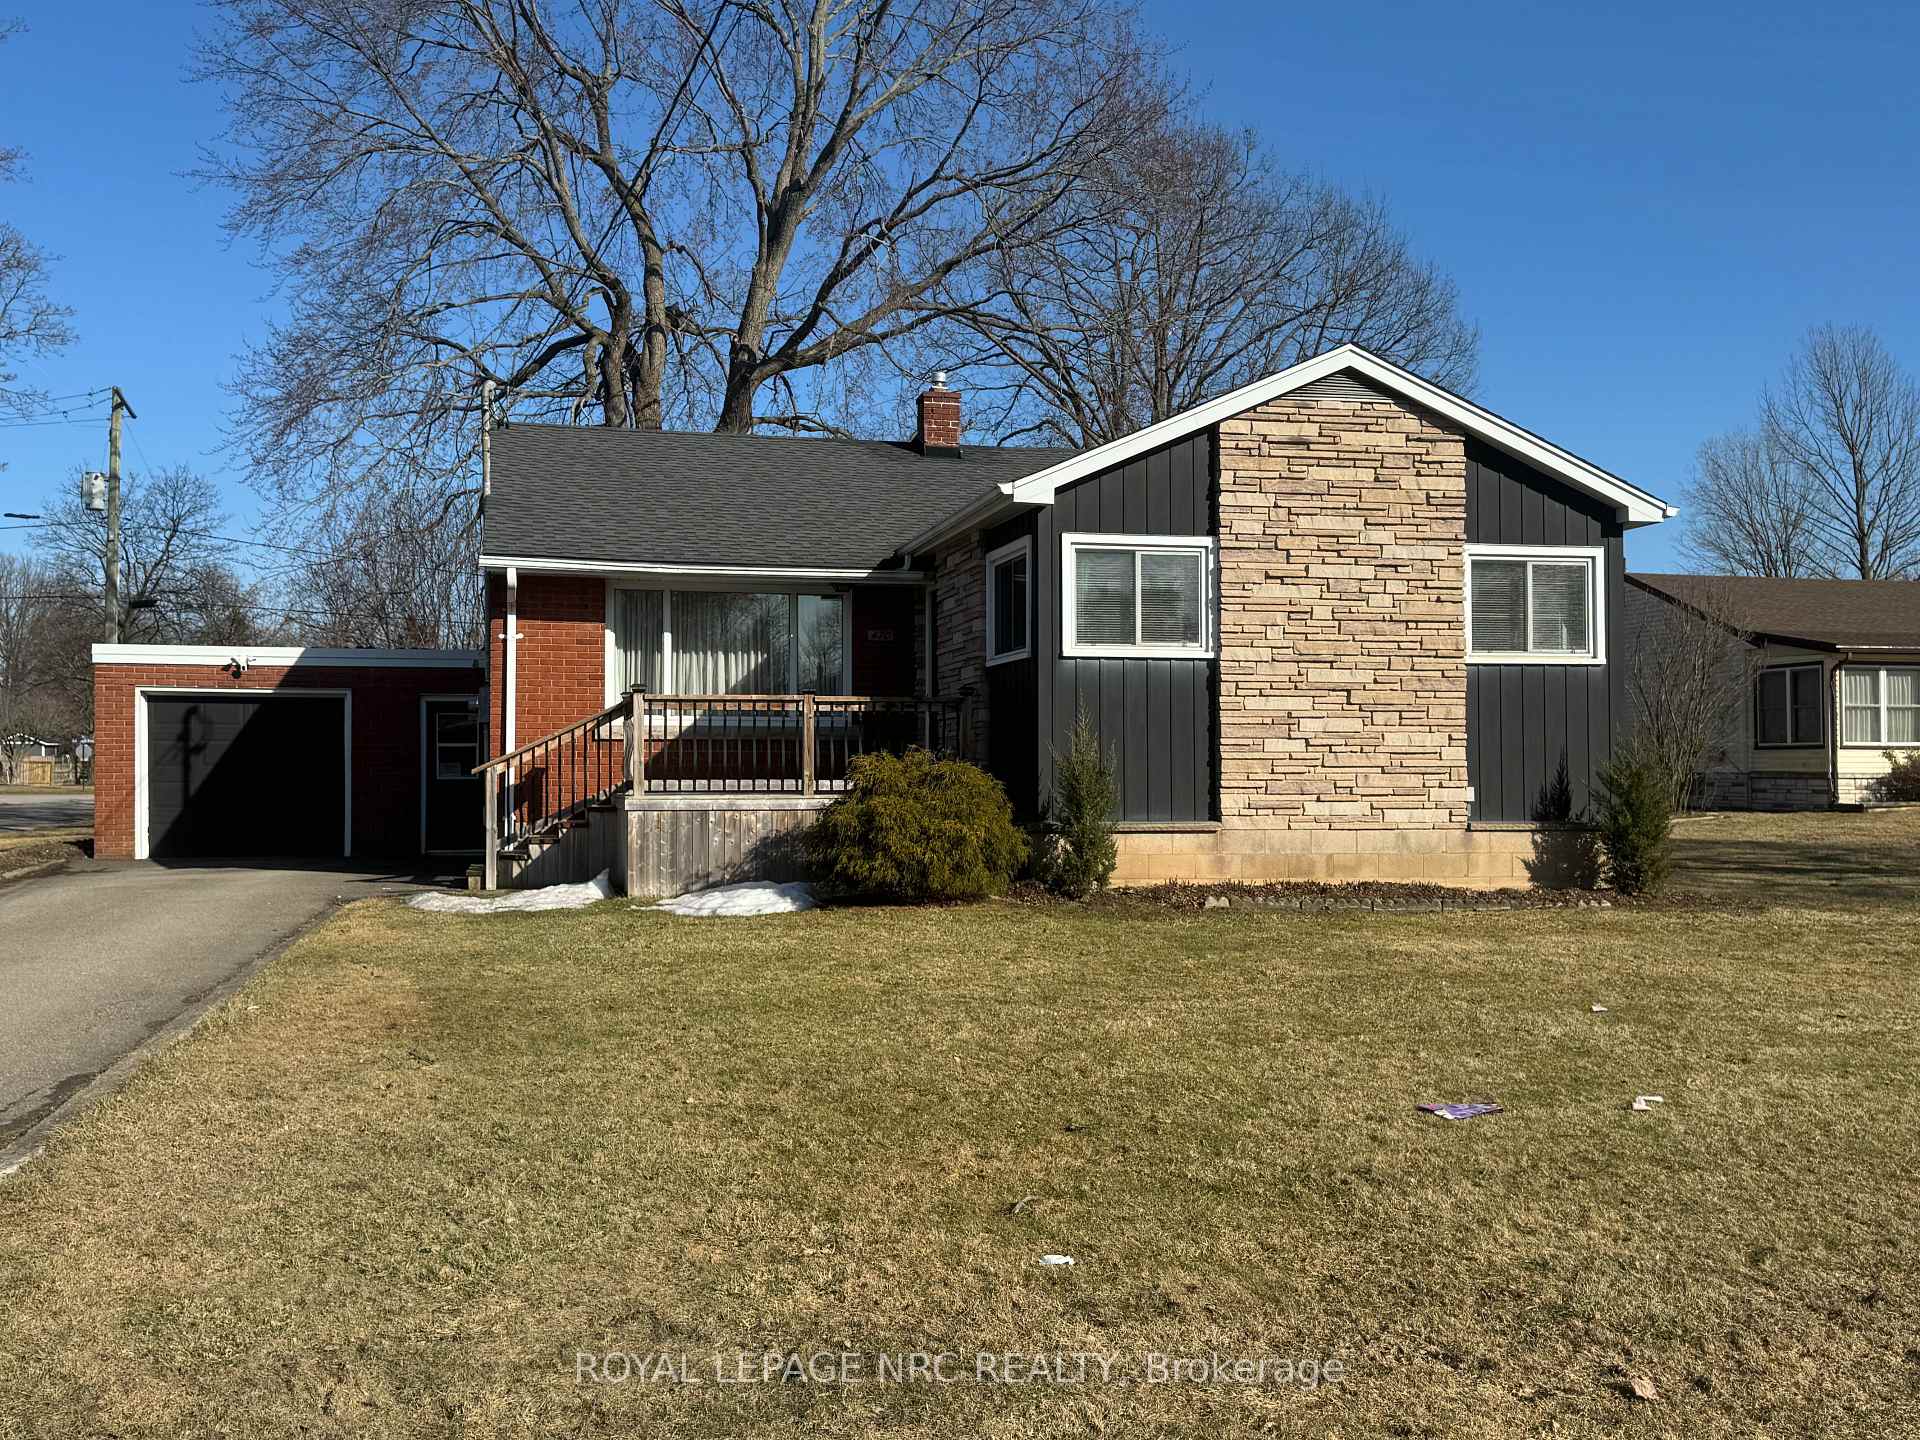
470 Clare Avenue
470 Clare Avenue
 See all 43 photos
Property history
Facts and features
- BasementPart finished
- Age of home51–99 years
- Water, sewerMunicipal
- Lot shapeRectangular
- Second kitchen
- Hardwood floors
- Central air
The homeDetached, Bungalow, Age 51–99 years
- Type: Detached
- Style: Bungalow
- Age: 51–99 years
- Living space: 1,500–2,000 sq ft
- Basement: Full, partially finished
InsideBroadloom, Hardwood, Lower level, Sump pump, water heater owned, workbench, primary bedroom - main floor, garburator, auto garage door remote
- Flooring: Broadloom, Hardwood
- Laundry: Lower level
- Features: Sump pump, water heater owned, workbench, primary bedroom - main floor, garburator, auto garage door remote
- Rooms above ground: 7
- Rooms in the basement: 5
- Bedrooms: 3
- Bathrooms: 3
- Kitchens: 2
- Family room: Yes
Outside and lotBrick, aluminum siding, Asphalt shingle, Block
- Exterior: Brick, aluminum siding
- Roof: Asphalt shingle
- Foundation: Block
- Features: Patio, deck
- Accessibility: Bath grab bars
- Size: 83.9 × 150 ft
- Shape: Rectangular
- Zoning: RL1
Parking1 Garage, Attached, Private
- Spaces: 1 Garage
- Garage: Attached
- Driveway: Private
Heating, water and powerForced air, gas, Central air, Municipal water
- Heating: Forced air, gas
- Cooling: Central air
- Water: Municipal water
- Sewer: Municipal sewer
Costs and taxesTaxes $3,680 a year, HST included in the price
- Taxes, 2024: $3,680 a year
- HST: HST included in the price
Included in the saleFridge, stove, dishwasher, garburator, chest freezer, Ring flood lights ( will be replaced)
- Included: Fridge, stove, dishwasher, garburator, chest freezer
- Not included: Ring flood lights ( will be replaced)
Listing detailsX12025364, Sold, Mar 18, 2025
- MLS® number: X12025364
- Status: Sold
- Listed on: Mar 18, 2025
- Days on market: 40
- Updated: Apr 27, 2025
- Possession: Immediate
- Occupied by: Partial
- Listing brokerage: ROYAL LEPAGE NRC REALTY
About this home
470 Clare Avenue, Welland (Prince Charles), ON L3C 3B3
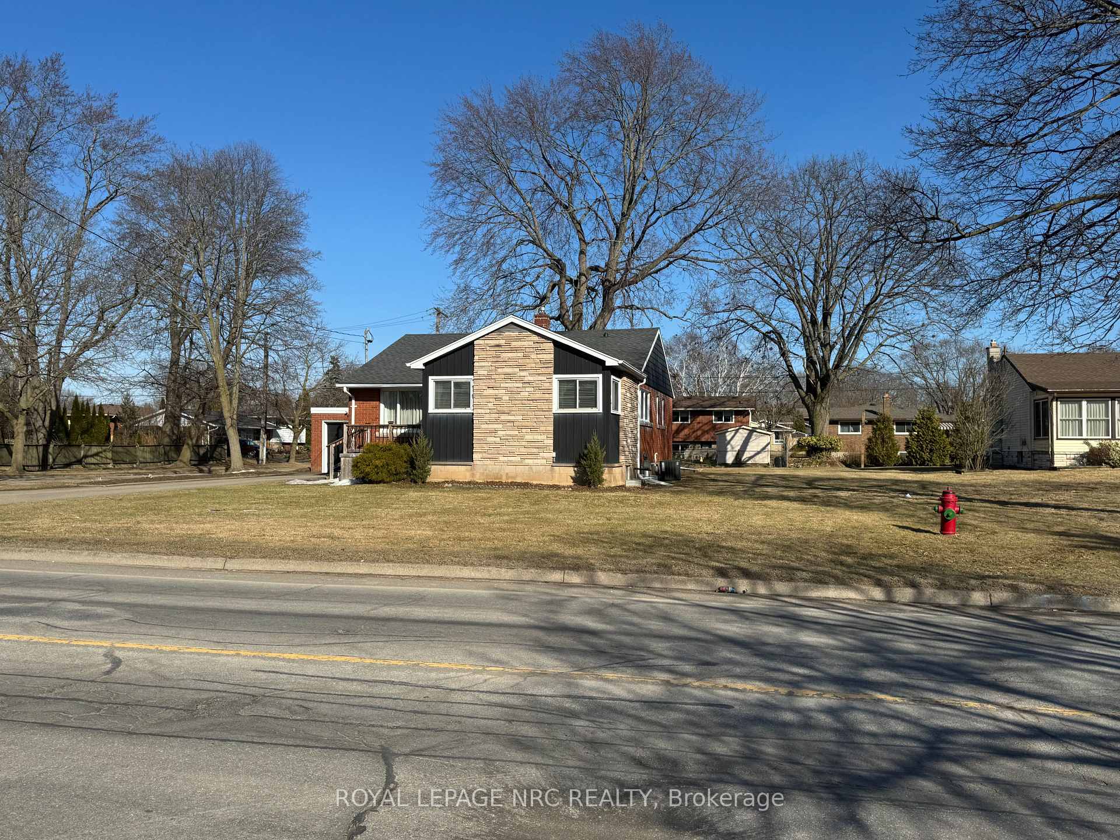
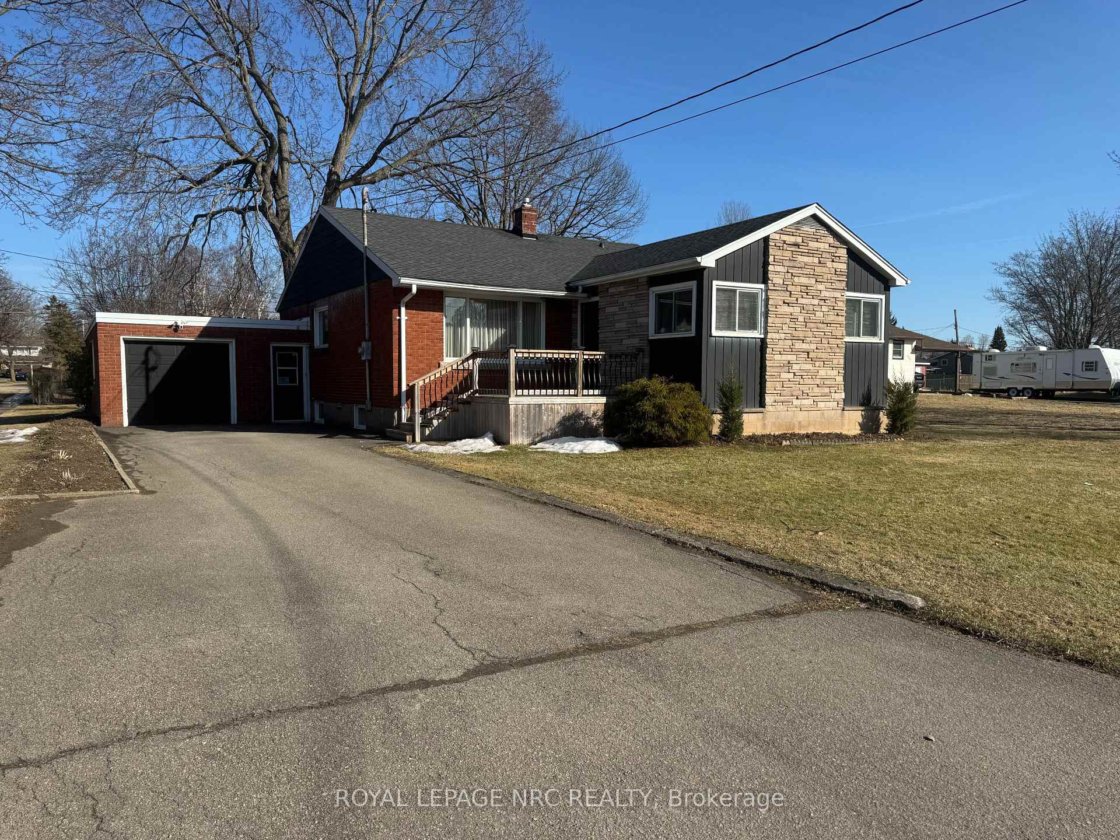
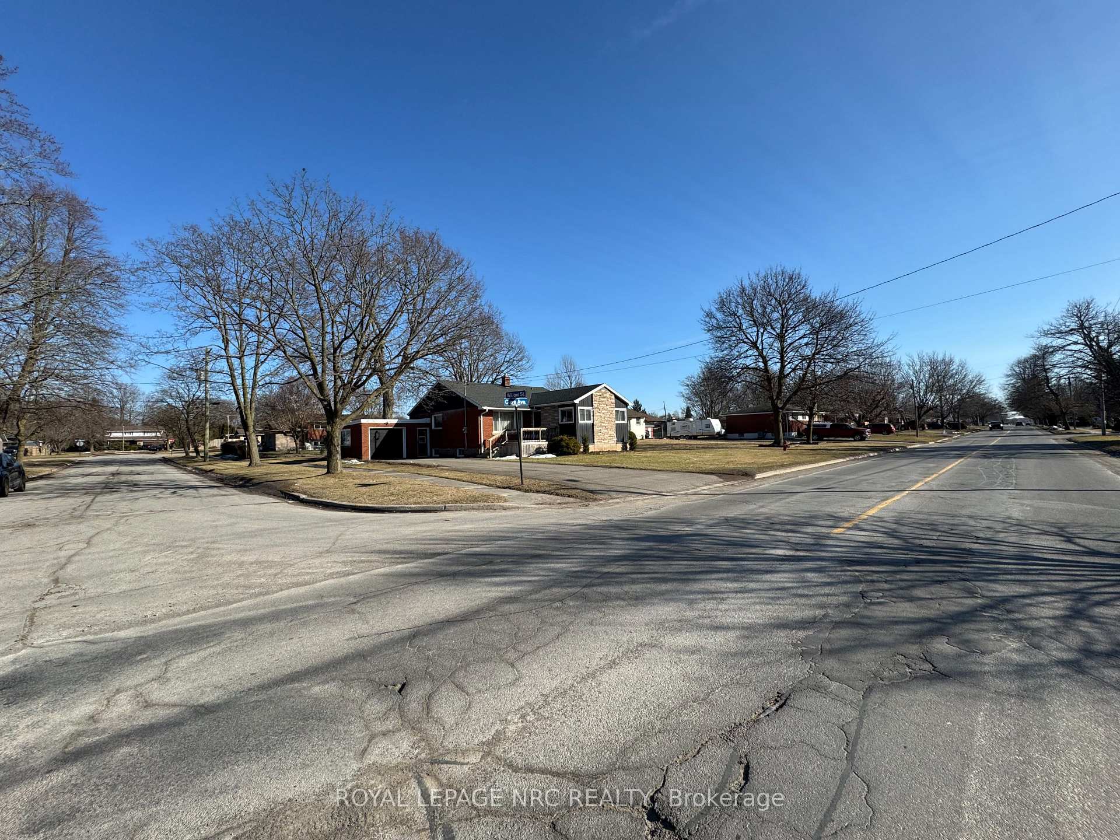
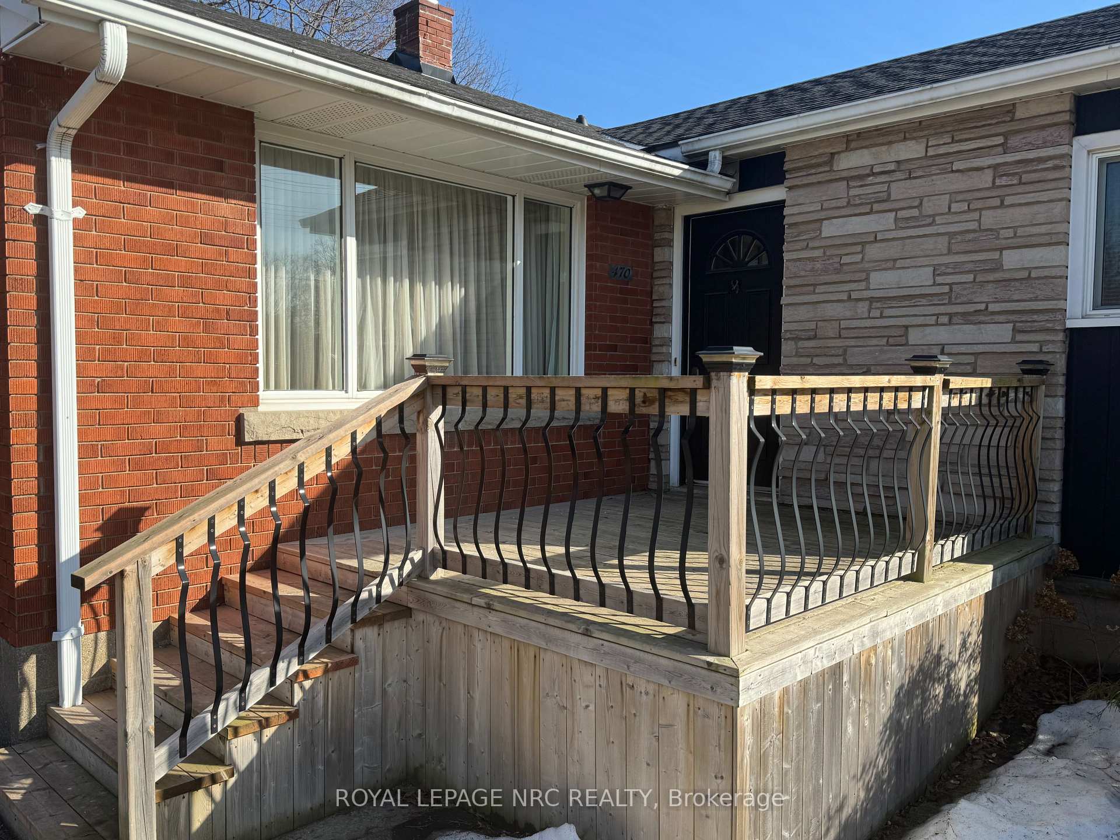
Charming one owner family home with expansion or severance potential! This modified classic bungalow is perfect for a first-time homebuyer, offering both comfort and future potential. Situated on a 83.9 x 150 corner lot, the property provides ample room for a possible accessory dwelling, additional buildings, or severance (Buyer to do their own due diligence re permits) Two convenient driveways, including one with side-street access to the backyard, make this home ideal for extra parking, storage, or expansion. Inside, you'll find a welcoming open-concept kitchen with patio doors leading to a deck/patio (2020) and a large treed backyard with custom built shed. The primary bedroom is thoughtfully tucked away, featuring its own private 3 pc en-suite, and walk-in closet, while the other two bedrooms share the same floor for a functional layout and nearby is another 4 piece bath. A generous front deck (2020) provides a great vantage point to enjoy street activity and neighbourhood charm. The single car drive/through garage is accessible from both driveways. Additional features include a retro recreation room with a dry bar and under stairs storage, a dedicated laundry area with older second kitchen (gas stove hookup), a storage room, another room that is essentially a 3pc bath and a workshop with a bench. Updates include a newer furnace (2020), hot water tank (owned), south wall waterproofed and sump pump installed (2020). With its combination of modern convenience, thoughtful design, and expansion potential, this home is a rare find. Don't miss out on this incredible opportunity!
Ask about this home
A HOMEH agent will answer your questions about this home.
Around this home
Daily convenience, out of 100, from the distances below
Schools nearby
School rating, out of 10.
Helpful calculators
Your HOMEH agent

"I would see it this week."