
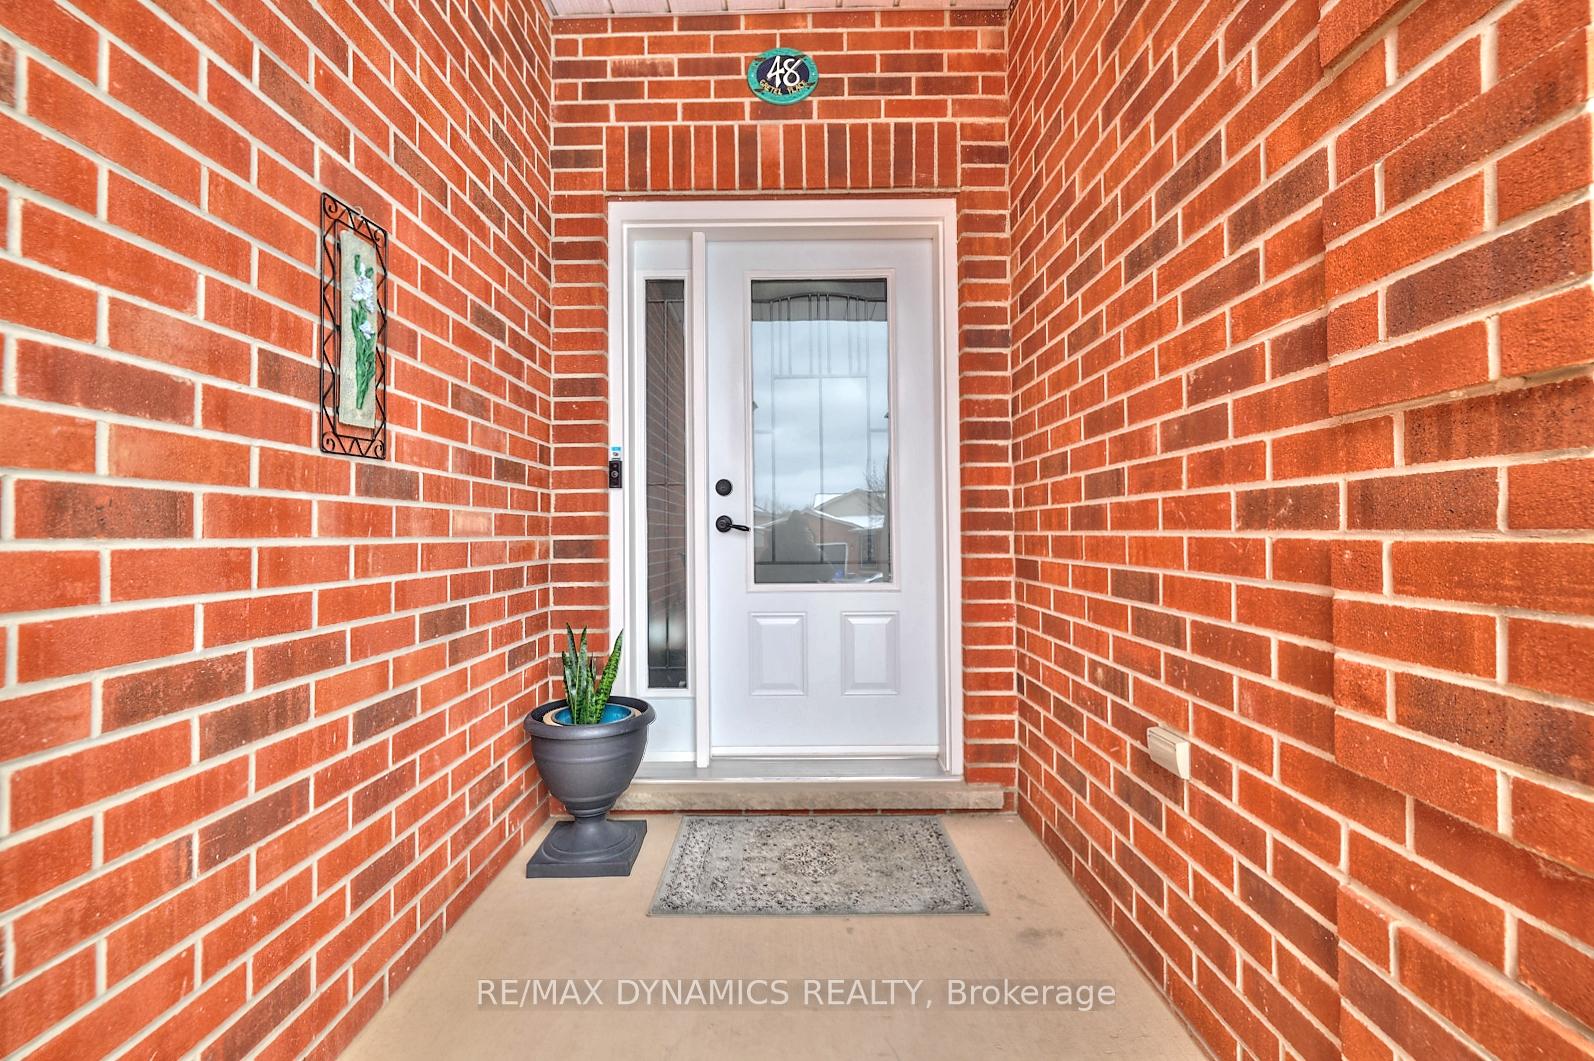
48 Gretel Place
Welland (N. Welland)48 Gretel Place
Welland (N. Welland)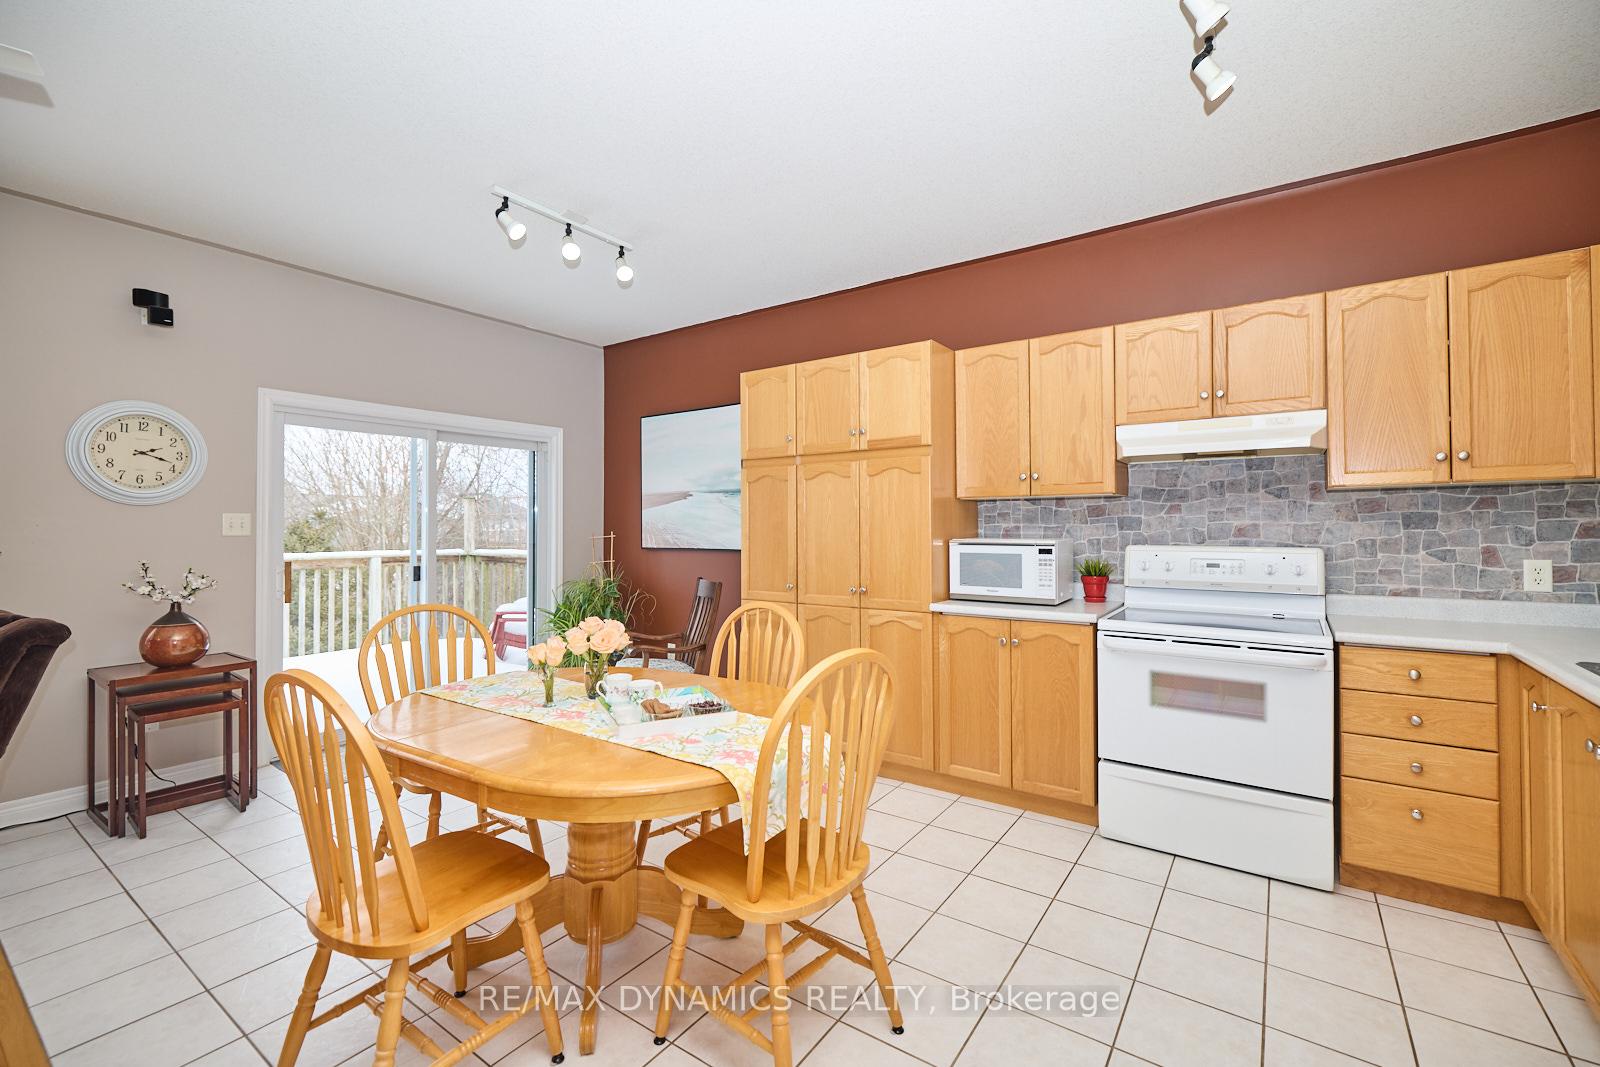
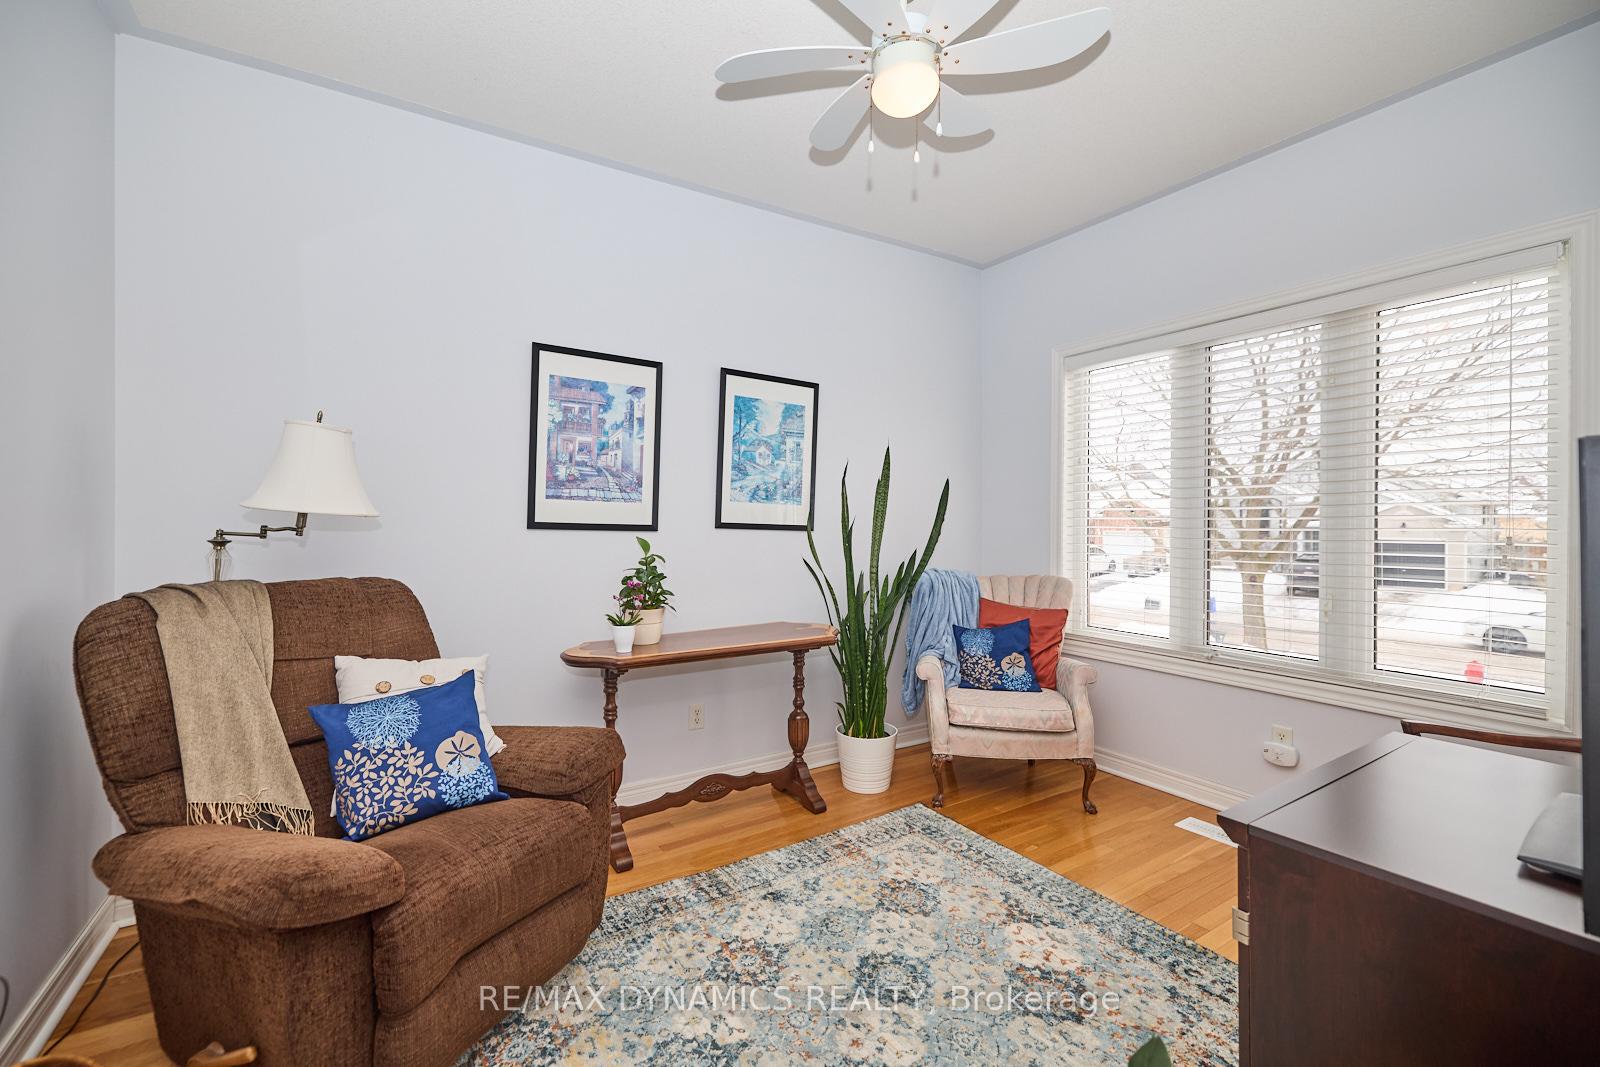 See all 38 photos
Property history

This listing has ended. It is no longer available.
Property not available for sale or for rent.
Ask about this home
A HOMEH agent will answer your questions about this home.Ask HOMEH
About this home
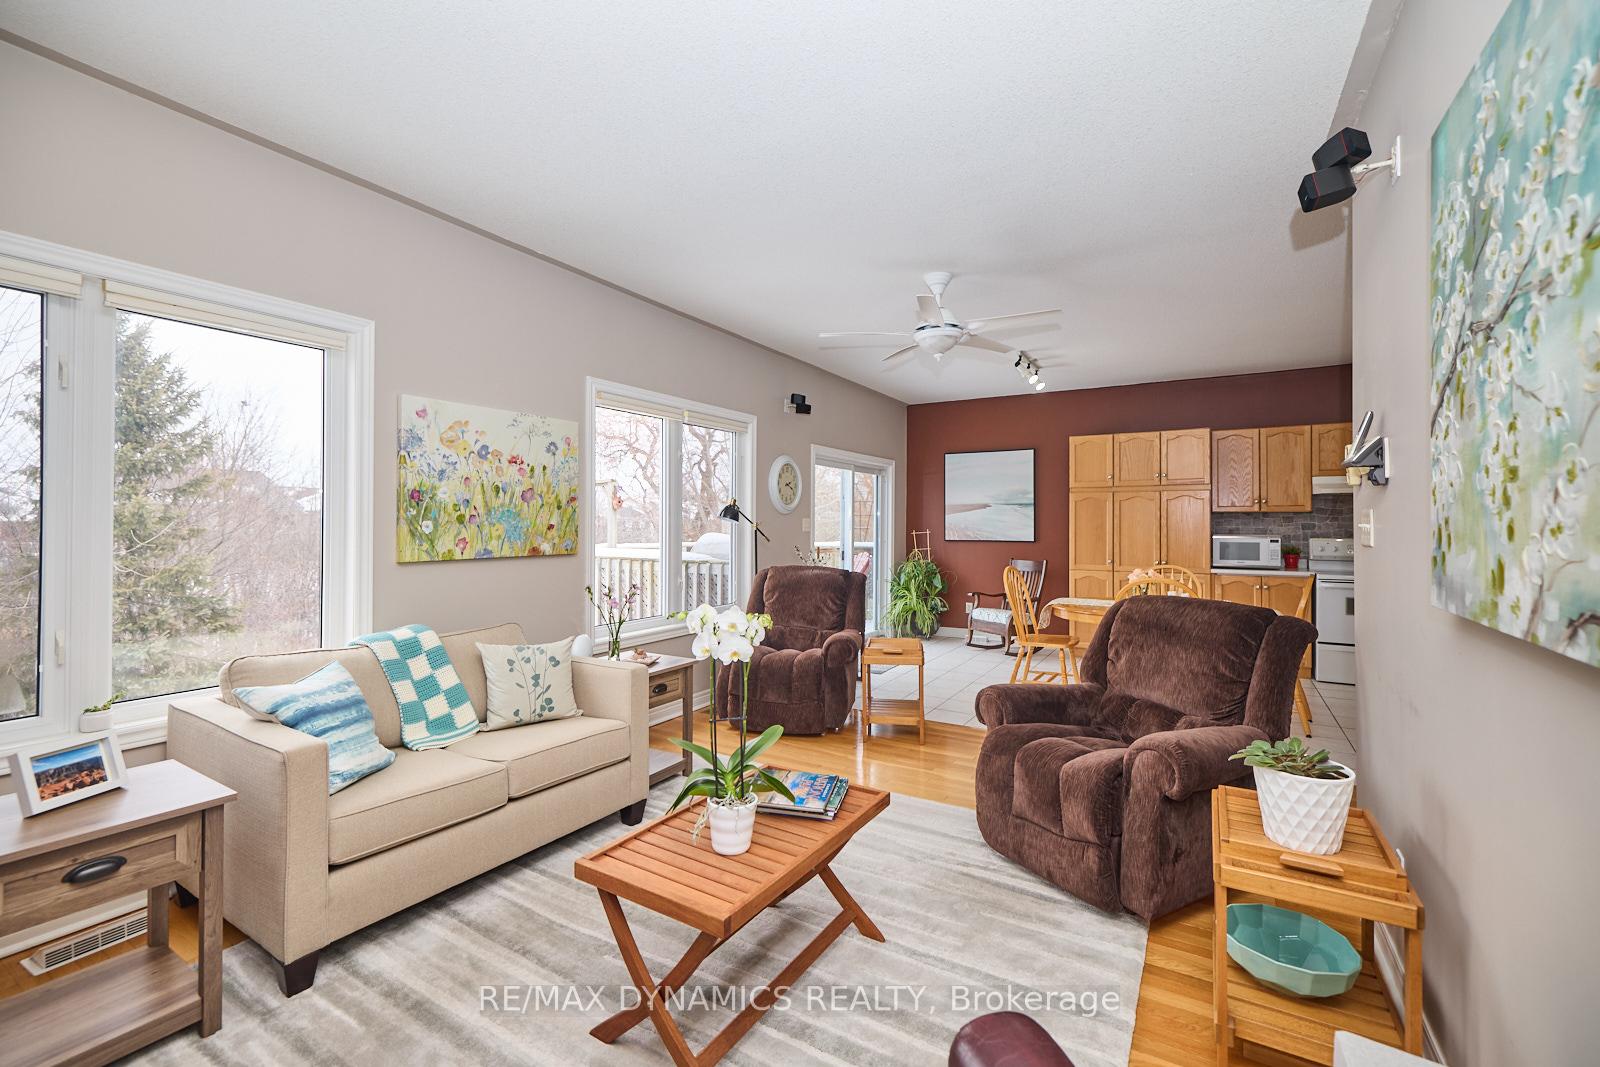
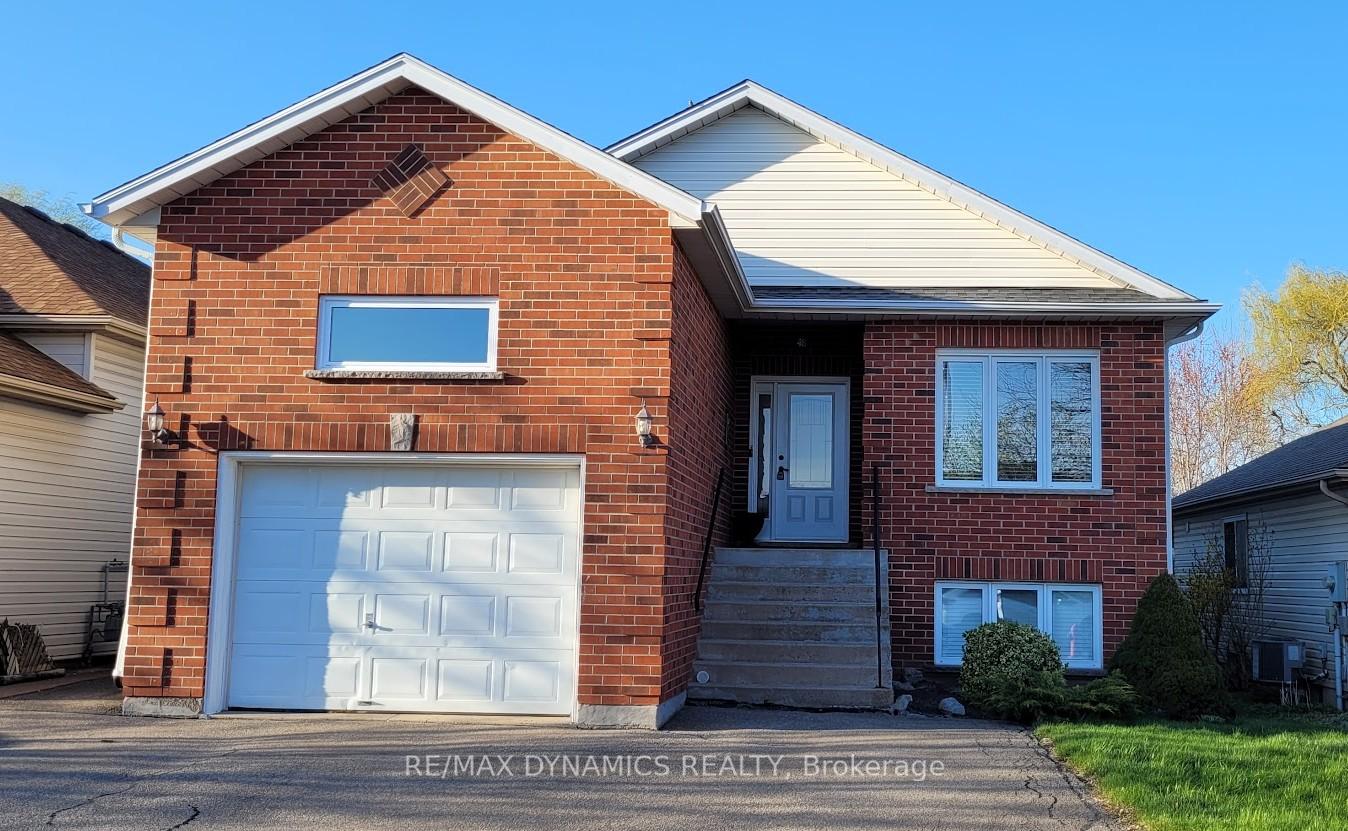
Located in a quiet Welland neighbourhood, this charming, one-owner home offers an inviting and spacious layout, perfect for families or those who appreciate comfort and tranquility. This home is really two living spaces in one. The main floor boasts high ceilings and an abundance of natural light, thanks to its numerous windows, creating a bright and airy atmosphere. The generously sized living room provides space for relaxation and entertaining, while the eat-in kitchen is perfect for family meals and gatherings. Three bedrooms complete the main floor, offering privacy for everyone. The fully finished basement is a standout feature, offering a completely private in-law suite with its own separate entrance. This self-contained space includes three additional bedrooms and two bathrooms (one full and one powder room), making it an excellent option for extended family living, guests, or even rental income potential. Adding to the home's appeal is a convenient one-car garage and a backyard that backs onto lush, mature woods, ensuring exceptional privacy and green space. The current owner describes the experience as "living in a treehouse," surrounded by the beauty of nature and enjoying the myriad of birds that frequently visit. Situated in a prime location close to schools, parks, shopping, the highway and essential amenities, this home is the perfect blend of space, comfort, and natural beauty. Whether you're looking for a peaceful retreat or a versatile property with income potential, this home is sure to impress!
Facts & features
Ask about this home
A HOMEH agent will answer your questions about this home.
Rooms
12 rooms · 3 bathrooms
- Kitchen17′11″ × 10′10″194 sq.ft.
- Family room15′4″ × 11′9″180 sq.ft.
- Bathroom13′9″ × 4′9″66 sq.ft.
- Bedroom10′10″ × 10′7″115 sq.ft.
- Bedroom 213′3″ × 9′11″131 sq.ft.
- Bedroom 312′8″ × 9′8″122 sq.ft.
- Kitchen12′9″ × 12′3″156 sq.ft.
- Living room12′4″ × 11′136 sq.ft.
- Bedroom10′4″ × 8′83 sq.ft.
- Bedroom 29′7″ × 9′5″91 sq.ft.
- Bedroom 39′7″ × 9′5″91 sq.ft.
- Bathroom8′2″ × 6′8″55 sq.ft.
Around this home
Schools nearby
School rating, out of 10.
Listing details
Helpful tools
Your HOMEH agent
"I would see it this week."
Ask HOMEH about this home
Price, neighbourhood, monthly cost. Ask anything.
HOMEH Intelligent Agent is an AI, not a licensed representative. Check anything important with your agent.