
 See all 41 photos
Property history

This home has sold. It is no longer available.
Property not available for sale or for rent.
Ask about this home
A HOMEH agent will answer your questions about this home.Ask HOMEH
About this home
480 South Pelham Road, Welland
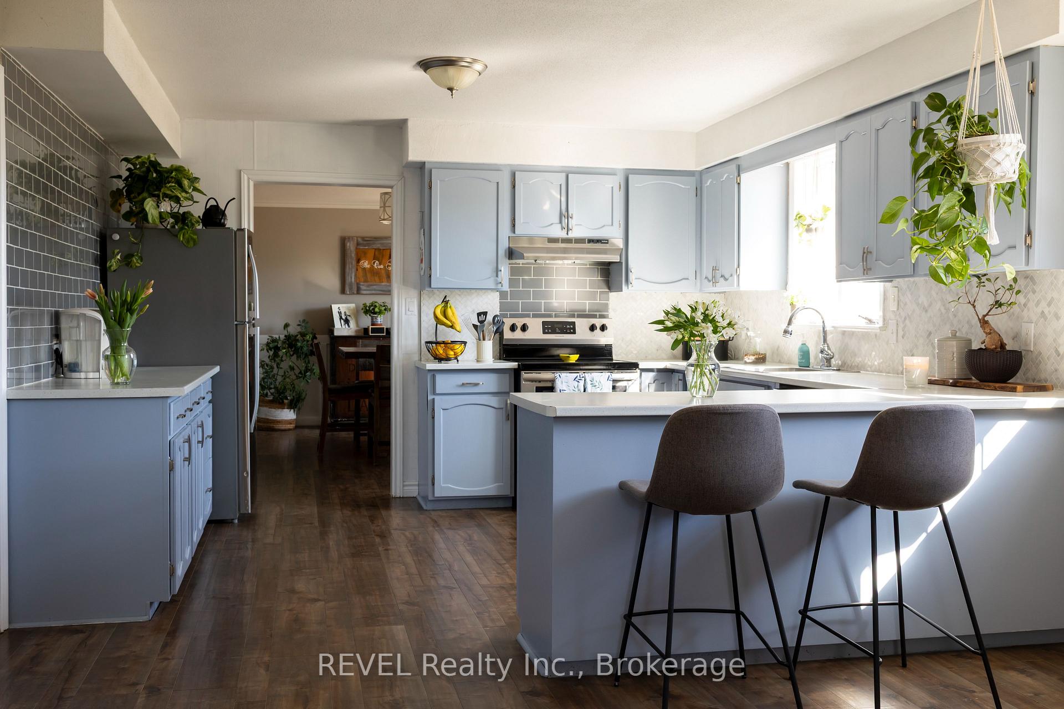
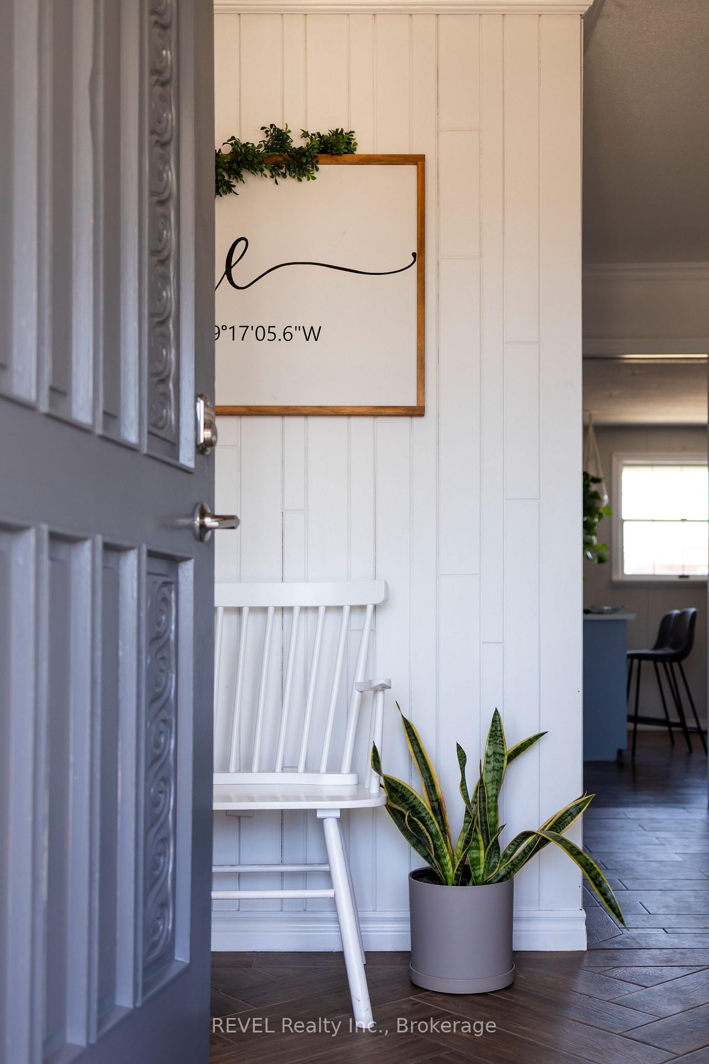
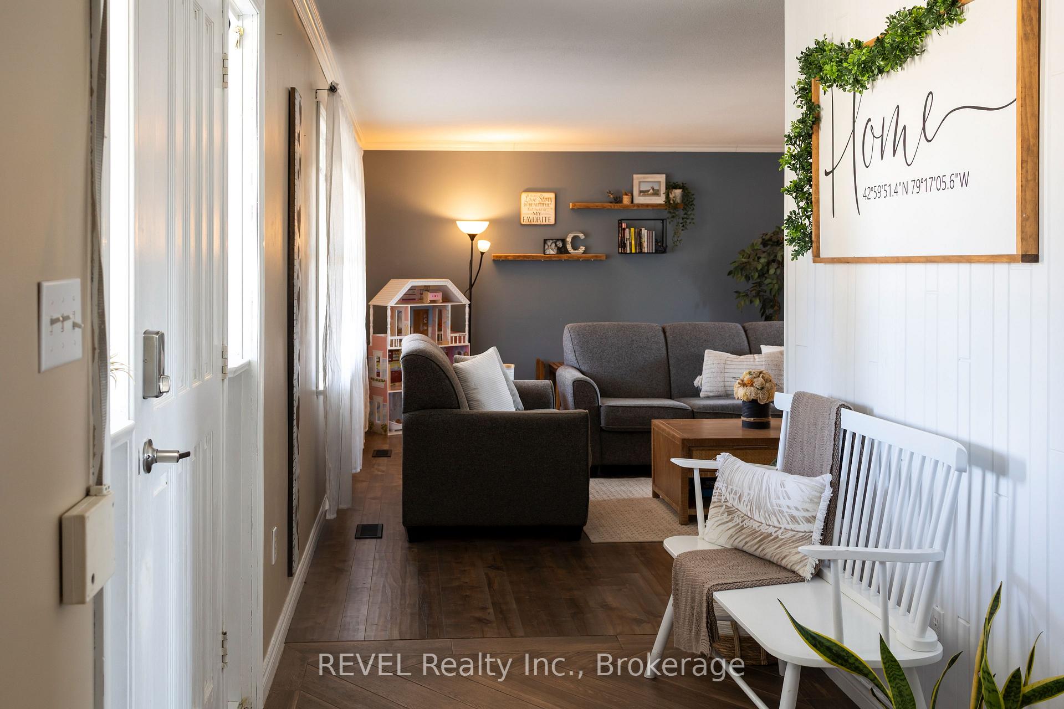
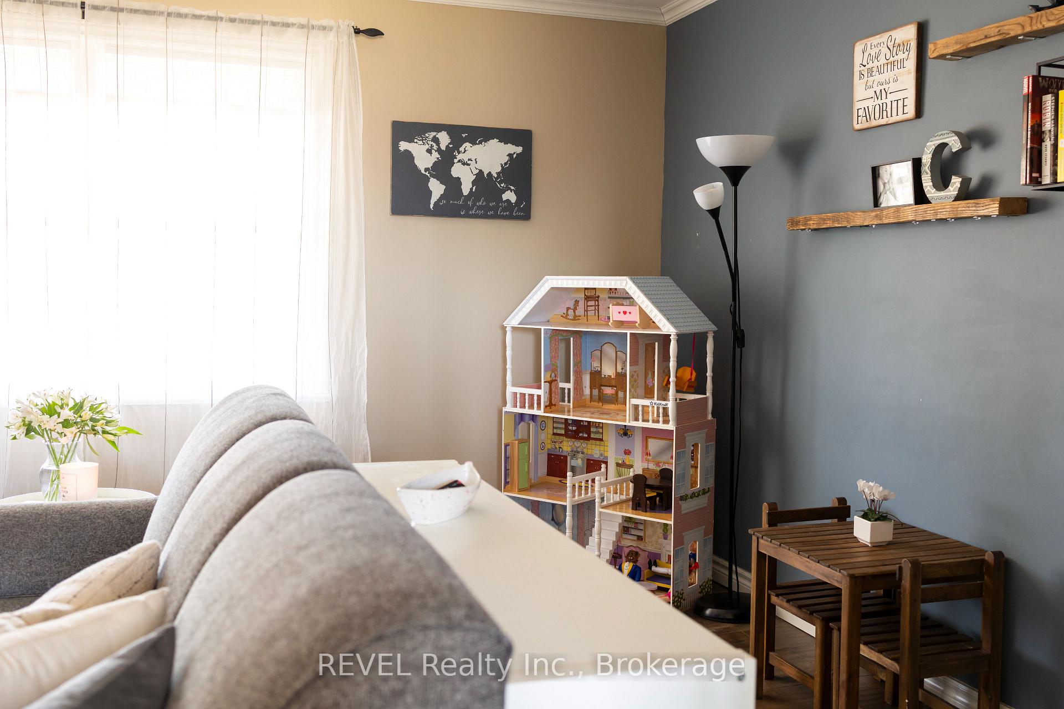
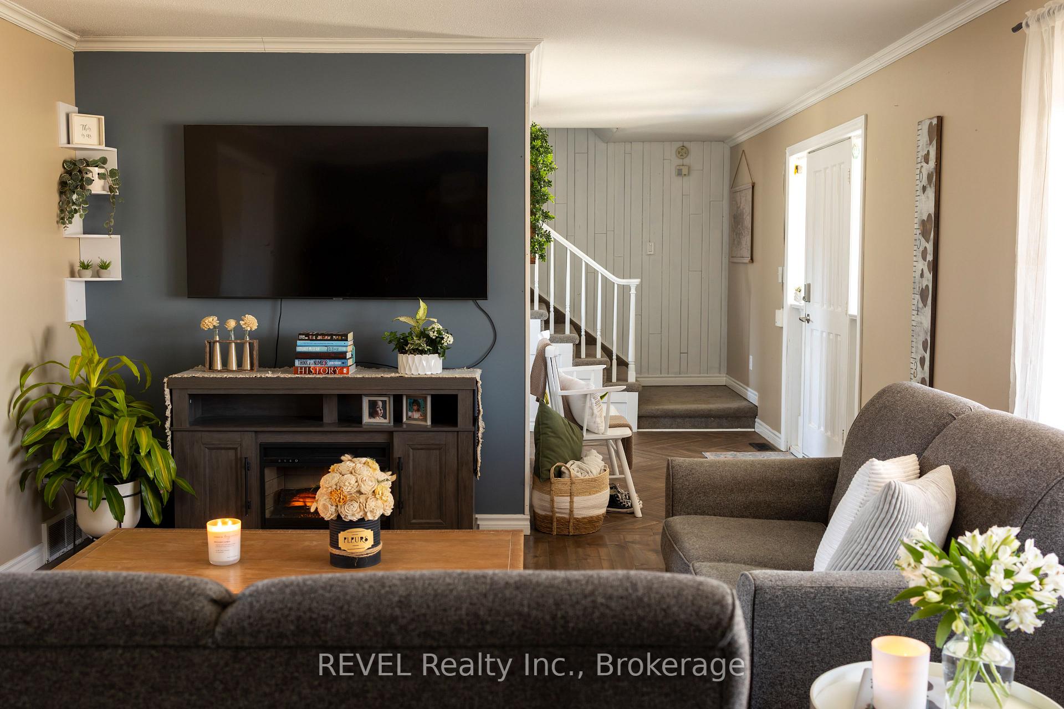
Come and catch all the warm and cozy vibes you could ask for at 480 South Pelham! This all-brick 2100 sqft home is a natural light dream and features room for the whole family, with ample indoor and outdoor space on an impressive 65ft x 155ft lot and a basement waiting for your final touches. You're greeted by durable herringbone tile in the entryway that blends seamlessly into the rest of the uniform flooring throughout the main floor. The living room is a roomy yet cozy space to relax with a place for kids to play, leading into your generous dining room, great for entertaining. The charming kitchen is the heartbeat of this home and feels fresh and bright with thoughtfully updated backsplash tile, stainless steel appliances, and eat-in dining nook cozied up to the functional wood-burning fireplace. Take the extra wide staircase to the second floor and find four well-appointed bedrooms and a central family-sized bathroom with convenient double sinks and plenty of natural light. Hardwood throughout is a nice feature not found in every home and large closets leave you with more than enough storage. The drywalled basement is waiting for the flooring of your choice and also boasts an additional kitchen space along with TWO massive cold cellars (imagine the meat-hanging possibilities!) and a utility/laundry room; you are not at a loss for space in this house. Recent updates include a metal roof (2020) and a furnace and central air conditioning (2017). This location offers easy highway access and is within walking distance to Maple Park and the Thorold Road Plaza. 480 South Pelham Road is a lovely family home that is move-in ready with room for your personal touch!
Facts & features
Ask about this home
A HOMEH agent will answer your questions about this home.
Rooms
13 rooms · 2 bathrooms
- Living room18′7″ × 13′2″244 sq.ft.
- Dining room15′8″ × 12′11″203 sq.ft.
- Kitchen13′1″ × 12′9″167 sq.ft.
- Breakfast13′7″ × 13′3″180 sq.ft.
- Bathroom6′8″ × 3′20 sq.ft.
- Primary bedroom17′2″ × 12′6″214 sq.ft.
- Bedroom 210′3″ × 8′82 sq.ft.
- Bedroom 314′2″ × 12′6″177 sq.ft.
- Bedroom 413′7″ × 12′7″171 sq.ft.
- Bathroom10′ × 4′8″47 sq.ft.
- Kitchen18′11″ × 12′5″235 sq.ft.
- Recreation29′4″ × 12′4″362 sq.ft.
- Utility room12′9″ × 12′6″160 sq.ft.
Around this home
Listing details
Helpful tools
Your HOMEH agent
"I would see it this week."
Ask HOMEH about this home
Price, neighbourhood, monthly cost. Ask anything.
HOMEH Intelligent Agent is an AI, not a licensed representative. Check anything important with your agent.