

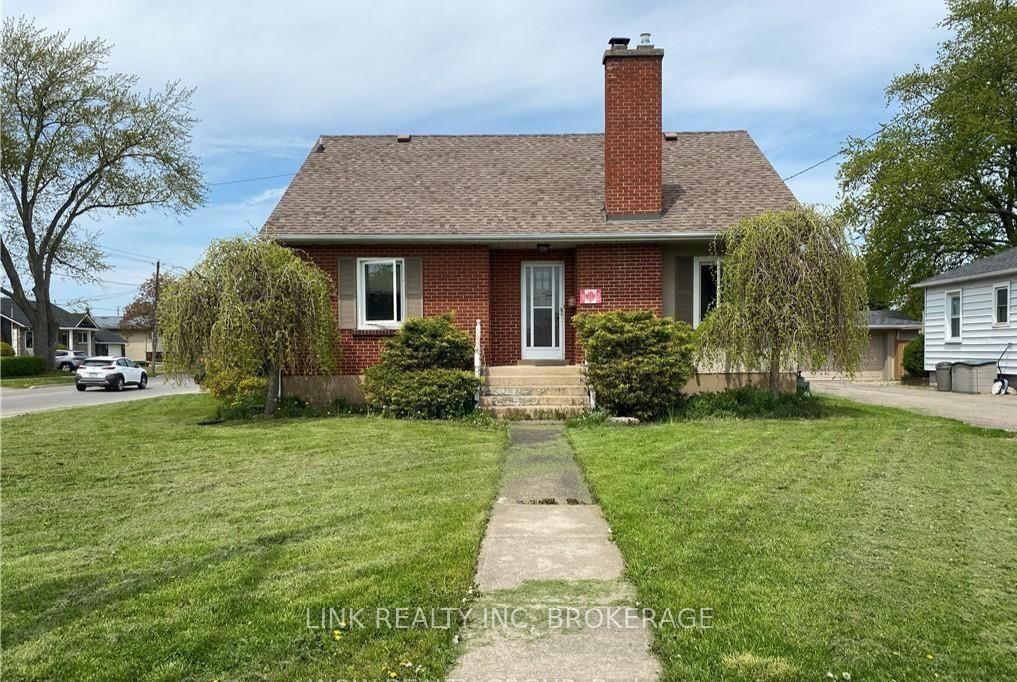
482 Thorold Road
482 Thorold Road
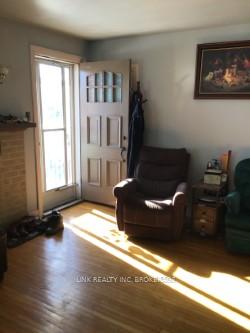
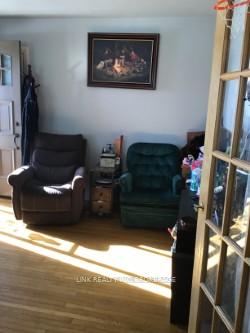
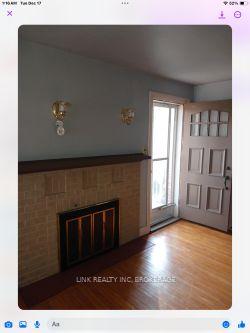
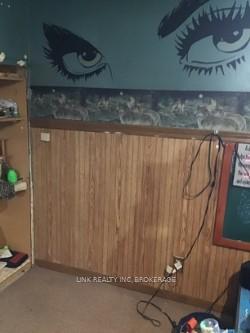 See all 18 photos
Property history
Facts and features
- BasementFinished
- Age of home51–99 years
- Water, sewerMunicipal
- Lot shapeSquare
- Second kitchen
- Fireplace
- Central air
The homeLink, Bungalow, Age 51–99 years
- Type: Link
- Style: Bungalow
- Age: 51–99 years
- Basement: Finished
InsideFireplace Yes, Central vacuum, Rooms above ground 5
- Fireplace: Yes
- Features: Central vacuum
- Rooms above ground: 5
- Rooms in the basement: 2
- Bedrooms: 3
- Bathrooms: 2
- Kitchens: 2
- Family room: Yes
Outside and lotBrick, stucco (plaster), Asphalt shingle, Concrete, concrete block
- Exterior: Brick, stucco (plaster)
- Roof: Asphalt shingle
- Foundation: Concrete, concrete block
- Features: Awnings, deck
- Size: 60.15 × 150.54 ft
- Shape: Square
- Zoning: RL1
Parking2 Garage, Detached, Private
- Spaces: 2 Garage
- Garage: Detached
- Driveway: Private
Heating, water and powerForced air, gas, Central air, Municipal water
- Heating: Forced air, gas
- Cooling: Central air
- Water: Municipal water
- Sewer: Municipal sewer
- Natural gas: Yes
- Hydro: Yes
- Cable: Yes
- Telephone: Yes
Costs and taxesTaxes $2,460 a year, Hot water tank
- Taxes, 2024: $2,460 a year
- Rental items: Hot water tank
Included in the saleNegotiable
- Included: Negotiable
NearbyPublic transit, school, school bus route, park
- Close to: Public transit, school, school bus route, park
Listing detailsX11950045, Sold, Jan 30, 2025
- MLS® number: X11950045
- Status: Sold
- Listed on: Jan 30, 2025
- Days on market: 118
- Updated: May 28, 2025
- Possession: 2025-03-31 / March 31, 2025
- Occupied by: Owner
- Listing brokerage: LINK REALTY INC, BROKERAGE
About this home
482 Thorold Road, Welland (N. Welland), ON L3C 3W6
Great Location!! Great Neighborhood and close to Maple Park and Elementary School. This home boasts 3 Bedrooms, Large Rec. Room with Gas Fireplace. Additional Kitchen in the basement with In-law Suite potential. Large detached 2-car garage with hydro and wood stove. Triple car driveway off of Clare Ave., Private rear deck off of kitchen, Central Air and Central Vac. Updates Include: Windows (2021), Furnace (2022), Updated Bathroom with ceramic tiles and an oversized "airtub". The property includes a large backyard with "Lot Severance" potential. The attic has also been framed for an additional Bedroom Suite with roughed in plumbing for an ensuite.
Ask about this home
A HOMEH agent will answer your questions about this home.
Around this home
Daily convenience, out of 100, from the distances below
Schools nearby
School rating, out of 10.
Helpful calculators
Your HOMEH agent

"I would see it this week."