

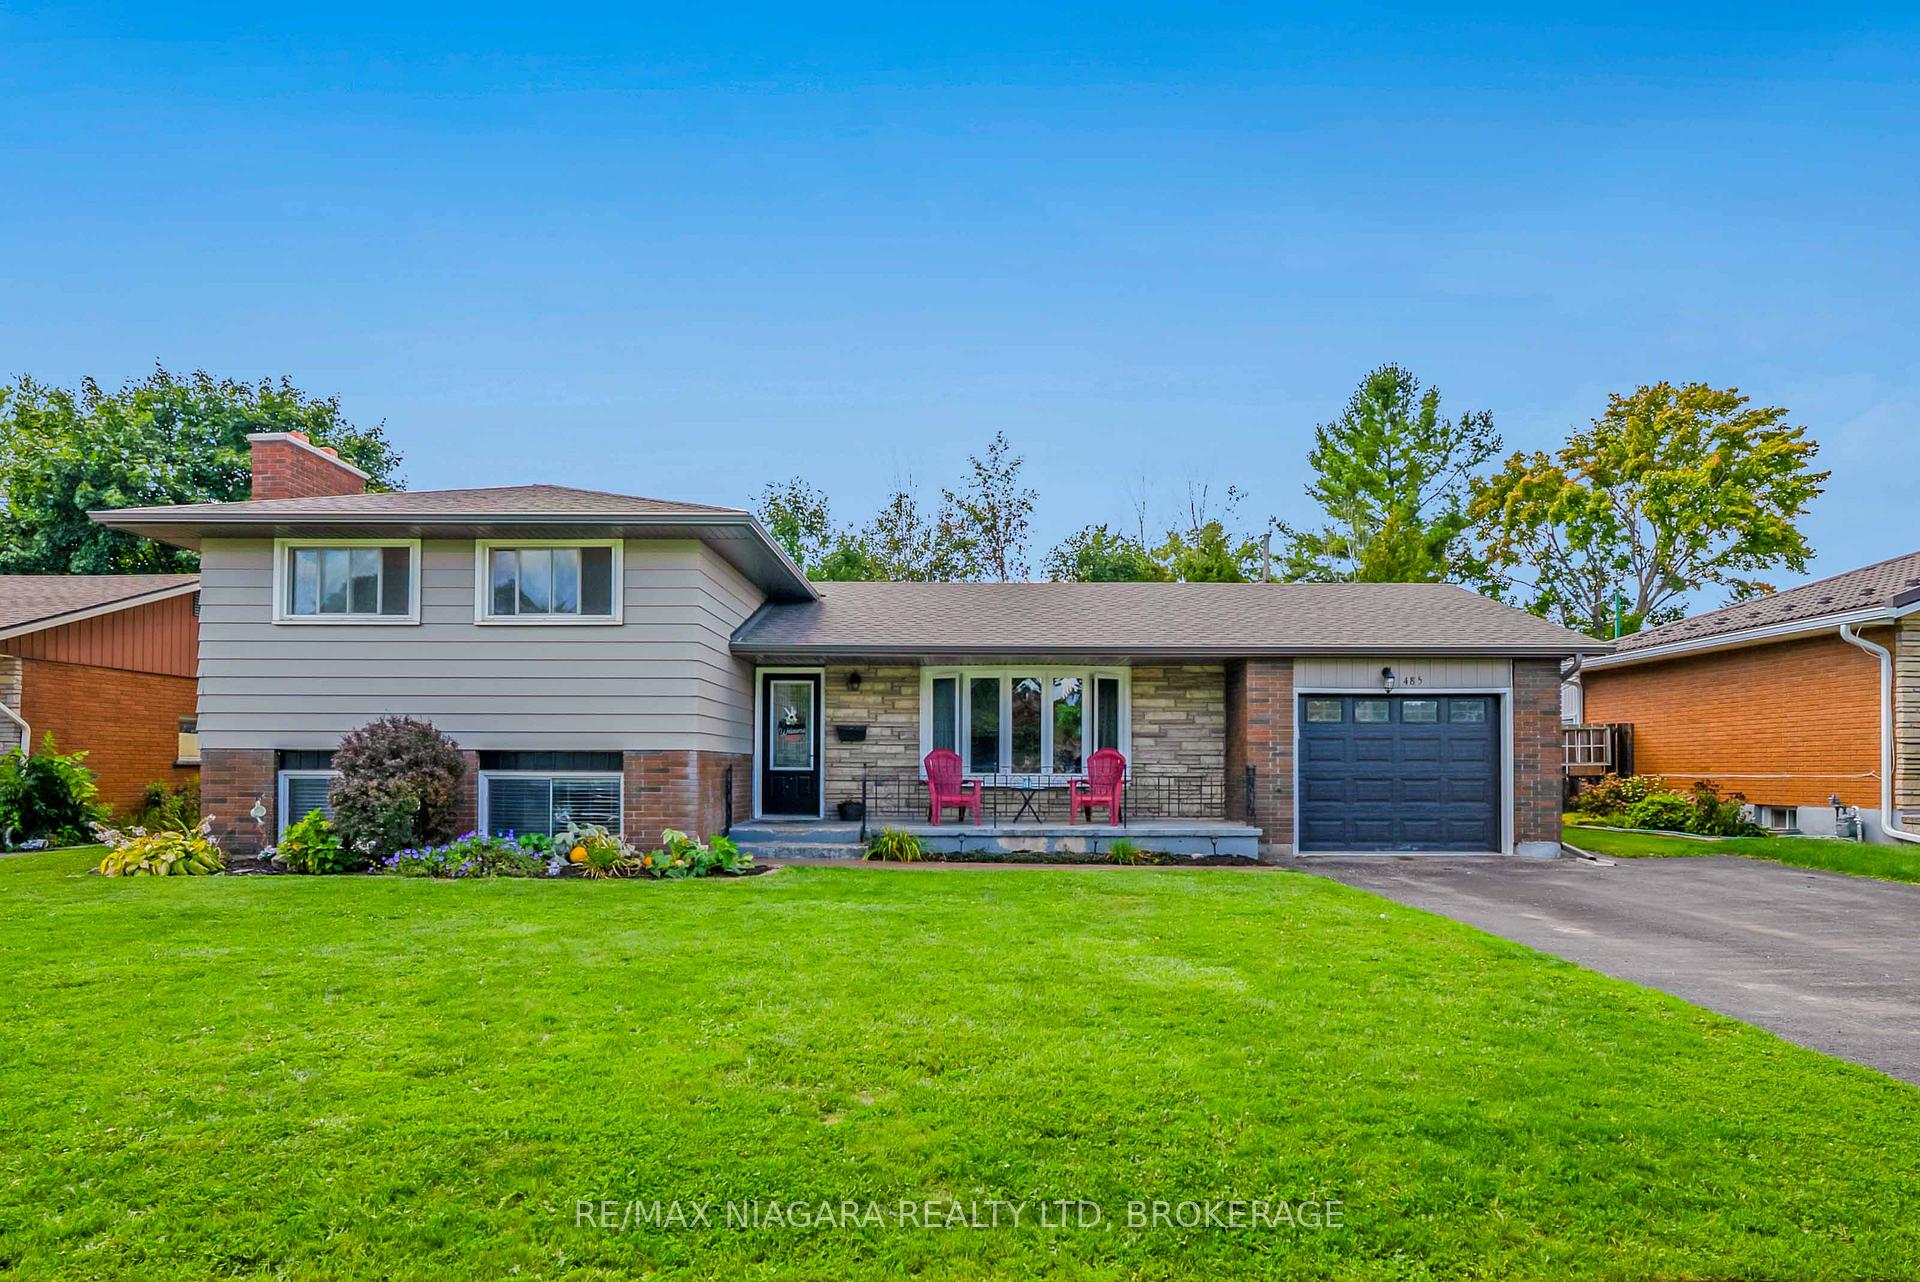
485 Leonard Avenue
485 Leonard Avenue
 See all 43 photos
Property history
Facts and features
- BasementWalk-out
- Age of home51–99 years
- Water, sewerMunicipal
- HeatingForced air
- Fireplace
- Central air
- Pool
The homeDetached, Other, Age 51–99 years
- Type: Detached
- Style: Other
- Age: 51–99 years
- Living space: 1,100–1,500 sq ft
- Basement: Full, finished with walk-out
- Waterfront: None
InsideFireplace Yes, In-law capability, water heater owned, Rooms above ground 7
- Fireplace: Yes
- Features: In-law capability, water heater owned
- Rooms above ground: 7
- Rooms in the basement: 3
- Bedrooms: 3 + 1 in the basement
- Bathrooms: 2
- Kitchens: 1
- Family room: Yes
Outside and lotAluminum siding, brick, Asphalt shingle, Poured concrete
- Exterior: Aluminum siding, brick
- Roof: Asphalt shingle
- Foundation: Poured concrete
- Pool: Above ground
- Size: 68.22 × 105.94 ft
- Zoning: RL1
Parking1 Garage, Attached, Private double, other
- Spaces: 1 Garage
- Garage: Attached
- Driveway: Private double, other
Heating, water and powerForced air, gas, Central air, Municipal water
- Heating: Forced air, gas
- Cooling: Central air
- Water: Municipal water
- Sewer: Municipal sewer
Costs and taxesTaxes $3,897 a year, HST included in the price
- Taxes, 2024: $3,897 a year
- HST: HST included in the price
Included in the saleFridge, stove, washer, dryer
- Included: Fridge, stove, washer, dryer
Listing detailsX12392774, Sold, Sep 9, 2025
- MLS® number: X12392774
- Status: Sold
- Listed on: Sep 9, 2025
- Days on market: 52
- Updated: Oct 31, 2025
- Possession: 30-59 days
- Occupied by: Owner
- Listing brokerage: RE/MAX NIAGARA REALTY LTD, BROKERAGE
About this home
485 Leonard Avenue, Welland (Prince Charles), ON L3C 3A6
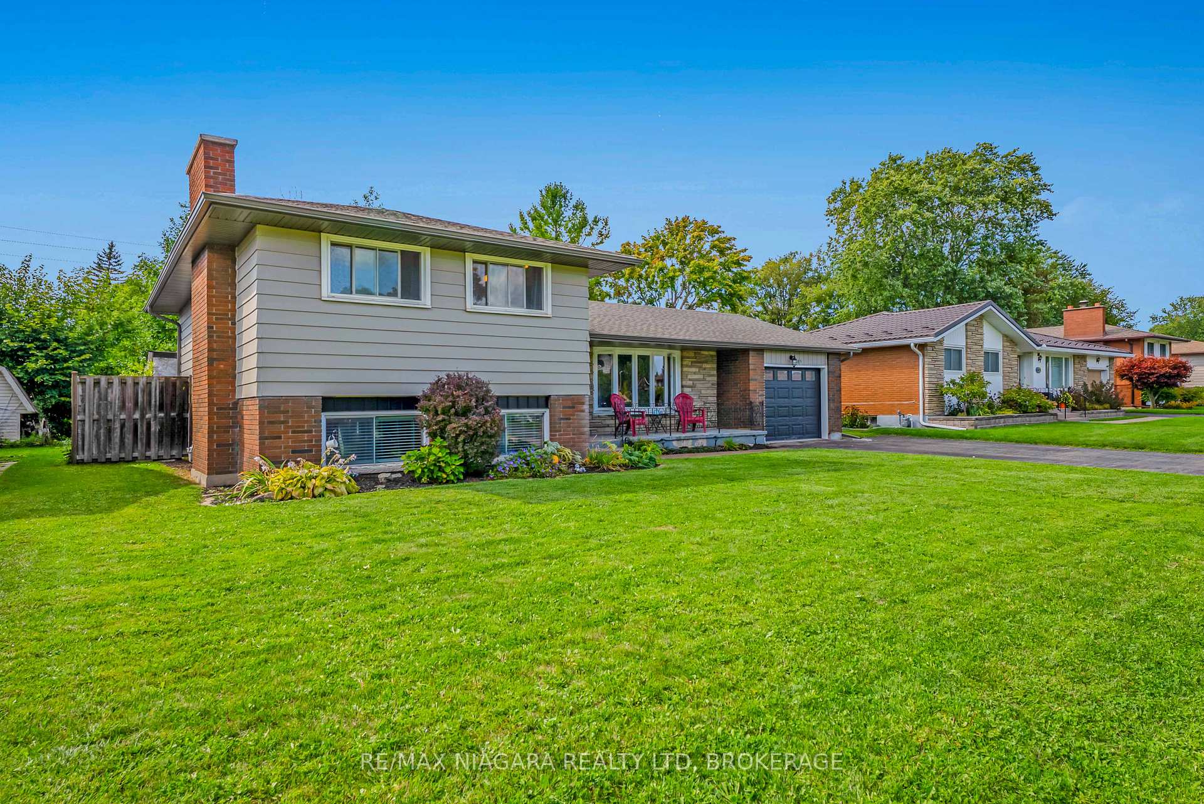
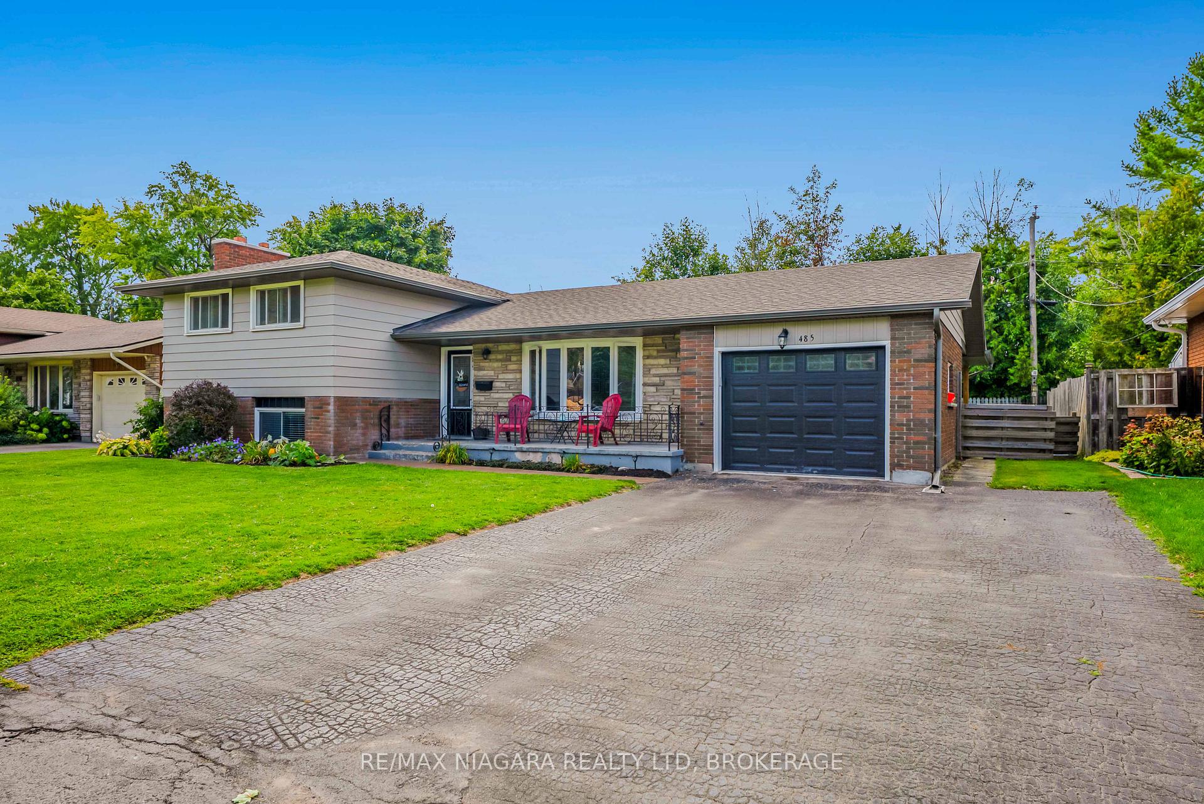
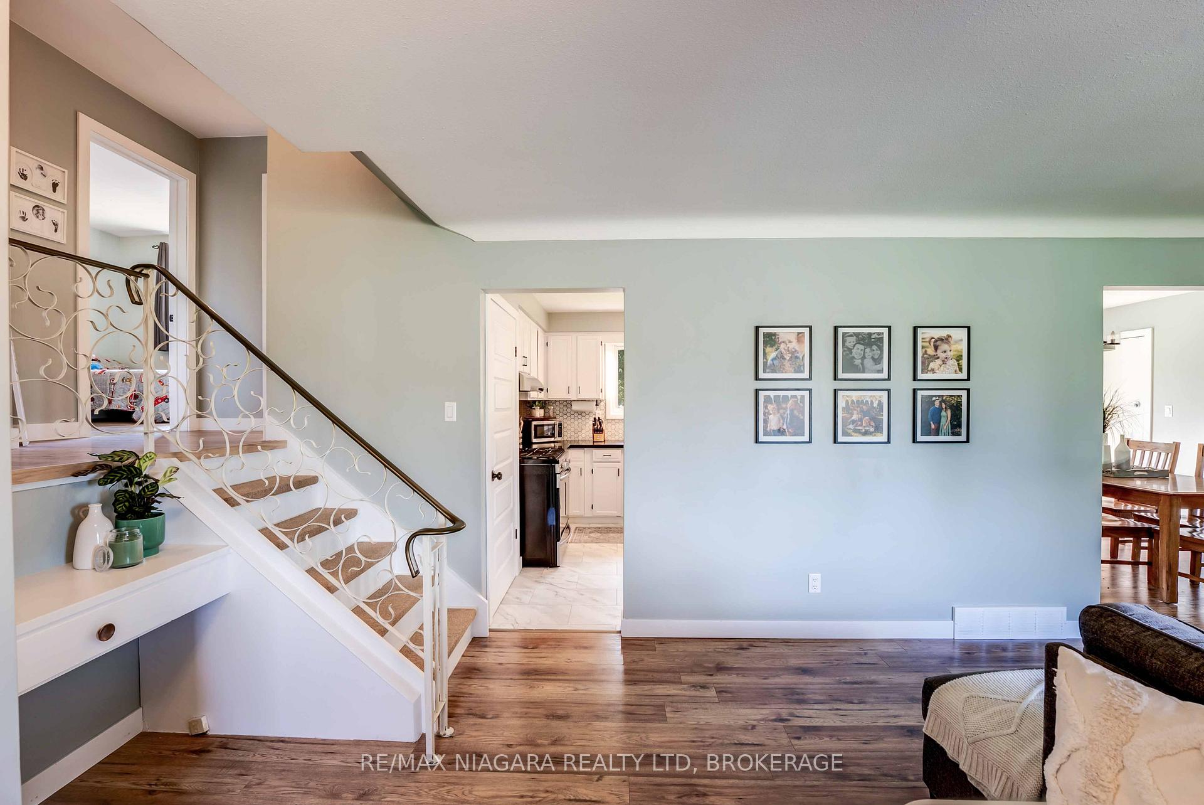
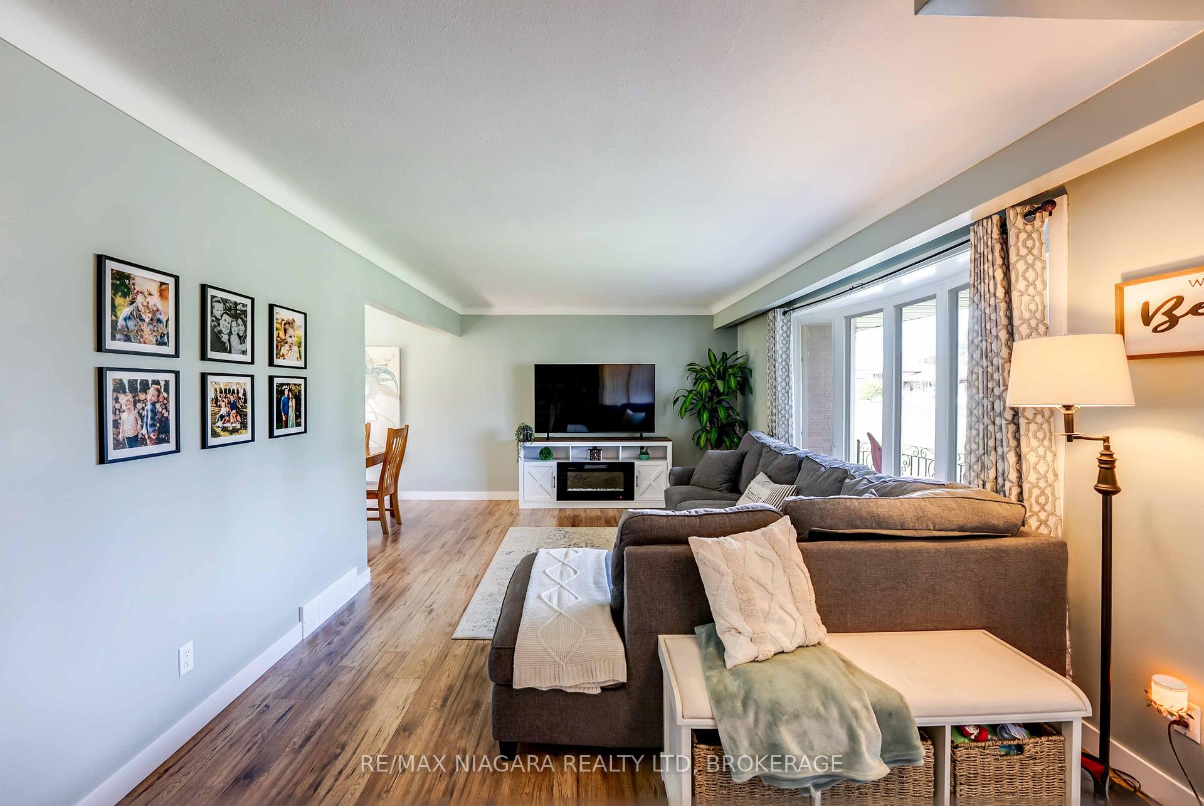
Welcome to this spacious 4-level side-split, perfectly situated in one of Welland's most family-friendly neighbourhoods on a large pool-sized lot. Freshly painted and full of updates, this home features new flooring, modern bathrooms, roof (2019), soffit and fascia (2023), garage door (2023), and a new breaker panel (2025). The main floor showcases a newly renovated kitchen with quartz countertops and a formal dining area with walkout to a custom covered porch, extending your living space outdoors. Upstairs you'll find 3 comfortable bedrooms, while the lower level offers a 4th bedroom, a cozy rec room with fireplace, and a 2pc bath, perfect for growing families or in-law potential with its separate entrance. The unfinished 4th level provides plenty of room for your creativity to design additional living space, storage, or a hobby area. With space to entertain, relax, grow, or even add a future pool, this move-in-ready property blends comfort, flexibility, and peace of mind with its extensive list of upgrades. Close proximity to schools, parks, bus stops, shopping and all other amenities, this house is the one to check all your boxes!
Ask about this home
A HOMEH agent will answer your questions about this home.
Around this home
Daily convenience, out of 100, from the distances below
Schools nearby
School rating, out of 10.
Helpful calculators
Your HOMEH agent

"I would see it this week."