
49 St George Street
Welland (Broadway)49 St George Street
Welland (Broadway)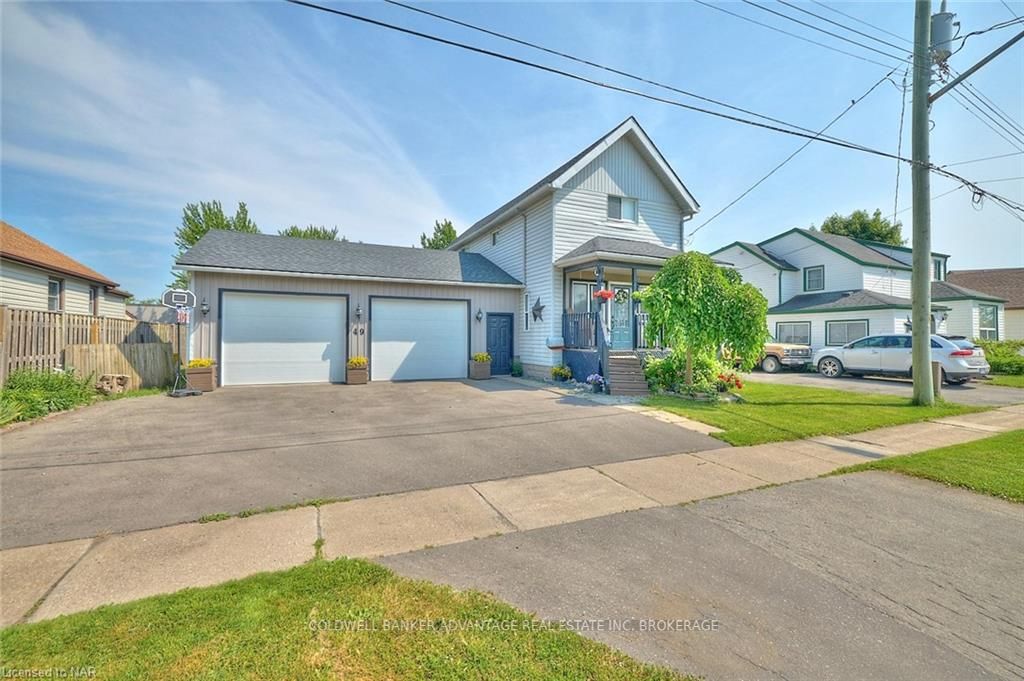
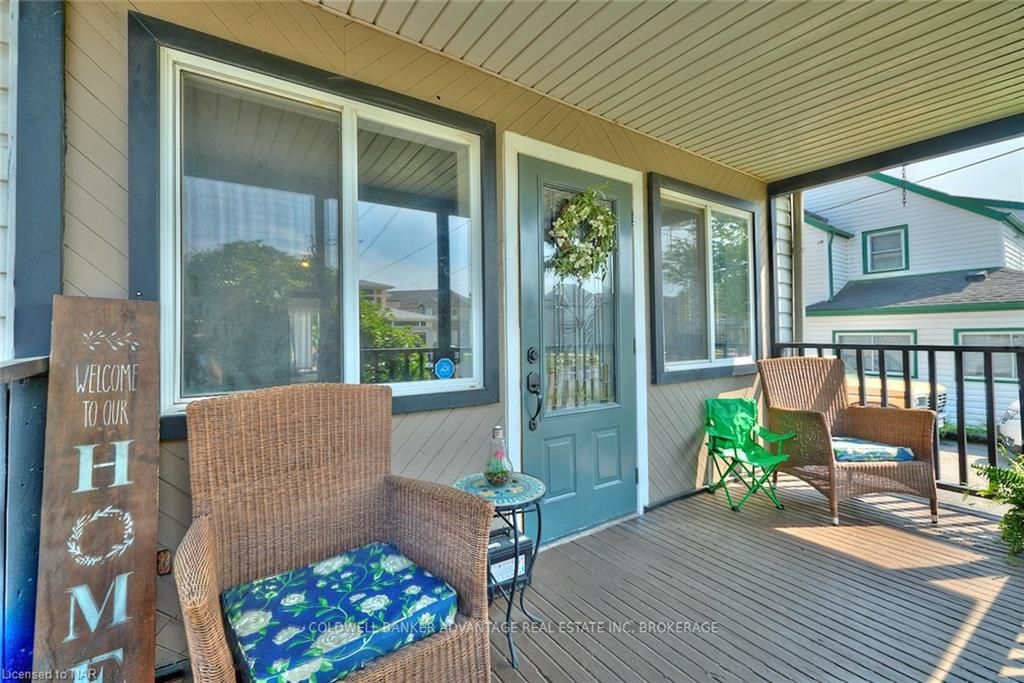 See all 45 photos
Property history

This listing has ended. It is no longer available.
Property not available for sale or for rent.
Ask about this home
A HOMEH agent will answer your questions about this home.Ask HOMEH
About this home
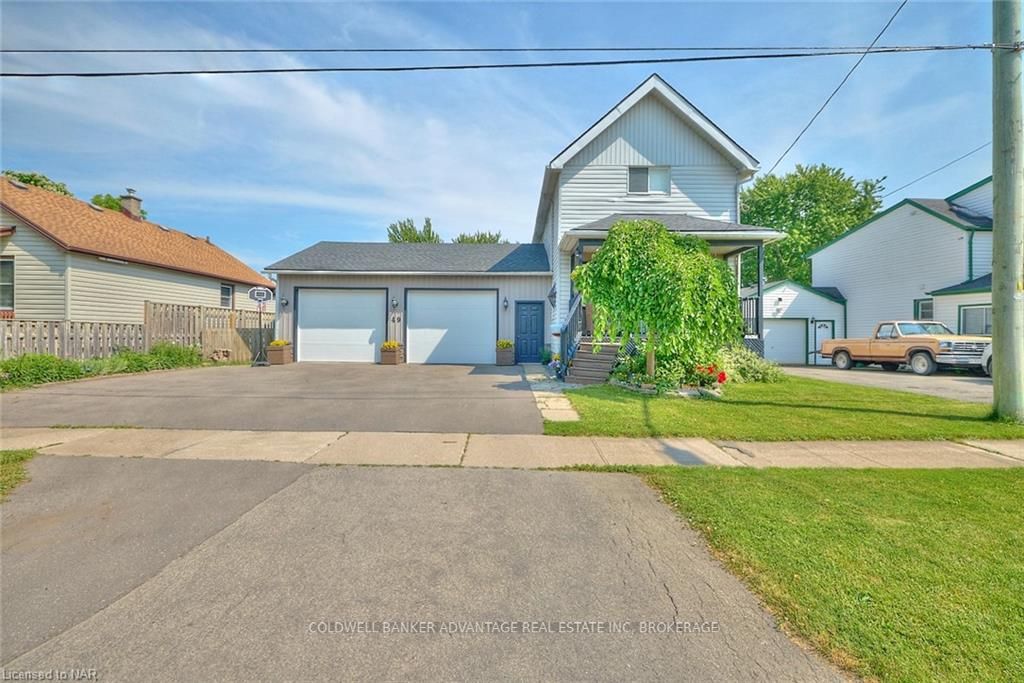
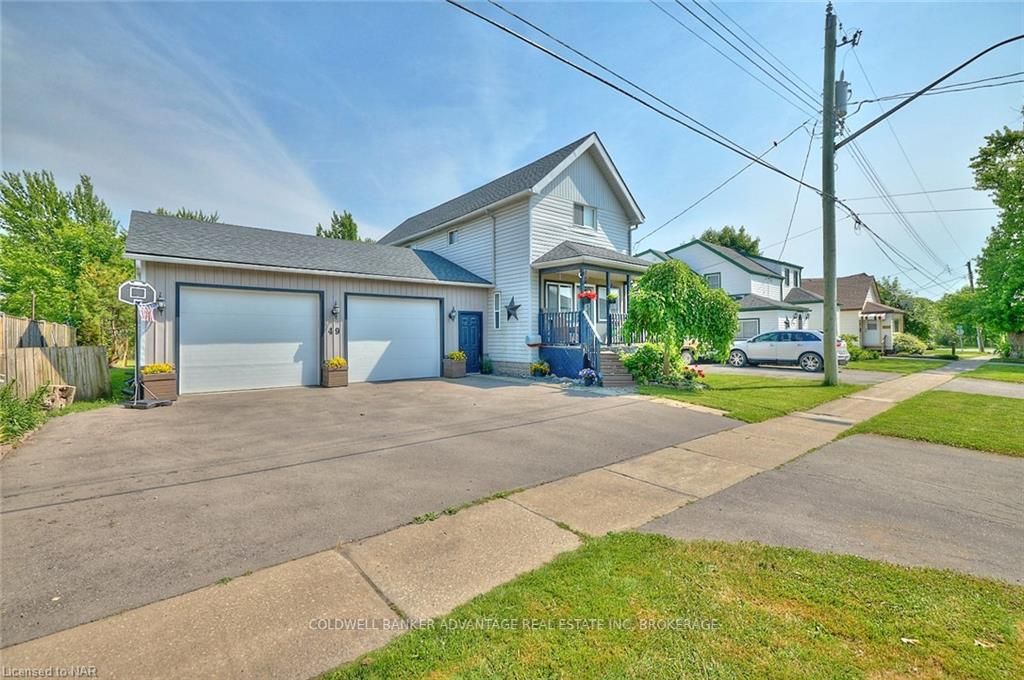
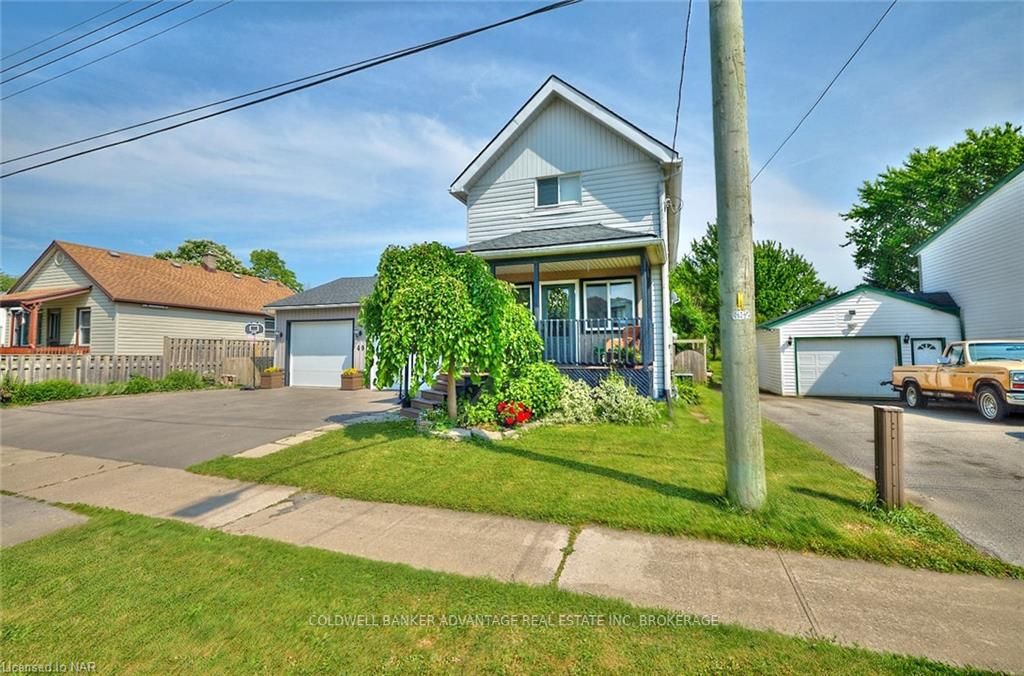
Stunning 2-storey home in a well established neighbourhood, an ideal blend of modern convenience and classic charm. Located within walking distance to a fantastic park with a public pool, this property offers a lifestyle of leisure and comfort. Walk up the spacious 4 + car recently paved driveway to a charming covered front porch and a newly installed front door, setting a welcoming tone. Inside, the main floor boasts a spacious, light-filled living area perfect for family gatherings. The functional layout includes a main floor laundry room, adding convenience to your daily routine. The kitchen is well-equipped with ample counter space and cabinetry, making meal prep a breeze. Upstairs, the primary bedroom serves as a serene retreat featuring a Juliet balcony where you can enjoy tranquil morning coffees or early sunrises. Two additional bedrooms provide ample space for family or guests, complemented by a full bathroom. Step outside to discover your private oasis. The fully fenced backyard ensures security and privacy, while the new deck in back is perfect for summer barbecues and relaxation. The on-ground pool offers endless fun and refreshment during the warmer months. The triple car garage, complete with new doors, provides abundant storage and parking space for all your vehicles and hobbies. Recent updates include a roof replaced in 2023 and a new furnace in 2021, ensuring long-term comfort and reliability. With no rear neighbors, this home offers unparalleled privacy and tranquility. Don't miss the opportunity to make this beautiful house your new home. Schedule a viewing today and experience all it has to offer!
Facts & features
Ask about this home
A HOMEH agent will answer your questions about this home.
Rooms
16 rooms · 2 bathrooms
- Living room23′7″ × 15′6″365 sq.ft.
- Dining room10′2″ × 8′8″88 sq.ft.
- Kitchen16′ × 8′9″140 sq.ft.
- Bathroom—
- Living room23′7″ × 15′6″365 sq.ft.
- Dining room10′2″ × 8′8″88 sq.ft.
- Kitchen16′ × 8′9″140 sq.ft.
- Bathroom—
- Primary bedroom15′8″ × 13′204 sq.ft.
- Bedroom12′3″ × 9′9″119 sq.ft.
- Bedroom12′3″ × 11′135 sq.ft.
- Bathroom—
- Primary bedroom15′8″ × 13′204 sq.ft.
- Bedroom12′3″ × 9′9″119 sq.ft.
- Bedroom12′3″ × 11′135 sq.ft.
- Bathroom—
Around this home
Schools nearby
School rating, out of 10.
Listing details
Helpful tools
Your HOMEH agent
"I would see it this week."
Ask HOMEH about this home
Price, neighbourhood, monthly cost. Ask anything.
HOMEH Intelligent Agent is an AI, not a licensed representative. Check anything important with your agent.