
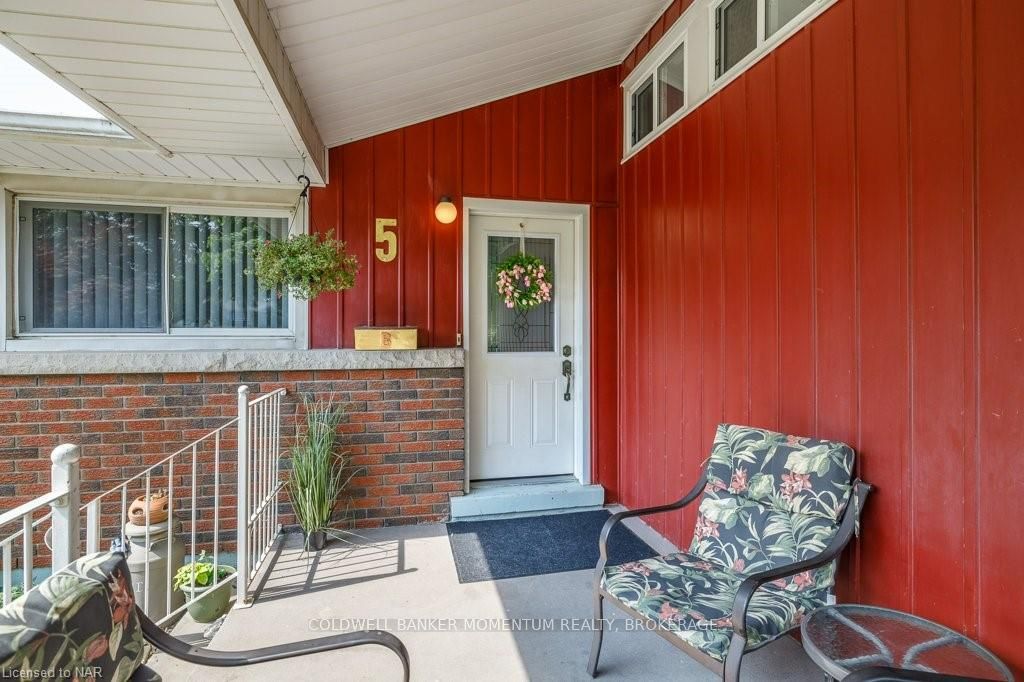
 See all 24 photos
Property history

This listing has ended. It is no longer available.
Property not available for sale or for rent.
Ask about this home
A HOMEH agent will answer your questions about this home.Ask HOMEH
About this home
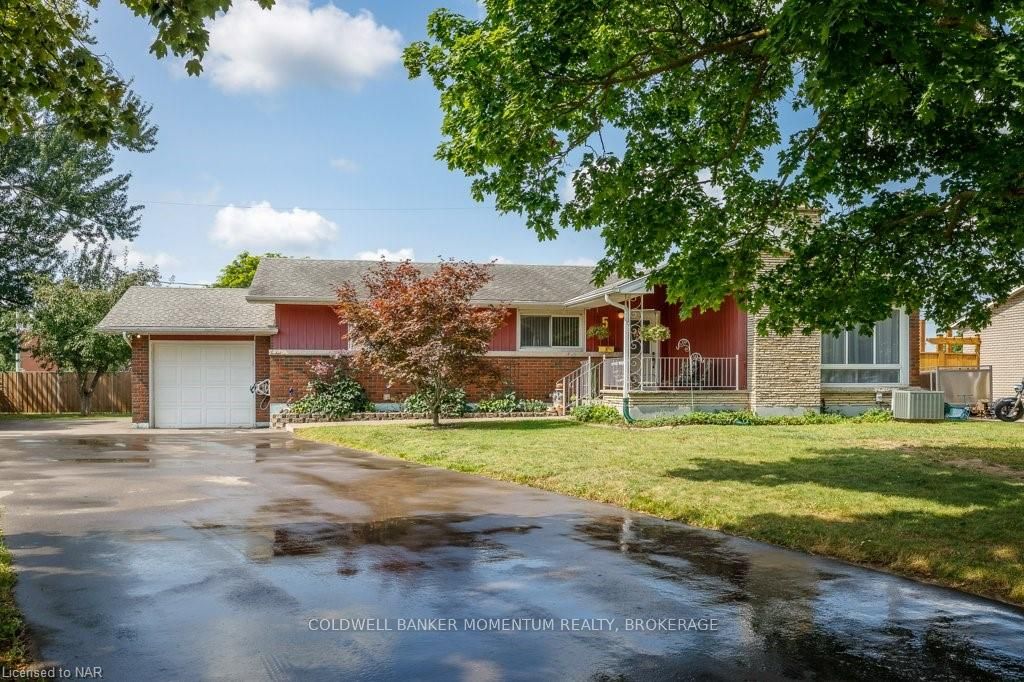
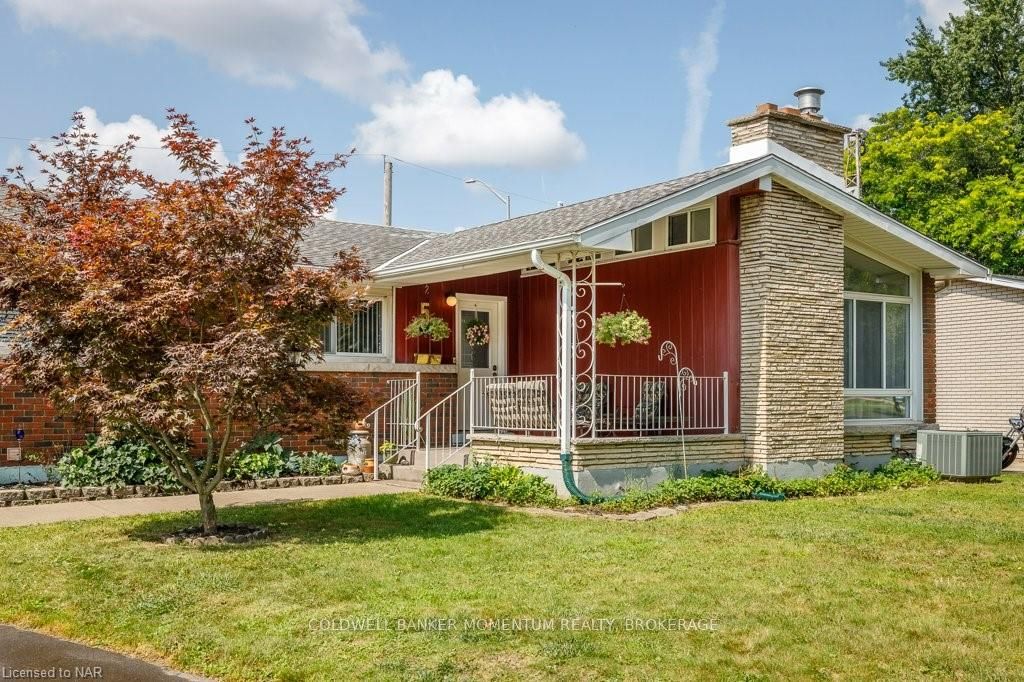
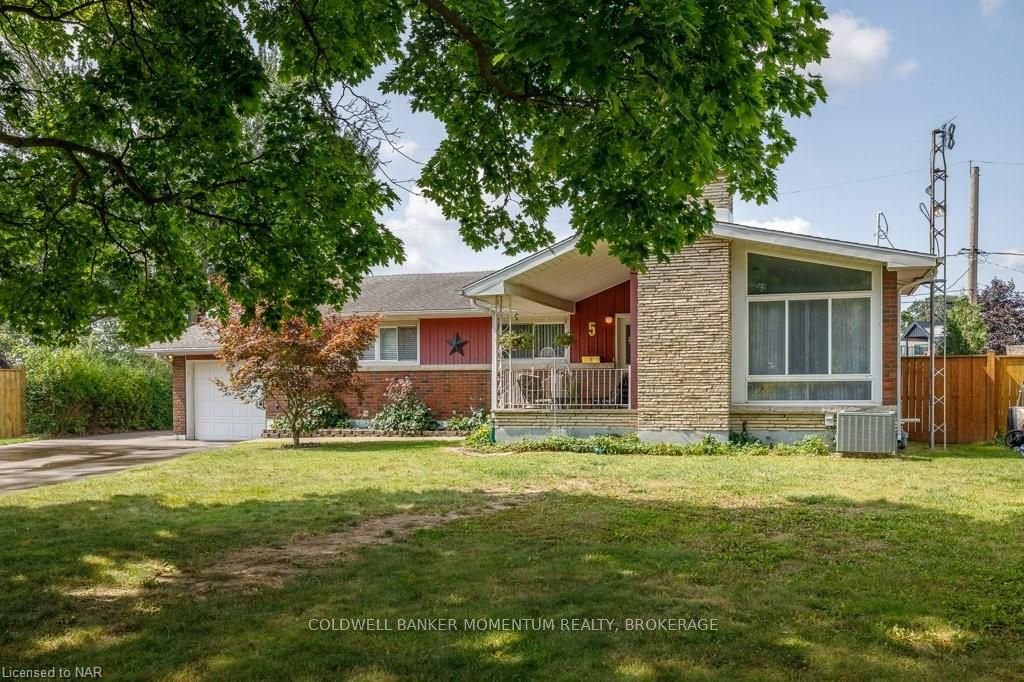
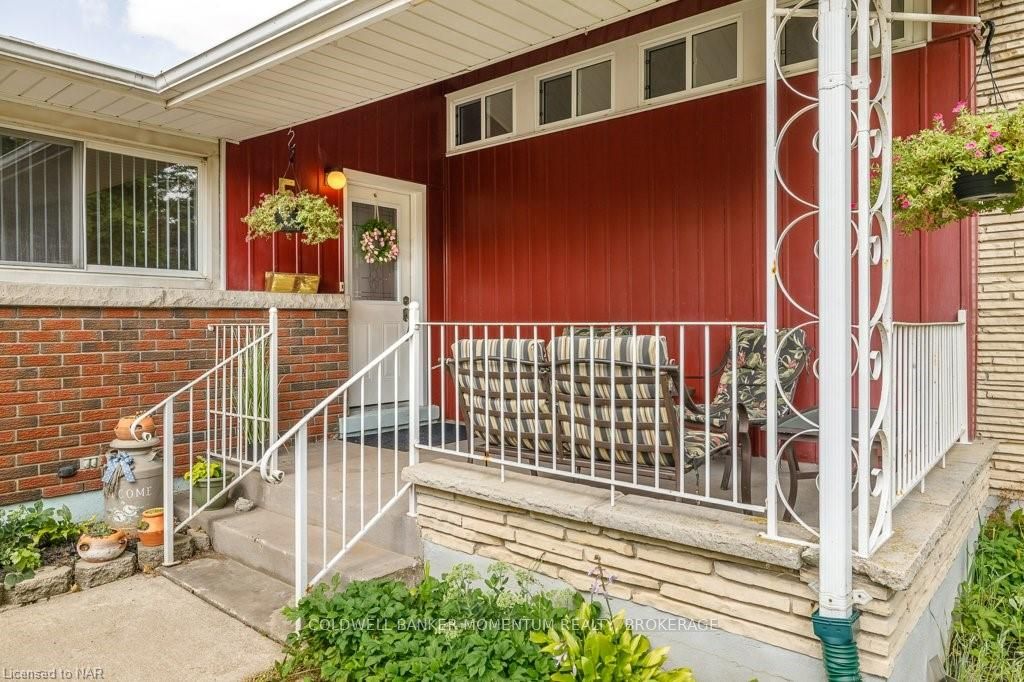
Welcome to this unique bungalow in Chippawa Park! Delightful home with a lot of character and potential. The architectural features, such as the vaulted ceiling in the living room and the transom windows, add a touch of mid-century modern charm. The three good-sized bedrooms on the main level and the large new bathroom add to the appeal of this home. The property is well-maintained, with newer windows and an owned on-demand water heater. The inclusion of original hardwood in excellent condition adds a touch of nostalgia and quality. The separate dining room with a built-in bar is a wonderful feature, and the option to open it up to the large kitchen creates a versatile space for entertaining. The connection to a spacious 30x18 concrete pad with a hardtop gazebo offers a fantastic outdoor space, with the sizable lot allowing for various possibilities like a playground or pool. Nicely finished, large, clean, and dry basement could be set up as an in-law suite or accessory apartment is a significant plus for those looking for additional living space or potential rental income. In summary, this bungalow in Chippawa Park offers a blend of unique features, well-maintained spaces, and versatile options for living and entertaining. It is a fantastic opportunity for anyone looking for a large bungalow in a great neighborhood.
Facts & features
Ask about this home
A HOMEH agent will answer your questions about this home.
Rooms
14 rooms · 2 bathrooms
- Living room17′10″ × 12′6″223 sq.ft.
- Dining room14′10″ × 9′4″138 sq.ft.
- Other24′10″ × 12′2″302 sq.ft.
- Primary bedroom13′6″ × 10′135 sq.ft.
- Bedroom9′10″ × 9′8″95 sq.ft.
- Bedroom11′8″ × 10′117 sq.ft.
- Bathroom—
- Recreation24′8″ × 10′10″267 sq.ft.
- Bathroom—
- Laundry10′10″ × 9′8″105 sq.ft.
- Workshop18′2″ × 11′6″209 sq.ft.
- Other16′ × 11′6″184 sq.ft.
- Utility room18′2″ × 8′2″148 sq.ft.
- Cold room/cantina10′8″ × 3′6″37 sq.ft.
Around this home
Schools nearby
School rating, out of 10.
Listing details
Helpful tools
Your HOMEH agent
"I would see it this week."
Ask HOMEH about this home
Price, neighbourhood, monthly cost. Ask anything.
HOMEH Intelligent Agent is an AI, not a licensed representative. Check anything important with your agent.